Save
Ask
Tour
Hide
Share
$369,900
15 Days On Site

3413 Kerrigan Court
Durham, NC 27703

Single Family Residence|Pending
3
Beds
3
Total Baths
2
Full Baths
1
Partial Bath
2,055
SqFt
$180
/SqFt
1987
Built
Subdivision:
Twin Lakes
County:
Durham
Call Now: 919-404-SHOW
Is this the listing for you? We can help make it yours.
919-404-SHOW
3413 Kerrigan Court3413 Kerrigan Court3413 Kerrigan Court3413 Kerrigan Court
Save
Ask
Tour
Hide
Share

Mortgage Calculator

Monthly Payment (Est.)

$1,688
Calculator powered by Showcase IDX, a Constellation1 Company. Copyright ©2026 Information is deemed reliable but not guaranteed.

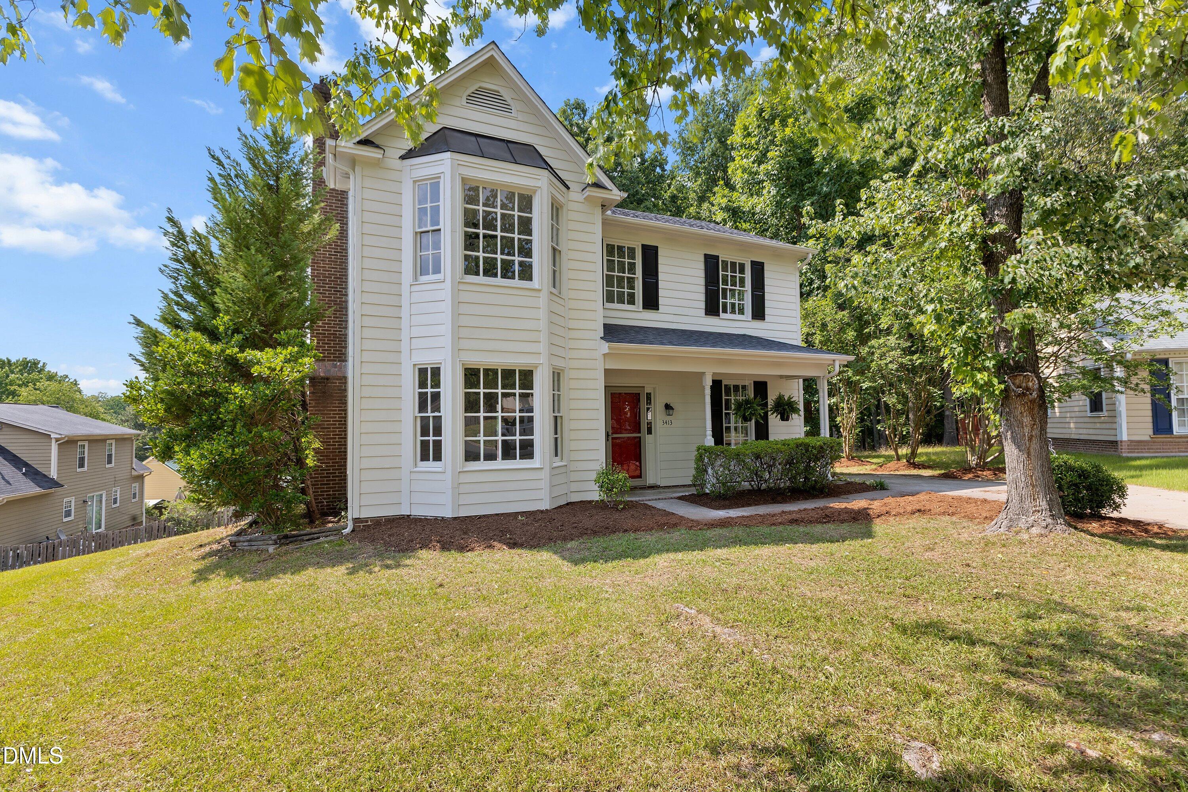
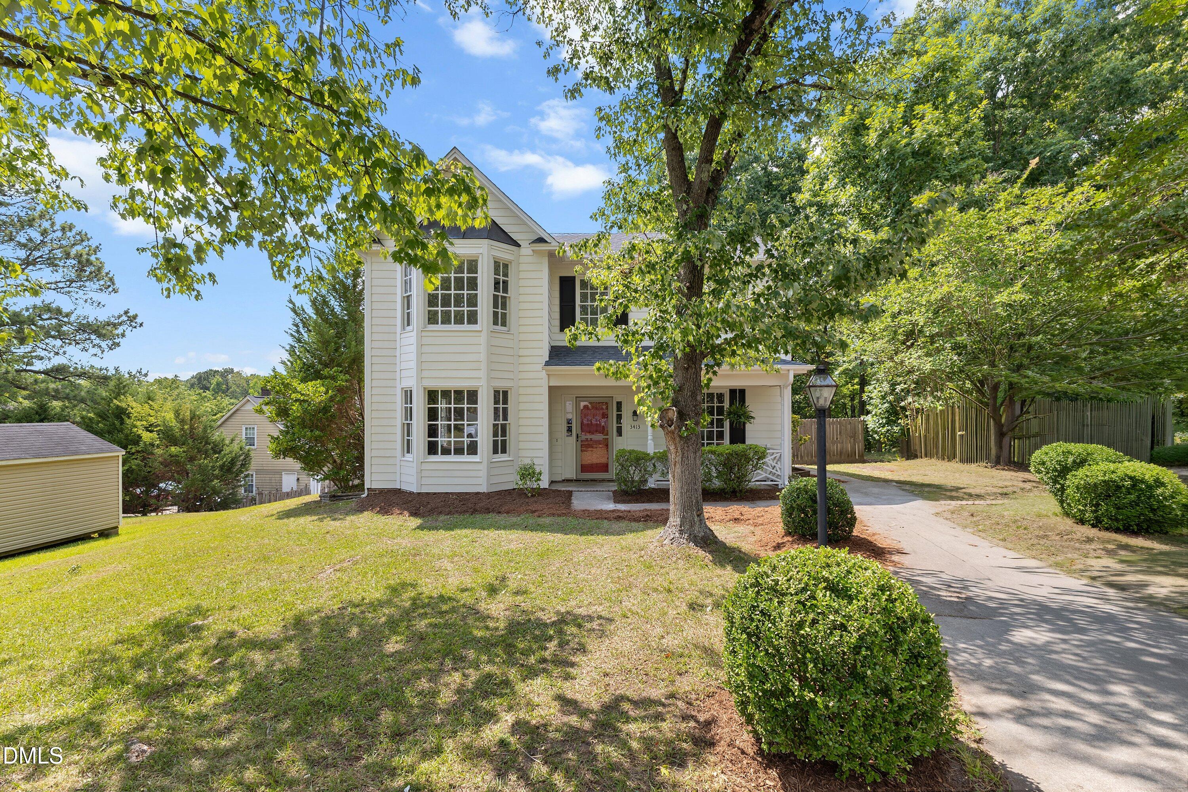
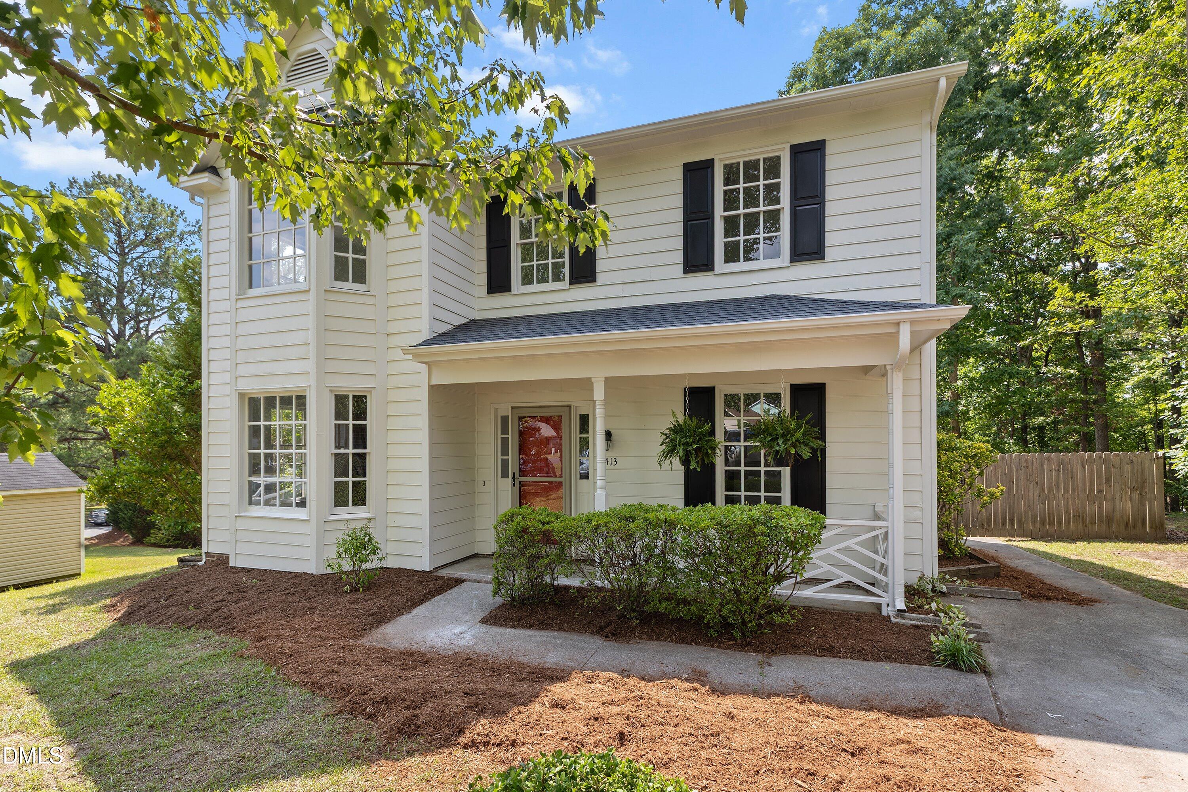
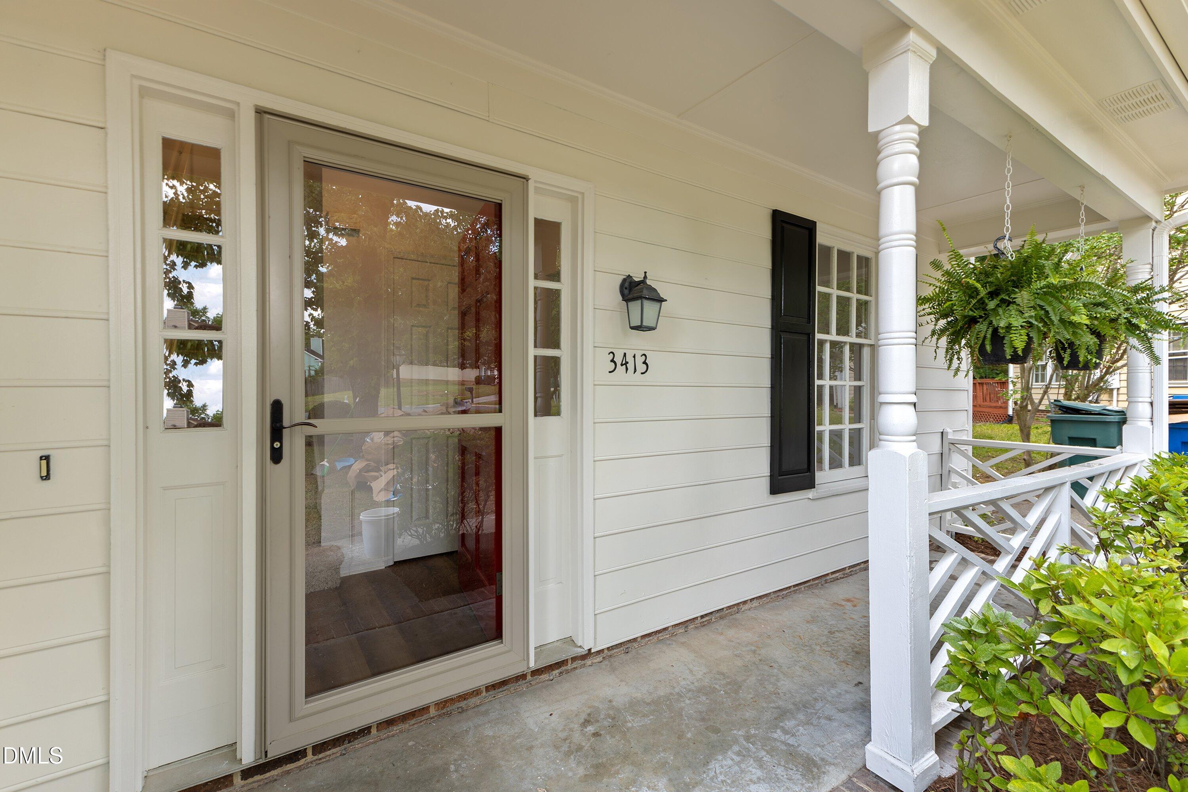
Tucked away on a quiet cul-de-sac in the established Twin Lakes neighborhood in Durham, this beautiful 2-story home offers 2,055sqft of functional living space. The main level features an inviting foyer, a formal separate dining room, laundry closet and a dedicated office/study that is perfect for working from home. The kitchen is equipped with granite countertops and opens up beautifully to the sunroom. Unwind in the spacious family room by the cozy fireplace or head upstairs to the massive primary suite boasting an impressive walk-in closet. Two additional bedrooms are also conveniently located on the upper level. Step outside to the large back deck overseeing a peaceful 0.24-acre lot—ideal for morning coffee or weekend entertaining. Fantastic Durham location with zero HOA fees. Oh...did I mention the home has been freshly painted inside and out! New LVP flooring throughout the main floor, new light fixtures, new ceiling fans, a new backsplash in the kitchen and 9' ceilings on the first floor! Home is less than 15 minutes to Duke University, 15 minutes to RDU Airport and 15 minutes to the heart of Research Triangle Park! Come take a look!

Save
Ask
Tour
Hide
Share
Listing Snapshot
Price 
$369,900
Days On Site 
15 Days
Bedrooms 
3
Inside Area (SqFt) 
2,055 sqft
Total Baths 
3
Full Baths 
2
Partial Baths 
1
Lot Size 
0.24 Acres
Year Built 
1987
MLS® Number 
10176865
Status 
Pending
Property Tax 
$3,119.23
HOA/Condo/Coop Fees 
N/A
Sq Ft Source 
N/A
Friends & Family
Recent Activity
a week agoListing updated with changes from the MLS®
a week agoStatus changed to Pending
2 weeks agoListing first seen on site
General Features
Acres 
0.24
Levels 
Two
Parking 
PavedConcreteDriveway
Property Sub Type 
Single Family Residence
Sewer 
Public Sewer
Special Circumstances 
Standard
SqFt Above 
2055
SqFt Total 
2055
Style 
Traditional
Utilities 
Electricity ConnectedSewer ConnectedWater Connected
Water Source 
Public
Zoning 
R-10
Interior Features
Appliances 
DishwasherElectric RangeElectric Water HeaterMicrowaveRefrigeratorWasher/Dryer
Cooling 
Ceiling Fan(s)Central Air
Fireplace 
Yes
Fireplace Features 
Family Room
Fireplaces 
1
Flooring 
CarpetVinyl
Heating 
ElectricForced AirNone
Interior 
Ceiling Fan(s)Entrance FoyerHigh CeilingsSoaking TubWalk-In Closet(s)
Laundry Features 
Laundry ClosetMain Level
Bathroom 2 
Level - Second
Bedroom 2 
Level - Second
Bedroom 3 
Level - Second
Dining Room 
Level - Main
Family Room 
Level - Main
Kitchen 
Level - Main
Laundry 
Level - Main
Master Bathroom 
Level - Second
Master Bedroom 
Level - Second
Office 
Level - Main
Save
Ask
Tour
Hide
Share
Exterior Features
Construction Details 
Wood Siding
Fencing 
Back YardFencedGateWood
Lot Features 
Back YardCul-De-SacFront Yard
Patio And Porch 
Deck
Roof 
Shingle
Community Features
Financing Terms Available 
CashConventionalFHAVA Loan
Roads 
AsphaltPaved
Schools
School District
Unknown
Elementary School
Durham - Merrick Moore Elementary
Middle School
Durham - Neal Middle
High School
Durham - Southern School of Energy and Sustainabil
Listing courtesy of Donna Bass of The Company Realty Group


Listings that are marked with an icon are provided courtesy of the Triangle MLS, Inc. of North Carolina, Internet Data Exchange Database. Copyright 2026 Triangle MLS, Inc. of North Carolina. All rights reserved.

Last checked: 2026-07-12 10:51 PM UTC

Neighborhood & Commute
Source: Walkscore
Disclosure: Community information and market data powered by Constellation Data Labs. Information is deemed reliable but not guaranteed.
Save
Ask
Tour
Hide
Share