Save
Ask
Tour
Hide
Share
$379,900
9 Days On Site

202 Forest Avenue
Oxford, NC 27565

For Sale|Single Family Residence|Active
3
Beds
2
Total Baths
2
Full Baths
1,985
SqFt
$191
/SqFt
1901
Built
Subdivision:
Not in a Subdivision
County:
Granville
Call Now: 919-404-SHOW
Is this the listing for you? We can help make it yours.
919-404-SHOW
202 Forest Avenue202 Forest Avenue202 Forest Avenue202 Forest Avenue
Save
Ask
Tour
Hide
Share

Mortgage Calculator

Monthly Payment (Est.)

$1,733
Calculator powered by Showcase IDX, a Constellation1 Company. Copyright ©2026 Information is deemed reliable but not guaranteed.

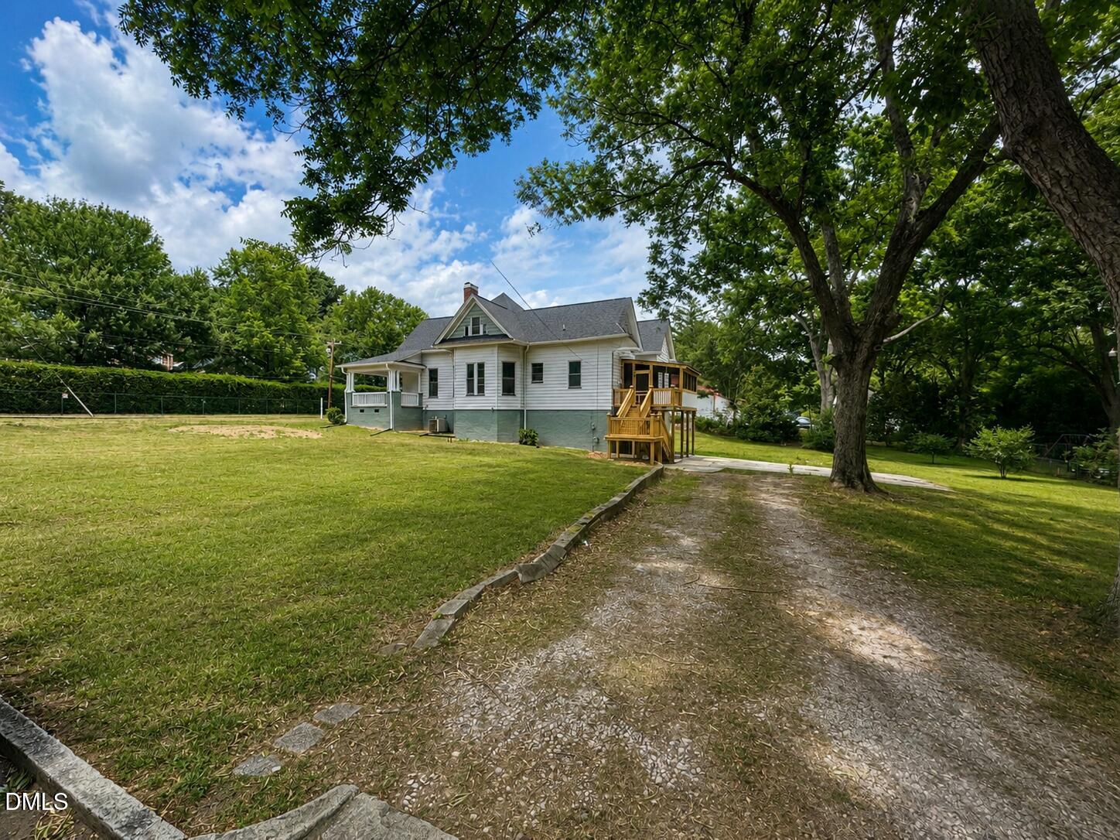
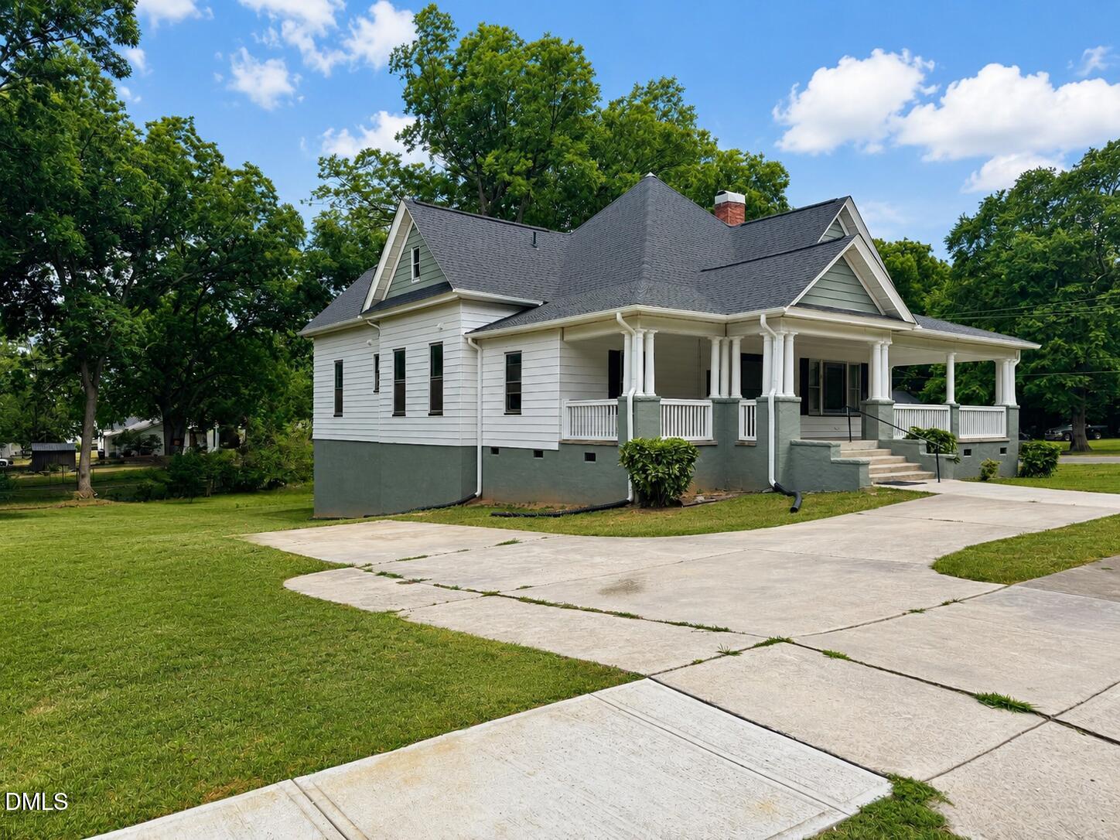
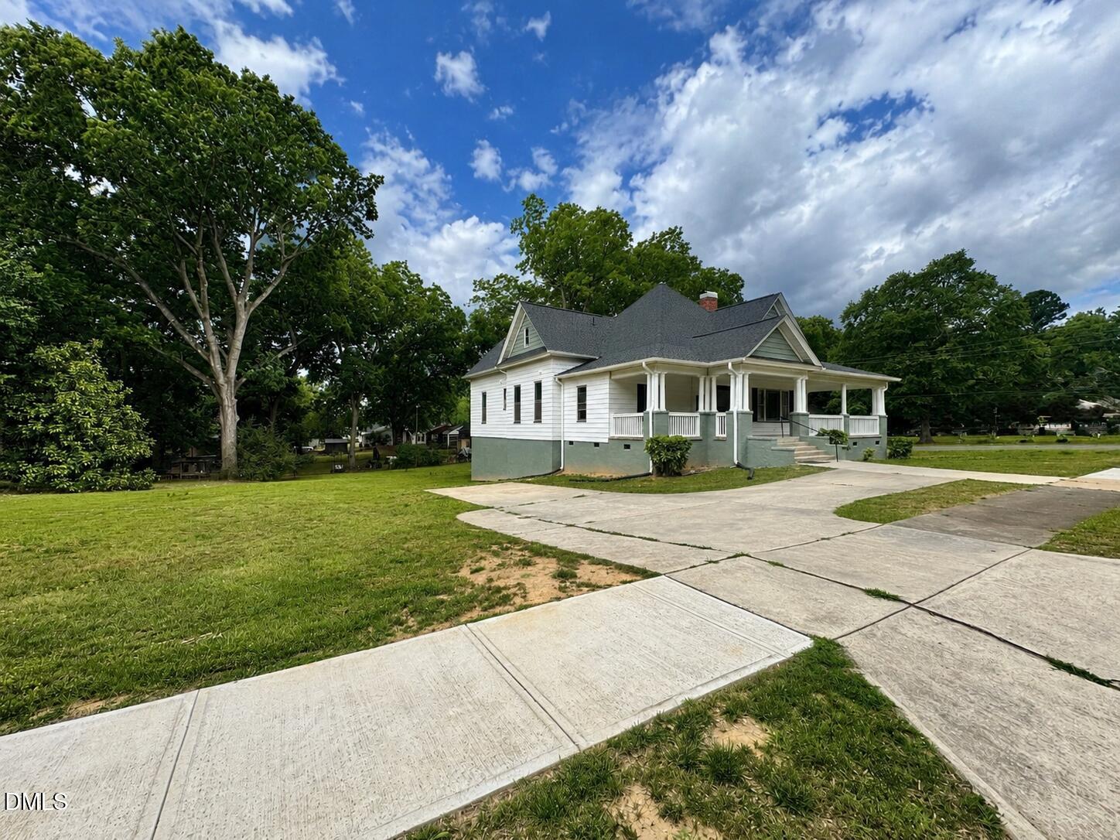
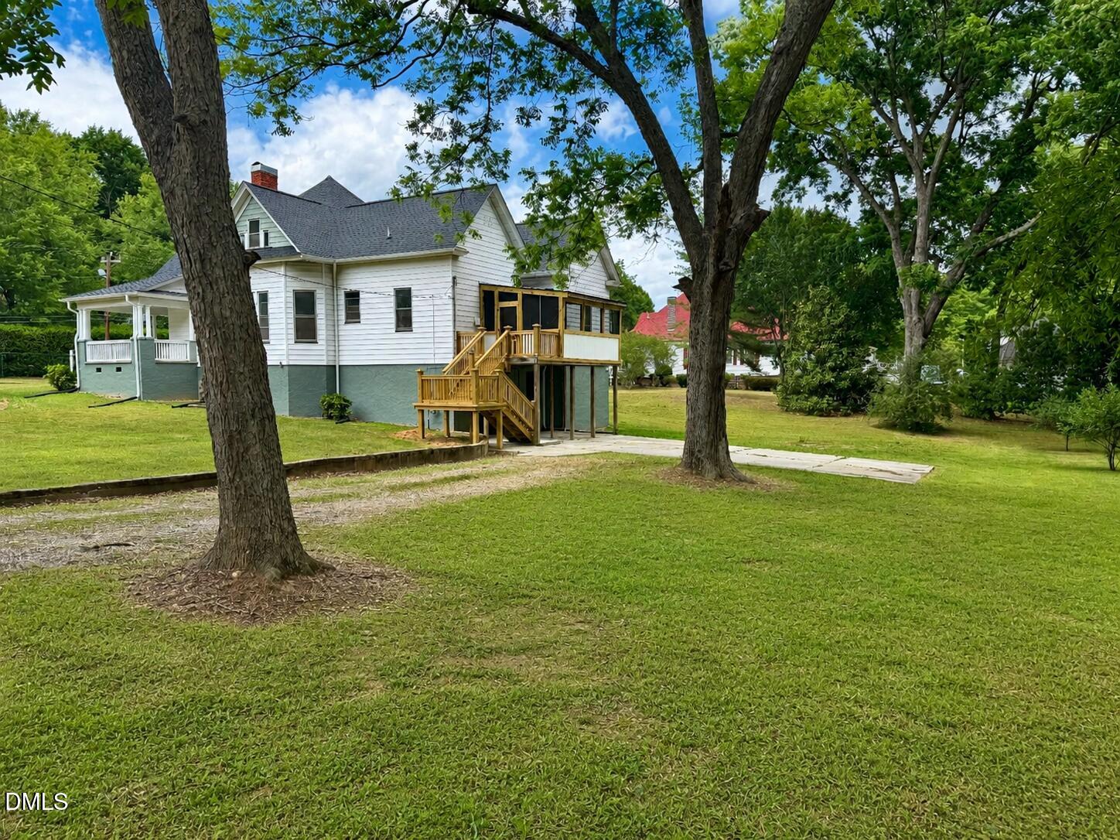
Step into a timeless blend of historic charm and modern luxury at 202 Forest Avenue. This beautifully renovated 1901 Craftsman bungalow offers nearly 2,000 square feet of thoughtfully updated living space while preserving the character that makes homes like this so special. From the moment you arrive, the expansive wrap-around front porch invites you to slow down, settle into a rocking chair, and enjoy the beauty of one of Oxford's most beloved neighborhoods. Inside, original hardwood floors, custom built-ins, and stunning designer lighting create warmth and elegance throughout. At the heart of the home, the chef's kitchen is designed to impress with upgraded appliances, abundant workspace, and effortless flow into the formal dining room—complete with beautiful original built-ins that make every gathering feel special. A spacious butler's pantry provides exceptional prep space and storage, making entertaining family and friends both stylish and practical. The home features three spacious bedrooms and two beautifully renovated bathrooms, offering modern comfort without sacrificing historic character. When it's time to unwind, enjoy dinner on the screened back porch overlooking the expansive one-acre lot—a rare find in the heart of downtown Oxford. Need room to grow? The unfinished walk-up attic offers incredible potential for a future artist's studio, home office, guest suite, or additional living space. Perfectly situated just moments from Oxford's charming shops, restaurants, parks, and community events, this remarkable property offers the best of small-town living with room to breathe. Historic elegance. Modern convenience. Endless possibilities. Welcome home to 202 Forest Avenue. *Professional Photos uploaded next week.

Save
Ask
Tour
Hide
Share
Listing Snapshot
Price 
$379,900
Days On Site 
9 Days
Bedrooms 
3
Inside Area (SqFt) 
1,985 sqft
Total Baths 
2
Full Baths 
2
Partial Baths 
N/A
Lot Size 
0.74 Acres
Year Built 
1901
MLS® Number 
10176858
Status 
Active
Property Tax 
$1,906.01
HOA/Condo/Coop Fees 
N/A
Sq Ft Source 
N/A
Friends & Family
Recent Activity
2 days agoListing updated with changes from the MLS®
3 days agoStatus changed to Active
a week agoListing first seen on site
General Features
Acres 
0.74
Foundation 
BlockBrick/Mortar
Levels 
One
Parking 
PavedAdditional ParkingConcreteDirect AccessDrivewayOn StreetParking PadPrivate
Property Condition 
Updated/Remodeled
Property Sub Type 
Single Family Residence
Sewer 
Public Sewer
Special Circumstances 
Standard
SqFt Above 
1985
SqFt Total 
1985
Style 
BungalowCraftsman
Utilities 
Cable AvailableElectricity ConnectedNatural Gas AvailableSewer ConnectedWater Available
Water Source 
Public
Interior Features
Appliances 
Convection OvenDishwasherElectric OvenENERGY STAR Qualified DishwasherMicrowaveSelf Cleaning OvenWater Heater
Basement 
ConcreteExterior EntryInterior EntryStorage SpaceUnfinishedWalk-Out Access
Cooling 
Central Air
Fireplace 
Yes
Fireplace Features 
Dining RoomGas LogLiving Room
Fireplaces 
2
Flooring 
HardwoodVinylTile
Interior 
Built-in FeaturesPantryEntrance FoyerGranite CountersHigh CeilingsNatural WoodworkOpen FloorplanRecessed LightingStorageTile CountersWalk-In Closet(s)
Laundry Features 
Electric Dryer HookupLaundry ClosetMain LevelWasher Hookup
Main Level Bedrooms 
3
Window Features 
Storm Window(s)
Bedroom 2 
Level - Main
Bedroom 3 
Level - Main
Master Bedroom 
Level - Main
Save
Ask
Tour
Hide
Share
Exterior Features
Construction Details 
Aluminum SidingHardiPlank Type
Exterior 
Private EntrancePrivate YardRain Gutters
Lot Features 
Back YardCity LotCorner LotFront YardLandscapedLevelOpen Lot
Other Structures 
None
Patio And Porch 
CoveredDeckFront PorchPorchRear PorchScreenedWrap Around
Road Frontage 
City Street
Roof 
Shingle
View 
Neighborhood
Waterview 
Neighborhood
Windows/Doors 
Storm Window(s)
Community Features
Community Features 
SidewalksStreet Lights
Financing Terms Available 
CashConventionalFHAVA LoanUSDA Loan
Roads 
Paved
Schools
School District
Unknown
Elementary School
Granville - C G Credle Elementary
Middle School
Granville - Northern Granville Middle
High School
Granville - J F Webb High
Listing courtesy of Angela Mechelle Hanks of The Real Estate Co. NC | VA


Listings that are marked with an icon are provided courtesy of the Triangle MLS, Inc. of North Carolina, Internet Data Exchange Database. Copyright 2026 Triangle MLS, Inc. of North Carolina. All rights reserved.

Last checked: 2026-07-06 03:11 AM UTC

Neighborhood & Commute
Source: Walkscore
Disclosure: Community information and market data powered by Constellation Data Labs. Information is deemed reliable but not guaranteed.
Save
Ask
Tour
Hide
Share