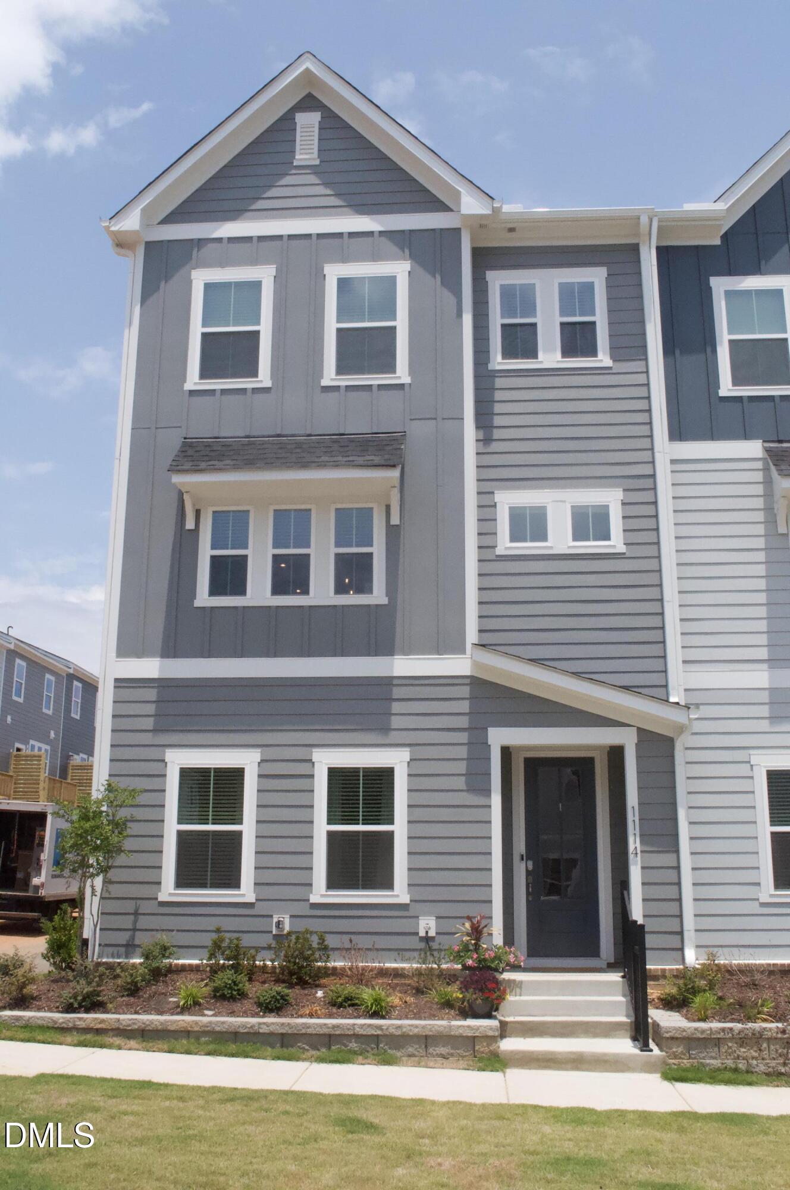
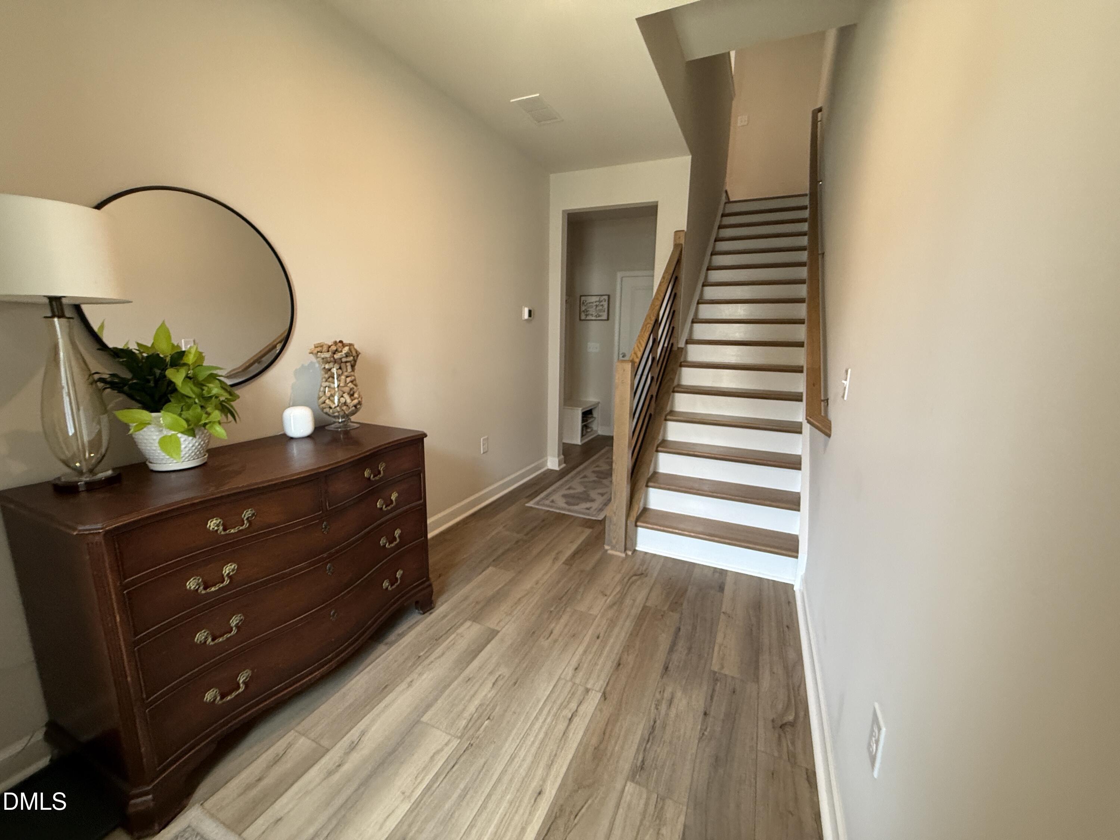
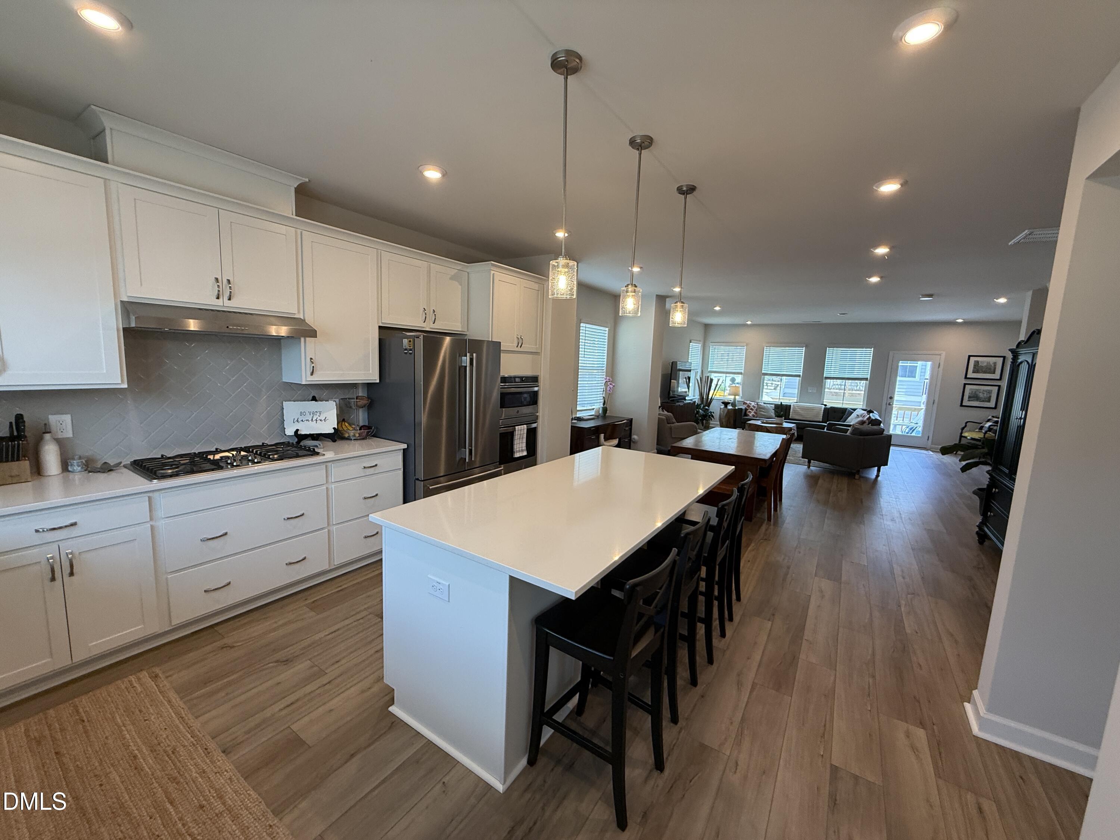
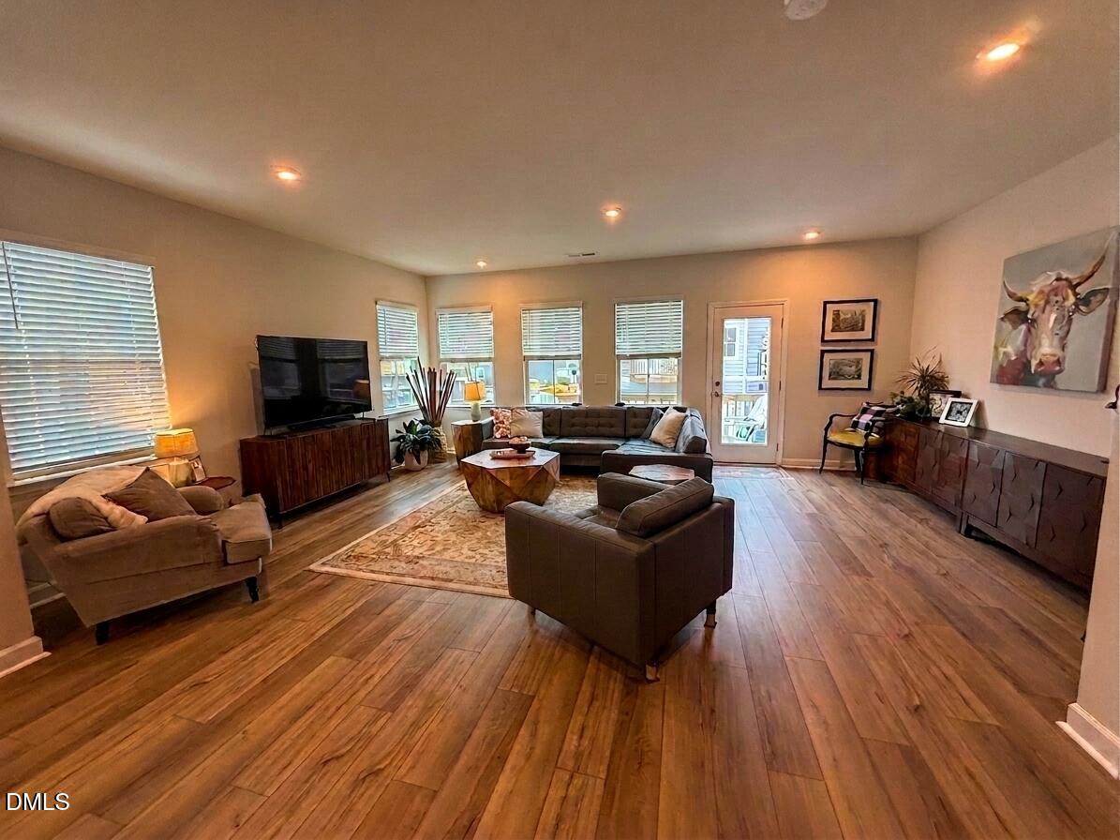
Bright, fresh, and thoughtfully designed, this end-unit townhome in Holding Village makes everyday living feel easy. There are 9 EXTRA windows being on the end! Less than a year old and even better than new, it offers 4 bedrooms, 3.5 baths, and a layout that gives everyone room to spread out. The open middle level is filled with natural light from tons of windows, creating the kind of space where mornings feel cheerful and evenings feel connected. Downstairs, a large flex room with its own full bath works beautifully as a guest space, home office, workout room, or private retreat. Upstairs, the primary suite is a true place to recharge with two closets, dual sinks, and a spacious shower. Also 2 more bedrooms, full bath and great laundry room completes the upstairs. A 2-car garage WITH ELECTRIC CAR PLUG, adds convenience, while the smart floor plan gives you flexibility for the way you live now. Spectrum fiber internet and CAT6 wiring throughout. If you have been waiting for a home that feels fresh, functional, and full of light, this is one to see in person.
Save
Ask
Tour
Hide
Share
Listing Snapshot
Price
$390,000
Days On Site
81 Days
Bedrooms
4
Inside Area (SqFt)
2,321 sqft
Total Baths
4
Full Baths
3
Partial Baths
1
Lot Size
0.04 Acres
Year Built
2025
MLS® Number
10176803
Status
Active
Property Tax
$655.97
HOA/Condo/Coop Fees
$210 monthly
Sq Ft Source
N/A
Friends & Family
React
Comment
Invite
No Comments Yet
Did you know? You can invite friends and family to your search. They can join your search, rate and discuss listings with you.
Recent Activity
3 months ago
Listing first seen on site
3 months ago
Listing updated with changes from the MLS®
General Features
Acres
0.04
Attached Garage
Yes
Foundation
Slab
Garage
Yes
Garage Spaces
2
Levels
Three Or More
Parking
AttachedGarageDrivewayGarage Door Opener
Parking Spaces
2
Property Sub Type
Townhouse
Sewer
Public Sewer
Special Circumstances
Standard
SqFt Above
2321
SqFt Total
2321
Style
Transitional
Utilities
Cable Available
Water Source
Public
Zoning
NMX
Interior Features
Appliances
CooktopDisposalDouble OvenDishwasherGas CooktopMicrowaveOvenPlumbed For Ice MakerRange HoodTankless Water Heater
Cooling
Central AirCeiling Fan(s)
Flooring
CarpetVinyl
Heating
Forced AirNatural Gas
Interior
Breakfast BarCeiling Fan(s)Double VanityEntrance FoyerHis and Hers ClosetsKitchen IslandOpen FloorplanPantryRecessed LightingHigh Speed Internet
Laundry Features
Laundry Room
Main Level Bedrooms
1
Window Features
Blinds
Bedroom 2
Dimensions - 10.4 x 11.3Level - Third
Bedroom 3
Dimensions - 10.4 x 10.3Level - Third
Bedroom 4
Dimensions - 13.2 x 17.4Level - LowerDescription - This flex space can be an office, workout room or bedroom
Listing courtesy of Nicolle Bowers of Long & Foster Real Estate INC/Raleigh
Listings that are marked with an icon are provided courtesy of the Triangle MLS, Inc. of North Carolina, Internet Data Exchange Database. Copyright 2026 Triangle MLS, Inc. of North Carolina. All rights reserved.
Last checked: 2026-09-16 10:52 AM UTC
Neighborhood & Commute
Source: Walkscore
Disclosure: Community information and market data powered by Constellation Data Labs. Information is deemed reliable but not guaranteed.


Did you know? You can invite friends and family to your search. They can join your search, rate and discuss listings with you.