Save
Ask
Tour
Hide
Share
$380,000
16 Days On Site

524 Brunello Drive
Wake Forest, NC 27587

For Sale|Townhouse|Active
3
Beds
3
Total Baths
2
Full Baths
1
Partial Bath
2,005
SqFt
$190
/SqFt
2018
Built
Subdivision:
Siena Townes
County:
Wake
Call Now: 919-404-SHOW
Is this the listing for you? We can help make it yours.
919-404-SHOW
524 Brunello Drive524 Brunello Drive524 Brunello Drive524 Brunello Drive
Save
Ask
Tour
Hide
Share

Mortgage Calculator

Monthly Payment (Est.)

$1,734
Calculator powered by Showcase IDX, a Constellation1 Company. Copyright ©2026 Information is deemed reliable but not guaranteed.

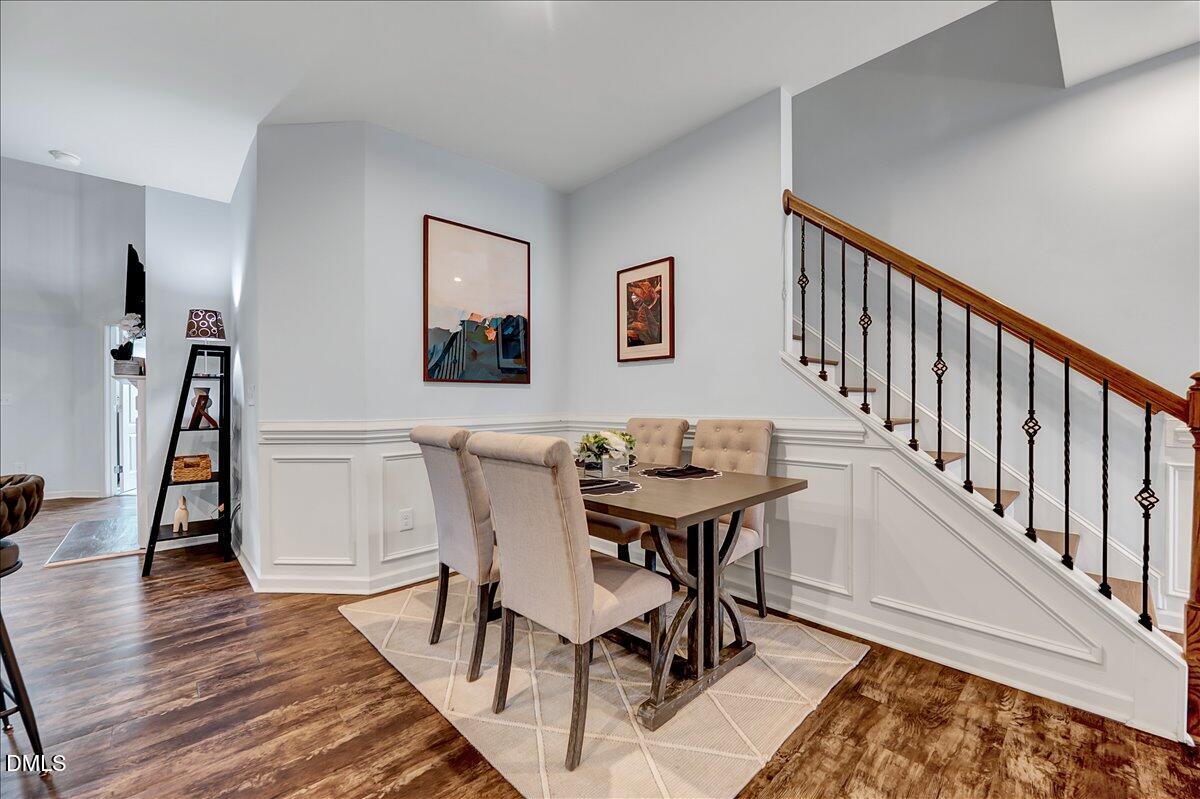
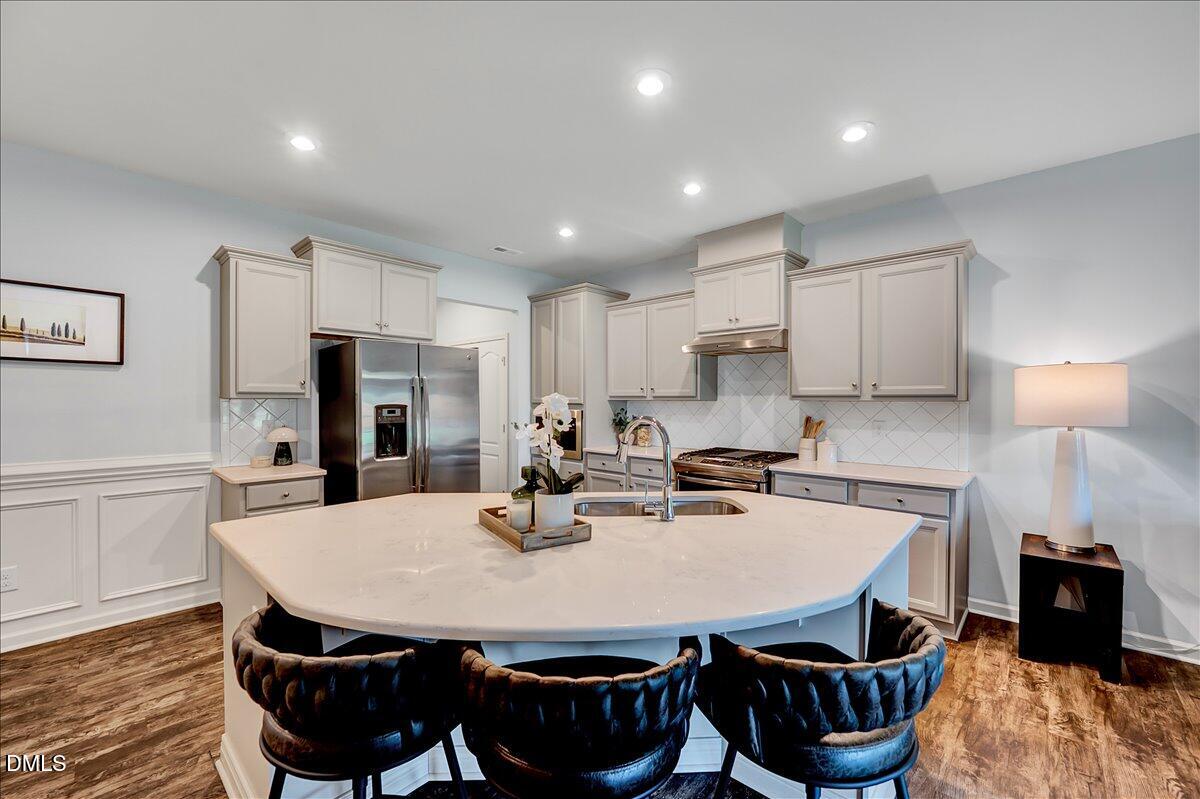
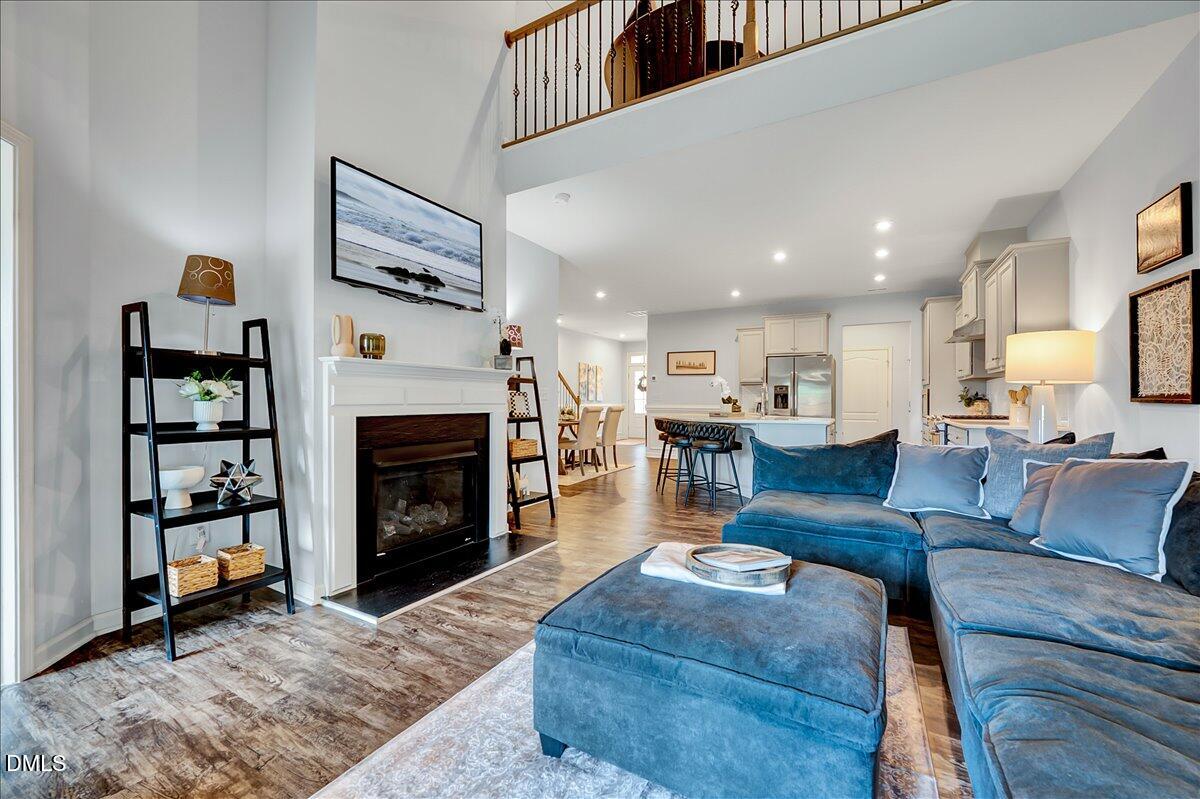
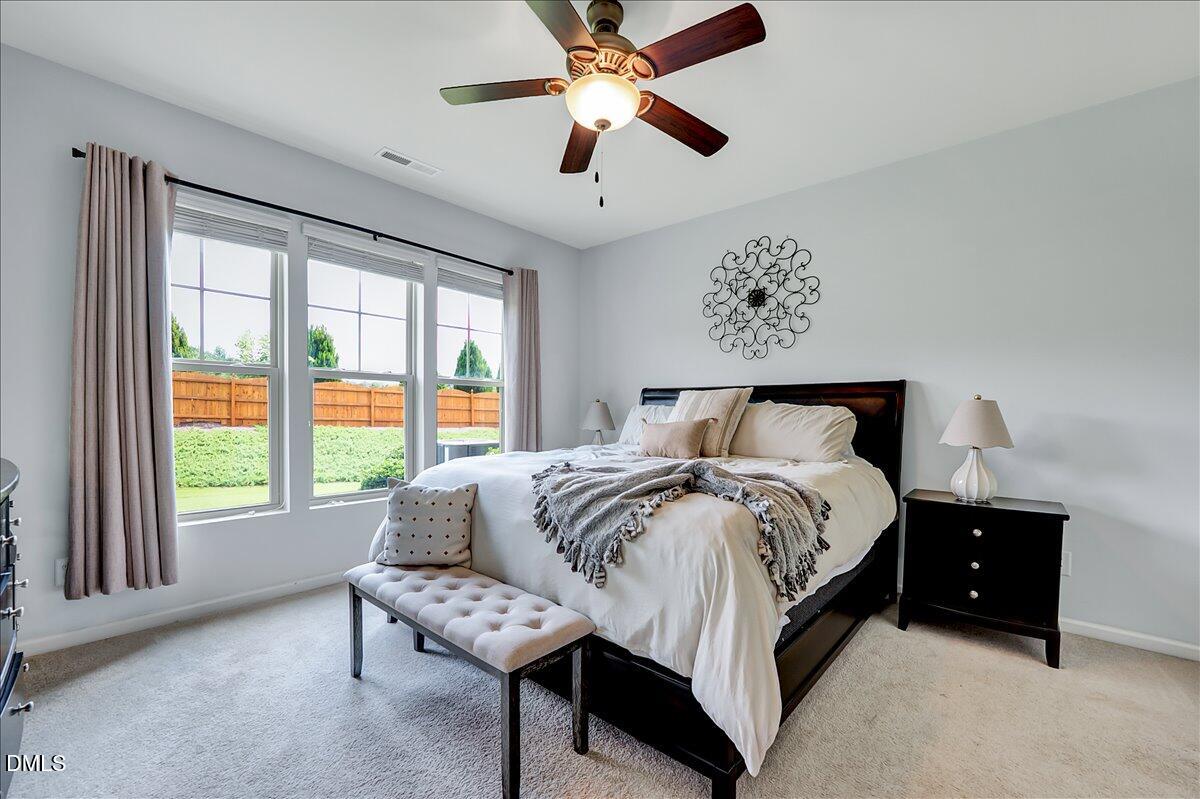
What's not to love about this 3-bedroom, 2.5-bath townhome in one of Wake Forest's most convenient locations? Offering over 2,000 square feet of thoughtfully designed living space, this home features a highly sought-after PRIMARY ON THE MAIN LEVEL, a 2-car garage, screened porch, spacious loft, attic storage with shelves, and a rare walk-in storage area. The open-concept floor plan seamlessly connects the kitchen, dining, and living areas, while the stunning two-story family room fills the home with natural light and creates an inviting space for gathering. Cozy up by the gas fireplace on cool evenings or enjoy your morning coffee from the comfort of the screened porch. Stainless steel appliances, gas stovetop, granite counters and a half-moon island provide a modern and inviting space. Upstairs, two additional bedrooms and a versatile loft provide plenty of room for guests, a home office, media room, or hobby space. The walk-in storage area offers easy access to seasonal décor and belongings without sacrificing living space. Located just minutes from downtown Wake Forest, you'll enjoy easy access to local favorites including Friday Night on White concerts, community festivals, shopping, dining, grocery stores, medical facilities, and Interstate 540. Combining comfort, convenience, and low-maintenance living, this townhome truly has it all.

Save
Ask
Tour
Hide
Share
Listing Snapshot
Price 
$380,000
Days On Site 
16 Days
Bedrooms 
3
Inside Area (SqFt) 
2,005 sqft
Total Baths 
3
Full Baths 
2
Partial Baths 
1
Lot Size 
0.05 Acres
Year Built 
2018
MLS® Number 
10176802
Status 
Active
Property Tax 
$3,828.22
HOA/Condo/Coop Fees 
$240 monthly
Sq Ft Source 
N/A
Friends & Family
Recent Activity
2 weeks agoListing updated with changes from the MLS®
2 weeks agoListing first seen on site
General Features
Acres 
0.05
Attached Garage 
Yes
Foundation 
Slab
Garage 
Yes
Garage Spaces 
2
Lease Term 
12 Months
Levels 
Two
Parking 
AttachedConcreteDrivewayGarageGarage Faces FrontInside Entrance
Parking Spaces 
4
Property Sub Type 
Townhouse
Security 
Carbon Monoxide Detector(s)PrewiredSmoke Detector(s)
Sewer 
Public Sewer
Special Circumstances 
Standard
SqFt Above 
2005
SqFt Total 
2005
Style 
Traditional
Water Source 
Public
Interior Features
Appliances 
DishwasherDisposalDryerExhaust FanGas RangeGas Water HeaterMicrowavePlumbed For Ice MakerRange HoodRefrigeratorStainless Steel Appliance(s)Washer
Cooling 
Ceiling Fan(s)Central AirElectric
Fireplace 
Yes
Fireplace Features 
Blower FanFamily RoomGas Log
Fireplaces 
1
Flooring 
CarpetVinylTile
Heating 
CentralForced AirNatural Gas
Interior 
Ceiling Fan(s)Double VanityEat-in KitchenEntrance FoyerGranite CountersHigh CeilingsKitchen IslandOpen FloorplanMaster DownstairsRecessed LightingStorageWalk-In Closet(s)
Laundry Features 
Electric Dryer HookupLaundry ClosetMain LevelWasher Hookup
Main Level Bedrooms 
1
Window Features 
BlindsScreens
Bedroom 2 
Dimensions - 12.2 x 12.3Level - Second
Bedroom 3 
Dimensions - 12.0 x 12.0Level - Second
Breakfast Room 
Dimensions - 10.7 x 6.7Level - Main
Entrance Hall 
Dimensions - 12.6 x 8.0Level - Main
Family Room 
Dimensions - 17.3 x 14.5Level - Main
Kitchen 
Dimensions - 12.0 x 12.3Level - Main
Loft 
Dimensions - 15.5 x 21.0Level - Second
Master Bedroom 
Dimensions - 14.0 x 13.6Level - Main
Other 
Dimensions - 19.8 x 20.5Level - MainDescription - Garage
Save
Ask
Tour
Hide
Share
Exterior Features
Construction Details 
Stone VeneerVinyl Siding
Exterior 
Rain Gutters
Patio And Porch 
CoveredFront PorchRear PorchScreened
Roof 
Shingle
Windows/Doors 
BlindsScreens
Community Features
Accessibility Features 
Accessible Doors
Association Dues 
240
Financing Terms Available 
CashConventionalFHAVA Loan
HOA Fee Frequency 
Monthly
Schools
School District
Unknown
Elementary School
Wake - Wake Forest Elementary
Middle School
Wake - Wake Forest Middle School
High School
Wake - Wake Forest High School
Listing courtesy of Tina Caul of EXP Realty LLC


Listings that are marked with an icon are provided courtesy of the Triangle MLS, Inc. of North Carolina, Internet Data Exchange Database. Copyright 2026 Triangle MLS, Inc. of North Carolina. All rights reserved.

Last checked: 2026-07-12 10:51 PM UTC

Neighborhood & Commute
Source: Walkscore
Disclosure: Community information and market data powered by Constellation Data Labs. Information is deemed reliable but not guaranteed.

Save
Ask
Tour
Hide
Share