Save
Ask
Tour
Hide
Share
$309,900
16 Days On Site

504 Flaherty Avenue
Wake Forest, NC 27587

For Sale|Single Family Residence|Active
2
Beds
2
Total Baths
2
Full Baths
921
SqFt
$336
/SqFt
1999
Built
Subdivision:
Flaherty Farms
County:
Wake
Call Now: 919-404-SHOW
Is this the listing for you? We can help make it yours.
919-404-SHOW
504 Flaherty Avenue504 Flaherty Avenue504 Flaherty Avenue504 Flaherty Avenue
Save
Ask
Tour
Hide
Share

Mortgage Calculator

Monthly Payment (Est.)

$1,414
Calculator powered by Showcase IDX, a Constellation1 Company. Copyright ©2026 Information is deemed reliable but not guaranteed.

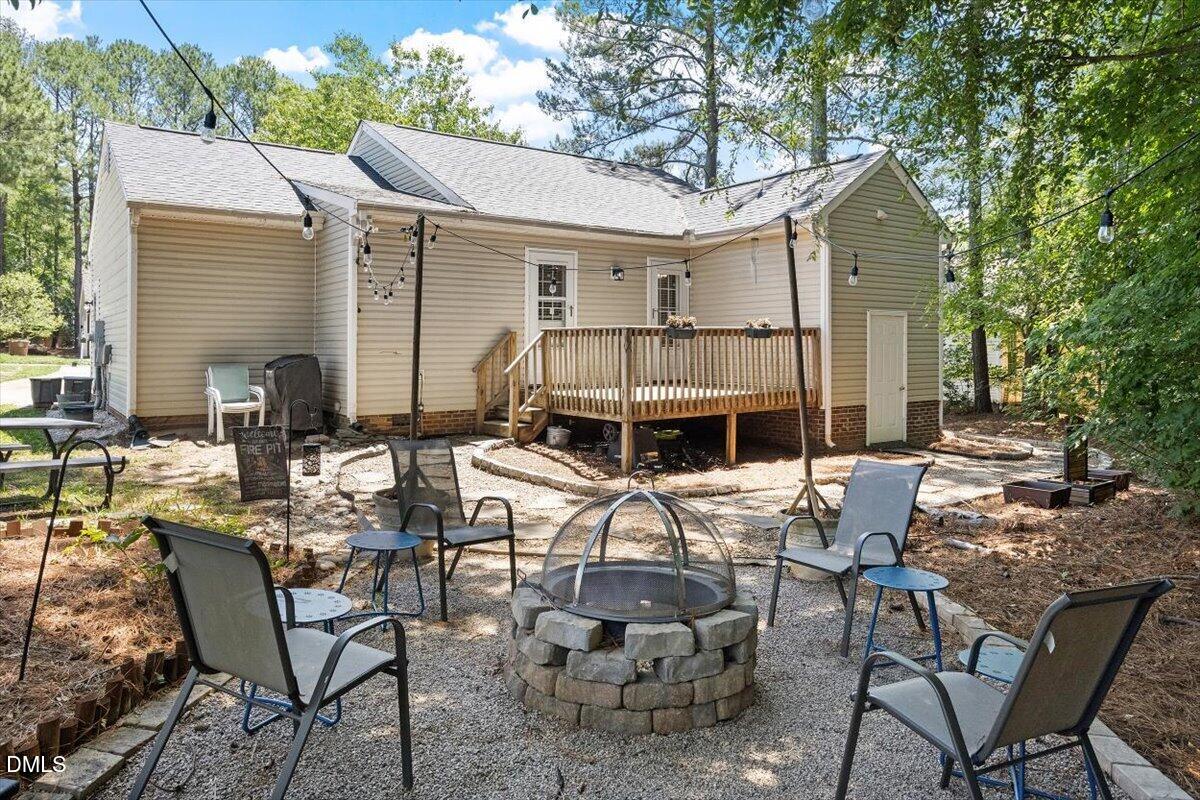
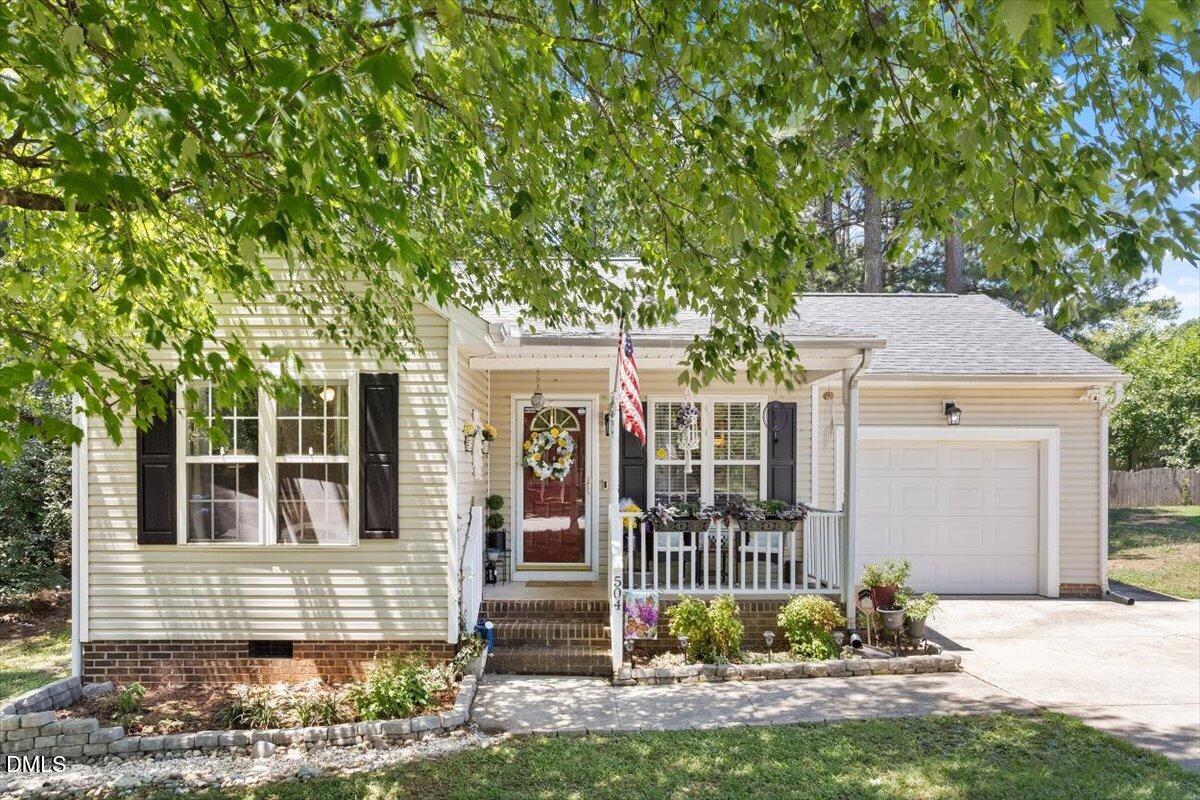
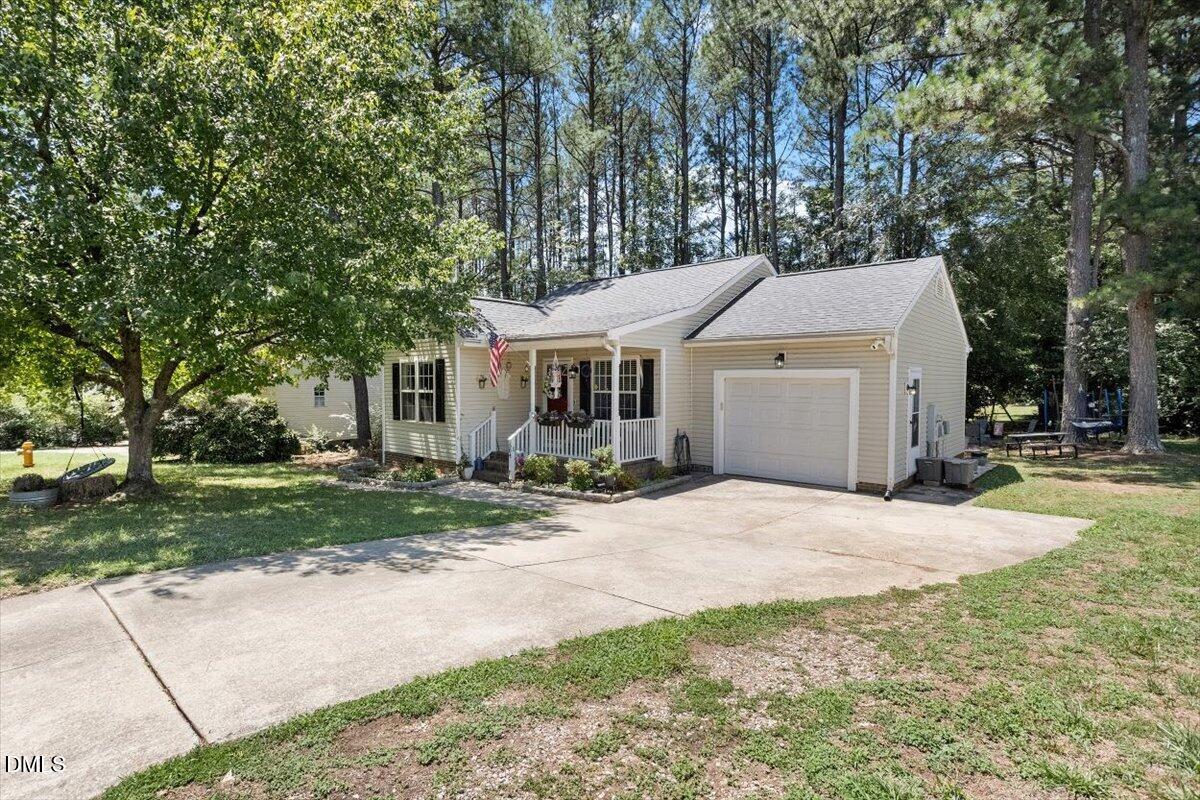
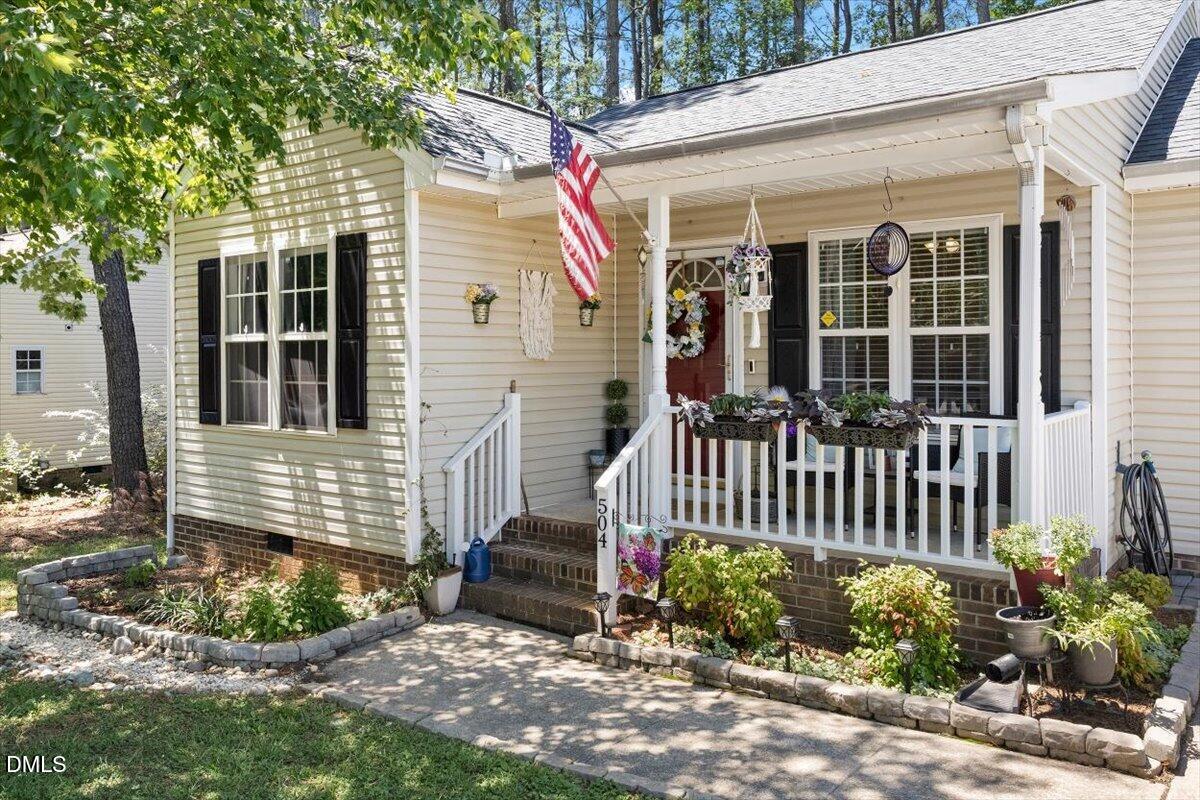
Welcome to 504 Flaherty Avenue, a charming, well-maintained 2-bedroom, 2-bath ranch nestled in the heart of Wake Forest! Offering the perfect blend of comfort and convenience, this inviting home features a one-car garage, a spacious yard with plenty of room to relax or play, and a cozy fire pit that's perfect for gathering with family and friends on cool evenings. Inside, you'll find a thoughtfully cared for home with an easy, functional layout designed for everyday living. Located just minutes from schools, beautiful parks, shopping, dining, major roadways, and the vibrant shops and restaurants of Downtown Wake Forest, you'll enjoy everything this growing community has to offer right at your fingertips. Whether you're a first-time homebuyer, investor, downsizing, or looking for a low-maintenance home in a fantastic location, this move-in-ready gem is one you won't want to miss!

Save
Ask
Tour
Hide
Share
Listing Snapshot
Price 
$309,900
Days On Site 
16 Days
Bedrooms 
2
Inside Area (SqFt) 
921 sqft
Total Baths 
2
Full Baths 
2
Partial Baths 
N/A
Lot Size 
0.18 Acres
Year Built 
1999
MLS® Number 
10176800
Status 
Active
Property Tax 
$2,828.89
HOA/Condo/Coop Fees 
N/A
Sq Ft Source 
N/A
Friends & Family
Recent Activity
4 days agoListing updated with changes from the MLS®
2 weeks agoStatus changed to Active
2 weeks agoListing first seen on site
General Features
Acres 
0.18
Attached Garage 
Yes
Garage 
Yes
Garage Spaces 
1
Levels 
One
Parking 
Attached
Property Sub Type 
Single Family Residence
Sewer 
Public Sewer
Special Circumstances 
Standard
SqFt Above 
921
SqFt Total 
921
Style 
Ranch
Water Source 
Public
Zoning 
GR5
Interior Features
Cooling 
Ceiling Fan(s)Central AirElectricHeat Pump
Flooring 
LaminateVinyl
Main Level Bedrooms 
2
Bathroom 2 
Level - Main
Bedroom 2 
Level - Main
Dining Room 
Level - Main
Kitchen 
Level - Main
Laundry 
Level - Main
Living Room 
Level - Main
Master Bathroom 
Level - Main
Master Bedroom 
Level - Main
Save
Ask
Tour
Hide
Share
Exterior Features
Construction Details 
BrickVinyl Siding
Lot Features 
Back YardLandscaped
Patio And Porch 
DeckFront Porch
Roof 
Shingle
Community Features
Financing Terms Available 
CashConventionalFHAVA Loan
Schools
School District
Unknown
Elementary School
Wake - Heritage Elementary
Middle School
Wake - Heritage Middle
High School
Wake - Wake Forest High School
Listing courtesy of Samantha Diaz of Keller Williams Elite Realty


Listings that are marked with an icon are provided courtesy of the Triangle MLS, Inc. of North Carolina, Internet Data Exchange Database. Copyright 2026 Triangle MLS, Inc. of North Carolina. All rights reserved.

Last checked: 2026-07-12 09:15 PM UTC

Neighborhood & Commute
Source: Walkscore
Disclosure: Community information and market data powered by Constellation Data Labs. Information is deemed reliable but not guaranteed.
Save
Ask
Tour
Hide
Share