Save
Ask
Tour
Hide
Share
$789,000
87 Days On Site

The Dawson on Morgan
317 W Morgan Street 504
Raleigh, NC 27601

For Sale|Condominium|Active
3
Beds
3
Total Baths
2
Full Baths
1
Partial Bath
2,217
SqFt
$356
/SqFt
2005
Built
Subdivision:
The Dawson on Morgan
County:
Wake
Call Now: 919-404-SHOW
Is this the listing for you? We can help make it yours.
919-404-SHOW
317 W Morgan Street 504317 W Morgan Street 504317 W Morgan Street 504317 W Morgan Street 504
Save
Ask
Tour
Hide
Share

Mortgage Calculator

Monthly Payment (Est.)

Enter an interest rate to see your estimated monthly payment.
Calculator powered by Showcase IDX, a Constellation1 Company. Copyright ©2026 Information is deemed reliable but not guaranteed.

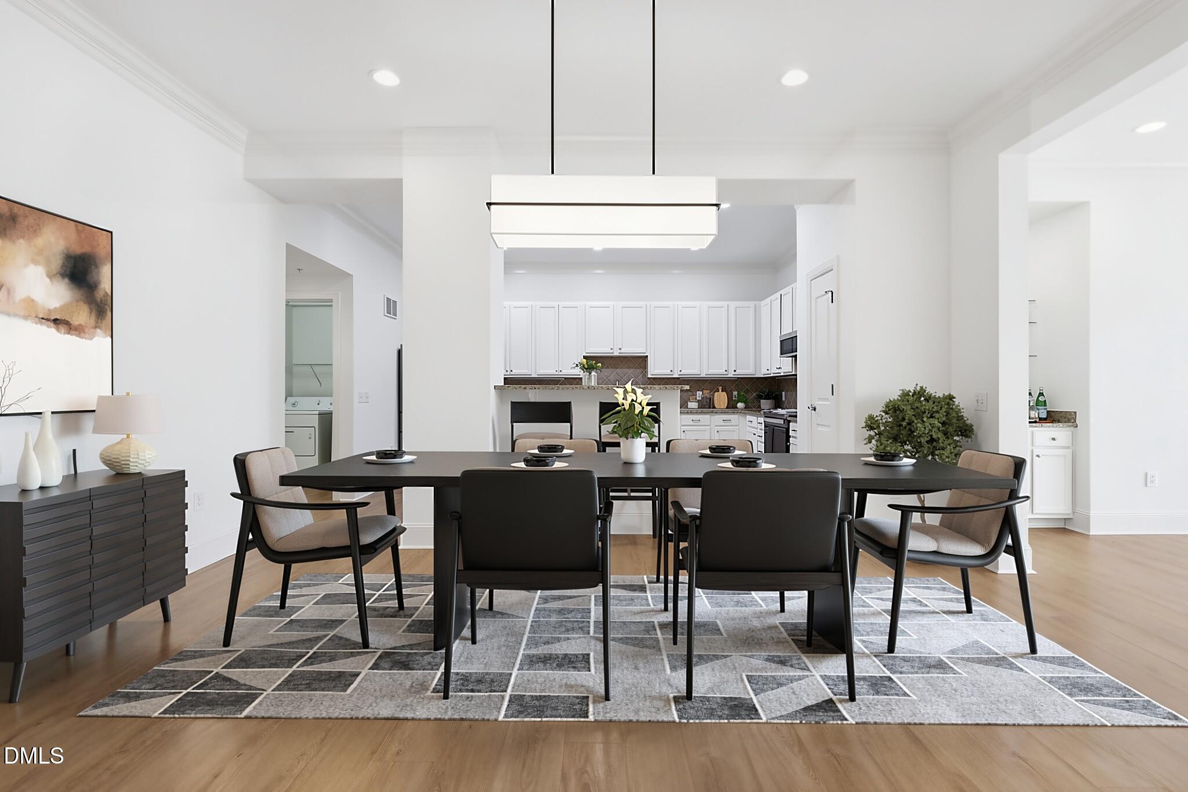
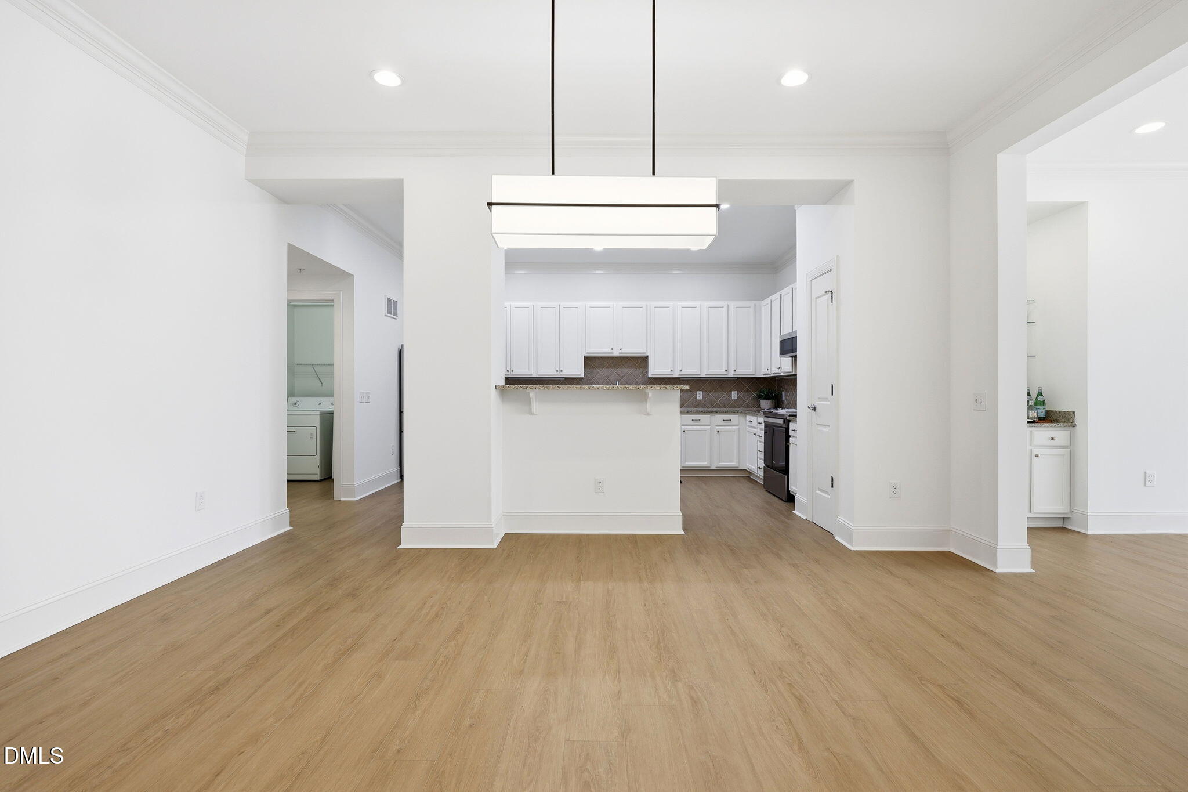
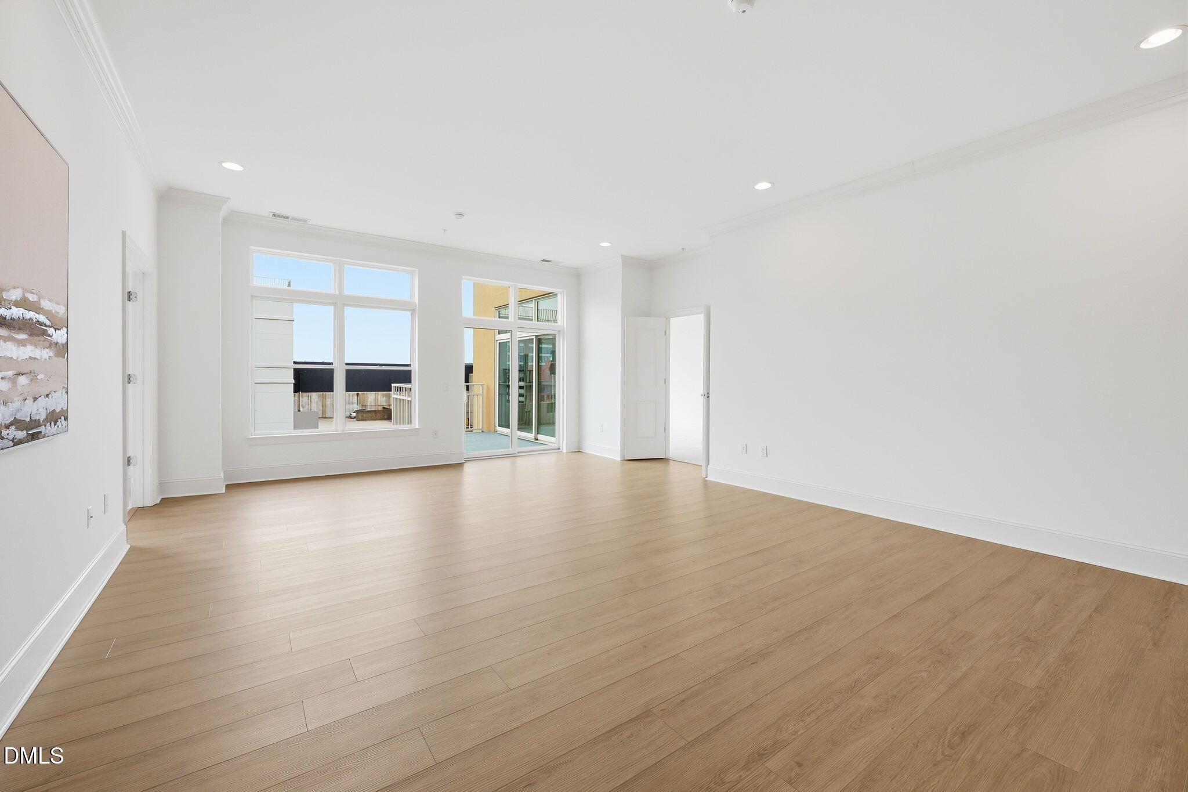
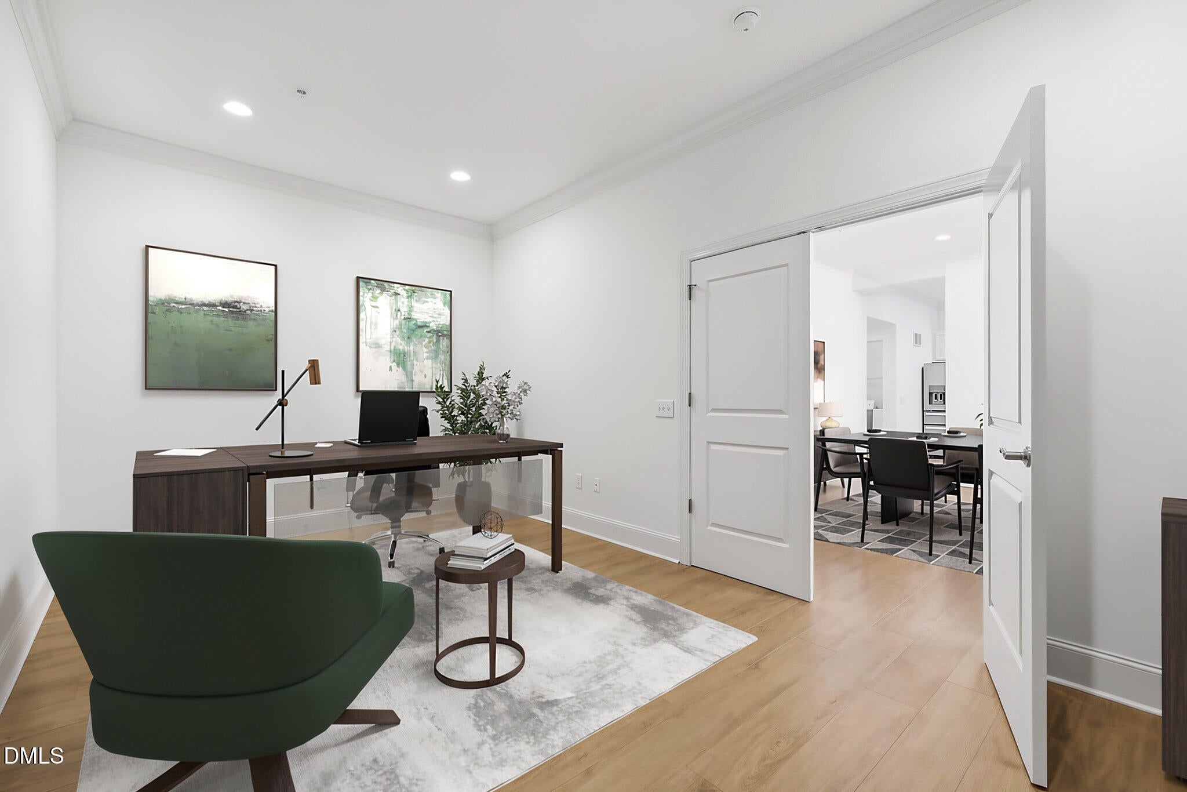
Rare for downtown: a condo at The Dawson that genuinely lives like a home. Top floor, soaring ceilings, treetop views of Nash Square, and a balcony off both the living room and primary suite — all the space and light you'd want, right in the heart of the city. The layout delivers too: two bedrooms with en-suite baths and walk-in closets, a flex room with French doors and a closet (office, guest room, whatever you need), a separate dining room, laundry room, and a half bath. It's move-in ready: fresh paint, new luxury vinyl plank floors, new bedroom carpet, and all-new stainless appliances. The kitchen has serious storage — plenty of cabinet space, a generous pantry, and enough counter space to actually cook. The primary suite bath has dual vanities, a soaking tub, and a separate shower. Two assigned parking spaces and a private storage unit round things out. And outside your door: the Warehouse District — walkable to restaurants, bars, coffee, Nash Square, Red Hat Amphitheater, and pretty much everything that makes Raleigh worth living in. For more info visit: https://www.cribflyer.com/317-w-morgan-stree

Save
Ask
Tour
Hide
Share
Listing Snapshot
Price 
$789,000
Days On Site 
87 Days
Bedrooms 
3
Inside Area (SqFt) 
2,217 sqft
Total Baths 
3
Full Baths 
2
Partial Baths 
1
Lot Size 
N/A
Year Built 
2005
MLS® Number 
10176793
Status 
Active
Property Tax 
$7,185.32
HOA/Condo/Coop Fees 
$841.94 monthly
Sq Ft Source 
N/A
Friends & Family
Recent Activity
2 months agoPrice changed to $789,000
2 months agoListing updated with changes from the MLS®
3 months agoListing first seen on site
General Features
Disclosures 
Seller Disclosure
Foundation 
Other
Garage 
Yes
Garage Spaces 
2
Levels 
One
Parking 
AssignedCommunity StructureCoveredDeck
Parking Spaces 
2
Property Condition 
Updated/Remodeled
Property Sub Type 
Condominium
Security 
Fire AlarmFire Sprinkler SystemKey Card EntrySmoke Detector(s)Security Fence
Sewer 
Public Sewer
SqFt Above 
2217
SqFt Total 
2217
Style 
ModernTransitional
Water Source 
Public
Zoning 
DX-12
Interior Features
Appliances 
DryerDishwasherElectric OvenElectric RangeFree-Standing Electric RangeFree-Standing RefrigeratorFree-Standing RangeIce MakerMicrowaveRangeRefrigeratorRange HoodStainless Steel Appliance(s)WasherWasher/Dryer
Cooling 
Central Air
Flooring 
CarpetTileWoodVinyl
Heating 
Heat Pump
Interior 
BarBreakfast BarCeiling Fan(s)Crown MoldingDouble VanityElevatorGranite CountersHigh Speed InternetOpen FloorplanPantryRecessed LightingSmart ThermostatSoaking TubStone CountersWet BarWalk-In Closet(s)
Laundry Features 
InsideLaundry RoomIn UnitWasher Hookup
Main Level Bedrooms 
2
Master Bedroom 
Level - Main
Save
Ask
Tour
Hide
Share
Exterior Features
Construction Details 
Cement Siding
Exterior 
BalconyStorage
Roof 
Membrane
View 
City
Waterview 
City
Community Features
Association Amenities 
Elevator(s)Maintenance GroundsParkingTrashWater
Association Fee 
$841.94
Association Fee Frequency 
Monthly
Financing Terms Available 
1031 ExchangeCashConventionalVA Loan
Schools
School District
Unknown
Elementary School
Wake - Wiley Elementary
Middle School
Wake - Oberlin Middle
High School
Wake - Needham Broughton High
Listing courtesy of Elizabeth Nguyen of Compass -- Chapel Hill - Durham


Listings that are marked with an icon are provided courtesy of the Triangle MLS, Inc. of North Carolina, Internet Data Exchange Database. Copyright 2026 Triangle MLS, Inc. of North Carolina. All rights reserved.

Last checked: 2026-09-21 11:06 PM UTC

Neighborhood & Commute
Source: Walkscore
Disclosure: Community information and market data powered by Constellation Data Labs. Information is deemed reliable but not guaranteed.
Save
Ask
Tour
Hide
Share