Save
Ask
Tour
Hide
Share
$468,500
29 Days On Site

2424 Dimmocks Mill Road
Hillsborough, NC 27278

Single Family Residence|Pending
3
Beds
3
Total Baths
3
Full Baths
1,821
SqFt
$257
/SqFt
1995
Built
Subdivision:
Sundance Pond
County:
Orange
Call Now: 919-404-SHOW
Is this the listing for you? We can help make it yours.
919-404-SHOW
2424 Dimmocks Mill Road2424 Dimmocks Mill Road2424 Dimmocks Mill Road2424 Dimmocks Mill Road
Save
Ask
Tour
Hide
Share

Mortgage Calculator

Monthly Payment (Est.)

$2,137
Calculator powered by Showcase IDX, a Constellation1 Company. Copyright ©2026 Information is deemed reliable but not guaranteed.

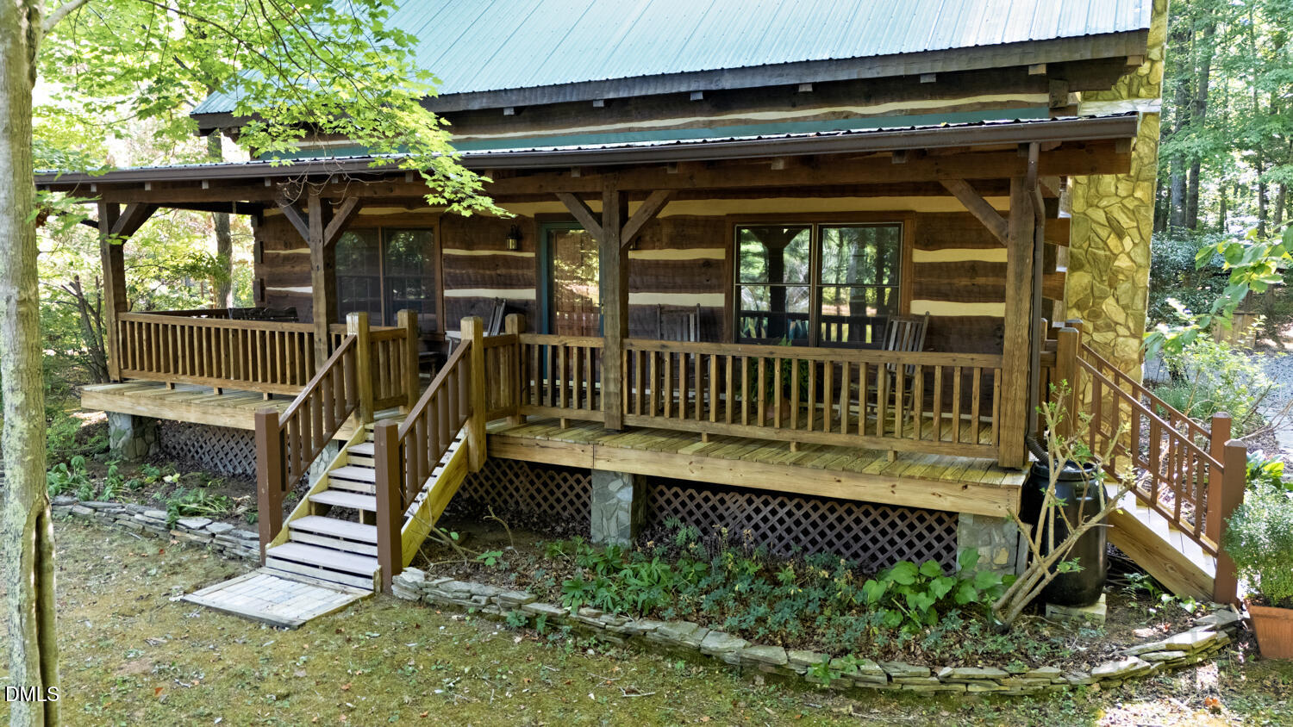
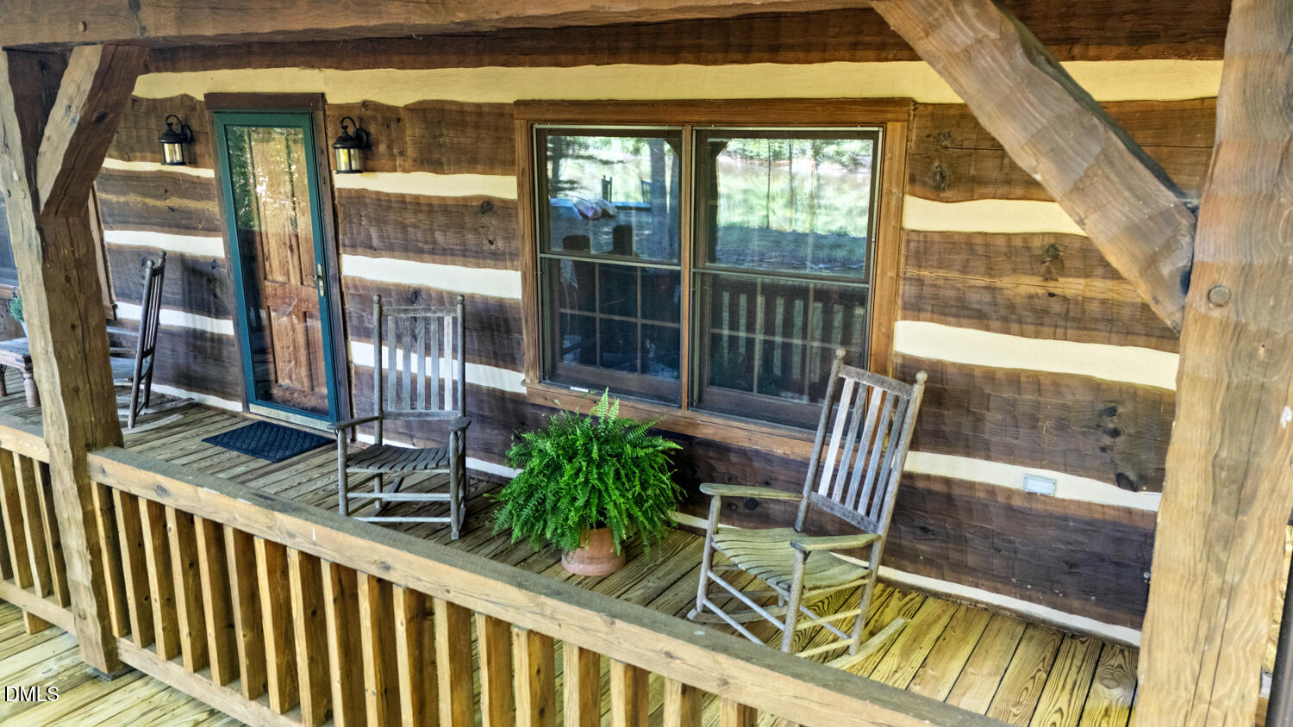
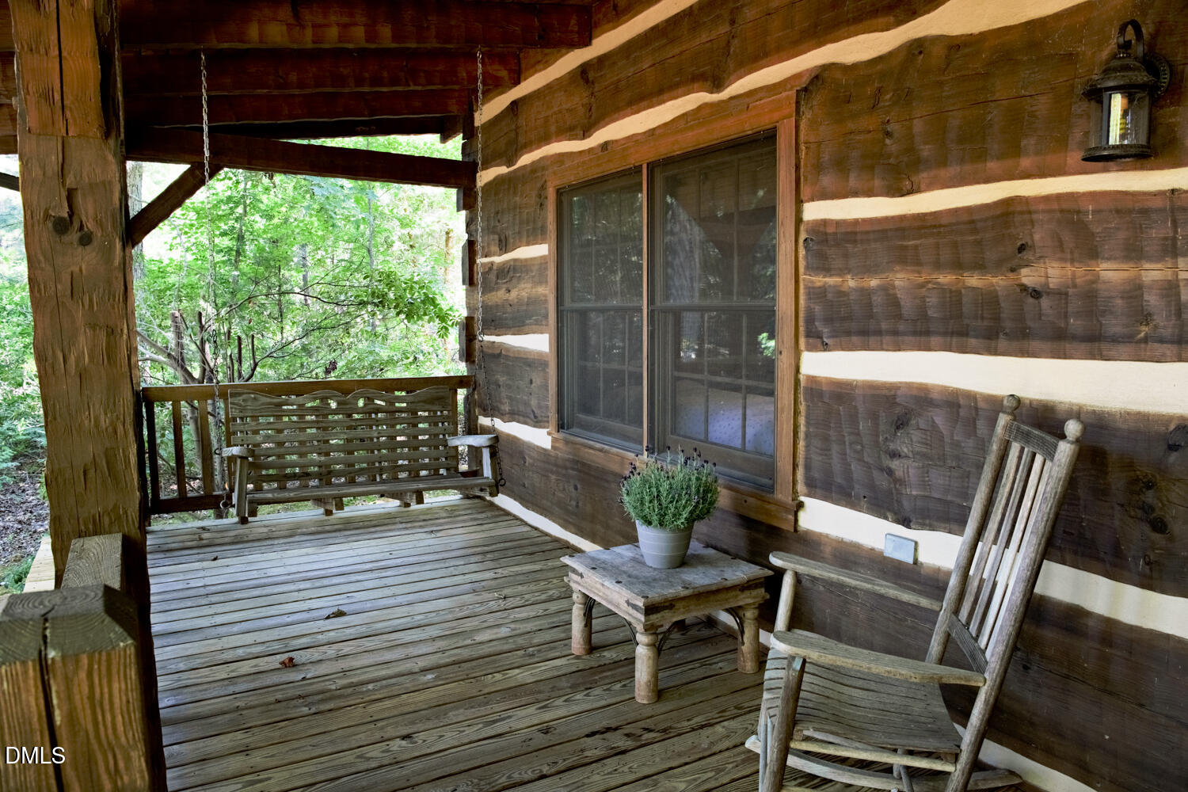
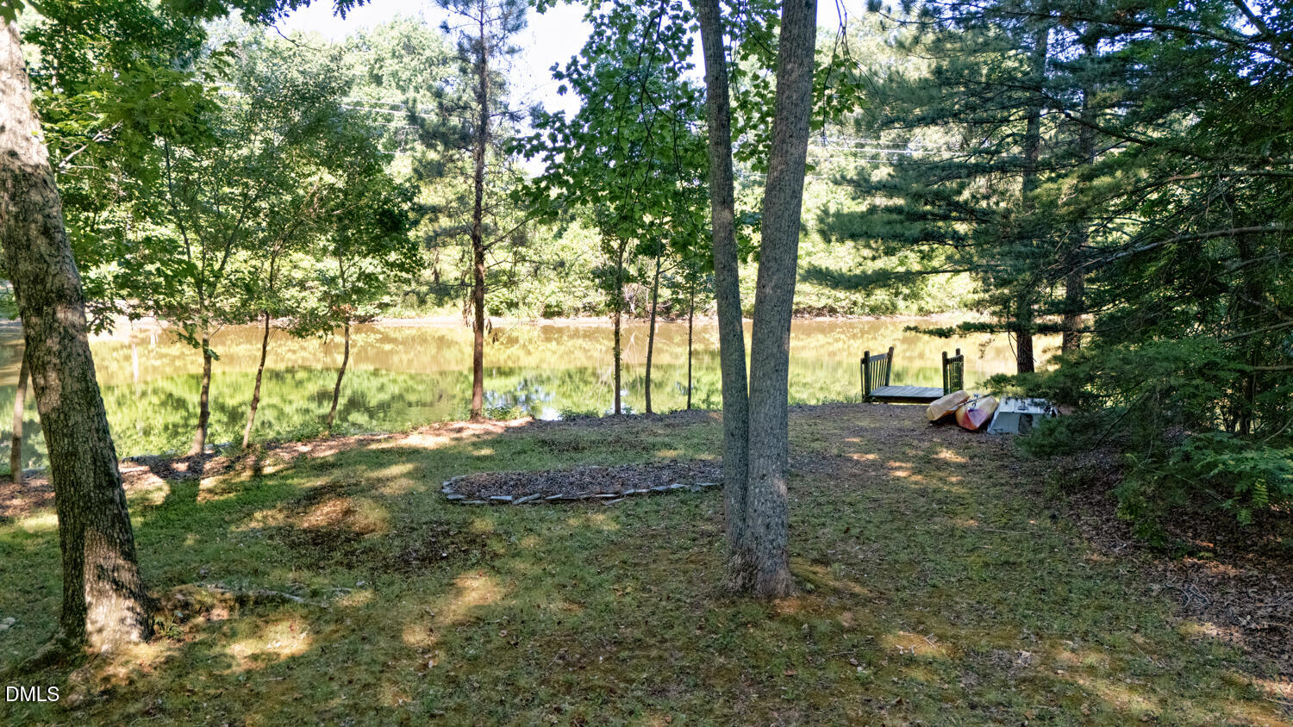
Peaceful surroundings and calming atmosphere within 4 miles of downtown Historic Hillsborough...This Bob Timberlake Log Cabin is the perfect place to call home...Featuring wide cut logs, cathedral ceiling, pine flooring, stacked stone raised hearth fireplace, exposed beams, gorgeous stairway and loft overlook...Open floorplan for easy living and entertaining...There's also a 26x26 garage workshop for all of your outdoor gear...You'll never want to leave or go on vacation again...Take out your kayak or pick up your fishing pole; it's a great way to spend the day...The perfect place for all of your BBQ's and outdoor entertaining--relax on the front porch or the back porches and grill out on the patio!! Beautiful views, sights and sounds--all within minutes of Chapel Hill, Hillsborough and Mebane...It's the perfect location with EZ access to I/40-I/85 for quick commutes to the Triad, Triangle, UNC and more...2424 Dimmocks Mill Rd isn't just a home but a lifestyle to enjoy!! Call and make it yours today!!

Save
Ask
Tour
Hide
Share
Listing Snapshot
Price 
$468,500
Days On Site 
29 Days
Bedrooms 
3
Inside Area (SqFt) 
1,821 sqft
Total Baths 
3
Full Baths 
3
Partial Baths 
N/A
Lot Size 
2.46 Acres
Year Built 
1995
MLS® Number 
10176781
Status 
Pending
Property Tax 
$3,120.26
HOA/Condo/Coop Fees 
N/A
Sq Ft Source 
N/A
Friends & Family
Recent Activity
yesterdayListing updated with changes from the MLS®
4 weeks agoStatus changed to Pending
4 weeks agoListing first seen on site
General Features
Acres 
2.46
Garage 
Yes
Garage Spaces 
2
Levels 
One and One Half
Parking 
DetachedGarageWorkshop in Garage
Property Sub Type 
Single Family Residence
Sewer 
Septic Tank
Special Circumstances 
Standard
SqFt Above 
1821
SqFt Total 
1821
Style 
Log Home
Water Source 
Private
Zoning 
AR
Interior Features
Appliances 
DishwasherDryerElectric RangeElectric Water HeaterMicrowaveRefrigeratorWasher
Cooling 
Central Air
Fireplace 
Yes
Fireplace Features 
Insert
Fireplaces 
1
Flooring 
TileWood
Heating 
Heat PumpNone
Interior 
Beamed CeilingsBreakfast BarCathedral Ceiling(s)Ceiling Fan(s)High Ceilings
Laundry Features 
Laundry Room
Main Level Bedrooms 
1
Bedroom 2 
Dimensions - 12.04 x 11.06Level - First
Bedroom 3 
Dimensions - 10.95 x 10.22Level - Second
Breakfast Room 
Dimensions - 11.78 x 9.73Level - First
Dining Room 
Dimensions - 13.23 x 9.0Level - First
Family Room 
Dimensions - 16.44 x 13.11Level - First
Kitchen 
Dimensions - 14.85 x 9.73Level - First
Laundry 
Dimensions - 8.28 x 9.45Level - First
Master Bedroom 
Dimensions - 14.64 x 14.0Level - Second
Save
Ask
Tour
Hide
Share
Exterior Features
Construction Details 
Log
Exterior 
Private Yard
Lot Features 
Back YardFront YardPrivateWooded
Other Structures 
Outbuilding
Patio And Porch 
Front PorchPatioPorchRear Porch
Road Frontage 
State Road
Roof 
Metal
View 
PondTrees/Woods
Waterview 
PondTrees/Woods
Community Features
Financing Terms Available 
CashConventional
Roads 
Asphalt
Schools
School District
Unknown
Elementary School
Orange - Grady Brown Elementary
Middle School
Orange - A L Stanback Middle
High School
Orange - Cedar Ridge High
Listing courtesy of Cindy McIntyre of Coldwell Banker HPW


Listings that are marked with an icon are provided courtesy of the Triangle MLS, Inc. of North Carolina, Internet Data Exchange Database. Copyright 2026 Triangle MLS, Inc. of North Carolina. All rights reserved.

Last checked: 2026-07-26 08:10 AM UTC

Neighborhood & Commute
Source: Walkscore
Disclosure: Community information and market data powered by Constellation Data Labs. Information is deemed reliable but not guaranteed.
Save
Ask
Tour
Hide
Share