
737 Andrade DriveFuquay Varina, NC 27526
Mortgage Calculator
Monthly Payment (Est.)
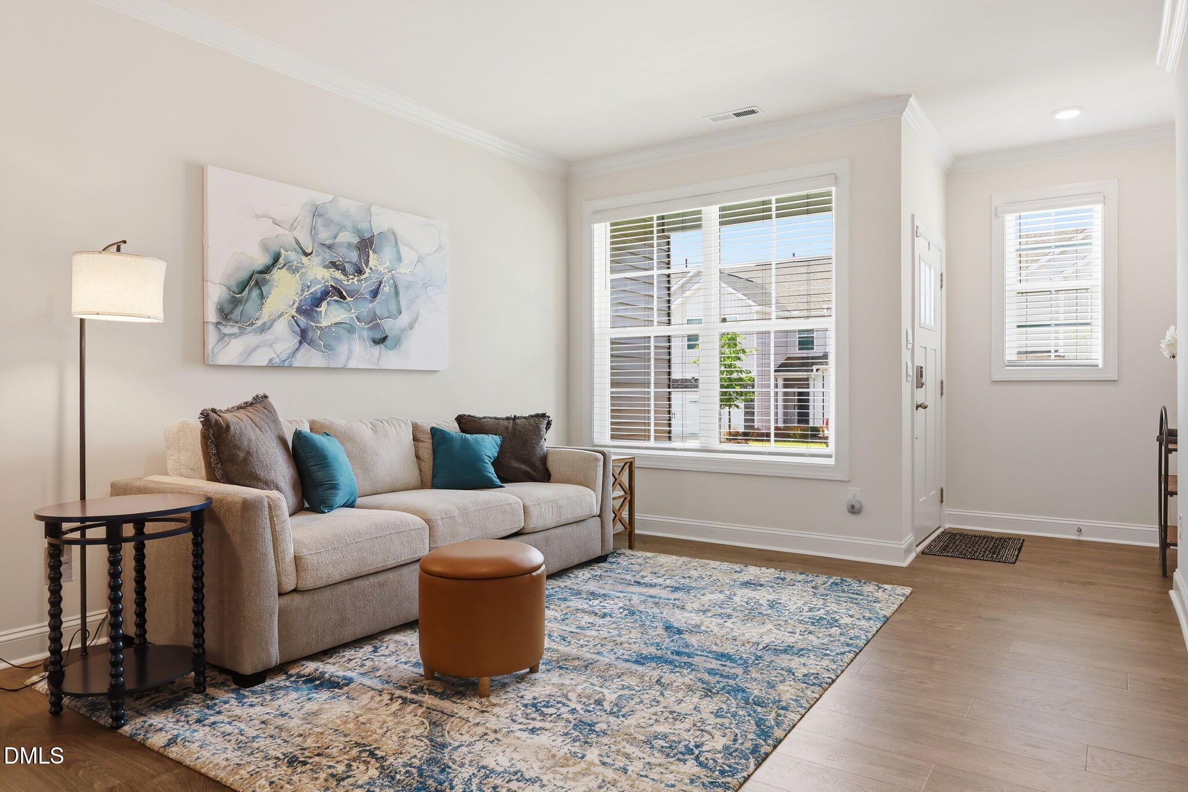
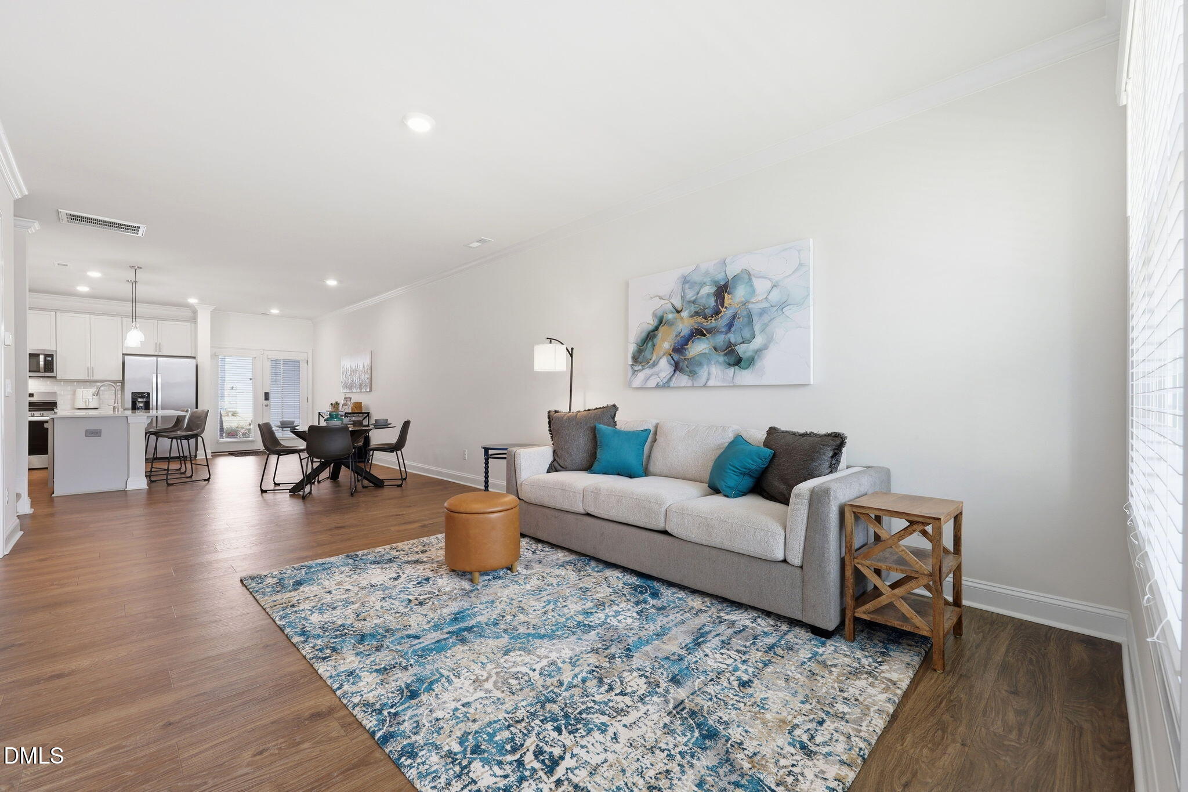
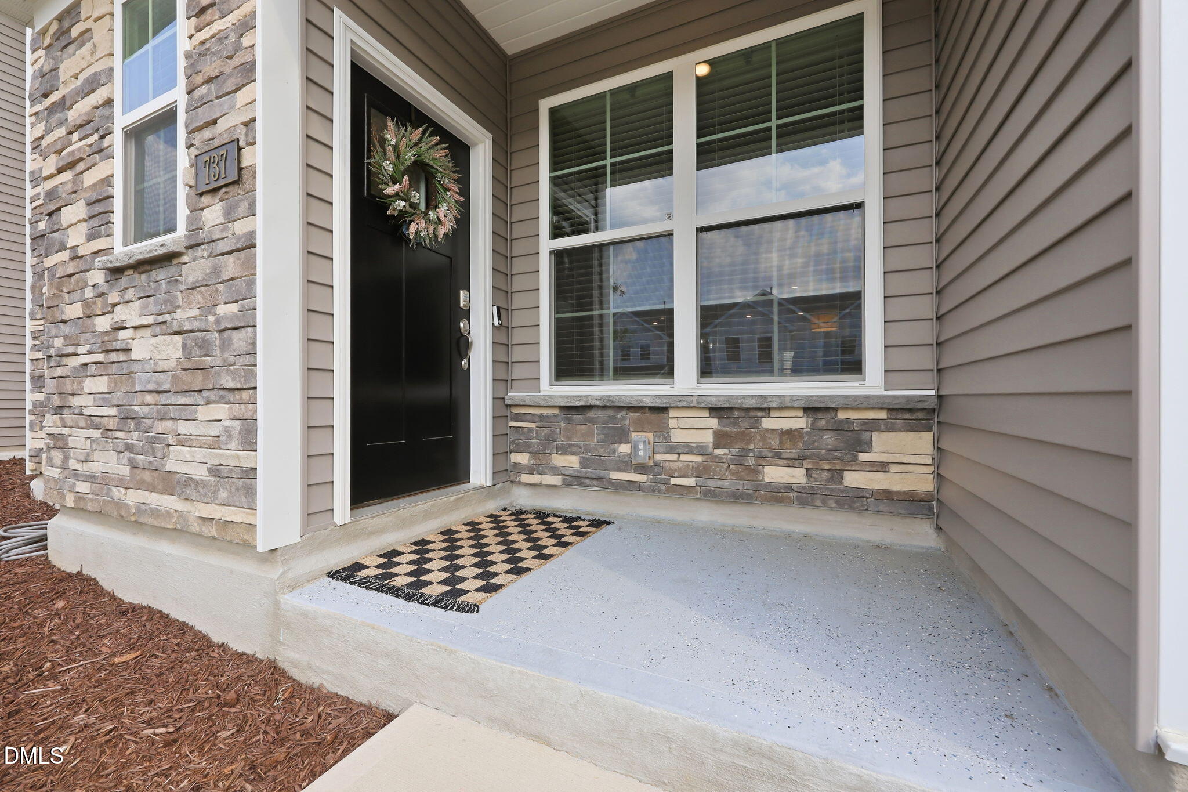
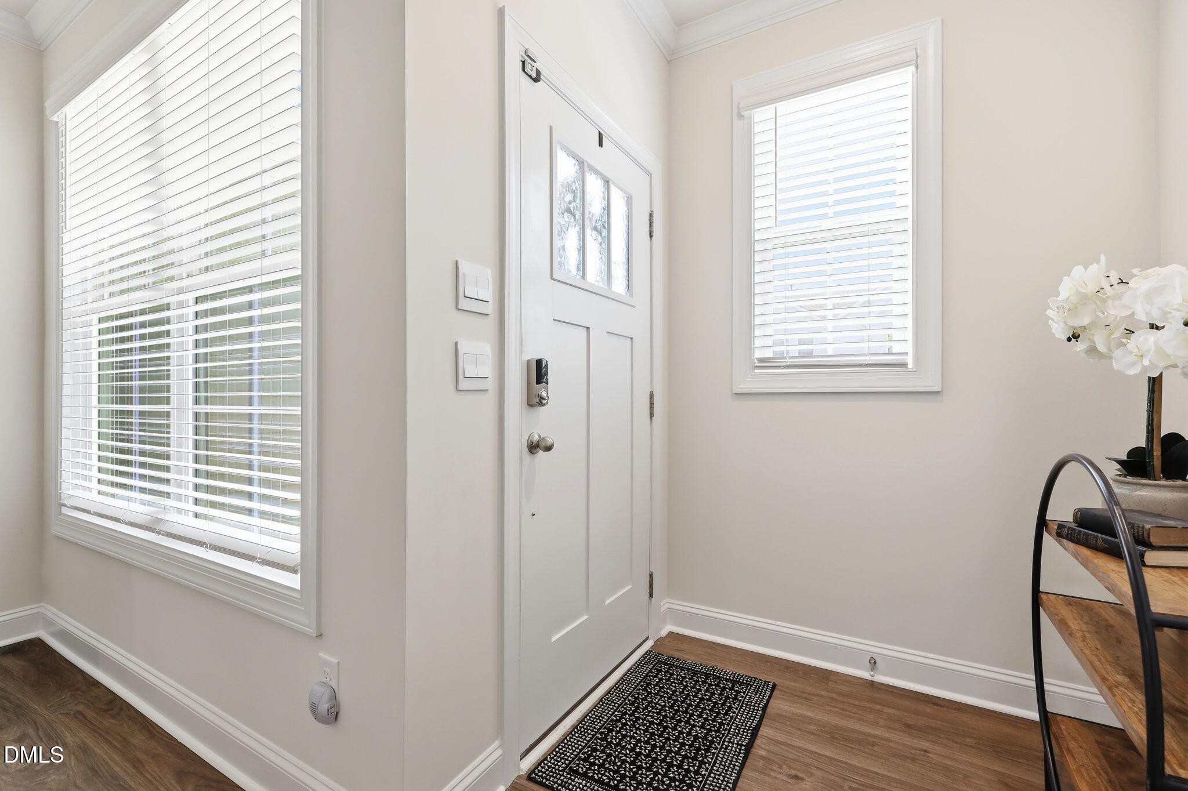
$1,934Welcome to **Varina Gateway**, one of the area's most desirable communities, perfectly situated just outside the Holly Springs town limits! Enjoy the best of both worlds—a peaceful, walkable community with a resort-style pool and clubhouse, all just minutes from Holly Springs' popular shopping, restaurants, parks, entertainment, and everyday conveniences. Built by D.R. Horton in 2024, this like-new, move-in ready 2 story townhome offers the perfect blend of modern style, thoughtful design, and low-maintenance living. The first floor features a highly sought-after guest bedroom and full bath with a walk-in shower, ideal for visitors, multi-generational living, or a private home office. The bright, open-concept main living area is designed for both entertaining and everyday living. The stunning kitchen is the heart of the home, showcasing a large quartz island with seating for four, an undermount single-basin stainless steel sink, 42-inch cabinets with abundant storage, stainless steel appliances, and an upgraded gas range. Just off the kitchen, a convenient drop zone leads to the attached two-car garage, complete with an EV charger. One of this home's unique advantages is the rear-entry garage accessed from a private alley, providing added privacy, less street traffic, and the convenience of alley trash pickup. Throughout the home you'll find custom cordless blinds, recessed lighting, and thoughtful upgrades that make everyday living effortless. Upstairs, you'll discover an impressive oversized loft with a custom pocket office, creating the perfect work-from-home space without sacrificing a bedroom. The luxurious primary suite is truly a retreat, offering plenty of room for a sitting area, reading nook, or exercise space. The spa-inspired primary bath features dual vanities, a soaking tub, an oversized walk-in shower, and a private water closet. A spacious walk-in closet, linen closet, and additional storage throughout the home provide exceptional organization. Meticulously maintained and truly better than new, this home is ready for its next owners. With its unbeatable location, modern finishes, flexible floor plan, this is an opportunity you won't want to miss. Schedule your showing today and discover why this could be the perfect place to call home!
| a month ago | Price changed to $424,000 | |
| a month ago | Listing updated with changes from the MLS® | |
| 2 months ago | Listing first seen on site |

Listings that are marked with an icon are provided courtesy of the Triangle MLS, Inc. of North Carolina, Internet Data Exchange Database. Copyright 2026 Triangle MLS, Inc. of North Carolina. All rights reserved.
Last checked: 2026-09-04 09:07 AM UTC
Did you know? You can invite friends and family to your search. They can join your search, rate and discuss listings with you.