Save
Ask
Tour
Hide
Share
$270,000
18 Days On Site

200 W Woodcroft Parkway 41a
Durham, NC 27713

For Sale|Townhouse|Active Under Contract
2
Beds
2
Total Baths
2
Full Baths
1,057
SqFt
$255
/SqFt
1984
Built
Subdivision:
Woodcroft
County:
Durham
Call Now: 919-404-SHOW
Is this the listing for you? We can help make it yours.
919-404-SHOW
200 W Woodcroft Parkway 41a200 W Woodcroft Parkway 41a200 W Woodcroft Parkway 41a200 W Woodcroft Parkway 41a
Save
Ask
Tour
Hide
Share

Mortgage Calculator

Monthly Payment (Est.)

$1,232
Calculator powered by Showcase IDX, a Constellation1 Company. Copyright ©2026 Information is deemed reliable but not guaranteed.

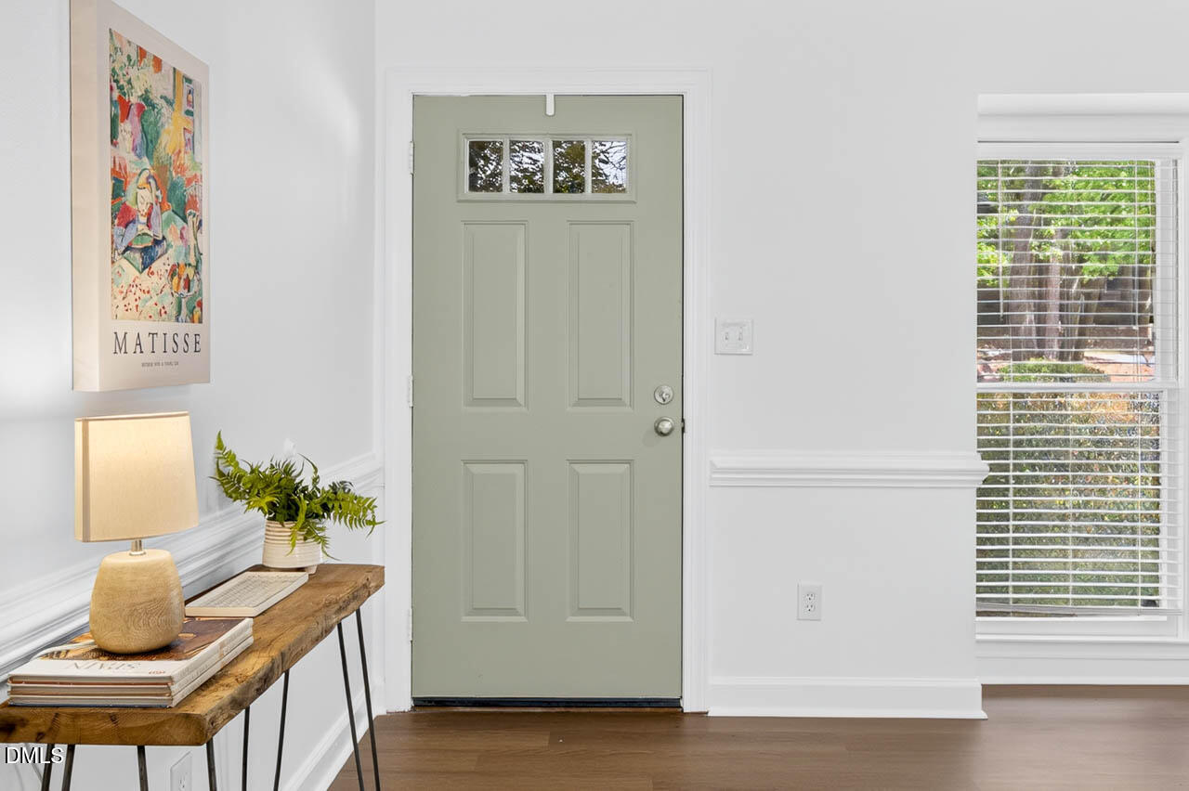
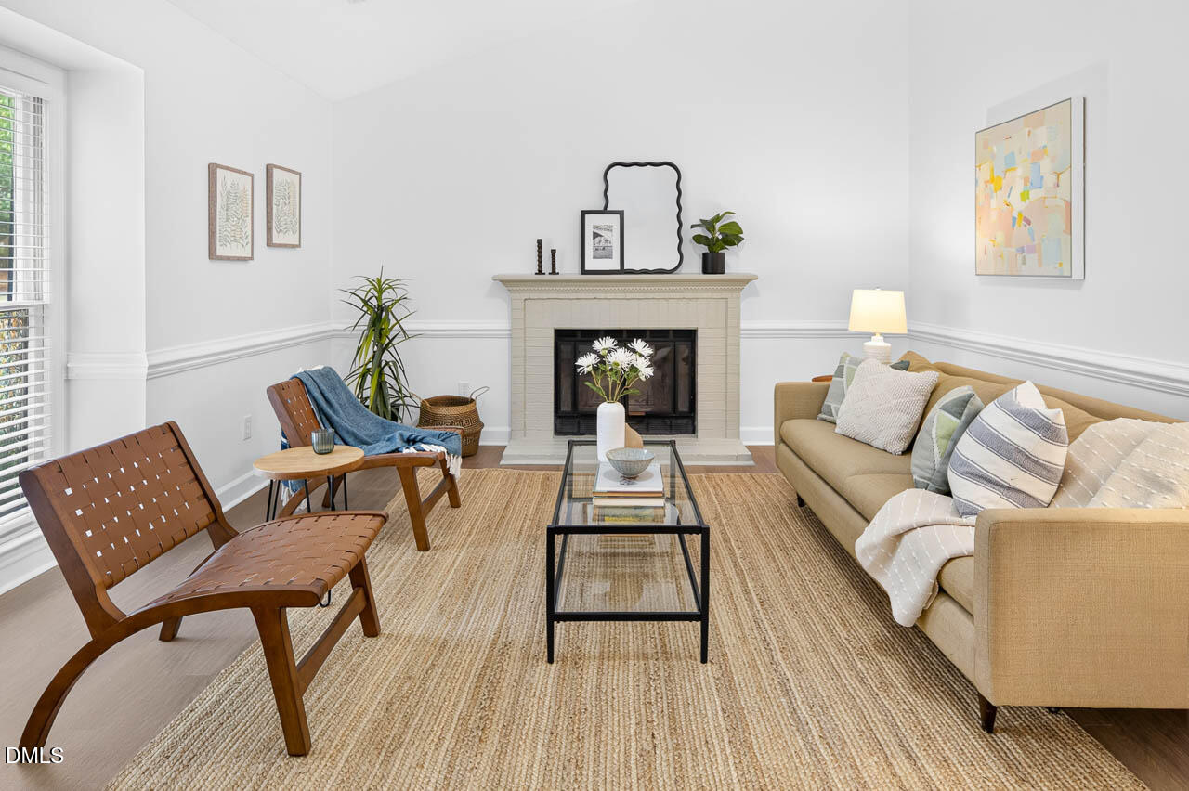
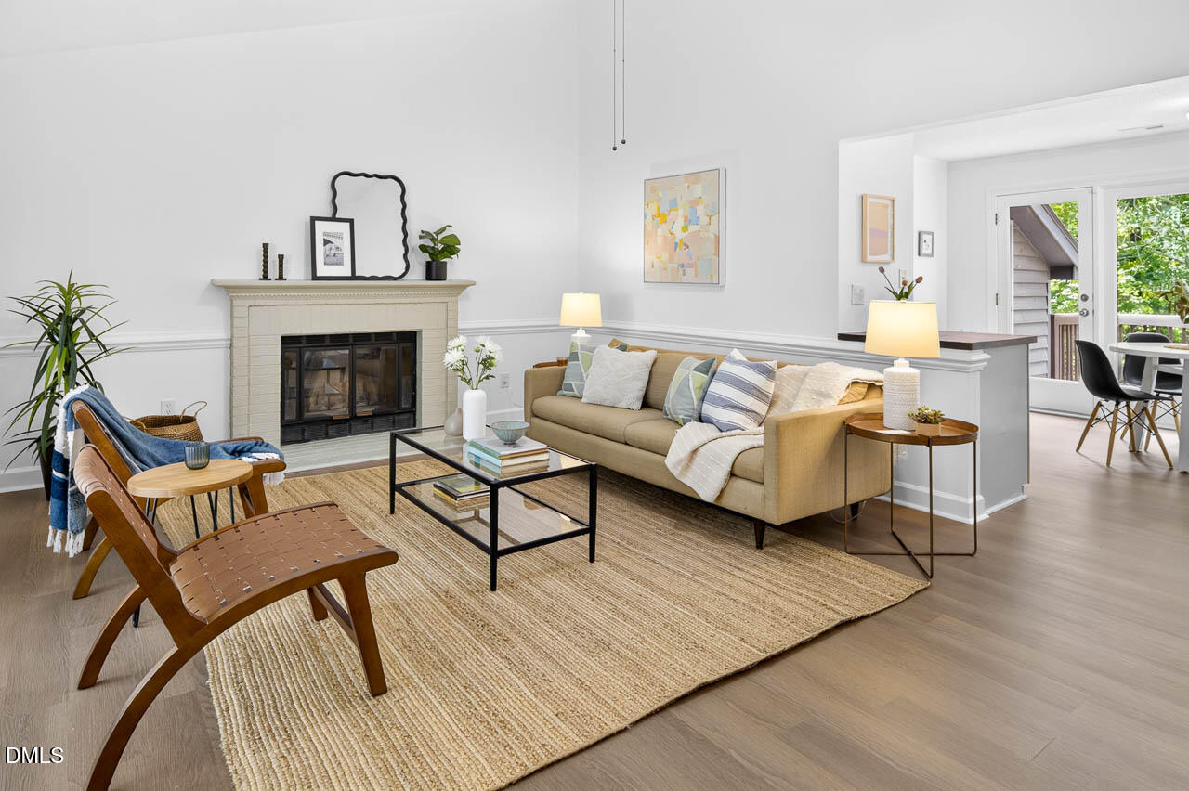
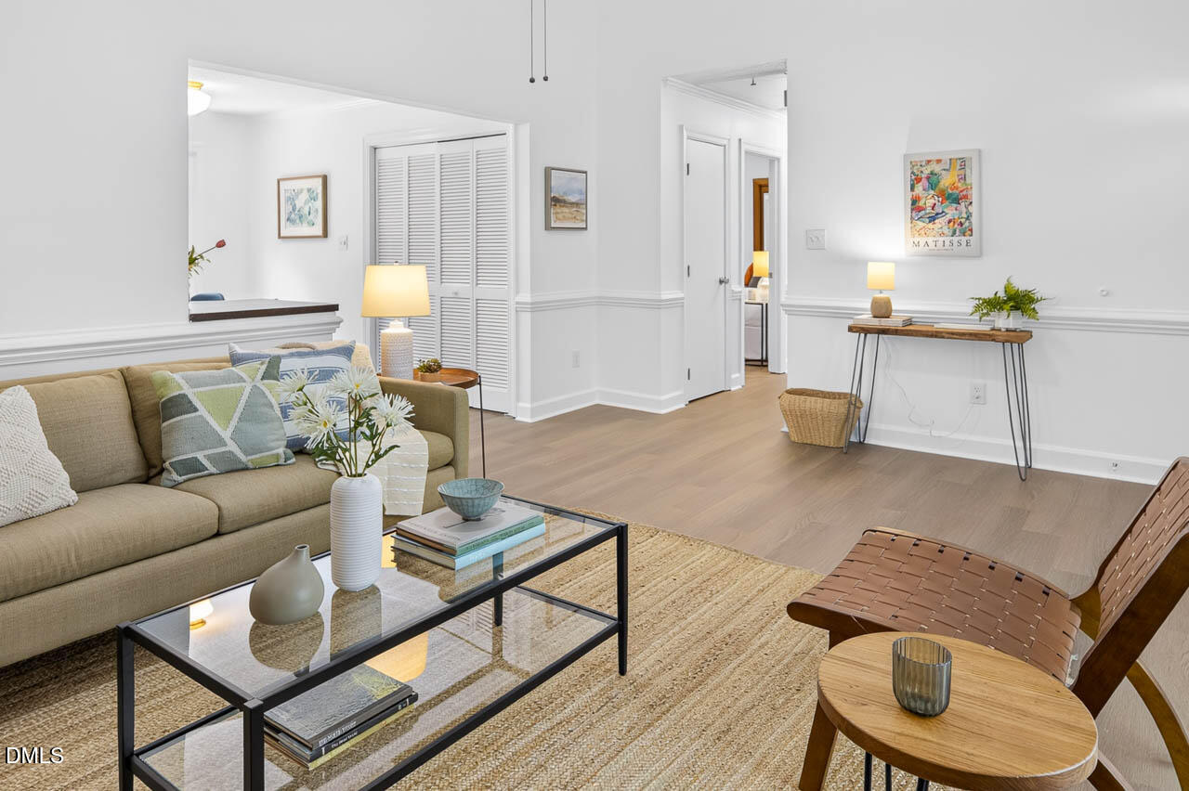
Classic Woodcroft! Take it easy in this charming townhome featuring new flooring, fresh paint, wood-burning fireplace & 22-foot deck surrounded by verdant green views. Enjoy indoor/outdoor living as two rooms open onto deck for al fresco dining and relaxing. You'll feel right at home in your spacious eat-in kitchen complete w stainless steel appliances, including new refrigerator & dishwasher. Cozy up with a good book beside a crackling fire in the fireplace or nestle into your lovely primary suite w vaulted ceilings and exposed wood beams. Plenty of natural sunlight, storage, easy parking for 2 cars out front. Roof replaced in 2020 and HVAC in 2021, and new plumbing throughout. Stroll along walking trails throughout Woodcroft in this prime location close to shopping, restaurants, Duke & UNC. Nothing to do but move in!

Save
Ask
Tour
Hide
Share
Listing Snapshot
Price 
$270,000
Days On Site 
18 Days
Bedrooms 
2
Inside Area (SqFt) 
1,057 sqft
Total Baths 
2
Full Baths 
2
Partial Baths 
N/A
Lot Size 
0.04 Acres
Year Built 
1984
MLS® Number 
10176766
Status 
Active Under Contract
Property Tax 
$2,827.84
HOA/Condo/Coop Fees 
$212.25 monthly
Sq Ft Source 
N/A
Friends & Family
Recent Activity
yesterdayListing updated with changes from the MLS®
2 days agoStatus changed to Active Under Contract
3 weeks agoListing first seen on site
General Features
Acres 
0.04
Levels 
One
Parking 
PavedOff StreetOn SiteParking Lot
Parking Spaces 
2
Property Sub Type 
Townhouse
Security 
Smoke Detector(s)
Sewer 
Public Sewer
Special Circumstances 
Standard
SqFt Above 
1057
SqFt Total 
1057
Style 
RanchTransitional
Water Source 
Public
Zoning 
PDR
Interior Features
Appliances 
DishwasherDryerElectric RangeMicrowaveOvenRefrigeratorStainless Steel Appliance(s)Washer
Cooling 
Ceiling Fan(s)Central Air
Flooring 
VinylTile
Heating 
Heat Pump
Interior 
Beamed CeilingsCeiling Fan(s)Double VanityEat-in KitchenNatural WoodworkOpen FloorplanStorageVaulted Ceiling(s)
Laundry Features 
Laundry ClosetMain Level
Main Level Bedrooms 
2
Bedroom 2 
Dimensions - 11.0 x 11.0Level - Main
Kitchen 
Dimensions - 17.0 x 12.0Level - Main
Living Room 
Dimensions - 19.0 x 14.0Level - Main
Master Bedroom 
Dimensions - 13.0 x 12.0Level - Main
Save
Ask
Tour
Hide
Share
Exterior Features
Construction Details 
Brick
Exterior 
Private EntranceRain GuttersStorageUncovered Courtyard
Lot Features 
Few TreesLandscapedNear Public TransitViews
Patio And Porch 
DeckFront Porch
Roof 
Shingle
View 
Trees/Woods
Waterview 
Trees/Woods
Community Features
Association Dues 
212.25
Community Features 
Suburban
Financing Terms Available 
CashConventional
HOA Fee Frequency 
Monthly
Roads 
Paved
School District 
Durham - Southwest Elementary
Schools
School District
Durham - Southwest Elementary
Elementary School
Durham - Southwest Elementary
Middle School
Durham - Sherwood Githens Middle
High School
Durham - Charles E Jordan Sr High School
Listing courtesy of Sue Fox of Inhabit Real Estate


Listings that are marked with an icon are provided courtesy of the Triangle MLS, Inc. of North Carolina, Internet Data Exchange Database. Copyright 2026 Triangle MLS, Inc. of North Carolina. All rights reserved.

Last checked: 2026-07-15 04:00 AM UTC

Neighborhood & Commute
Source: Walkscore
Disclosure: Community information and market data powered by Constellation Data Labs. Information is deemed reliable but not guaranteed.
Save
Ask
Tour
Hide
Share