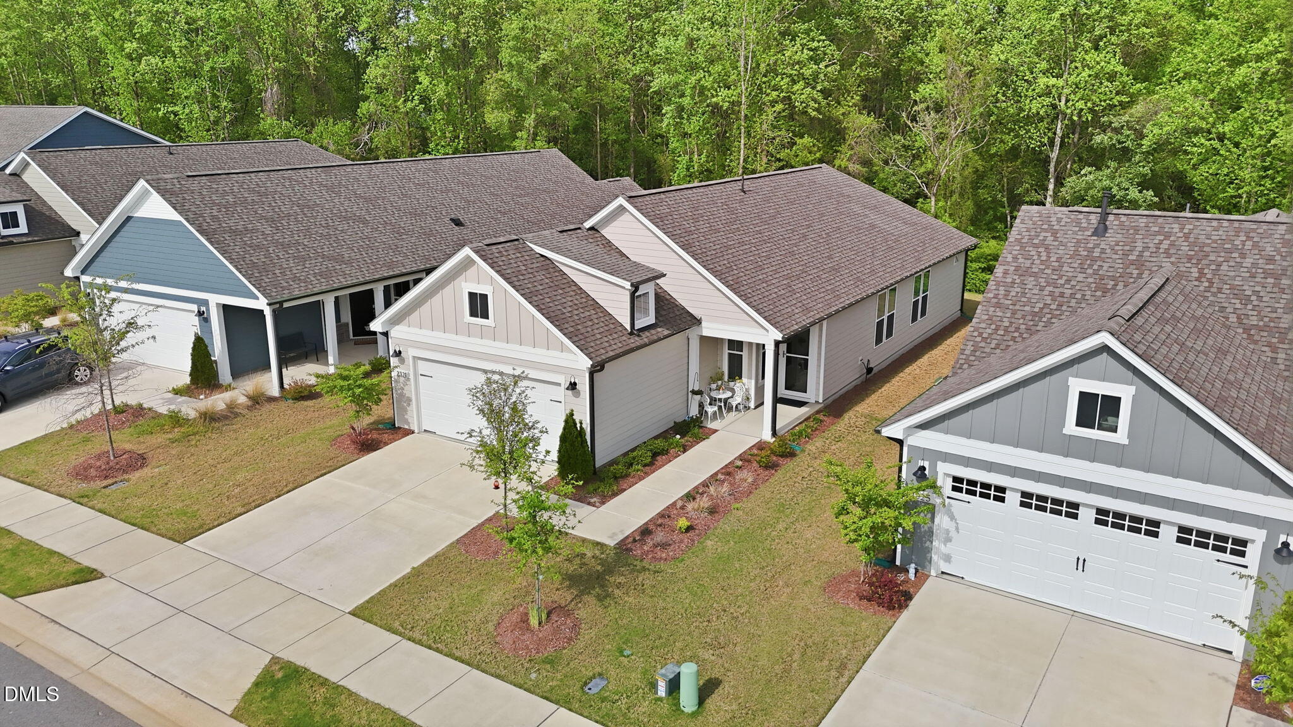
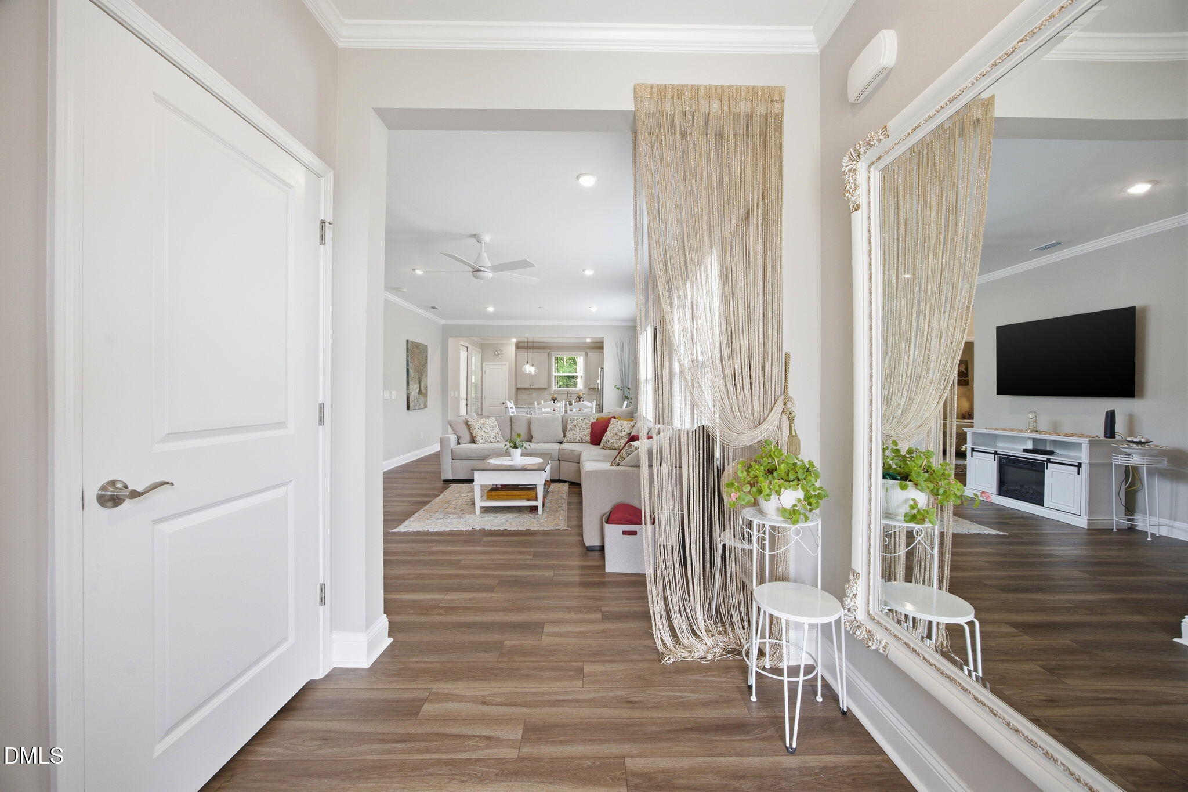
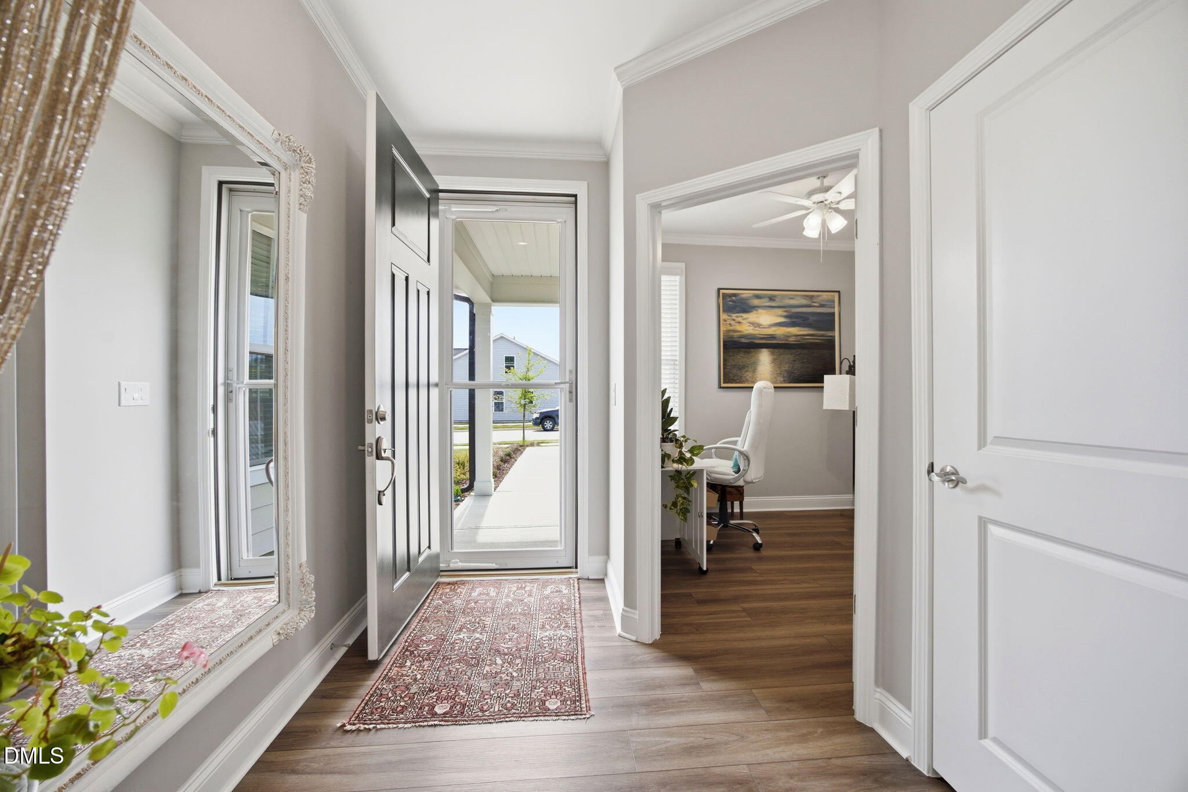
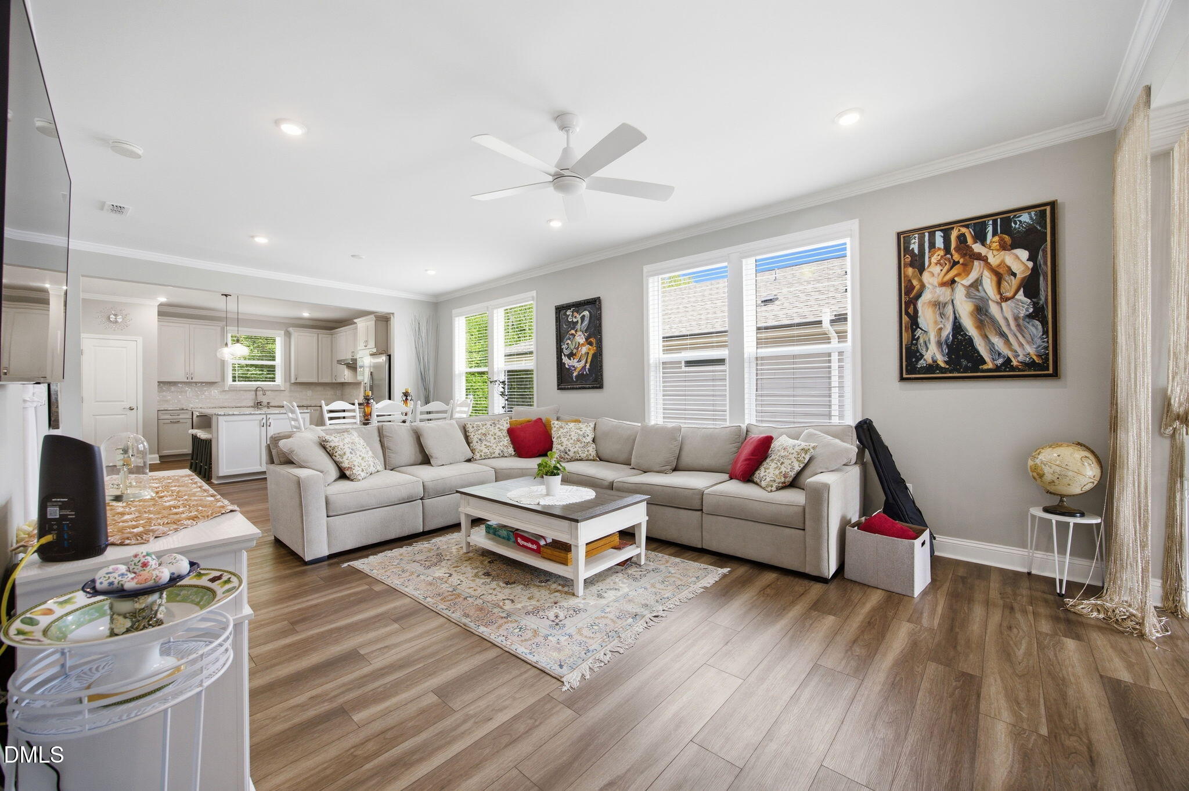
Welcome to this immaculate home located in Fuquay-Varina's premier 55+ active adult community, Carolina Gardens by Del Webb. Designed for effortless single story living, this thoughtfully upgraded two-bedroom, two-bathroom home sits on one of the most desirable lost in the neighborhood, offering ample private outdoor space and overlooking a dense hardwood forest. Key Interior Highlights: • Chef's Inspired Kitchen: Featuring a massive central island with premium granite countertops, extensive cabinetry, a classic tile backsplash, and stainless steel gas appliances. • Open-Concept Layout: The bright entry foyer seamlessly transitions into a spacious living and dining combination area under high ceilings, perfect for both entertaining and daily relaxation. • Dedicated Office Space: Beyond the two spacious bedrooms, a dedicated study/flex room provides the ideal footprint for remote work or a hobby room. • Primary Suite Retreat: Complete with a generous walk-in closet and a beautifully appointed double-vanity bathroom featuring a modern walk-in shower. Outdoor Oasis & Premium Community Amenities Step out onto your spacious, private screened-in porch to enjoy peaceful wooded views without any rear neighbors. Because basic yard maintenance is covered by the HOA, you will have plenty of time to take a short walk over to the nearby community hub. The monthly dues grant you full access to a state-of-the-art 20,500 square foot clubhouse packed with luxury amenities: • Indoor lap pool, hot tub, and a massive resort-style outdoor swimming pool. • Tennis, pickleball, and bocce ball courts. • A fully equipped fitness center and aerobics studio. • An on-site community kitchen, café, and multi-purpose gathering spaces. Live everyday like you are on vacation in this low maintenance, energy-efficient, like new home!
Save
Ask
Tour
Hide
Share
Listing Snapshot
Price
$475,000
Days On Site
87 Days
Bedrooms
2
Inside Area (SqFt)
1,427 sqft
Total Baths
2
Full Baths
2
Partial Baths
N/A
Lot Size
0.16 Acres
Year Built
2024
MLS® Number
10176764
Status
Active
Property Tax
$3,771.86
HOA/Condo/Coop Fees
$291 monthly
Sq Ft Source
N/A
Friends & Family
React
Comment
Invite
No Comments Yet
Did you know? You can invite friends and family to your search. They can join your search, rate and discuss listings with you.
Recent Activity
3 weeks ago
Price changed to $475,000
3 weeks ago
Listing updated with changes from the MLS®
3 months ago
Listing first seen on site
General Features
Acres
0.16
Attached Garage
Yes
Direction Faces
South
Disclosures
Seller Disclosure
Foundation
Slab
Garage
Yes
Garage Spaces
2
Levels
One
Parking
AttachedGarageAdditional ParkingDrivewayGarage Faces FrontGarage Door Opener
Parking Spaces
6
Property Sub Type
Single Family Residence
Security
Carbon Monoxide Detector(s)Smoke Detector(s)
Sewer
Public Sewer
Special Circumstances
Standard
SqFt Above
1427
SqFt Total
1427
Style
BungalowCottage
Utilities
Cable AvailableElectricity ConnectedNatural Gas ConnectedPhone AvailableSewer ConnectedWater Connected
Water Source
Public
Zoning
RMD-C
Interior Features
Appliances
Built-In Gas RangeBuilt-In RangeDisposalDishwasherENERGY STAR Qualified AppliancesFree-Standing RefrigeratorGas OvenGas RangeGas Water HeaterIce MakerMicrowavePlumbed For Ice MakerRangeRefrigeratorRange HoodStainless Steel Appliance(s)
Listing courtesy of Justin Talbert of NorthGroup Real Estate, Inc.
Listings that are marked with an icon are provided courtesy of the Triangle MLS, Inc. of North Carolina, Internet Data Exchange Database. Copyright 2026 Triangle MLS, Inc. of North Carolina. All rights reserved.
Last checked: 2026-09-22 04:46 PM UTC
Neighborhood & Commute
Source: Walkscore
Disclosure: Community information and market data powered by Constellation Data Labs. Information is deemed reliable but not guaranteed.


Did you know? You can invite friends and family to your search. They can join your search, rate and discuss listings with you.