Save
Ask
Tour
Hide
Share
$514,900
26 Days On Site

3008 Leith Meadow Court
Cary, NC 27511

For Sale|Condominium|Active Under Contract
2
Beds
2
Total Baths
2
Full Baths
1,479
SqFt
$348
/SqFt
2003
Built
Subdivision:
Troon at Kildaire
County:
Wake
Call Now: 919-404-SHOW
Is this the listing for you? We can help make it yours.
919-404-SHOW
3008 Leith Meadow Court3008 Leith Meadow Court3008 Leith Meadow Court3008 Leith Meadow Court
Save
Ask
Tour
Hide
Share

Mortgage Calculator

Monthly Payment (Est.)

$2,349
Calculator powered by Showcase IDX, a Constellation1 Company. Copyright ©2026 Information is deemed reliable but not guaranteed.

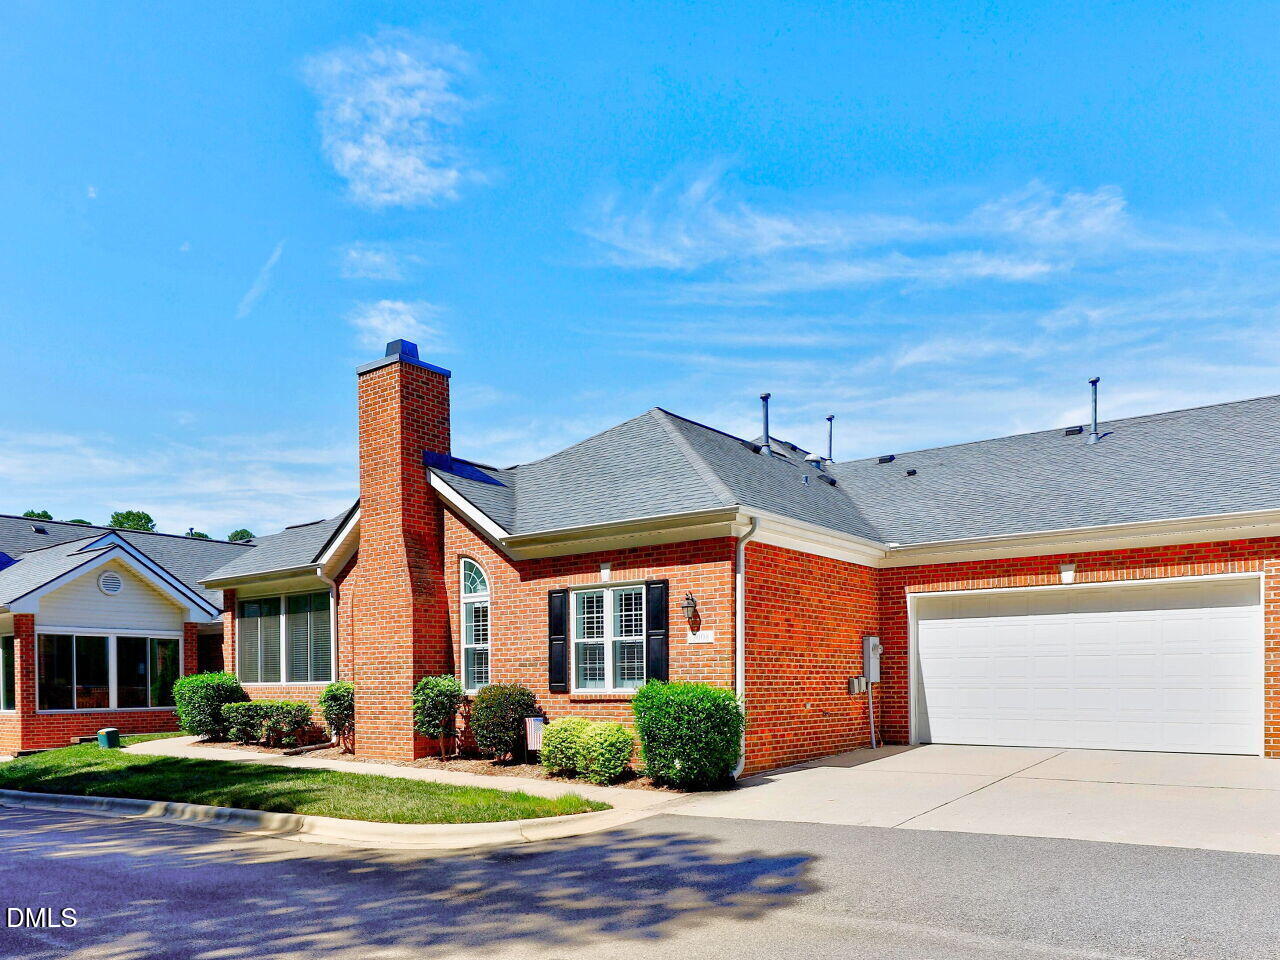
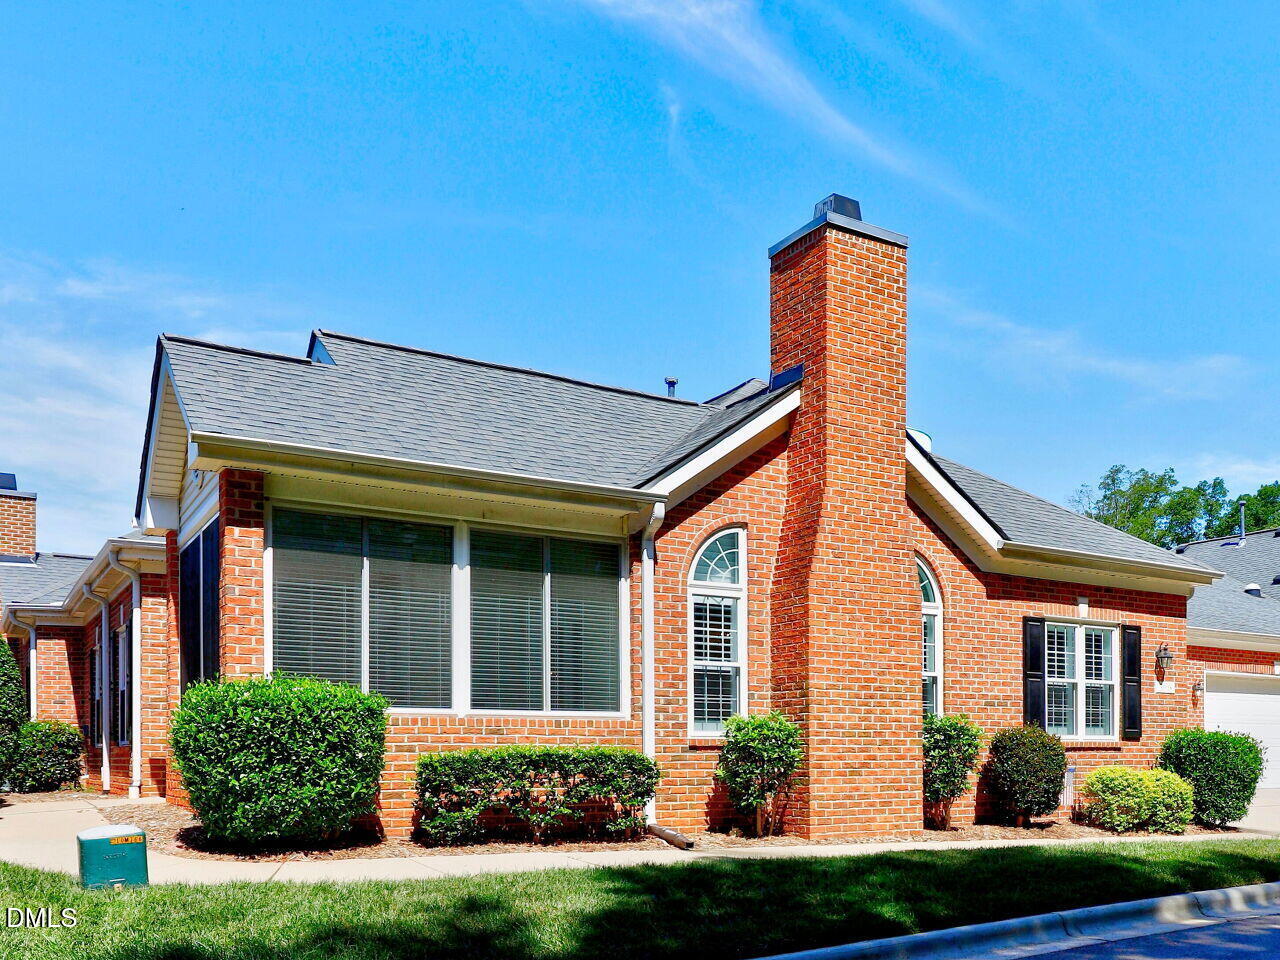
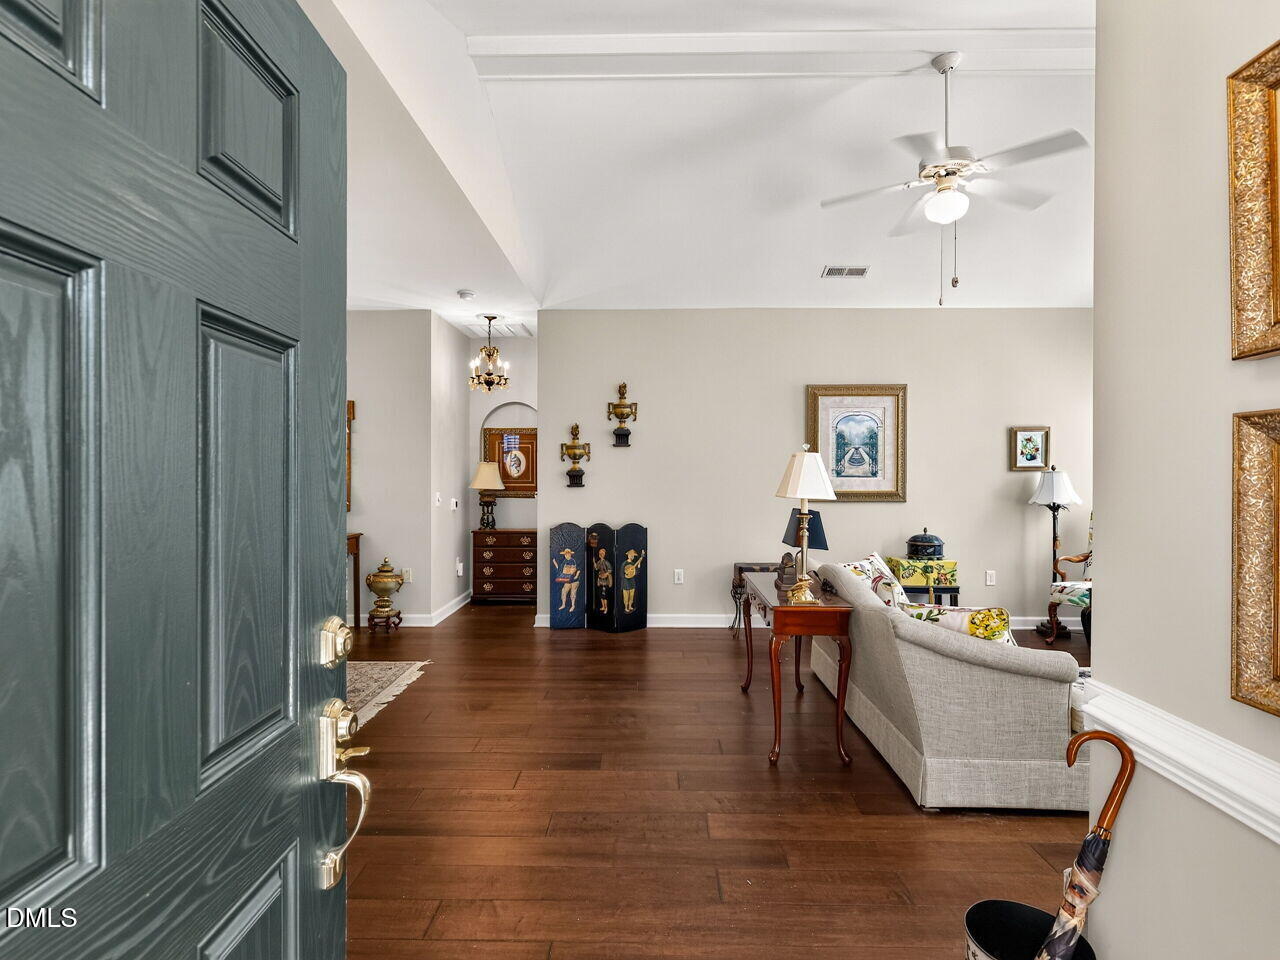
Welcome to Easy Living in Desirable Troon Village. This Beautifully maintained 2-bedroom, 2-bath home features an open floor plan with the living and dining areas flowing seamlessly together, creating an inviting space for relaxing or entertaining. Kitchen has Granite Countertops as well as stainless steel appliances, under-cabinet lighting, and plenty of workspace. Granite countertops continue into both bathrooms, while plantation shutters throughout add timeless elegance and privacy. Enjoy your morning coffee or unwind with a good book in the bright, inviting sunroom overlooking the peaceful surroundings. This low-maintenance home offers the convenience of one-level living in one of Cary's most sought-after communities. Ideally located just minutes from shopping, dining, medical facilities, parks, greenways, and major highways, with easy access to downtown Cary, RTP, and the airport. Don't miss this opportunity to own a move-in-ready home in an exceptional location!

Save
Ask
Tour
Hide
Share
Listing Snapshot
Price 
$514,900
Days On Site 
26 Days
Bedrooms 
2
Inside Area (SqFt) 
1,479 sqft
Total Baths 
2
Full Baths 
2
Partial Baths 
N/A
Lot Size 
N/A
Year Built 
2003
MLS® Number 
10176742
Status 
Active Under Contract
Property Tax 
$3,945.22
HOA/Condo/Coop Fees 
$250 monthly
Sq Ft Source 
N/A
Friends & Family
Recent Activity
5 days agoListing updated with changes from the MLS®
7 days agoStatus changed to Active Under Contract
2 weeks agoPrice changed to $514,900
4 weeks agoListing first seen on site
General Features
Foundation 
Slab
Garage 
Yes
Garage Spaces 
2
Levels 
One
Parking 
DrivewayGarage
Parking Spaces 
4
Property Condition 
Updated/Remodeled
Property Sub Type 
Condominium
Sewer 
Public Sewer
Special Circumstances 
Standard
SqFt Above 
1479
SqFt Total 
1479
Style 
Traditional
Water Source 
Public
Zoning 
TRCU
Interior Features
Appliances 
MicrowaveOvenRefrigeratorWasher/Dryer
Cooling 
Central Air
Fireplace 
Yes
Fireplace Features 
Gas
Fireplaces 
1
Flooring 
Hardwood
Heating 
Forced Air
Interior 
Ceiling Fan(s)Crown MoldingEat-in KitchenGranite CountersPantrySolar Tube(s)Vaulted Ceiling(s)Walk-In Closet(s)
Laundry Features 
In Kitchen
Main Level Bedrooms 
2
Window Features 
Plantation Shutters
Bedroom 2 
Dimensions - 11.3 x 12.2Level - Main
Dining Room 
Dimensions - 14.0 x 12.8Level - Main
Kitchen 
Dimensions - 11.42 x 14.0Level - Main
Living Room 
Dimensions - 14.0 x 17.3Level - Main
Master Bedroom 
Dimensions - 12.3 x 16.4Level - Main
Sunroom 
Dimensions - 10.0 x 11.7Level - Main
Save
Ask
Tour
Hide
Share
Exterior Features
Construction Details 
Brick Veneer
Exterior 
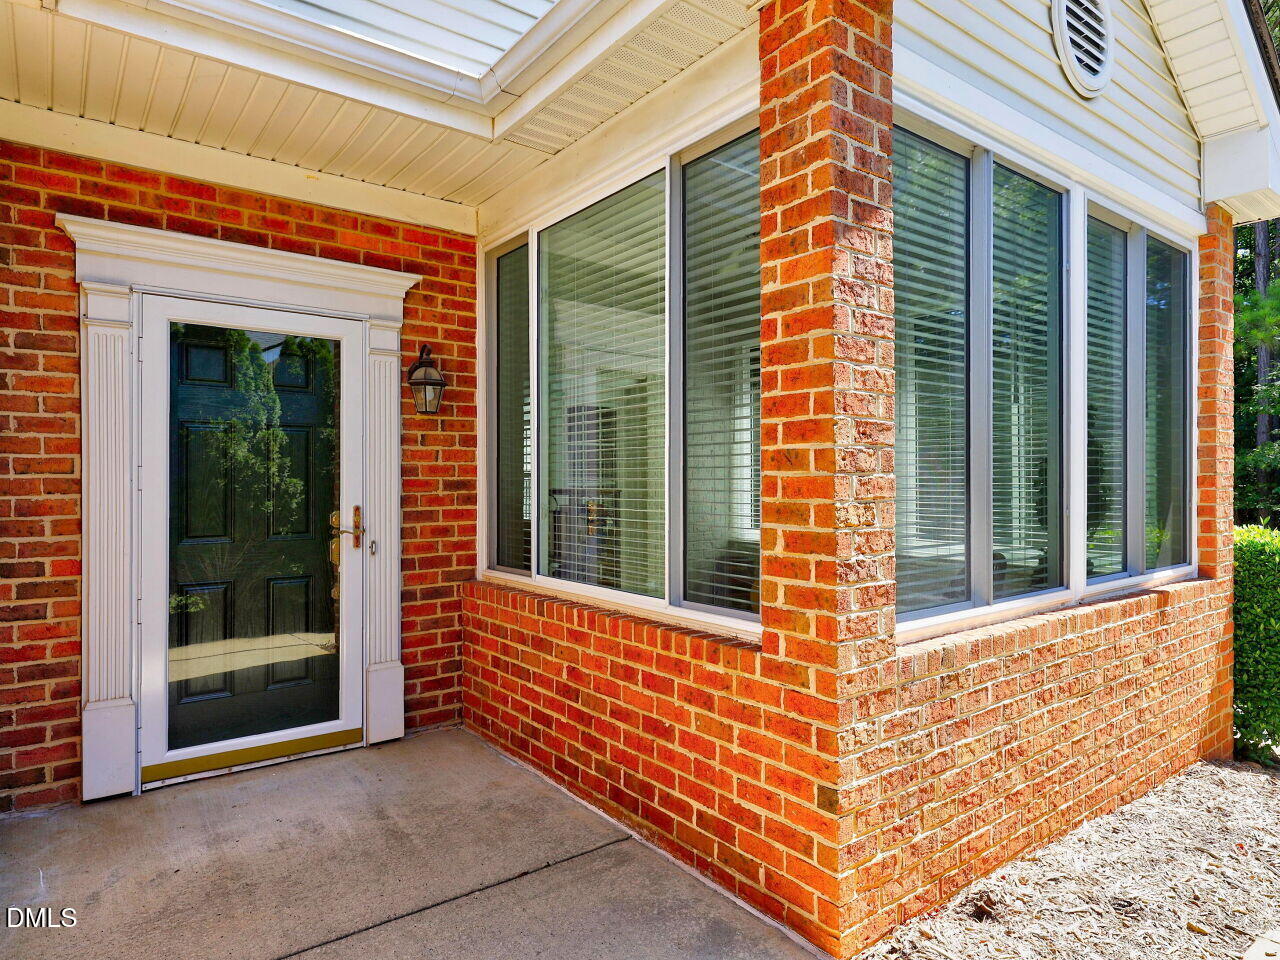
Private Entrance
Fencing 
None
Patio And Porch 
None
Pool Features 
CommunityIn GroundOutdoor Pool
Road Frontage 
None
Roof 
Shingle
View 
Trees/Woods
Waterview 
Trees/Woods
Windows/Doors 
Plantation Shutters
Community Features
Association Dues 
250
Community Features 
PoolClubhouseSidewalksStreet Lights
Financing Terms Available 
CashConventionalFHAVA Loan
HOA Fee Frequency 
Monthly
Roads 
Asphalt
Schools
School District
Unknown
Elementary School
Wake - Farmington Woods Elementary
Middle School
Wake - East Cary Middle
High School
Wake - Cary High
Listing courtesy of Laurie Vann of RE/MAX United


Listings that are marked with an icon are provided courtesy of the Triangle MLS, Inc. of North Carolina, Internet Data Exchange Database. Copyright 2026 Triangle MLS, Inc. of North Carolina. All rights reserved.

Last checked: 2026-07-23 07:09 AM UTC

Neighborhood & Commute
Source: Walkscore
Disclosure: Community information and market data powered by Constellation Data Labs. Information is deemed reliable but not guaranteed.
Save
Ask
Tour
Hide
Share