
Save
Ask
Tour
Hide
$575,000
80 Days On Site
5100 Bambi CourtWake Forest, NC 27587
For Sale|Single Family Residence|Active
3
Beds
3
Total Baths
2
Full Baths
1
Partial Bath
2,320
SqFt
$248
/SqFt
1987
Built
Subdivision:
Deer Chase
County:
Wake
Call Now: 919-404-SHOW
Is this the listing for you? We can help make it yours.
919-404-SHOW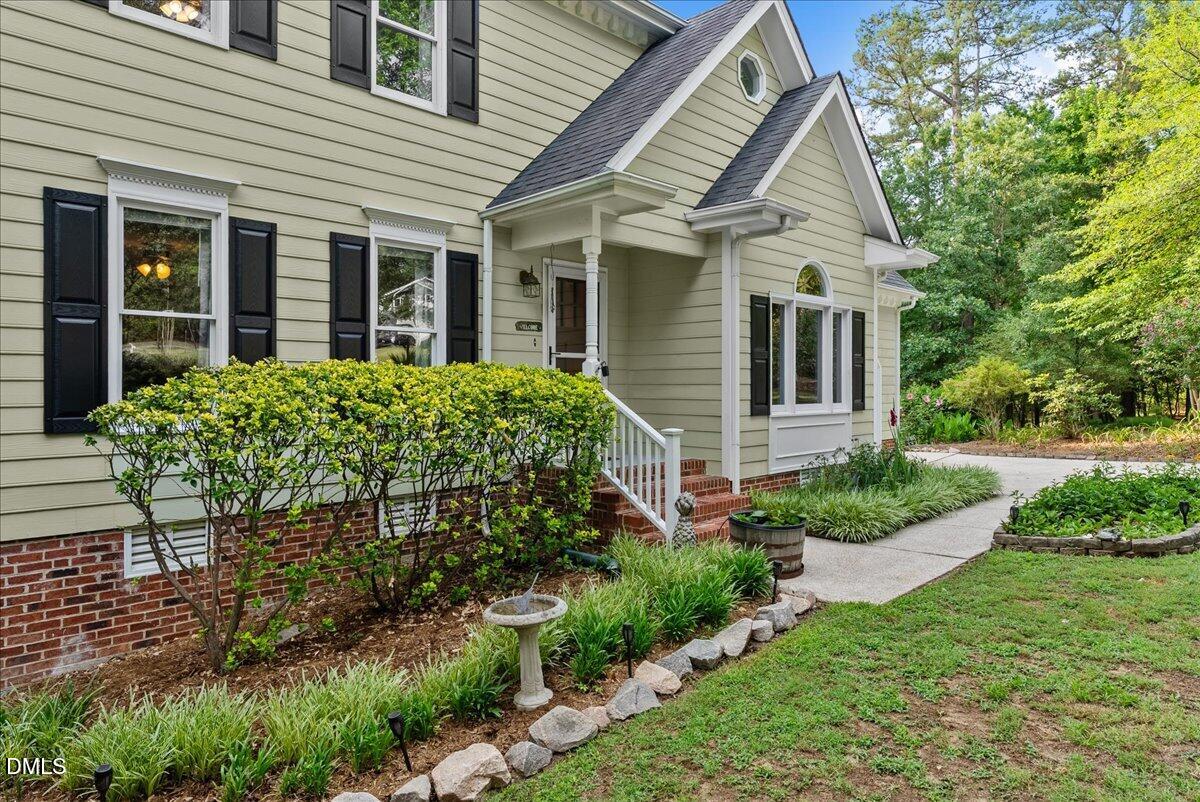
Save
Ask
Tour
Hide
Mortgage Calculator
Monthly Payment (Est.)
$2,623Calculator powered by Showcase IDX, a Constellation1 Company. Copyright ©2026 Information is deemed reliable but not guaranteed.
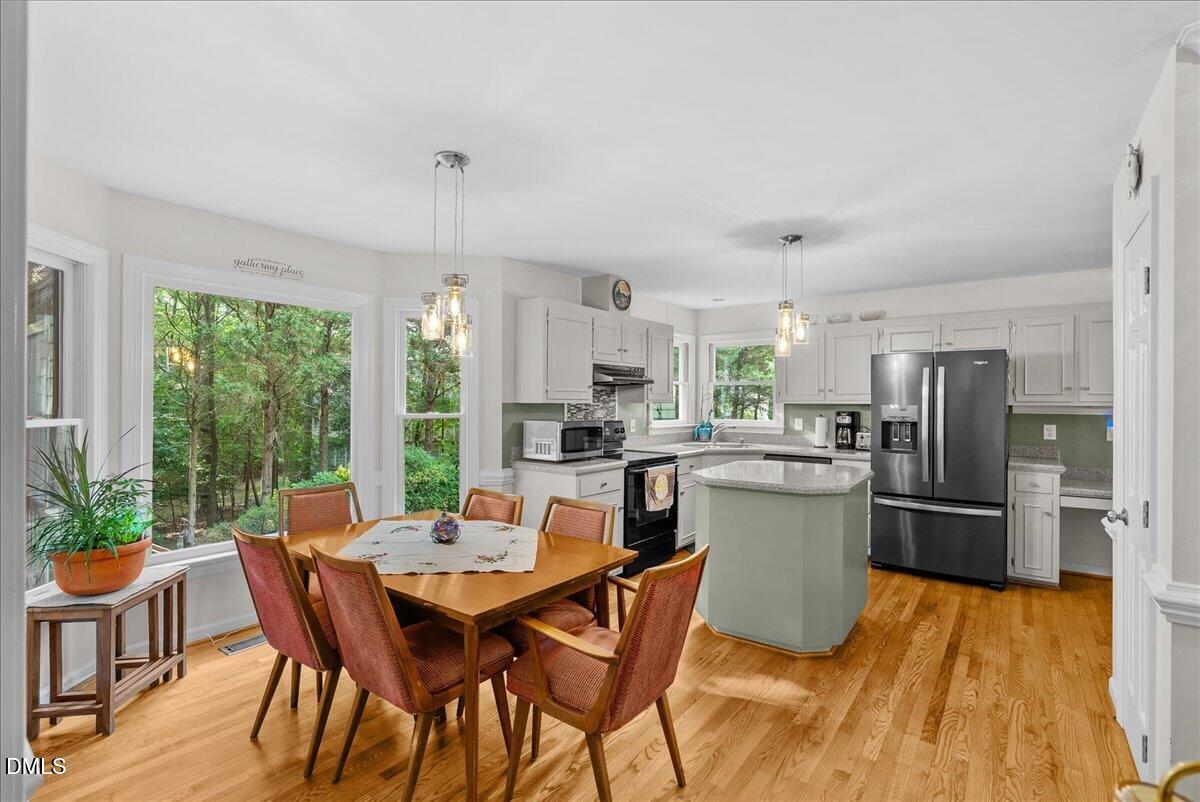
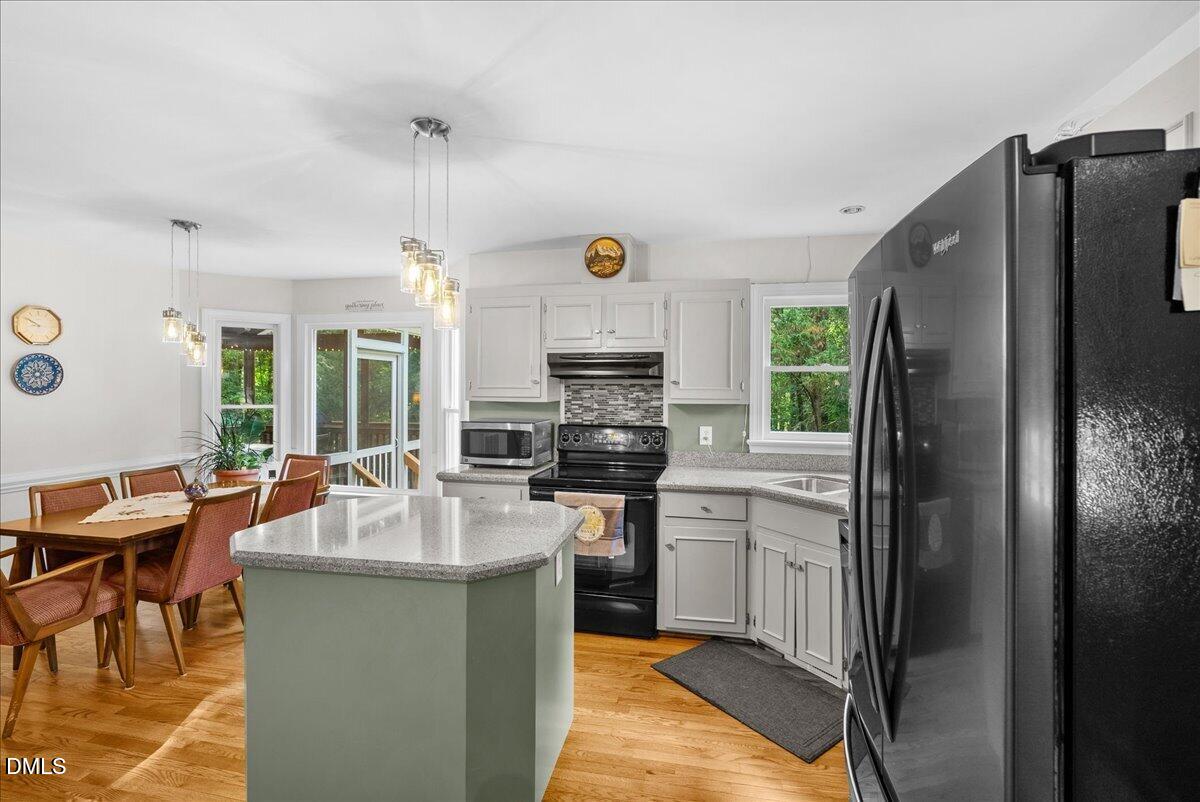
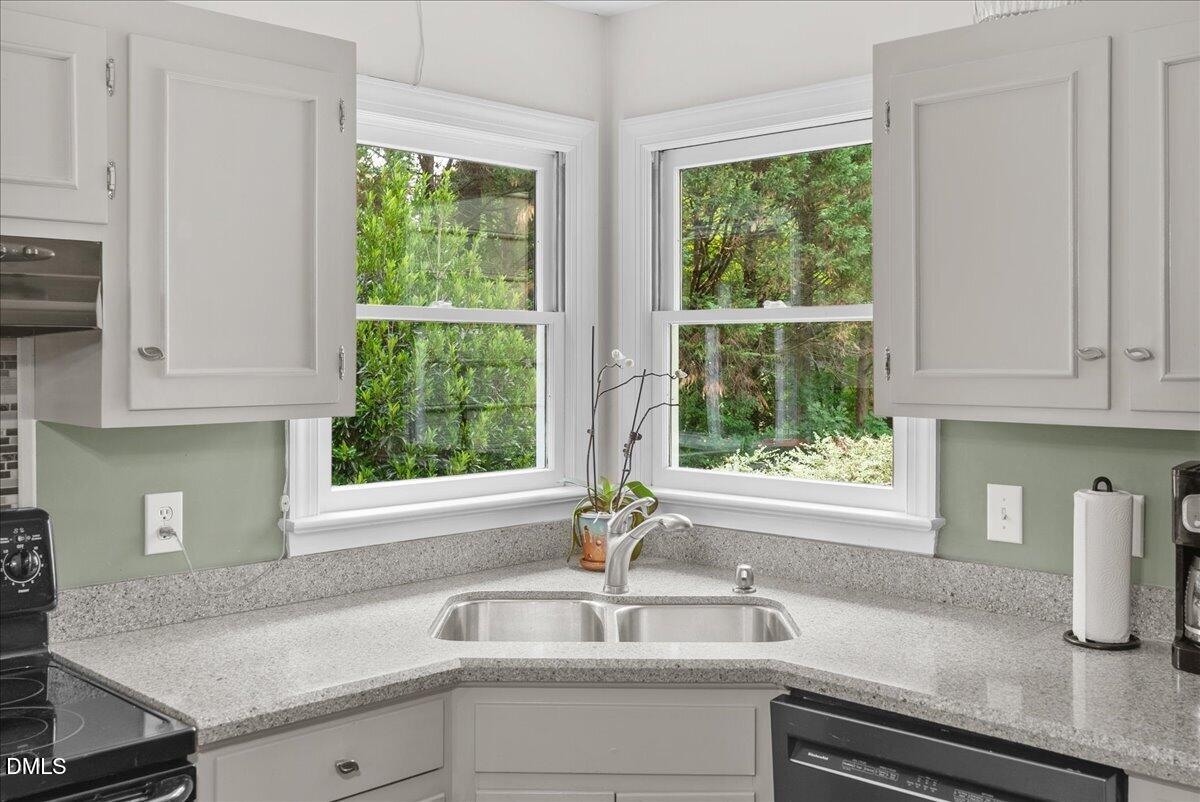
Partially Wooded Lot on a Quiet Culdesac! Large Screened in Porch, Grilling Deck, & Huge 24' Deck for Outdoor Living! Hardwoods First Floor! New Granite Counters in Kitchen, Primary Bath & 1/2 Bath! '24 & '25 Trane Heat Pumps! New Water Heater! All Polybutelene replaced! Well Maintained Custom Home!
Save
Ask
Tour
Hide
Listing Snapshot
Price
$575,000
Days On Site
80 Days
Bedrooms
3
Inside Area (SqFt)
2,320 sqft
Total Baths
3
Full Baths
2
Partial Baths
1
Lot Size
0.7 Acres
Year Built
1987
MLS® Number
10176727
Status
Active
Property Tax
$2,926.5
HOA/Condo/Coop Fees
N/A
Sq Ft Source
N/A
Friends & Family
Recent Activity
| 3 months ago | Listing first seen on site | |
| 3 months ago | Listing updated with changes from the MLS® |
General Features
Acres
0.7
Attached Garage
Yes
Disclosures
Seller Disclosure
Garage
Yes
Garage Spaces
1
Levels
Two
Parking
AttachedGarageConcreteDriveway
Property Condition
Updated/Remodeled
Property Sub Type
Single Family Residence
Special Circumstances
Standard
SqFt Above
2320
SqFt Total
2320
Style
Traditional
Utilities
Cable AvailableElectricity ConnectedSewer ConnectedWater Connected
Zoning
R-30
Interior Features
Appliances
DishwasherElectric Range
Basement
Crawl Space
Cooling
Central AirHeat Pump
Fireplace
Yes
Fireplace Features
Family RoomGas Log
Fireplaces
1
Flooring
CarpetHardwoodTile
Heating
CentralHeat Pump
Interior
Ceiling Fan(s)Entrance FoyerEat-in KitchenKitchen IslandPantrySoaking TubWalk-In Closet(s)
Laundry Features
Laundry RoomUpper Level
Bedroom 2
Dimensions - 11.4 x 11.0Level - Second
Bedroom 3
Dimensions - 11.5 x 11.4Level - Second
Bonus Room
Dimensions - 15.0 x 12.3Level - Third
Breakfast Room
Dimensions - 13.2 x 8.1Level - First
Dining Room
Dimensions - 12.0 x 11.3Level - First
Family Room
Dimensions - 26.3 x 13.2Level - First
Kitchen
Dimensions - 11.0 x 9.1Level - First
Master Bathroom
Dimensions - 13.0 x 9.0Level - Second
Master Bedroom
Dimensions - 17.0 x 13.0Level - Second
Save
Ask
Tour
Hide
Exterior Features
Construction Details
BrickFiber CementMasonite
Lot Features
Cul-De-SacLandscapedFew Trees
Patio And Porch
DeckFront PorchRear PorchScreened
Roof
Shingle
Community Features
Financing Terms Available
CashConventional
Roads
Paved
Schools
School District
Unknown
Elementary School
Wake - Sanford Creek Elementary
Middle School
Wake - Rolesville Middle School
High School
Wake - Heritage High School
Listing courtesy of Mary Klemp of RE/MAX Legacy

Listings that are marked with an icon are provided courtesy of the Triangle MLS, Inc. of North Carolina, Internet Data Exchange Database. Copyright 2026 Triangle MLS, Inc. of North Carolina. All rights reserved.
Last checked: 2026-09-15 09:16 AM UTC
Listings that are marked with an icon are provided courtesy of the Triangle MLS, Inc. of North Carolina, Internet Data Exchange Database. Copyright 2026 Triangle MLS, Inc. of North Carolina. All rights reserved.
Last checked: 2026-09-15 09:16 AM UTC
Neighborhood & Commute
Source: Walkscore
Disclosure: Community information and market data powered by Constellation Data Labs. Information is deemed reliable but not guaranteed.
Save
Ask
Tour
Hide
Did you know? You can invite friends and family to your search. They can join your search, rate and discuss listings with you.