
Save
Ask
Tour
Hide
$499,000
24 Days On Site
1120 Whippoorwill LaneRaleigh, NC 27609
Single Family Residence|Pending
3
Beds
2
Total Baths
2
Full Baths
1,726
SqFt
$289
/SqFt
1973
Built
Subdivision:
Northclift
County:
Wake
Call Now: 919-404-SHOW
Is this the listing for you? We can help make it yours.
919-404-SHOW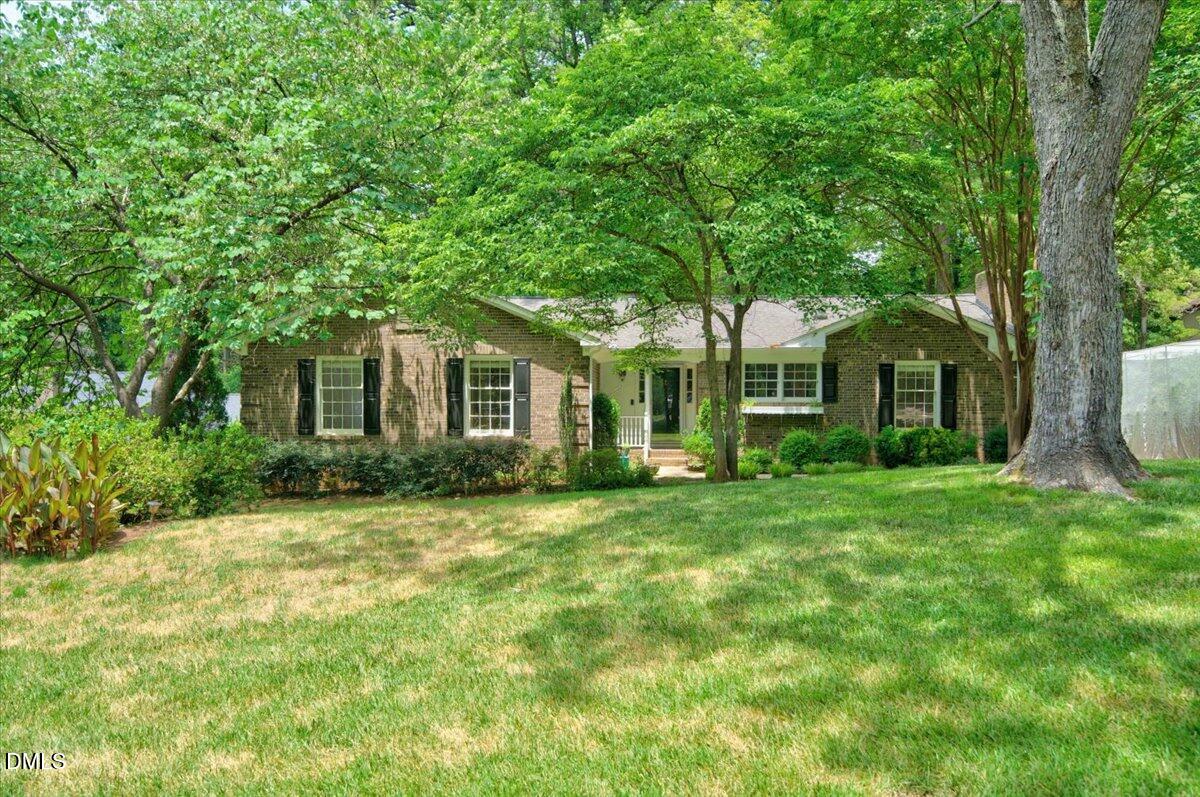
Save
Ask
Tour
Hide
Mortgage Calculator
Monthly Payment (Est.)
$2,277Calculator powered by Showcase IDX, a Constellation1 Company. Copyright ©2026 Information is deemed reliable but not guaranteed.
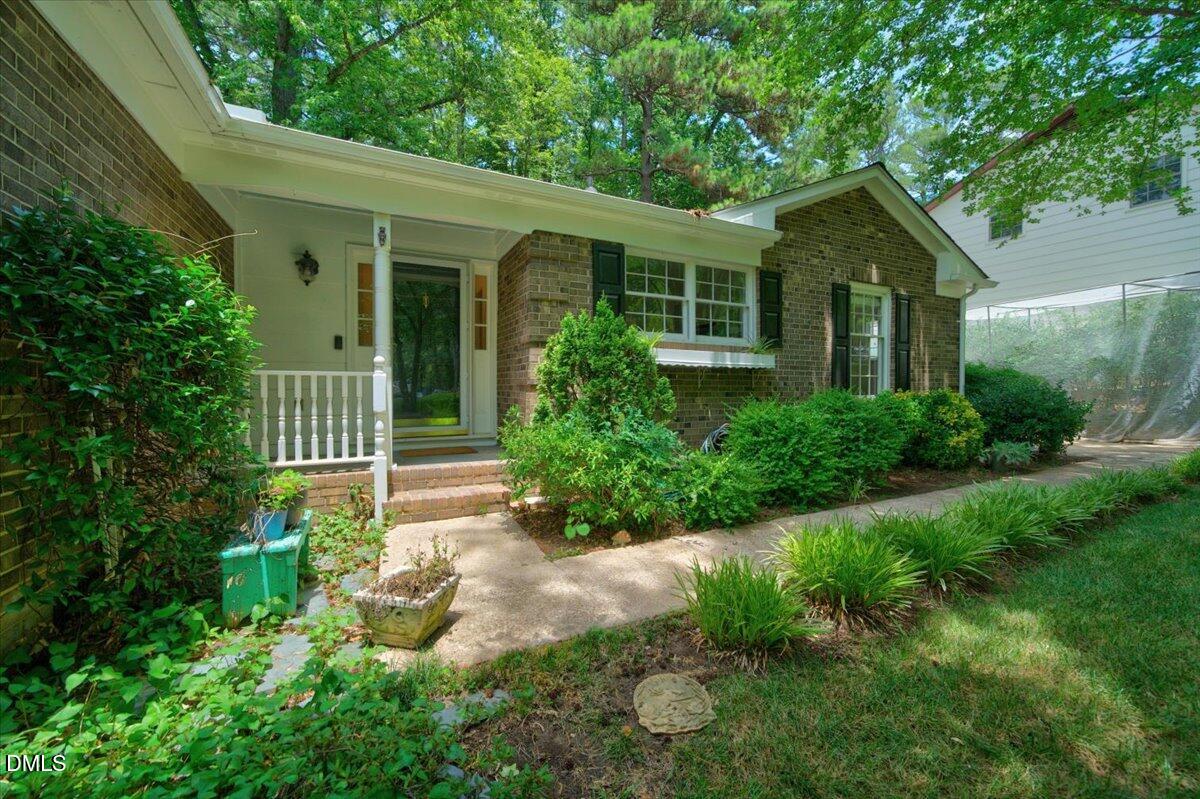
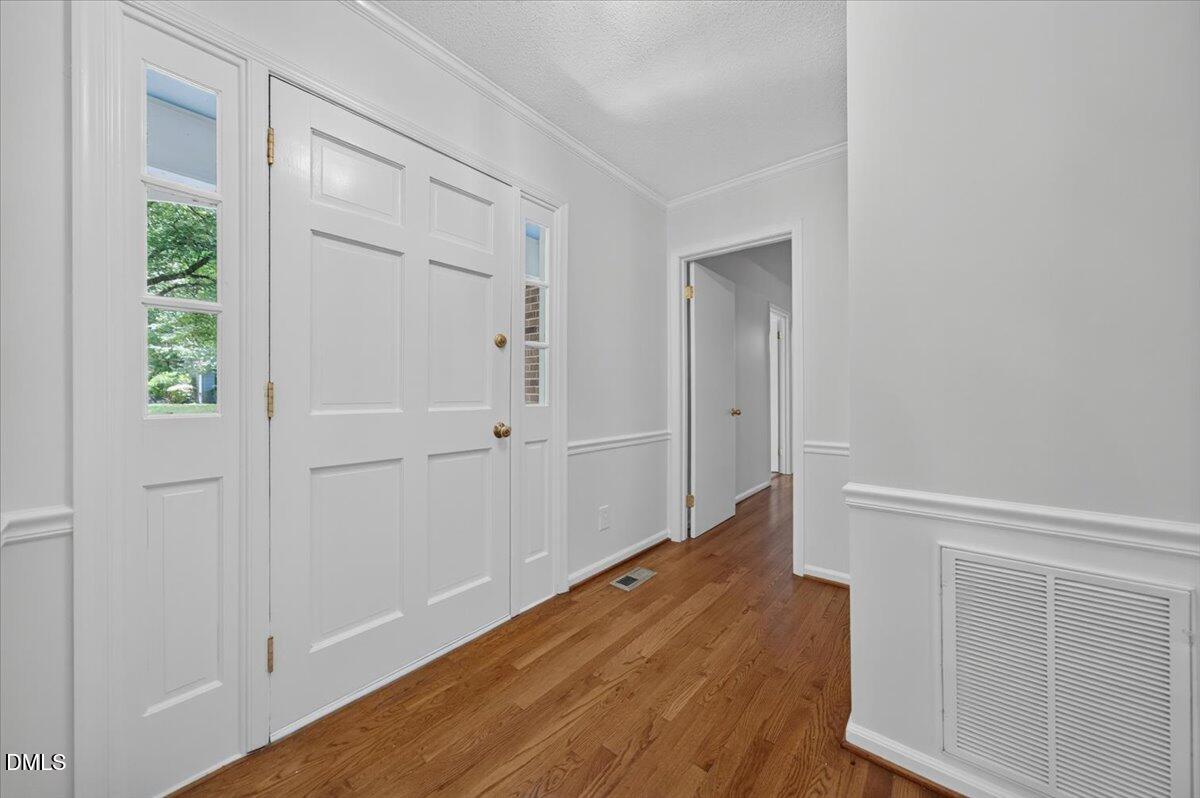
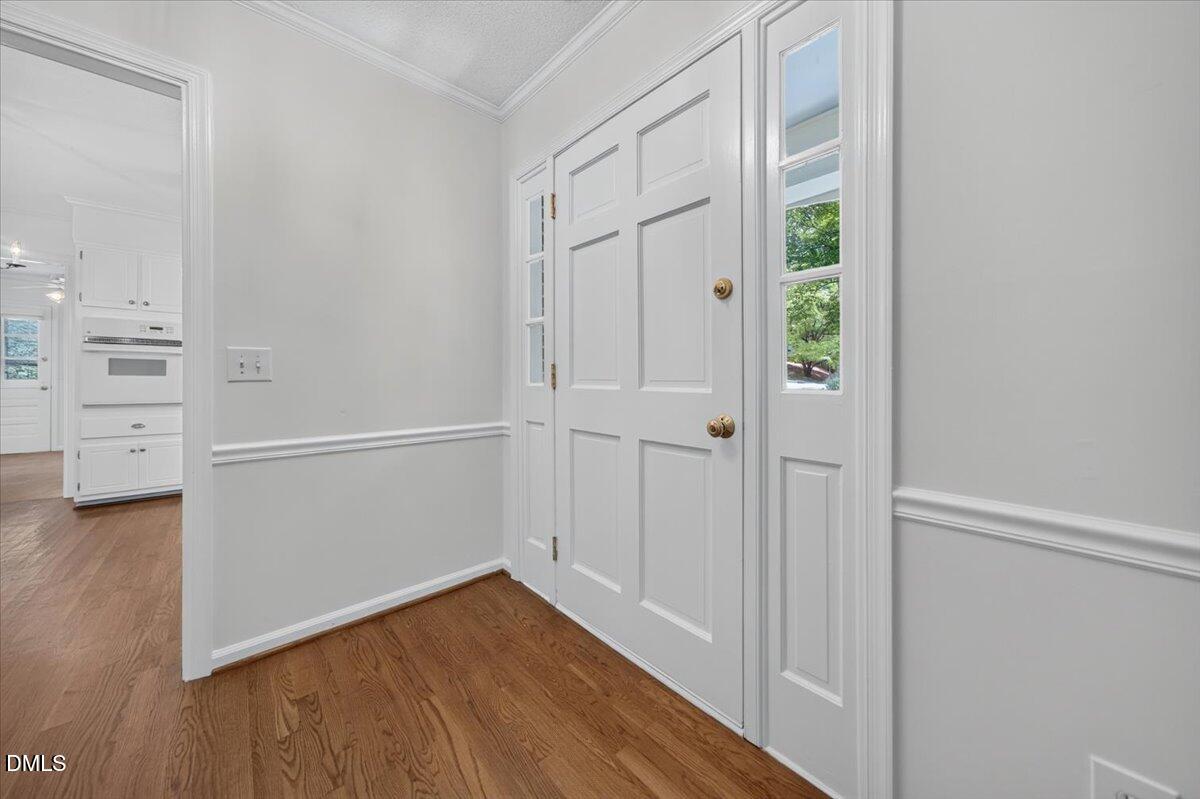
Welcome to this one level living in midtown. This 3 bed, 2 full bath home has so much to offer. This light filled home has hardwood floors, fresh interior paint June 2026, painted exterior Fall 2025. Front window in kitchen over looks landscaped yard filled with birds and wild life. Wonderful yard for landscaping and or garden. Walk to Shelley Lake, the Greenway and Raleigh's Optimus Aquatic Center. Sanderson HS with in walking distance as well as easy access to Midtown/North Hills. Drive north on Six Forks Dr and you can access 540, go south on Six Forks Dr for quick access to the 440 and downtown Raleigh. Location, Location, Location and did I mention NO HOA. Make this home yours today. Some photos were virtually staged.
Save
Ask
Tour
Hide
Listing Snapshot
Price
$499,000
Days On Site
24 Days
Bedrooms
3
Inside Area (SqFt)
1,726 sqft
Total Baths
2
Full Baths
2
Partial Baths
N/A
Lot Size
0.39 Acres
Year Built
1973
MLS® Number
10176725
Status
Pending
Property Tax
$3,717.14
HOA/Condo/Coop Fees
N/A
Sq Ft Source
N/A
Friends & Family
Recent Activity
| 4 days ago | Listing updated with changes from the MLS® | |
| 3 weeks ago | Status changed to Pending | |
| 4 weeks ago | Listing first seen on site |
General Features
Acres
0.39
Levels
One
Parking
PavedDrivewayParking Pad
Property Sub Type
Single Family Residence
Sewer
Public Sewer
Special Circumstances
Standard
SqFt Above
1726
SqFt Total
1726
Style
RanchTraditionalTransitional
Utilities
Electricity ConnectedNatural Gas ConnectedSewer Connected
Water Source
Public
Zoning
R-4
Interior Features
Appliances
CooktopDishwasherDryerElectric CooktopFree-Standing RefrigeratorOvenRange HoodRefrigeratorStainless Steel Appliance(s)WasherWasher/DryerWater Heater
Cooling
Central Air
Fireplace
Yes
Fireplaces
1
Flooring
CarpetTileWood
Heating
CentralForced Air
Laundry Features
In HallInsideLaundry Closet
Main Level Bedrooms
3
Master Bedroom
Level - Main
Save
Ask
Tour
Hide
Exterior Features
Construction Details
BrickMasonite
Exterior
Rain Gutters
Fencing
None
Frontage
See Remarks
Lot Features
WoodedGentle SlopingSloped
Patio And Porch
CoveredDeckFront PorchPorch
Roof
Shingle
View
Trees/Woods
Waterview
Trees/Woods
Windows/Doors
French Doors
Community Features
Community Features
CurbsSidewalks
Financing Terms Available
CashConventionalFHAVA Loan
Roads
Paved
School District
Wake County Schools
Schools
School District
Wake County Schools
Elementary School
Wake - Lynn Road Elementary
Middle School
Wake - Carroll Middle
High School
Wake - Sanderson High
Listing courtesy of Celeste Minns of Century 21 Triangle Group

Listings that are marked with an icon are provided courtesy of the Triangle MLS, Inc. of North Carolina, Internet Data Exchange Database. Copyright 2026 Triangle MLS, Inc. of North Carolina. All rights reserved.
Last checked: 2026-07-21 04:31 PM UTC
Listings that are marked with an icon are provided courtesy of the Triangle MLS, Inc. of North Carolina, Internet Data Exchange Database. Copyright 2026 Triangle MLS, Inc. of North Carolina. All rights reserved.
Last checked: 2026-07-21 04:31 PM UTC
Neighborhood & Commute
Source: Walkscore
Disclosure: Community information and market data powered by Constellation Data Labs. Information is deemed reliable but not guaranteed.
Save
Ask
Tour
Hide
Did you know? You can invite friends and family to your search. They can join your search, rate and discuss listings with you.