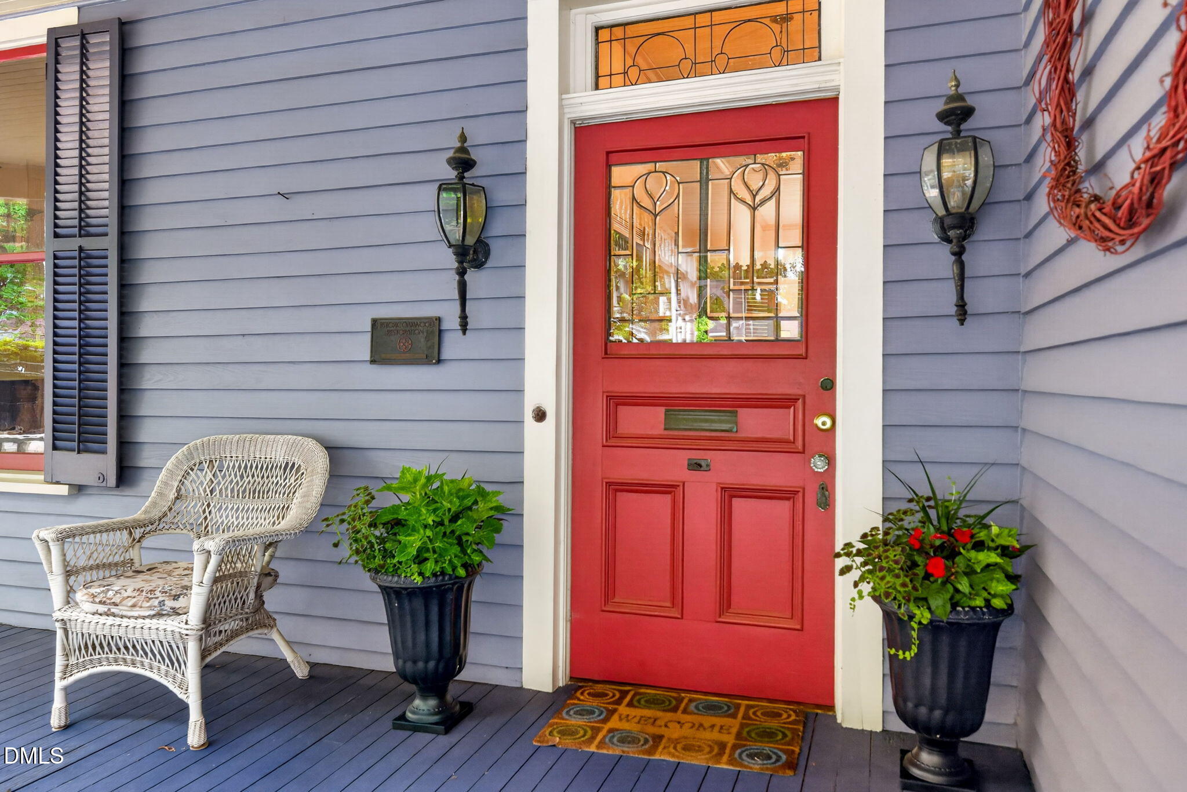
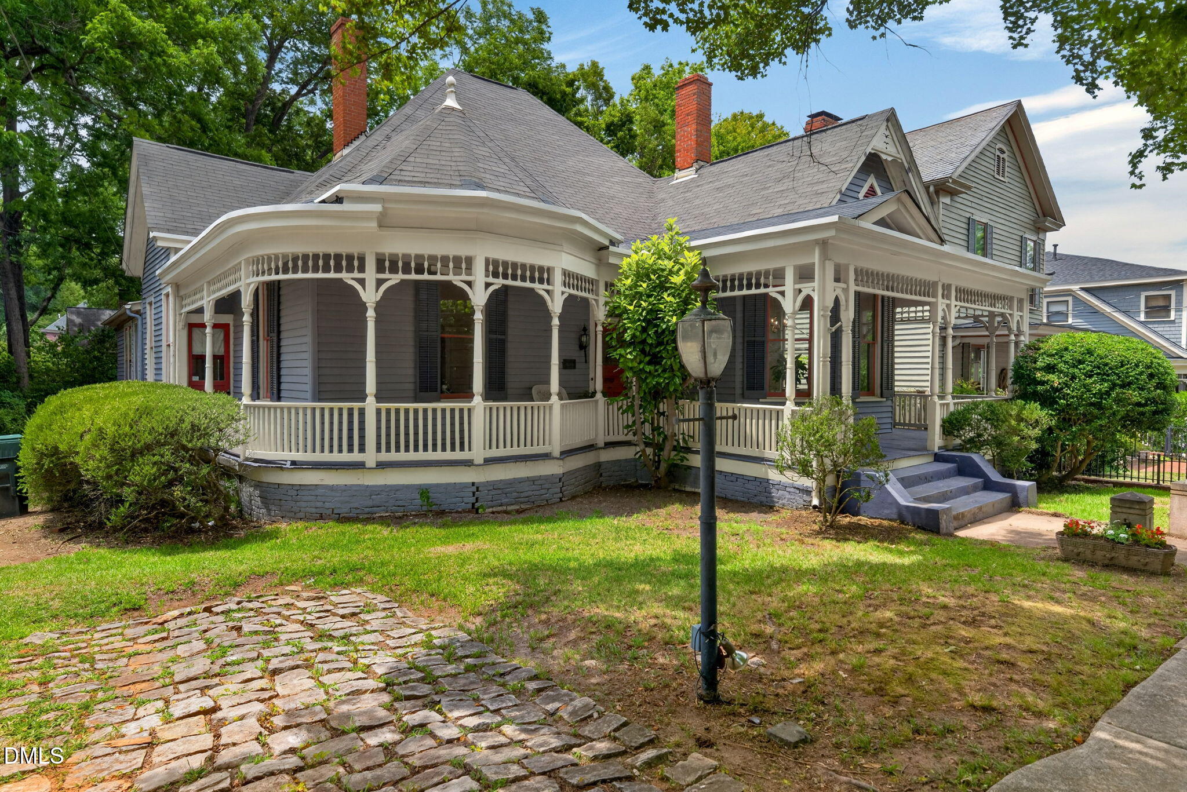
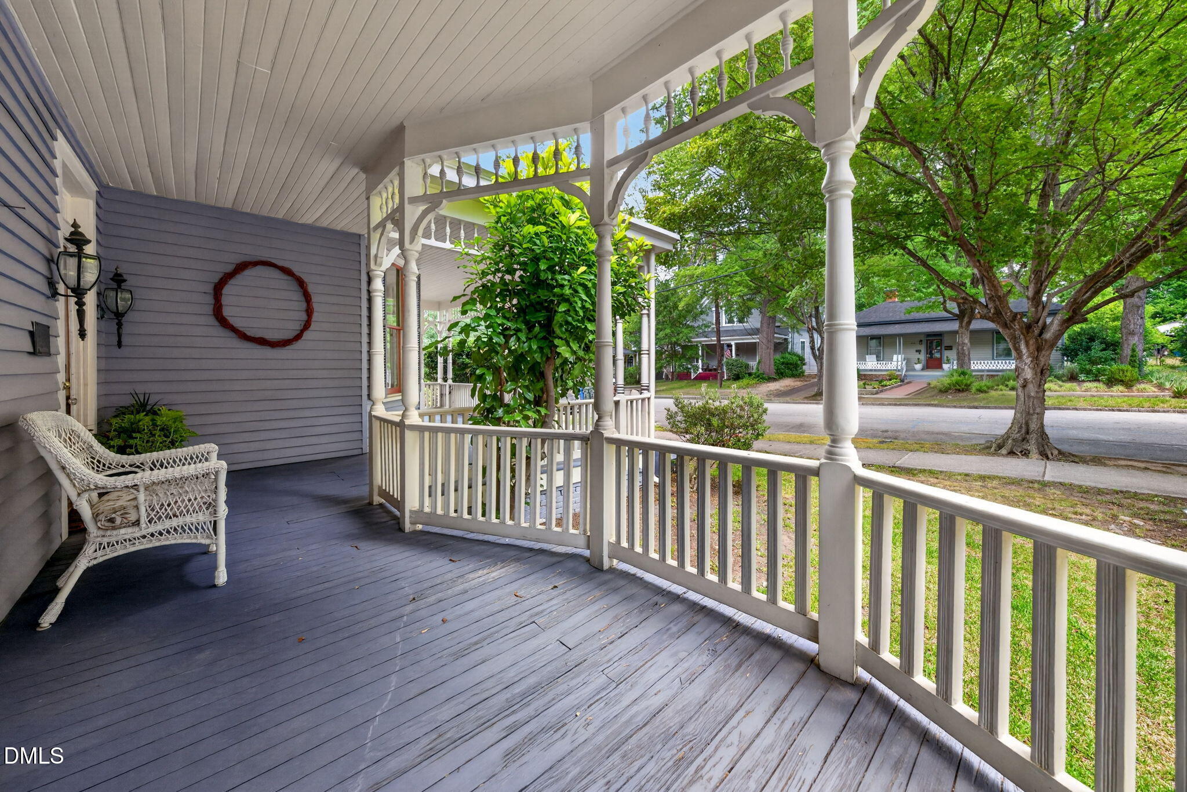
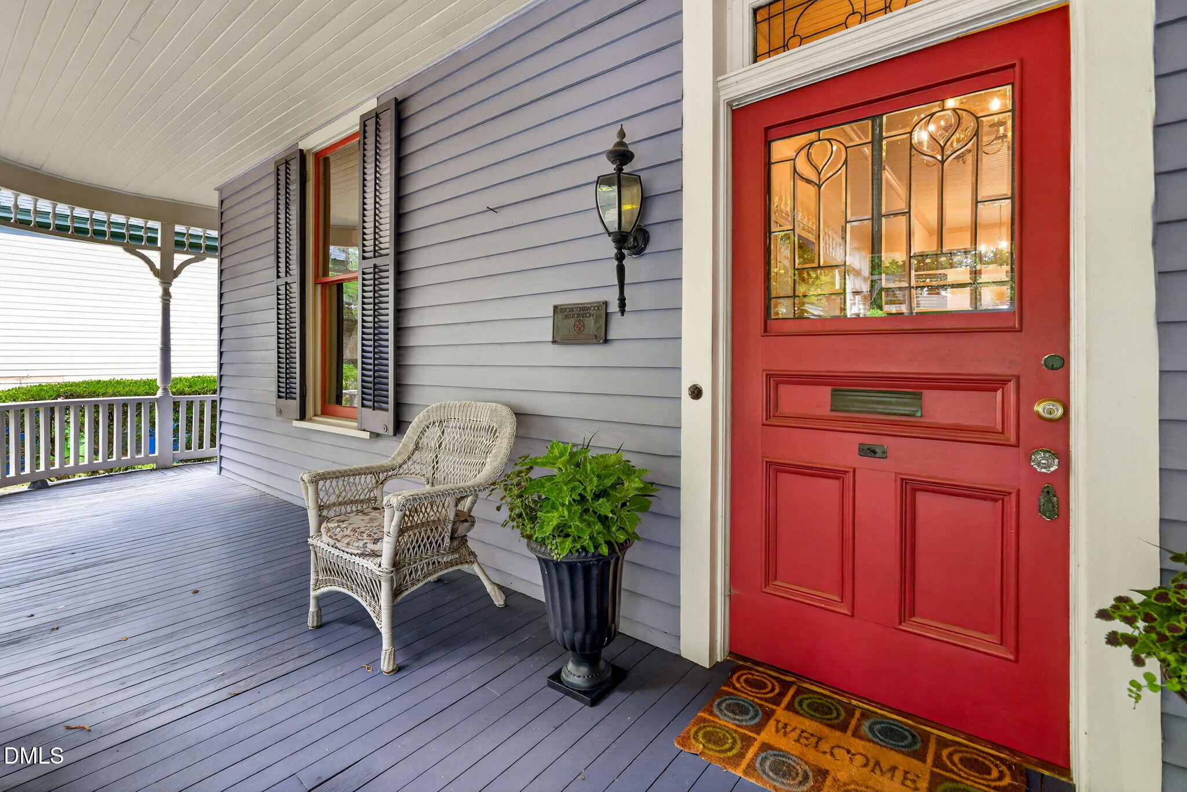
Step into a piece of Raleigh history with this captivating HISTORIC OAKWOOD home! Fun Fact: This Queen Anne frame cottage was originally built in 1901 by contractor Jacob S. Allen for widow Lula Davis, at a cost of $1,785!! Wow. This home is filled with tons of character . . . HARDWOODS everywhere, 11 ft. ceilings, 4 spacious bedrooms, FIREPLACES, and European kitchen (Sub Zero, farm sink and marble counters included!). Incredible basement & walkup storage (future expansion?!). Outside, the property continues to impress with its curb appeal and prime location. Situated in a highly sought-after downtown pocket, you are just moments away from some of the city's best restaurants, Seaboard Station, and cultural landmarks. This isn't just a home; it's an opportunity to own a slice of one of Raleigh's most celebrated neighborhoods blending historic soul and urban convenience.
Save
Ask
Tour
Hide
Share
Listing Snapshot
Price
$1,050,000
Days On Site
57 Days
Bedrooms
4
Inside Area (SqFt)
2,201 sqft
Total Baths
2
Full Baths
2
Partial Baths
N/A
Lot Size
0.13 Acres
Year Built
1901
MLS® Number
10176694
Status
Active
Property Tax
$8,128.61
HOA/Condo/Coop Fees
N/A
Sq Ft Source
N/A
Friends & Family
React
Comment
Invite
No Comments Yet
Did you know? You can invite friends and family to your search. They can join your search, rate and discuss listings with you.
Recent Activity
3 days ago
Listing updated with changes from the MLS®
3 weeks ago
Price changed to $1,050,000
2 months ago
Status changed to Active
2 months ago
Listing first seen on site
General Features
Acres
0.13
Foundation
BlockSee Remarks
Levels
OneOne and One Half
Parking
PavedDrivewayOn Street
Property Sub Type
Single Family Residence
Sewer
Public Sewer
Special Circumstances
Standard
SqFt Above
2201
SqFt Total
2201
Style
CottageTraditionalVictorian
Water Source
Public
Zoning
R-10
Interior Features
Appliances
Built-In FreezerBuilt-In Gas RangeBuilt-In RefrigeratorCooktopDryerGas CooktopOvenRange HoodRefrigeratorWasher
Cooling
Central Air
Fireplace
Yes
Fireplace Features
DecorativeWood Burning Stove
Fireplaces
3
Flooring
HardwoodTileWood
Heating
Wood StoveRadiantNone
Interior
Cedar Closet(s)ChandelierCrown MoldingEntrance FoyerHigh CeilingsStone CountersStorageWalk-In Closet(s)
Laundry Features
Laundry ClosetMain Level
Main Level Bedrooms
4
Bedroom 2
Dimensions - 15.2 x 14.2Level - Main
Bedroom 3
Dimensions - 14.1 x 13.5Level - Main
Bedroom 4
Dimensions - 13.8 x 10.4Level - Main
Dining Room
Dimensions - 16.3 x 12.0Level - Main
Entrance Hall
Dimensions - 6.5 x 16.0Level - Main
Family Room
Dimensions - 13.6 x 12.7Level - Main
Kitchen
Dimensions - 14.1 x 9.9Level - Main
Living Room
Dimensions - 14.2 x 12.6Level - Main
Master Bedroom
Dimensions - 17.2 x 13.0Level - Main
Other
Dimensions - 27.2 x 23.5Level - SecondDescription - Unfinished Area
Save
Ask
Tour
Hide
Share
Exterior Features
Construction Details
Wood Siding
Exterior
Rain Gutters
Lot Features
Back YardCity LotFront Yard
Patio And Porch
CoveredDeckFront PorchPorchWrap Around
Roof
MetalShingle
View
NeighborhoodTrees/Woods
Waterview
NeighborhoodTrees/Woods
Windows/Doors
French Doors
Community Features
Community Features
ParkPlaygroundSidewalksSuburban
Financing Terms Available
CashConventional
Roads
Paved
School District
https://osageo.wcpss.net/assignment-lookup/
Schools
School District
https://osageo.wcpss.net/assignment-lookup/
Elementary School
Wake - Conn Elementary
Middle School
Wake - Oberlin Middle
High School
Wake - Needham Broughton High
Listing courtesy of Terri Poulsen of Compass -- Cary
Listings that are marked with an icon are provided courtesy of the Triangle MLS, Inc. of North Carolina, Internet Data Exchange Database. Copyright 2026 Triangle MLS, Inc. of North Carolina. All rights reserved.
Last checked: 2026-08-22 07:44 PM UTC
Neighborhood & Commute
Source: Walkscore
Disclosure: Community information and market data powered by Constellation Data Labs. Information is deemed reliable but not guaranteed.


Did you know? You can invite friends and family to your search. They can join your search, rate and discuss listings with you.