Save
Ask
Tour
Hide
Share
$642,500
120 Days On Site

1613 Bellenden Drive
Durham, NC 27713

Single Family Residence|Pending
3
Beds
3
Total Baths
2
Full Baths
1
Partial Bath
2,810
SqFt
$229
/SqFt
2007
Built
Subdivision:
Chelsea Meadows
County:
Durham
Call Now: 919-404-SHOW
Is this the listing for you? We can help make it yours.
919-404-SHOW
1613 Bellenden Drive1613 Bellenden Drive1613 Bellenden Drive1613 Bellenden Drive
Save
Ask
Tour
Hide
Share

Mortgage Calculator

Monthly Payment (Est.)

Enter an interest rate to see your estimated monthly payment.
Calculator powered by Showcase IDX, a Constellation1 Company. Copyright ©2026 Information is deemed reliable but not guaranteed.

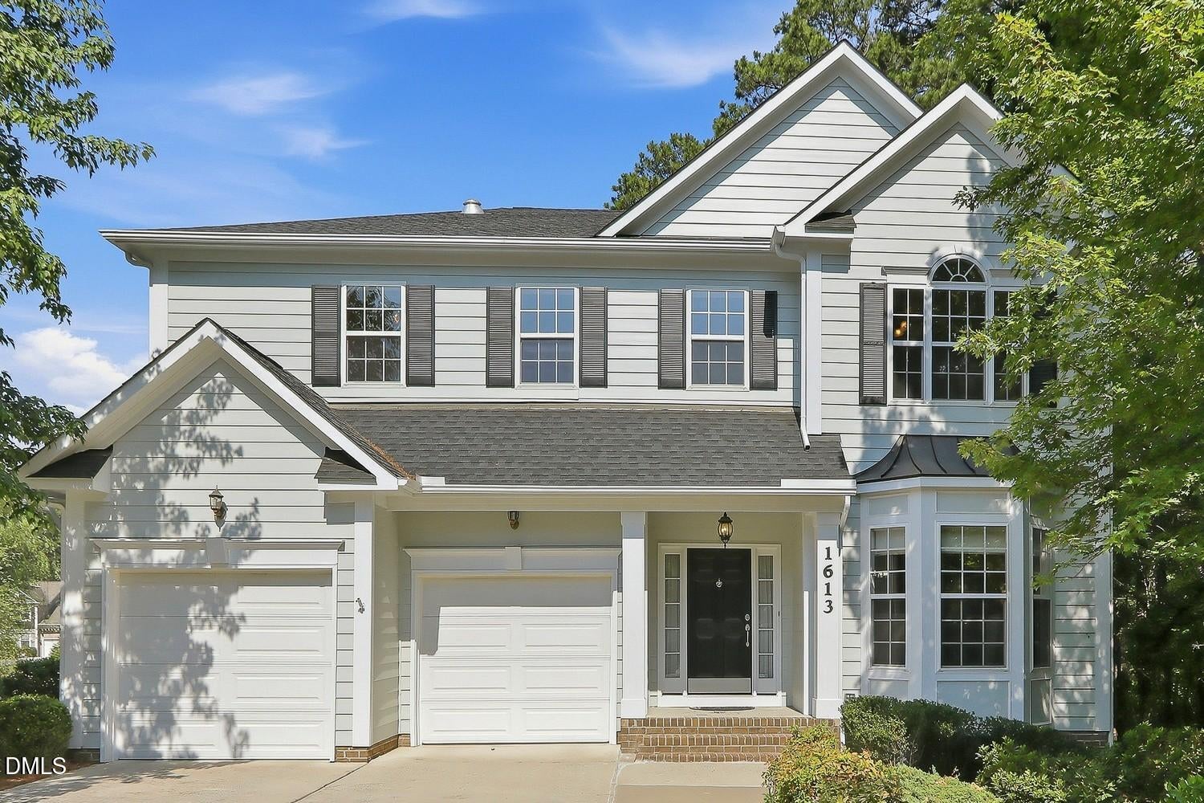
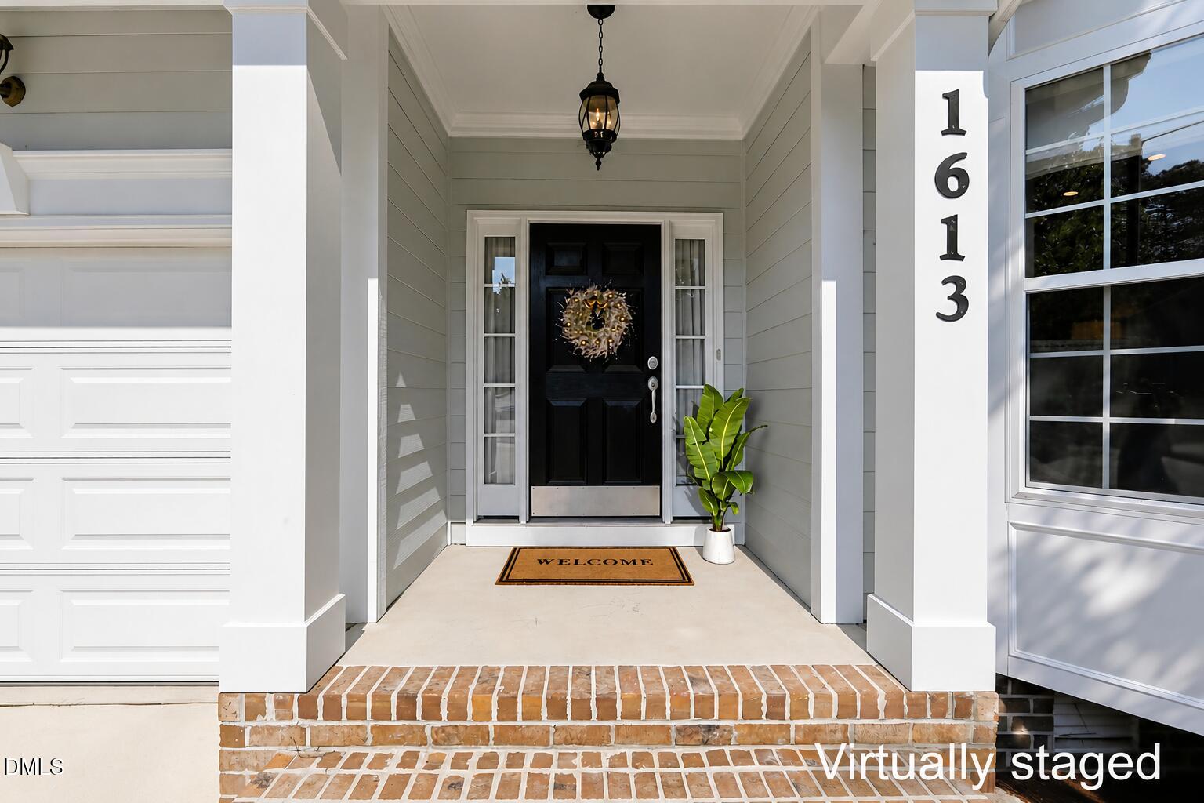
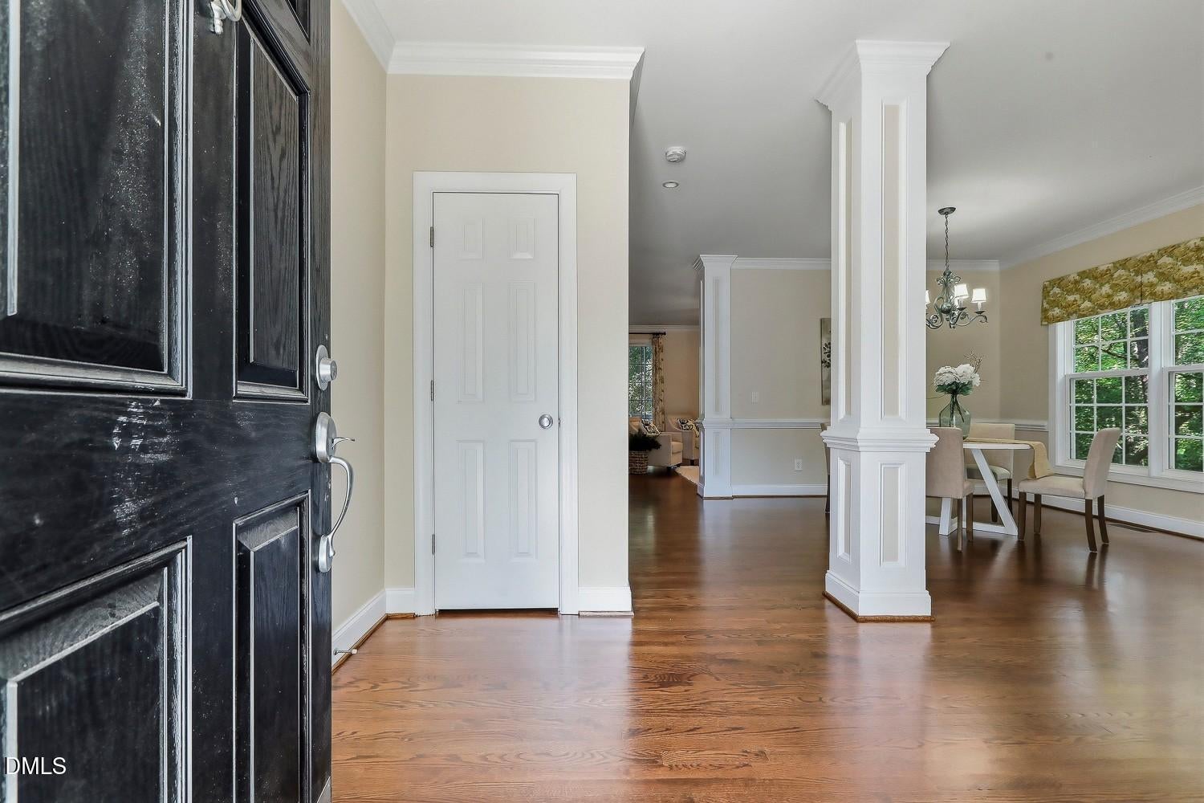
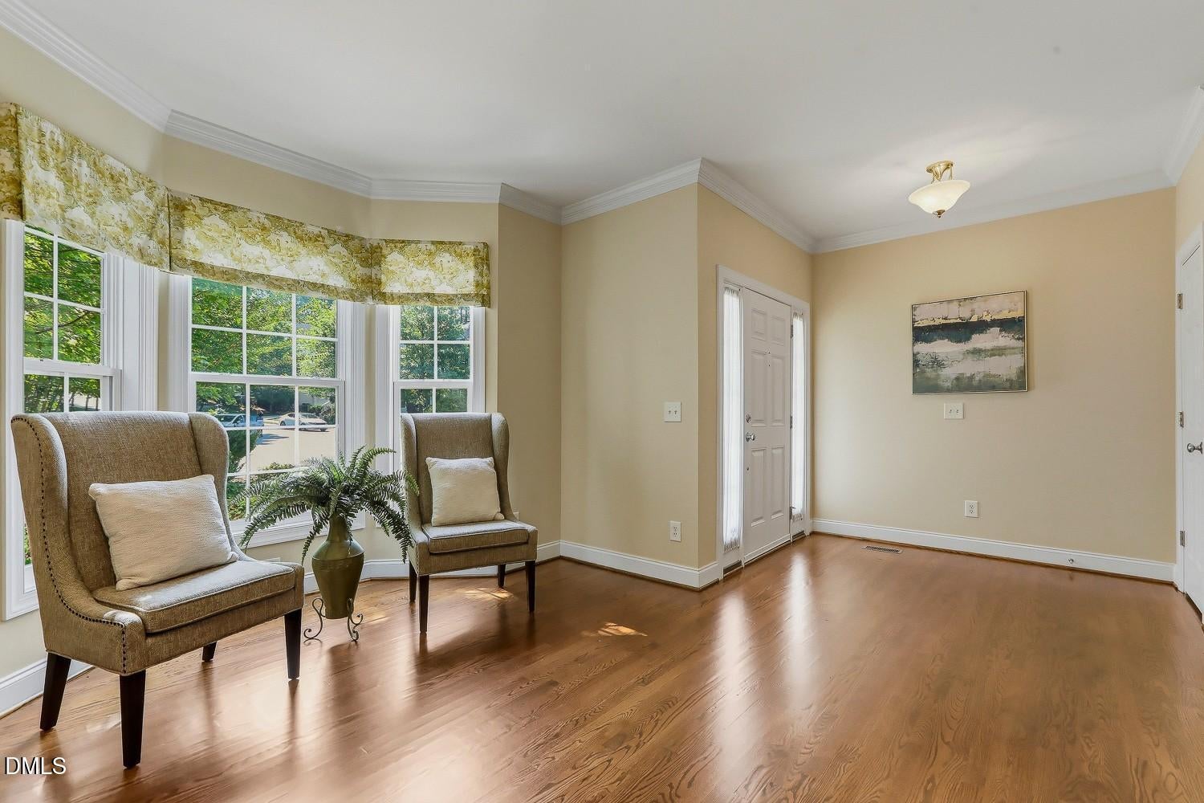
Welcome to this well-cared-for home (move-in ready!), where thoughtful design and comfortable living come together in a desirable cul-de-sac setting. The main level features true hardwood floors and a spacious layout designed for both everyday living and entertaining. The kitchen is the heart of the home, offering granite countertops, crowned cabinetry with under-mount lighting, a tile backsplash, a center island with bar seating, a walk-in pantry, and a sunny breakfast area highlighted by a charming window seat. The adjacent family room is anchored by a cozy gas fireplace, while the formal dining room offers more useful living space. A separate living or sitting room provides flexible space for a home office, reading room, or additional gathering area. Upstairs, the owner's suite offers a private retreat with a double-door entry, walk-in closet, and an en-suite bath featuring a double vanity, garden tub, tiled shower, and water closet. The second floor also includes a versatile loft and two additional bedrooms, each with a walk-in closet and easy access to a shared hall bath. The screened porch, deck, and fenced backyard provide spaces for relaxing, entertaining, or outdoor play. Located in prime location, just minutes from The Streets at Southpoint, the American Tobacco Trail, Jordan Lake, and convenient access to Highway 54 and I-40 for an easy commute throughout the Triangle!

Save
Ask
Tour
Hide
Share
Listing Snapshot
Price 
$642,500
Days On Site 
120 Days
Bedrooms 
3
Inside Area (SqFt) 
2,810 sqft
Total Baths 
3
Full Baths 
2
Partial Baths 
1
Lot Size 
0.18 Acres
Year Built 
2007
MLS Number 
10176627
Status 
Pending
Property Tax 
$6,428.08
HOA/Condo/Coop Fees 
$47.5 monthly
Sq Ft Source 
N/A
Friends & Family
Recent Activity
2 weeks agoListing updated with changes from the MLS
2 weeks agoStatus changed to Pending
2 months agoPrice changed to $642,500
4 months agoListing first seen on site
General Features
Acres 
0.18
Attached Garage 
Yes
Disclosures 
Seller Disclosure
Garage 
Yes
Garage Spaces 
2
Levels 
Two
Parking 
AttachedGarageDrivewayGarage Faces Front
Property Sub Type 
Single Family Residence
Sewer 
Public Sewer
Special Circumstances 
Standard
SqFt Above 
2810
SqFt Total 
2810
Style 
TraditionalTransitional
Water Source 
Public
Zoning 
PDR
Interior Features
Appliances 
DryerDishwasherGas RangeMicrowaveRefrigeratorWasher
Basement 
Crawl Space
Cooling 
Central Air
Fireplace 
Yes
Fireplace Features 
Family RoomGas Log
Fireplaces 
1
Flooring 
CarpetHardwood
Interior 
Ceiling Fan(s)Crown MoldingDouble VanityEntrance FoyerEat-in KitchenGranite CountersKitchen IslandPantryRecessed LightingSoaking TubStorageWalk-In Closet(s)
Laundry Features 
Laundry RoomMain Level
Bedroom 2 
Dimensions - 15.0 x 12.0Level - Second
Bedroom 3 
Dimensions - 14.0 x 14.0Level - Second
Breakfast Room 
Dimensions - 20.0 x 10.0Level - Main
Dining Room 
Dimensions - 11.0 x 11.0Level - Main
Family Room 
Dimensions - 15.7 x 18.0Level - Main
Kitchen 
Dimensions - 13.5 x 11.4Level - Main
Living Room 
Dimensions - 11.6 x 12.0Level - Main
Loft 
Dimensions - 10.0 x 19.5Level - Second
Master Bedroom 
Dimensions - 15.0 x 20.0Level - Second
Save
Ask
Tour
Hide
Share
Exterior Features
Construction Details 
Fiber Cement
Exterior 
Rain Gutters
Fencing 
Back YardFenced
Lot Features 
Back YardCul-De-SacFront YardLandscaped
Roof 
Shingle
Community Features
Association Fee 
$570.0
Association Fee Frequency 
Annually
Community Features 
Sidewalks
Financing Terms Available 
CashConventionalFHAVA Loan
Schools
School District
Unknown
Elementary School
Durham - Lyons Farm Elementary School
Middle School
Durham - Lowes Grove Middle
High School
Durham - Hillside High
Listing courtesy of Linda Trevor of Compass -- Cary


Listings that are marked with an icon are provided courtesy of the Triangle MLS, Inc. of North Carolina, Internet Data Exchange Database. Copyright 2026 Triangle MLS, Inc. of North Carolina. All rights reserved.

Last checked: 2026-10-25 11:53 AM UTC

Neighborhood & Commute
Source: Walkscore
Disclosure: Community information and market data powered by Constellation Data Labs. Information is deemed reliable but not guaranteed.
Save
Ask
Tour
Hide
Share