
5156 Dove Forest LaneApex, NC 27539
Mortgage Calculator
Monthly Payment (Est.)
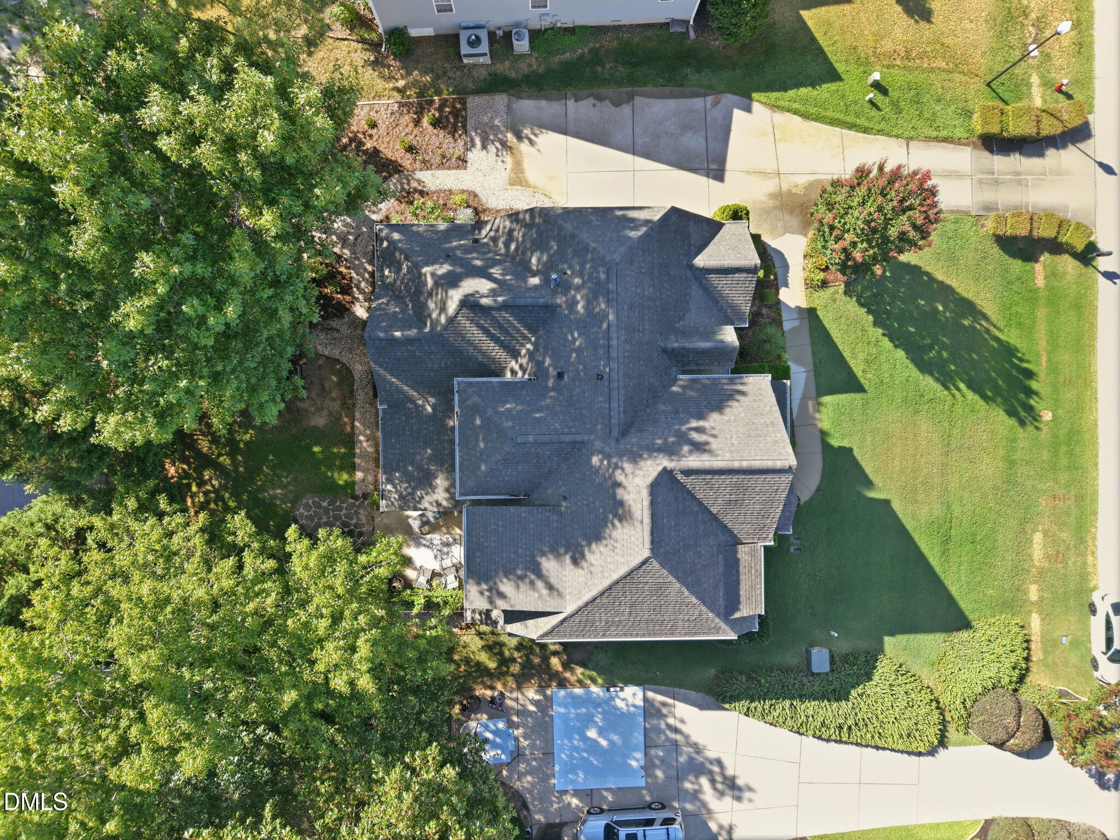
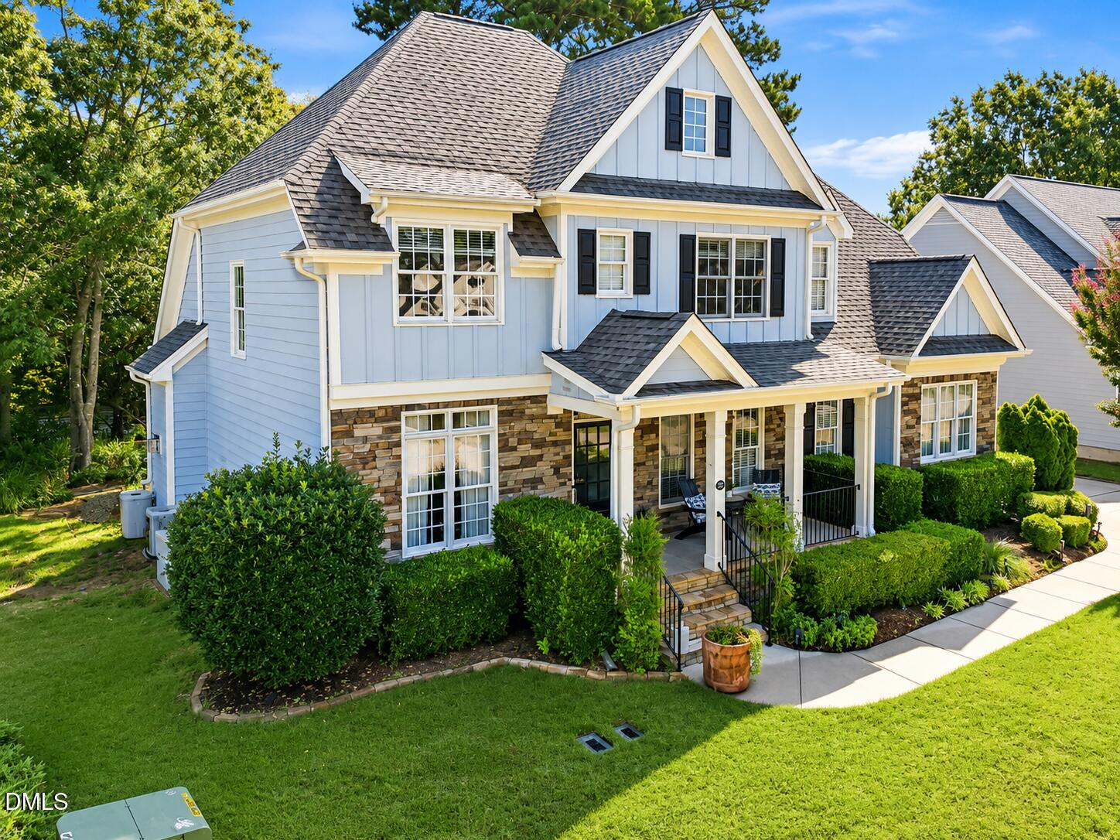
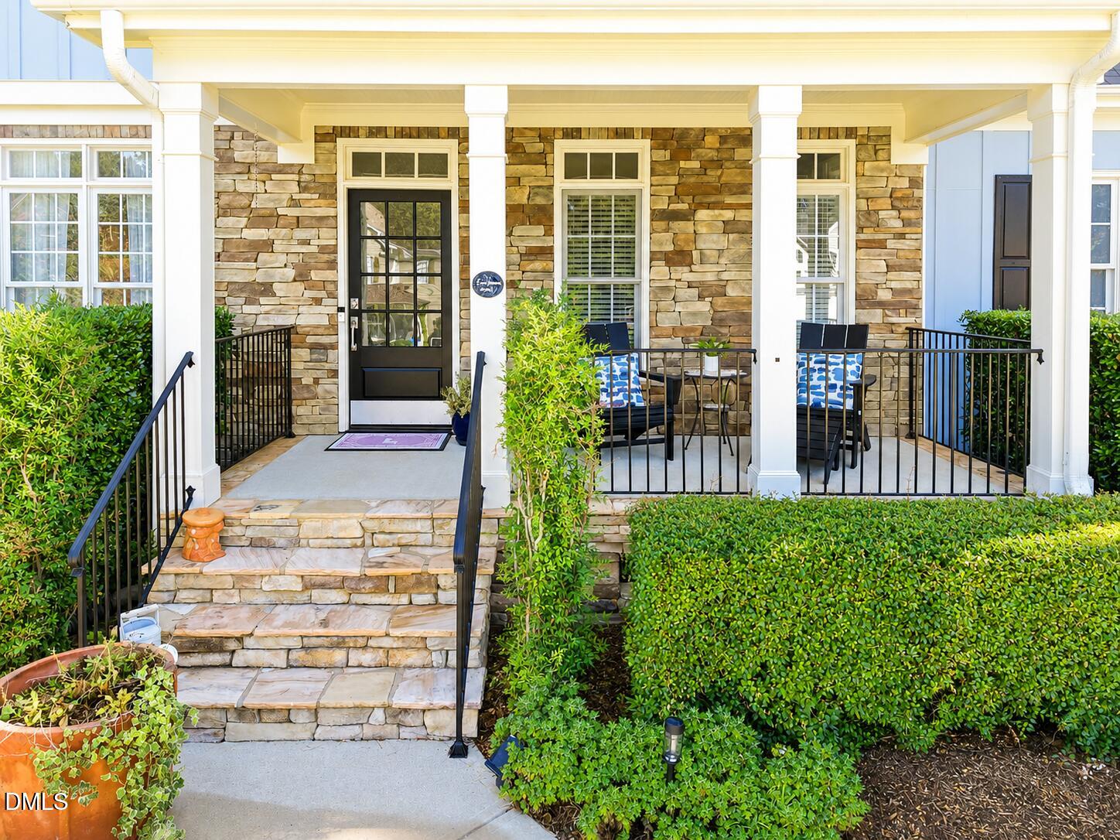
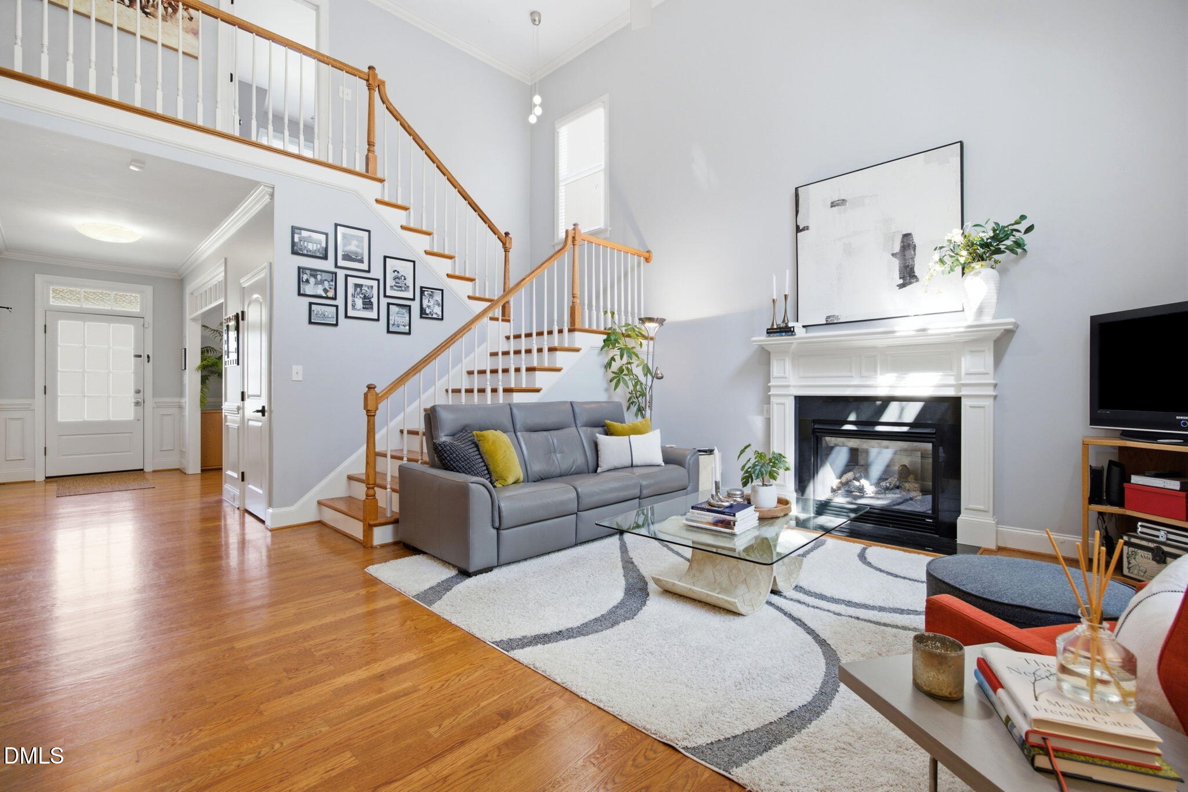
$3,189CUSTOM CRAFTSMAN offering architectural character, mature landscaping, and thoughtful details throughout. Located in the established Park at West Lake community, this distinctive 4 bedroom, 2.5 bath home welcomes you with an inviting covered front porch, beautiful hardwood floors, detailed millwork, high ceilings, and a private home office with French doors. At the heart of the home, the bright and airy two story family room features soaring vaulted ceilings, abundant natural light, a fireplace, and an open connection to the spacious eat in kitchen with island seating, generous cabinetry, granite countertops, Bosch dishwasher, reverse osmosis water filtration system, and newer LG refrigerator. The sought after MAIN FLOOR PRIMARY SUITE offers tray ceilings, a walk in closet, and a spacious bath with dual vanities, soaking tub, separate shower, and private water closet. A main level laundry room with cabinetry and utility sink adds everyday convenience. Upstairs you will find three additional bedrooms, an updated guest bath, and an oversized bonus room with extensive built ins, plus a large unfinished walk in attic offering exceptional storage and future possibilities. Outdoor living is another highlight with a screened porch, spacious patio, firepit, and mature landscaping supported by a three zone irrigation system. A side entry two car garage and extended driveway add both function and curb appeal. Pride of ownership is evident throughout with thoughtful updates and improvements including the three zone irrigation system (2007), installed Vector Security system (2007) with service easily available for reactivation, primary bath shower door (2017), bonus room carpet (2019), reverse osmosis system (2021), garage door spring (2022) with biannual maintenance, water heater (2023) with annual maintenance, upstairs bedroom laminate flooring (2023), LG refrigerator (2023), guest bath vanity, mirror, and light fixtures (2025), powered anode for the water heater (2025), and smart garage door opener with keypad, camera, and app access (2026). Enjoy two neighborhood pools and playgrounds, WALKING DISTANCE TO WEST LAKE ELEMENTARY AND WEST LAKE MIDDLE, and convenient access to Middle Creek Park & Recreation Center, the public library, and the future Optimist Farm Greenway. Just minutes from 540, shopping, dining, and everyday conveniences, with easy access to Apex, Cary, Raleigh, RTP, RDU, and everything the Triangle has to offer. A special opportunity to enjoy custom character, flexible living spaces, mature landscaping, and an established Apex community in a location that keeps you connected to it all.
| 2 weeks ago | Price changed to $699,000 | |
| 2 weeks ago | Listing updated with changes from the MLS® | |
| 3 months ago | Listing first seen on site |

Listings that are marked with an icon are provided courtesy of the Triangle MLS, Inc. of North Carolina, Internet Data Exchange Database. Copyright 2026 Triangle MLS, Inc. of North Carolina. All rights reserved.
Last checked: 2026-09-17 01:10 PM UTC
Did you know? You can invite friends and family to your search. They can join your search, rate and discuss listings with you.