Save
Ask
Tour
Hide
Share
$1,168,800
25 Days On Site

209 The Preserve Trail
Chapel Hill, NC 27517

For Sale|Single Family Residence|Active
4
Beds
4
Total Baths
3
Full Baths
1
Partial Bath
4,870
SqFt
$240
/SqFt
2007
Built
Subdivision:
The Preserve
County:
Chatham
Call Now: 919-404-SHOW
Is this the listing for you? We can help make it yours.
919-404-SHOW
209 The Preserve Trail209 The Preserve Trail209 The Preserve Trail209 The Preserve Trail
Save
Ask
Tour
Hide
Share

Mortgage Calculator

Monthly Payment (Est.)

$5,333
Calculator powered by Showcase IDX, a Constellation1 Company. Copyright ©2026 Information is deemed reliable but not guaranteed.

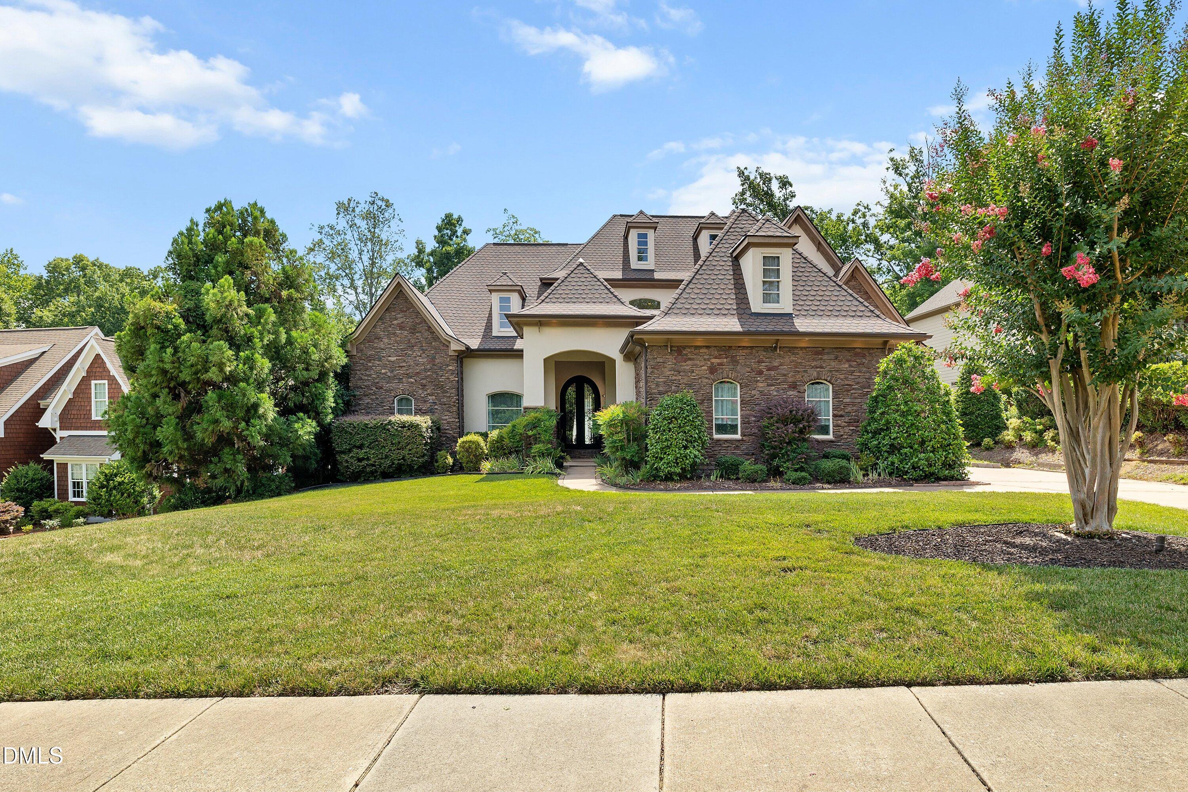
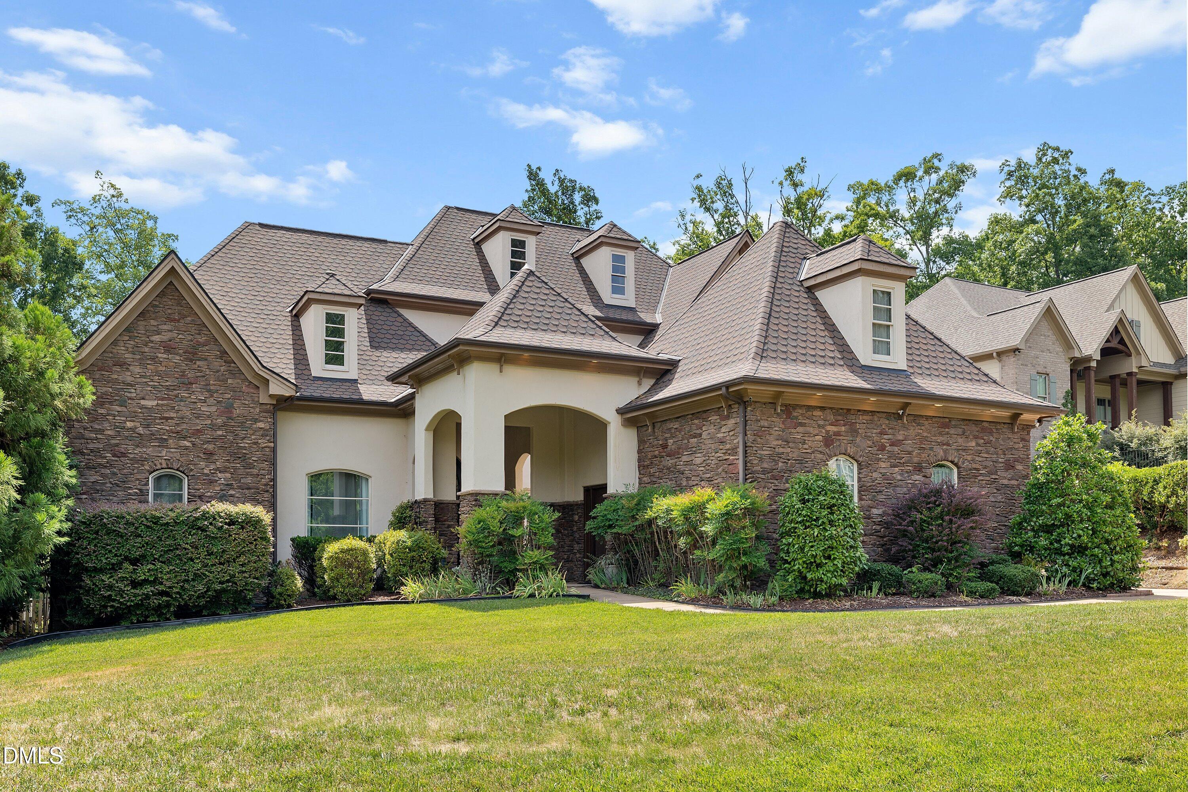
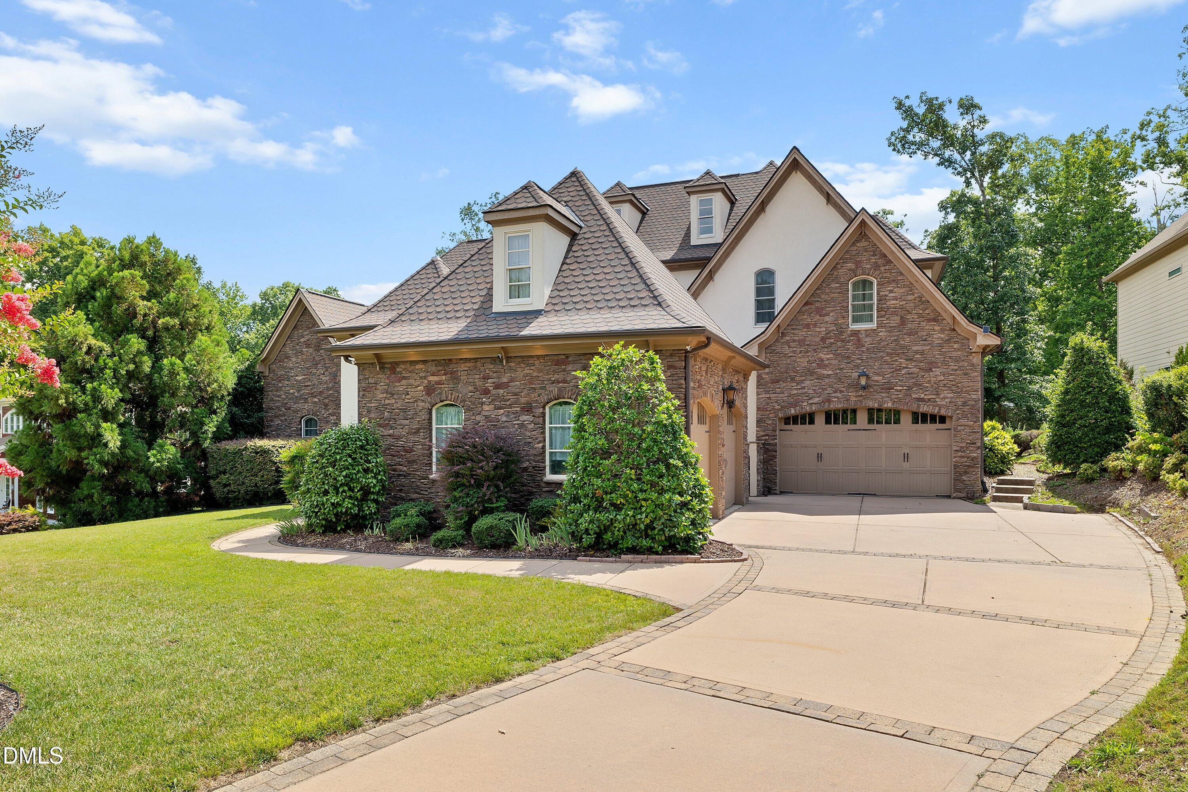
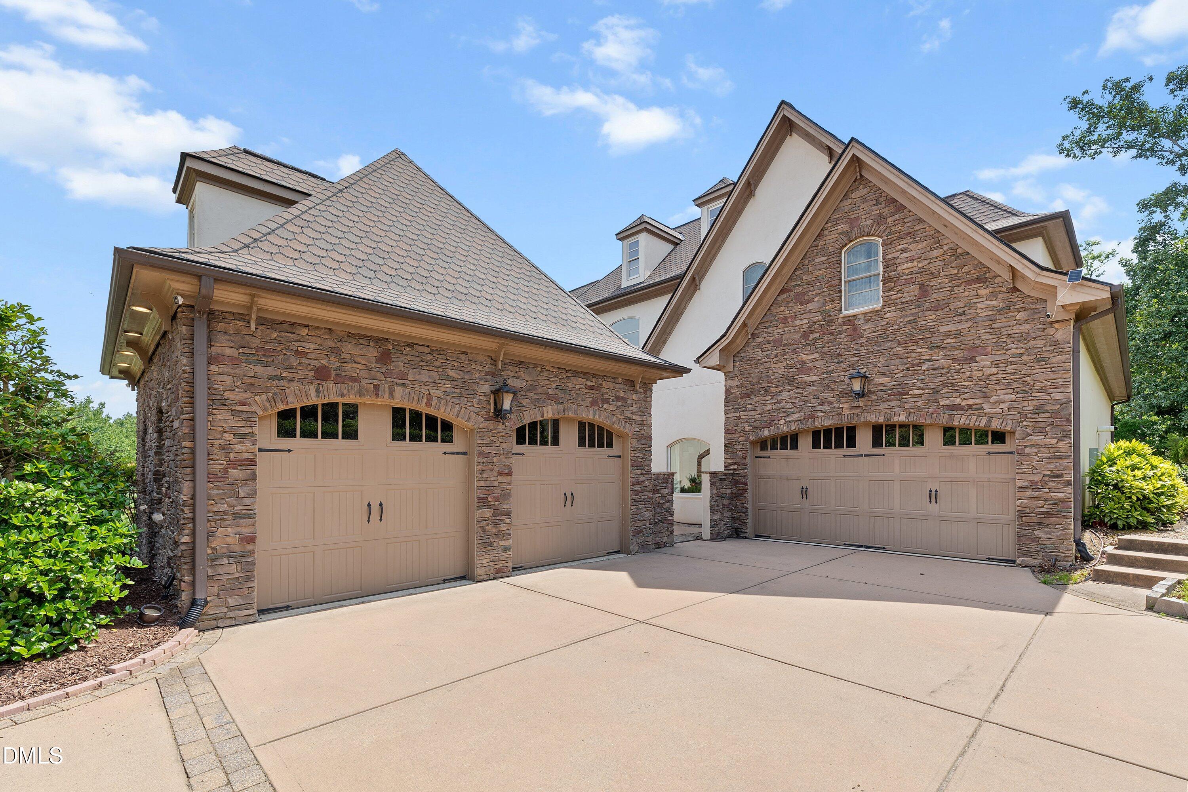
Welcome to this exceptional luxury estate in the prestigious The Preserve at Jordan Lake, where timeless elegance meets impeccable craftsmanship. A grand courtyard, custom stonework, lush landscaping, and an impressive iron front door set the stage for the exquisite interior featuring soaring cathedral ceilings, travertine floors, custom millwork, and a dramatic curved staircase. The open-concept living area showcases a stunning stone fireplace and flows seamlessly into a chef's kitchen with custom cabinetry, a Wolf gas range, double ovens, built-in refrigeration, a custom copper sink, and a butler's pantry connecting to the elegant formal dining room. A richly appointed private office offers Brazilian cherry hardwood floors, a stone fireplace, built-ins, and a wood-beamed coffered ceiling. The luxurious first-floor primary suite features 21-foot ceilings, dual oversized walk-in closets, and a spa-inspired bath with a whirlpool tub and oversized shower, plus dedicated HVAC and tankless water heater systems. Upstairs, you'll find an expansive loft, two spacious ensuite bedrooms with walk-in closets, and a flexible bonus room ideal for a home office, gym, or playroom. Designed for effortless indoor-outdoor living, expansive sliding doors open to beautifully landscaped patios complete with a built-in grill, wet bar, covered dining area, retractable awning, and breathtaking lake views. The fenced backyard is enhanced with landscape lighting and a full irrigation system. Built with energy-efficient concrete masonry construction, this remarkable home also features a new $80,000 roof and a four-car garage with both attached and detached bays. Residents enjoy resort-style amenities including a pool, clubhouse, tennis and basketball courts, playground, and optional golf club membership.

Save
Ask
Tour
Hide
Share
Listing Snapshot
Price 
$1,168,800
Days On Site 
25 Days
Bedrooms 
4
Inside Area (SqFt) 
4,870 sqft
Total Baths 
4
Full Baths 
3
Partial Baths 
1
Lot Size 
0.58 Acres
Year Built 
2007
MLS® Number 
10176608
Status 
Active
Property Tax 
$6,497.23
HOA/Condo/Coop Fees 
$800 Semi-Annually
Sq Ft Source 
N/A
Friends & Family
Recent Activity
4 days agoListing updated with changes from the MLS®
3 weeks agoPrice changed to $1,168,800
3 weeks agoStatus changed to Active
4 weeks agoListing first seen on site
General Features
Acres 
0.58
Attached Garage 
Yes
Foundation 
Slab
Garage 
Yes
Garage Spaces 
4
Levels 
Two
Parking 
AttachedDrivewayGarage
Property Sub Type 
Single Family Residence
Security 
Closed Circuit Camera(s)
Sewer 
Public Sewer
Special Circumstances 
Standard
SqFt Above 
4870
SqFt Total 
4870
Style 
French ProvincialTraditional
Water Source 
Public
Zoning 
R-1
Interior Features
Appliances 
Built-In RefrigeratorCooktopDishwasherDouble OvenDryerGas CooktopIce MakerMicrowaveRange HoodRefrigeratorOvenWasher
Cooling 
Central Air
Fireplace 
Yes
Fireplace Features 
Family RoomLibrary
Fireplaces 
2
Flooring 
CarpetHardwoodTileWood
Interior 
BarBeamed CeilingsBreakfast BarBuilt-in FeaturesPantryCathedral Ceiling(s)Ceiling Fan(s)ChandelierCoffered Ceiling(s)Crown MoldingDouble VanityEntrance FoyerHigh CeilingsKitchen IslandOpen FloorplanMaster DownstairsRecessed LightingSoaking TubStone CountersTray Ceiling(s)Vaulted Ceiling(s)Walk-In Closet(s)Wet Bar
Laundry Features 
Laundry Room
Main Level Bedrooms 
1
Bedroom 2 
Dimensions - 12.8 x 15.8Level - Second
Bedroom 3 
Dimensions - 14.6 x 14.0Level - Second
Bedroom 4 
Dimensions - 12.1 x 18.2Level - Second
Breakfast Room 
Dimensions - 12.8 x 10.2Level - Main
Dining Room 
Dimensions - 12.7 x 18.8Level - Main
Entrance Hall 
Dimensions - 19.6 x 15.6Level - Main
Family Room 
Dimensions - 22.1 x 18.3Level - Main
Kitchen 
Dimensions - 16.6 x 17.6Level - Main
Laundry 
Dimensions - 7.7 x 10.1Level - Main
Living Room 
Dimensions - 12.2 x 20.9Level - Main
Loft 
Dimensions - 15.4 x 26.6Level - Second
Master Bedroom 
Dimensions - 15.3 x 27.5Level - Main
Office 
Dimensions - 20.1 x 18.8Level - Main
Save
Ask
Tour
Hide
Share
Exterior Features
Construction Details 
BrickConcreteFiber CementStoneStucco
Exterior 
BarbecueBuilt-in BarbecueCourtyardCovered CourtyardGas GrillOutdoor GrillOutdoor KitchenRain Gutters
Fencing 
Back YardWrought Iron
Other Structures 
GreenhouseOutdoor Kitchen
Patio And Porch 
CoveredFront PorchPatioPorch
Roof 
Shingle
View 
Trees/Woods
Waterview 
Trees/Woods
Windows/Doors 
French Doors
Community Features
Accessibility Features 
Therapeutic Whirlpool
Association Dues 
800
Community Features 
GolfParkPlaygroundPoolSidewalksSuburbanTennis Court(s)
Financing Terms Available 
CashConventionalFHAVA LoanUSDA Loan
HOA Fee Frequency 
Semi-Annually
Schools
School District
Unknown
Elementary School
Chatham - North Chatham Elementary
Middle School
Chatham - Margaret B Pollard Middle School
High School
Chatham - Seaforth High School
Listing courtesy of Aimee Anderson of Aimee Anderson & Associates


Listings that are marked with an icon are provided courtesy of the Triangle MLS, Inc. of North Carolina, Internet Data Exchange Database. Copyright 2026 Triangle MLS, Inc. of North Carolina. All rights reserved.

Last checked: 2026-07-21 04:31 PM UTC

Neighborhood & Commute
Source: Walkscore
Disclosure: Community information and market data powered by Constellation Data Labs. Information is deemed reliable but not guaranteed.
Save
Ask
Tour
Hide
Share