Save
Ask
Tour
Hide
Share
$469,000
15 Days On Site

30 Innisfree Drive
Durham, NC 27707

For Sale|Townhouse|Active
2
Beds
3
Total Baths
2
Full Baths
1
Partial Bath
1,735
SqFt
$270
/SqFt
1998
Built
Subdivision:
Innisfree Townhomes
County:
Durham
Call Now: 919-404-SHOW
Is this the listing for you? We can help make it yours.
919-404-SHOW
30 Innisfree Drive30 Innisfree Drive30 Innisfree Drive30 Innisfree Drive
Save
Ask
Tour
Hide
Share

Mortgage Calculator

Monthly Payment (Est.)

$2,140
Calculator powered by Showcase IDX, a Constellation1 Company. Copyright ©2026 Information is deemed reliable but not guaranteed.

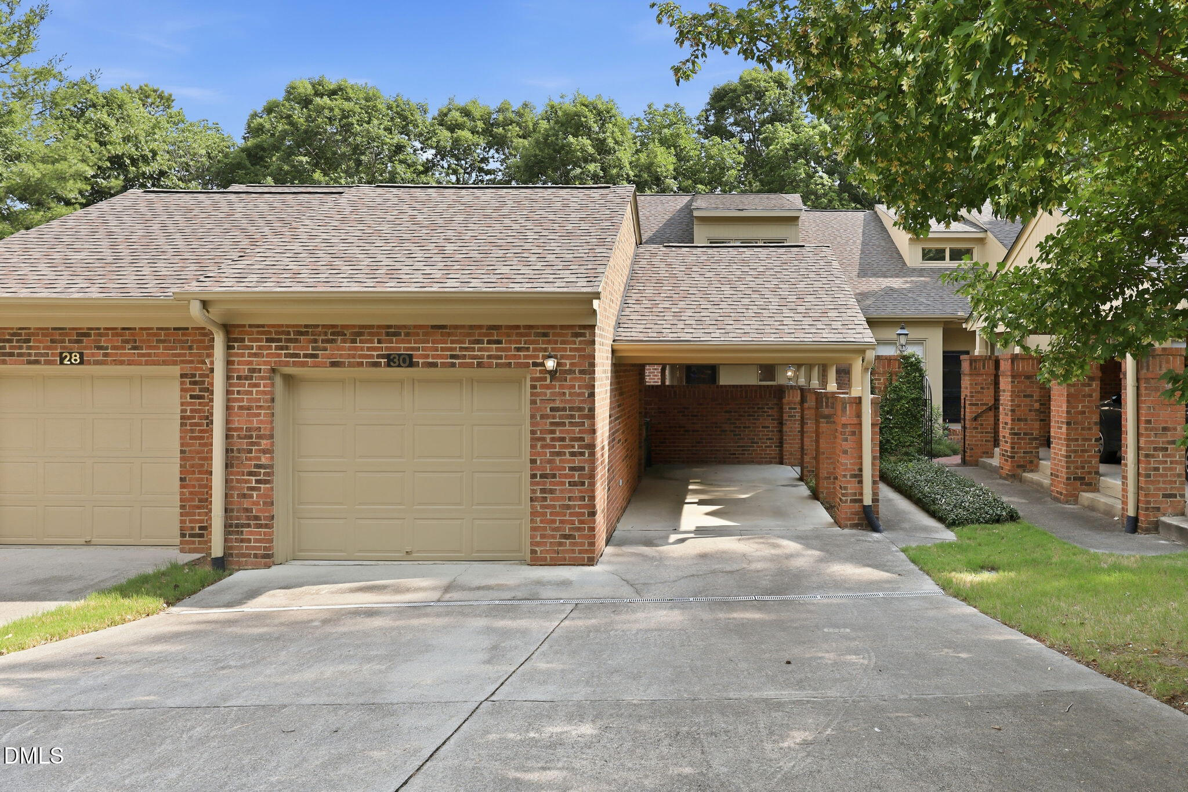
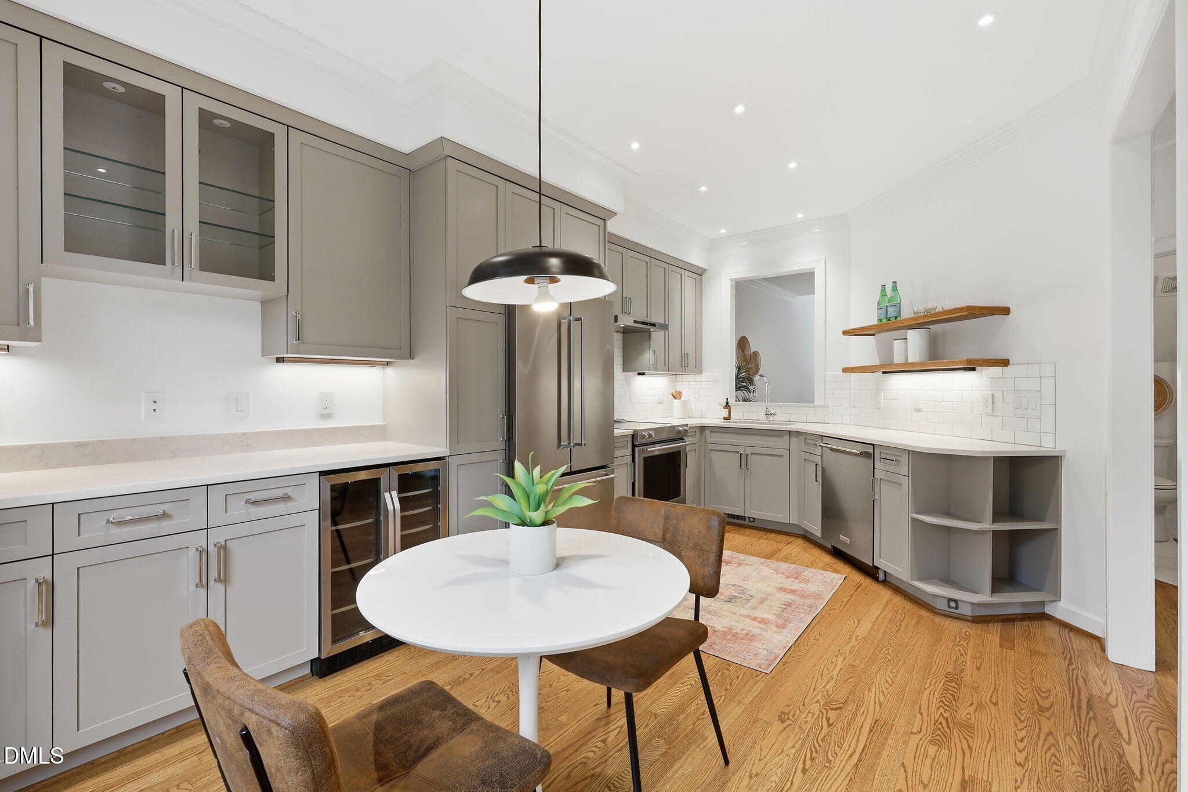
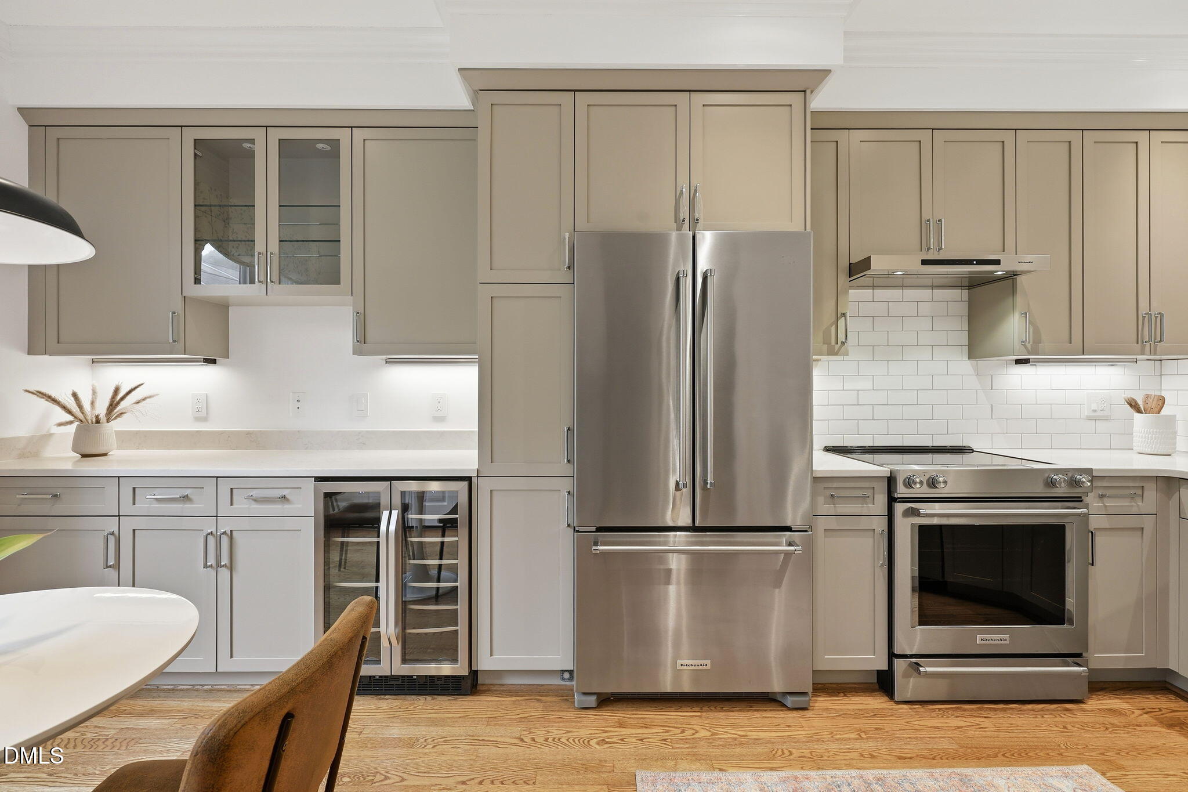
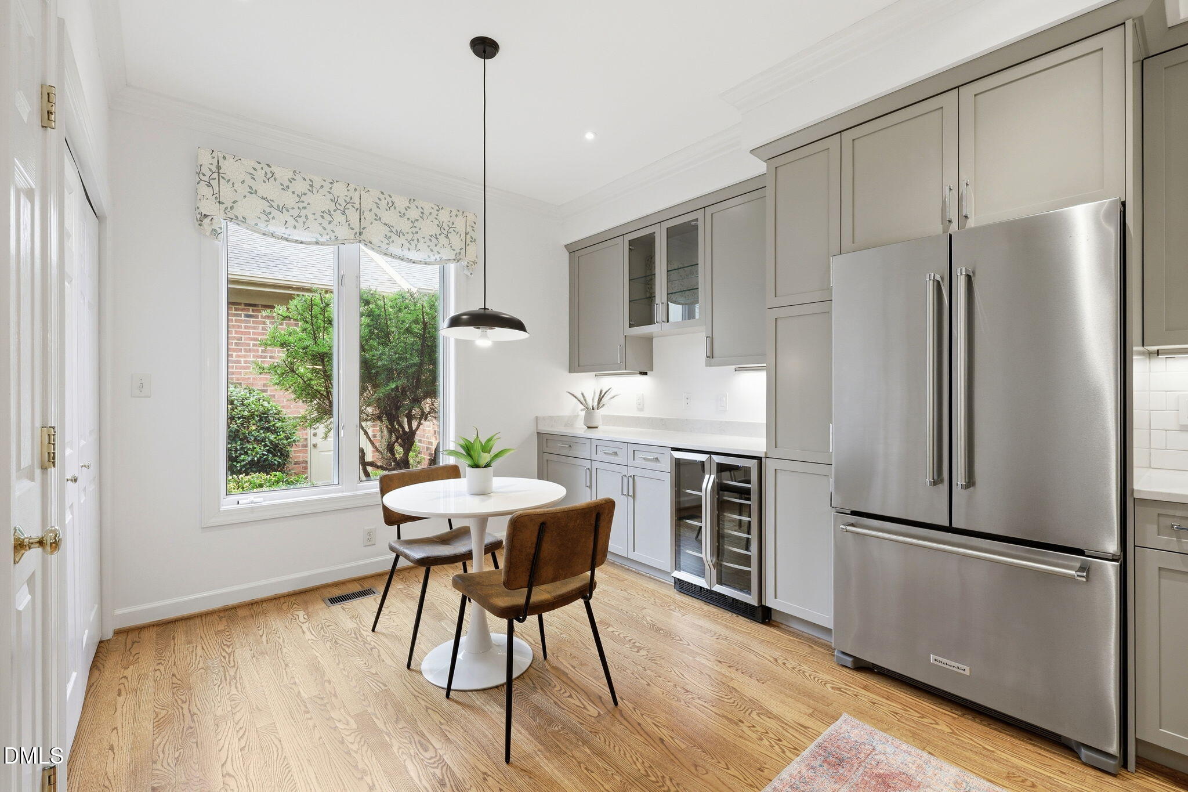
Exceptional 2 bedroom, 2 ½ bath townhouse in the sought-after Innisfree community. Enter through the charming wrought iron gate into the private courtyard with lush landscaping and a front porch to enjoy your peaceful morning coffee. The beautifully updated kitchen (2020) has shaker cabinets, quartz counters, stainless KitchenAid appliances (2020), a beverage refrigerator, recessed lighting, and space for dining. The kitchen leads to the open dining and living areas. The living room has vaulted ceilings, a gas fireplace, and a door that leads to the large private deck. The primary bedroom suite is located on the first floor. Large windows span the back of the room and look out on a wooded area. Two closets and a large bathroom with double vanities, a whirlpool tub, and separate shower complete the en-suite. Upstairs is a large open loft with skylights, a second bedroom, full bath, and a large walk-in storage space that could easily be converted to a bedroom (plans are available). A one-car garage, carport, and two open spaces provide plenty of parking. Ideal location between Durham and Chapel Hill, 10 minutes to Duke, 15 minutes to UNC, 20 minutes to RDU.

Save
Ask
Tour
Hide
Share
Listing Snapshot
Price 
$469,000
Days On Site 
15 Days
Bedrooms 
2
Inside Area (SqFt) 
1,735 sqft
Total Baths 
3
Full Baths 
2
Partial Baths 
1
Lot Size 
0.08 Acres
Year Built 
1998
MLS® Number 
10176595
Status 
Active
Property Tax 
$4,534.44
HOA/Condo/Coop Fees 
$397 monthly
Sq Ft Source 
N/A
Friends & Family
Recent Activity
4 days agoListing updated with changes from the MLS®
2 weeks agoListing first seen on site
General Features
Acres 
0.08
Carport 
1
Garage 
Yes
Garage Spaces 
1
Levels 
Two
Parking 
CarportConcreteDetachedGarage Faces Front
Parking Spaces 
4
Property Sub Type 
Townhouse
Sewer 
Public Sewer
Special Circumstances 
Standard
SqFt Above 
1735
SqFt Total 
1735
Style 
Transitional
Utilities 
Electricity ConnectedNatural Gas ConnectedSewer ConnectedWater Connected
Water Source 
Public
Zoning 
RM-8
Interior Features
Appliances 
DishwasherDryerElectric RangeGas Water HeaterMicrowaveRefrigeratorStainless Steel Appliance(s)WasherWine Refrigerator
Basement 
Crawl Space
Cooling 
Central Air
Fireplace 
Yes
Fireplace Features 
Living Room
Fireplaces 
1
Flooring 
CarpetHardwoodTile
Heating 
Forced AirNone
Interior 
Double VanityEntrance FoyerHigh CeilingsMaster DownstairsVaulted Ceiling(s)Walk-In Closet(s)
Main Level Bedrooms 
1
Bedroom 2 
Dimensions - 13.0 x 18.7Level - Second
Dining Room 
Dimensions - 10.0 x 13.0Level - Main
Entrance Hall 
Dimensions - 7.0 x 8.0Level - Main
Kitchen 
Dimensions - 10.7 x 18.5Level - Main
Living Room 
Dimensions - 14.0 x 15.0Level - Main
Loft 
Dimensions - 10.0 x 15.0Level - Second
Master Bedroom 
Dimensions - 13.0 x 15.0Level - Main
Save
Ask
Tour
Hide
Share
Exterior Features
Construction Details 
Brick Veneer
Exterior 
Awning(s)CourtyardRain Gutters
Patio And Porch 
Awning(s)DeckFront Porch
Roof 
Shingle
Community Features
Accessibility Features 
Therapeutic Whirlpool
Association Dues 
397
Financing Terms Available 
CashConventional
HOA Fee Frequency 
Monthly
Schools
School District
Unknown
Elementary School
Durham - Murray Massenburg Elementary
Middle School
Durham - Sherwood Githens Middle
High School
Durham - Charles E Jordan Sr High School
Listing courtesy of Jane A Phillips of Peak, Swirles & Cavallito


Listings that are marked with an icon are provided courtesy of the Triangle MLS, Inc. of North Carolina, Internet Data Exchange Database. Copyright 2026 Triangle MLS, Inc. of North Carolina. All rights reserved.

Last checked: 2026-07-11 08:53 PM UTC

Neighborhood & Commute
Source: Walkscore
Disclosure: Community information and market data powered by Constellation Data Labs. Information is deemed reliable but not guaranteed.
Save
Ask
Tour
Hide
Share