Save
Ask
Tour
Hide
Share
$660,000
16 Days On Site

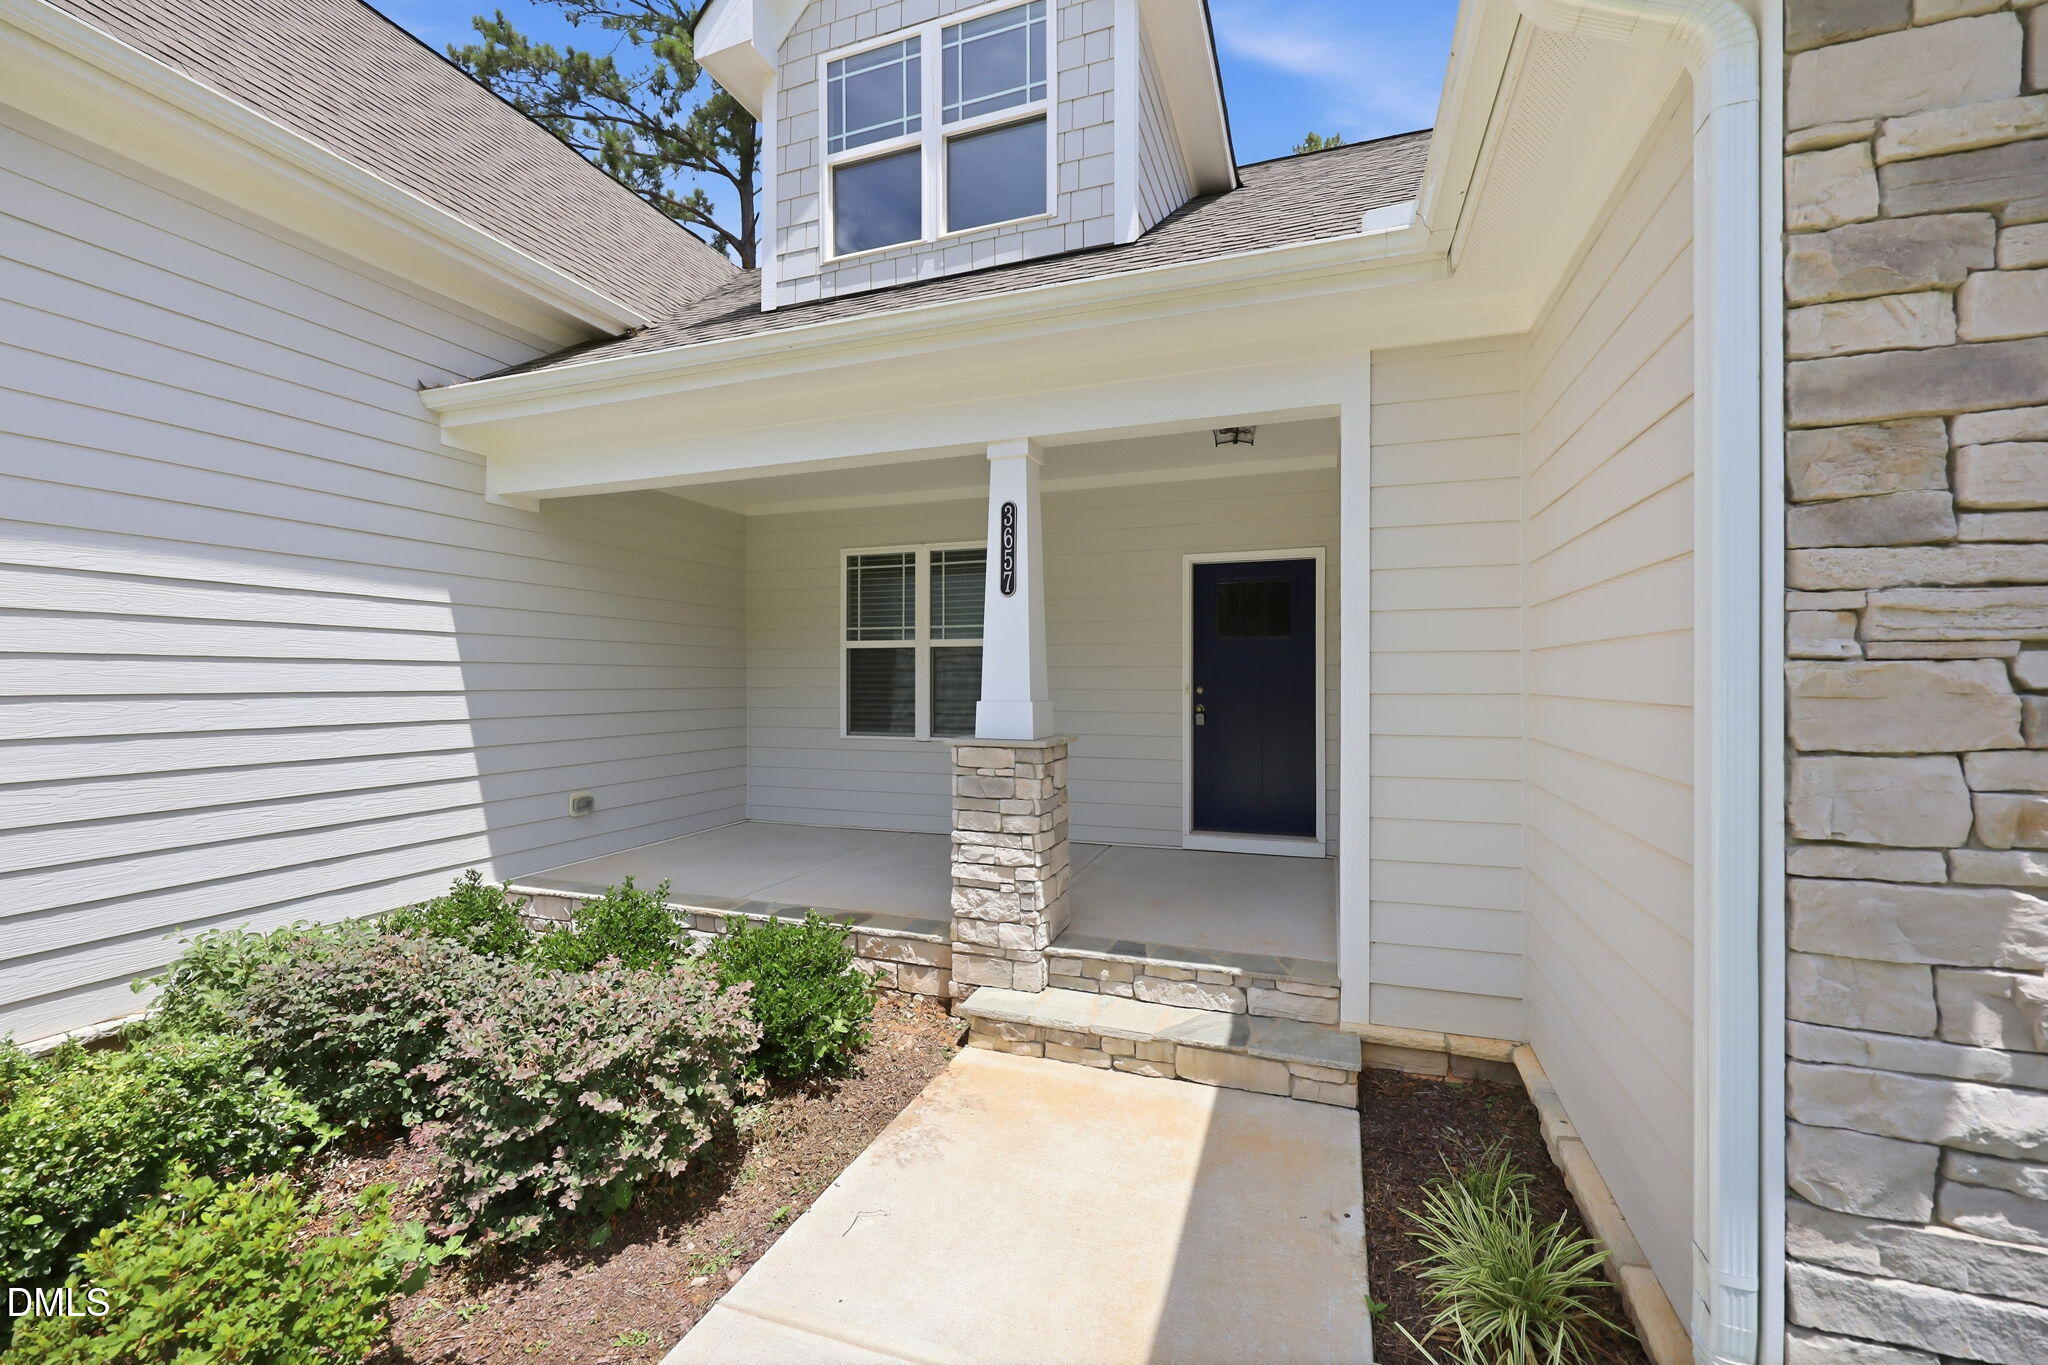
3657 Legato Lane
Wake Forest, NC 27587

For Sale|Single Family Residence|Active
3
Beds
3
Total Baths
2
Full Baths
1
Partial Bath
2,421
SqFt
$273
/SqFt
2024
Built
Subdivision:
Berklee Estates
County:
Wake
Call Now: 919-404-SHOW
Is this the listing for you? We can help make it yours.
919-404-SHOW
3657 Legato Lane3657 Legato Lane3657 Legato Lane3657 Legato Lane
Save
Ask
Tour
Hide
Share

Mortgage Calculator

Monthly Payment (Est.)

$3,011
Calculator powered by Showcase IDX, a Constellation1 Company. Copyright ©2026 Information is deemed reliable but not guaranteed.

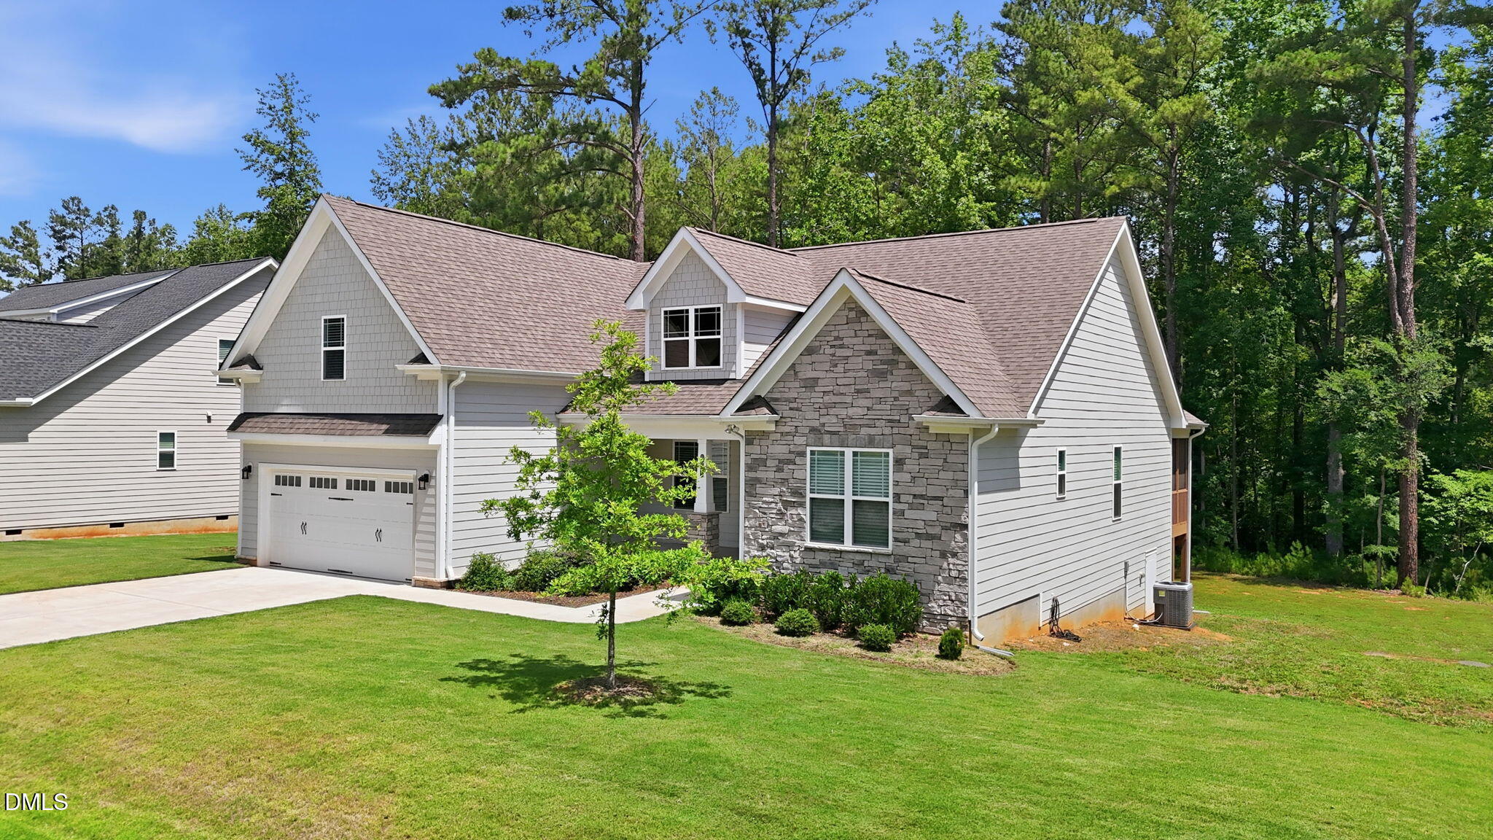
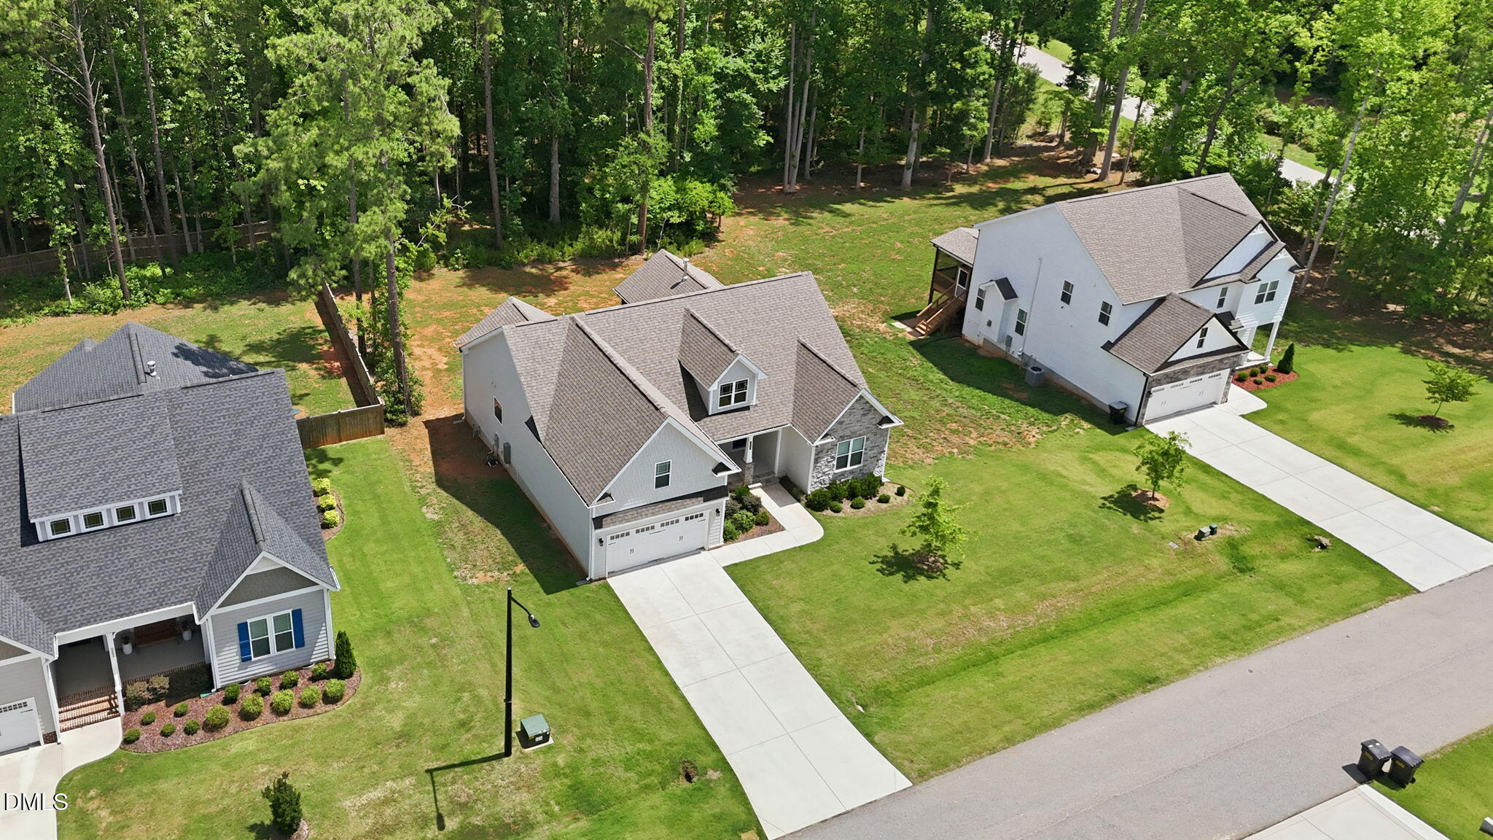
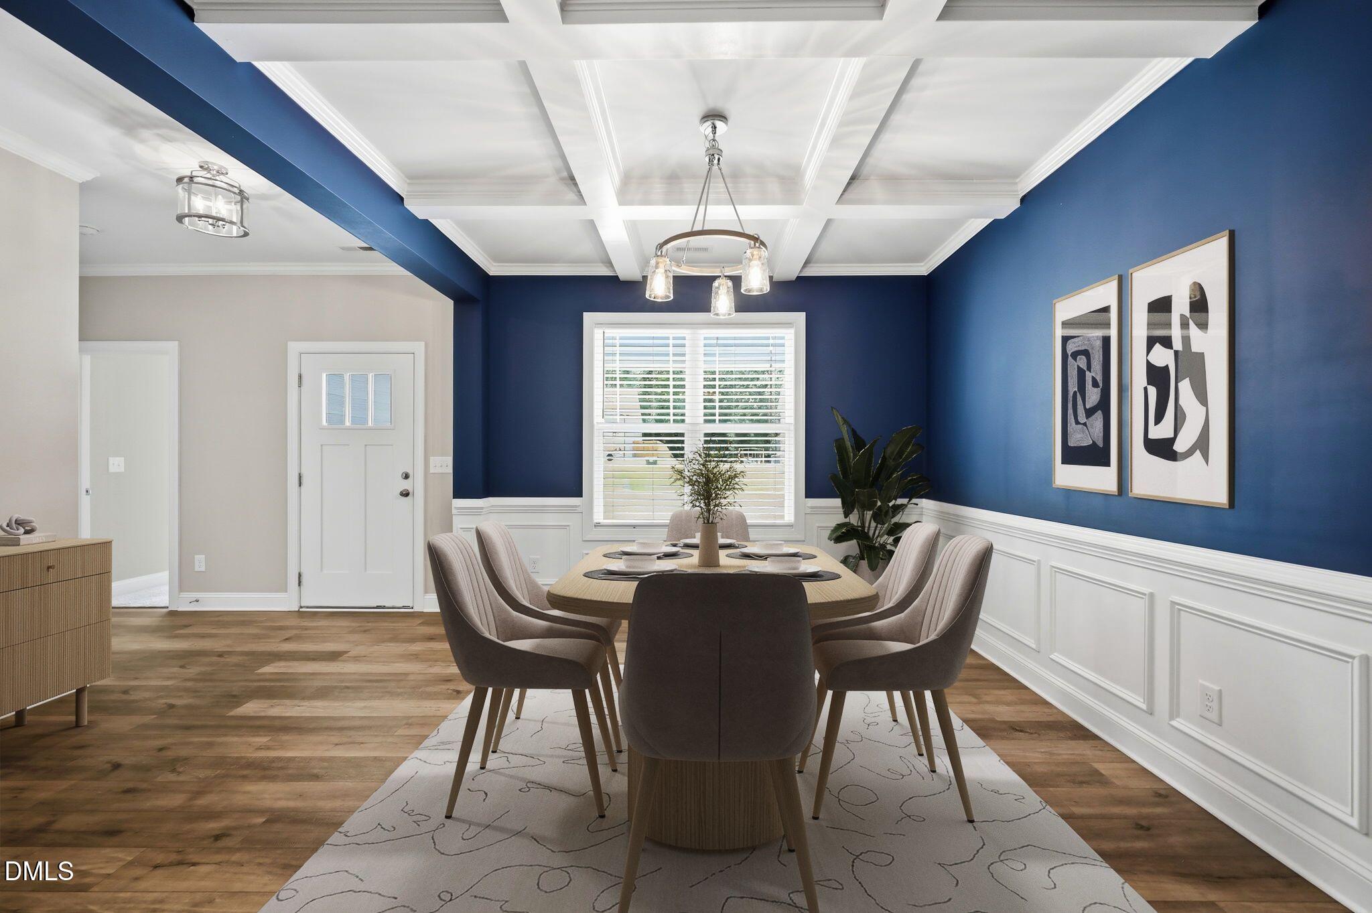
Like-new RANCH + BONUS with 1/2 bath in an unbeatable Wake Forest location! This highly sought-after split-bedroom floor plan offers the flexibility buyers are looking for, with a spacious second-floor bonus suite perfect for guests, a home office, or recreation. The gourmet kitchen features a large center island, premium granite countertops, abundant cabinetry with pull-out drawers, and a newly installed drinking water filtration system. The dining room showcases coffered ceilings and wainscoting, while the private primary suite offers backyard views, double-door entry, a spa-inspired bath with a tiled shower and soaking tub, and an impressive walk-in closet. Thoughtful upgrades continue throughout with wood shelving in every closet, soft-close cabinets and drawers, water softener system (10k), and a stunning 12' x 18' screened porch made for relaxing. The new washer, dryer, and smart refrigerator all convey—just unpack and start enjoying your new home!

Save
Ask
Tour
Hide
Share
Listing Snapshot
Price 
$660,000
Days On Site 
16 Days
Bedrooms 
3
Inside Area (SqFt) 
2,421 sqft
Total Baths 
3
Full Baths 
2
Partial Baths 
1
Lot Size 
0.59 Acres
Year Built 
2024
MLS® Number 
10176589
Status 
Active
Property Tax 
$3,574.5
HOA/Condo/Coop Fees 
$52.71 monthly
Sq Ft Source 
N/A
Friends & Family
Recent Activity
11 hours agoListing updated with changes from the MLS®
2 weeks agoListing first seen on site
General Features
Acres 
0.59
Attached Garage 
Yes
Garage 
Yes
Garage Spaces 
2
Levels 
OneOne and One Half
Parking 
ConcreteGarageGarage Faces FrontAttached
Property Sub Type 
Single Family Residence
Sewer 
Septic Tank
Special Circumstances 
Standard
SqFt Above 
2421
SqFt Total 
2421
Style 
CraftsmanRanch
Water Source 
Public
Zoning 
R-40W
Interior Features
Appliances 
Gas RangeRefrigeratorTankless Water HeaterWasher/DryerWater Softener Owned
Cooling 
Ceiling Fan(s)Central AirHeat Pump
Fireplace 
Yes
Fireplaces 
1
Flooring 
CarpetVinylTile
Interior 
Ceiling Fan(s)Coffered Ceiling(s)Crown MoldingGranite CountersKitchen IslandPantrySoaking TubTray Ceiling(s)
Main Level Bedrooms 
3
Bedroom 2 
Dimensions - 11.0 x 13.0Level - Main
Bedroom 3 
Dimensions - 11.0 x 13.0Level - Main
Bonus Room 
Dimensions - 14.6 x 18.0Level - Second
Breakfast Room 
Dimensions - 7.8 x 13.4Level - Main
Dining Room 
Dimensions - 11.4 x 12.5Level - Main
Family Room 
Dimensions - 15.2 x 19.0Level - Main
Kitchen 
Dimensions - 9.2 x 15.4Level - Main
Laundry 
Dimensions - 6.0 x 6.7Level - Main
Master Bedroom 
Dimensions - 14.0 x 17.9Level - Main
Other 
Dimensions - 12.0 x 18.0Level - MainDescription - Screened in Porch
Save
Ask
Tour
Hide
Share
Exterior Features
Construction Details 
Fiber CementHardiPlank Type
Lot Features 
Private
Patio And Porch 
Screened
Roof 
Shingle
Community Features
Association Dues 
632.5
Financing Terms Available 
CashConventionalFHAVA Loan
HOA Fee Frequency 
Annually
Schools
School District
Unknown
Elementary School
Wake County Schools
Middle School
Wake County Schools
High School
Wake County Schools
Listing courtesy of Janie Blanco of Howard Hanna Allen Tate Wake Forest/Rolesville


Listings that are marked with an icon are provided courtesy of the Triangle MLS, Inc. of North Carolina, Internet Data Exchange Database. Copyright 2026 Triangle MLS, Inc. of North Carolina. All rights reserved.

Last checked: 2026-07-12 09:15 PM UTC

Neighborhood & Commute
Source: Walkscore
Disclosure: Community information and market data powered by Constellation Data Labs. Information is deemed reliable but not guaranteed.
Save
Ask
Tour
Hide
Share