Save
Ask
Tour
Hide
Share
$465,900
16 Days On Site

4828 Purnell Road
Wake Forest, NC 27587

For Sale|Single Family Residence|Active
3
Beds
3
Total Baths
2
Full Baths
1
Partial Bath
1,707
SqFt
$273
/SqFt
1951
Built
Subdivision:
Not in a Subdivision
County:
Wake
Call Now: 919-404-SHOW
Is this the listing for you? We can help make it yours.
919-404-SHOW
4828 Purnell Road4828 Purnell Road4828 Purnell Road4828 Purnell Road
Save
Ask
Tour
Hide
Share

Mortgage Calculator

Monthly Payment (Est.)

$2,126
Calculator powered by Showcase IDX, a Constellation1 Company. Copyright ©2026 Information is deemed reliable but not guaranteed.

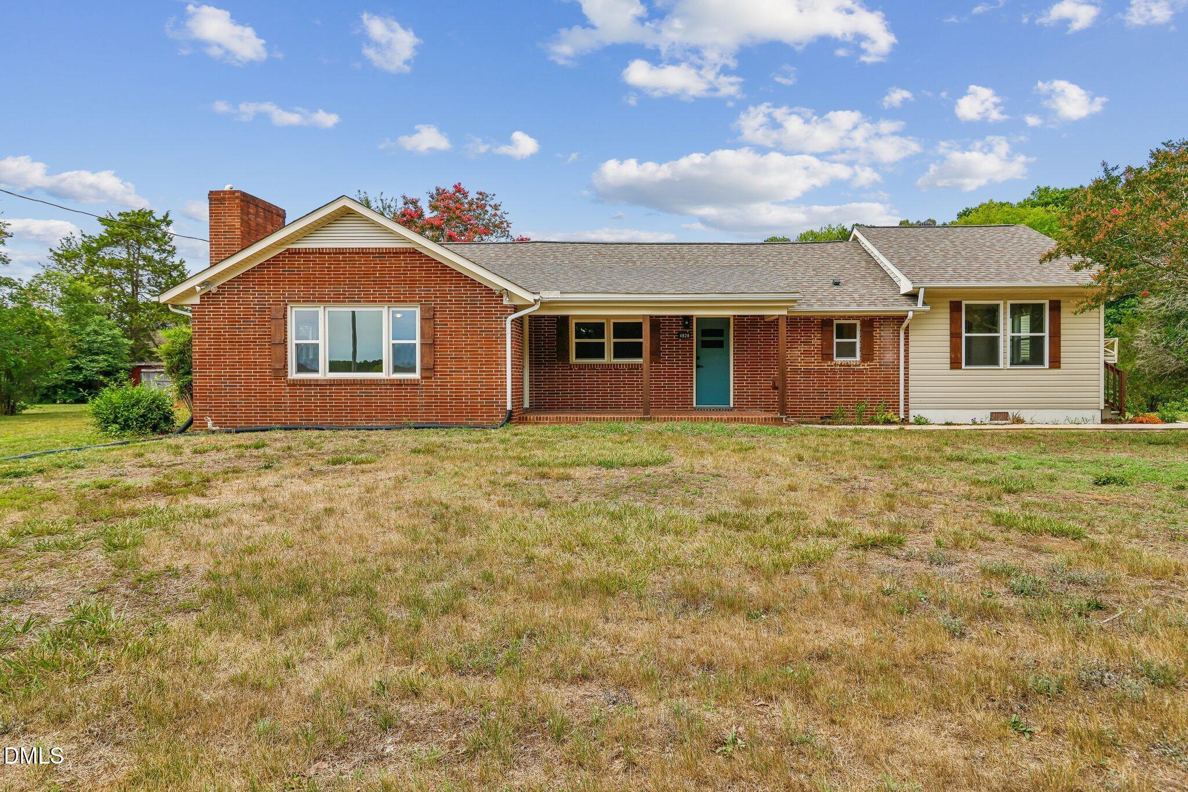
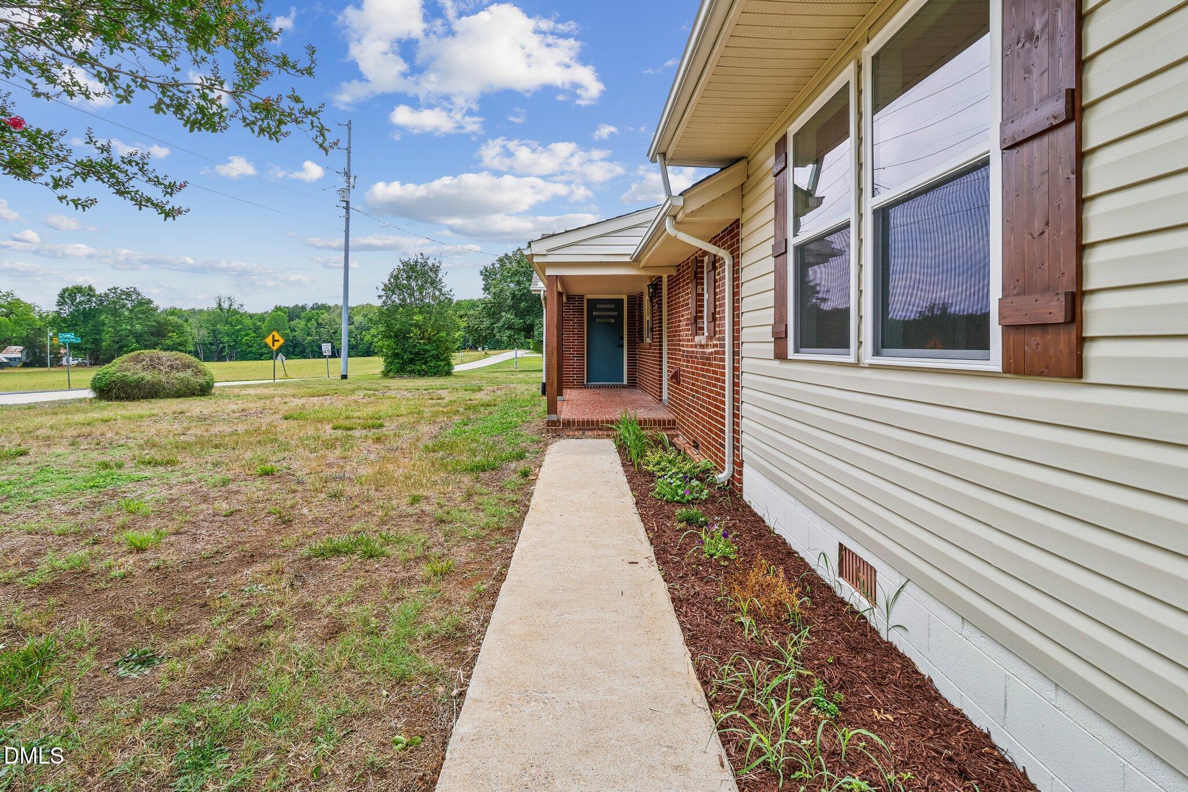
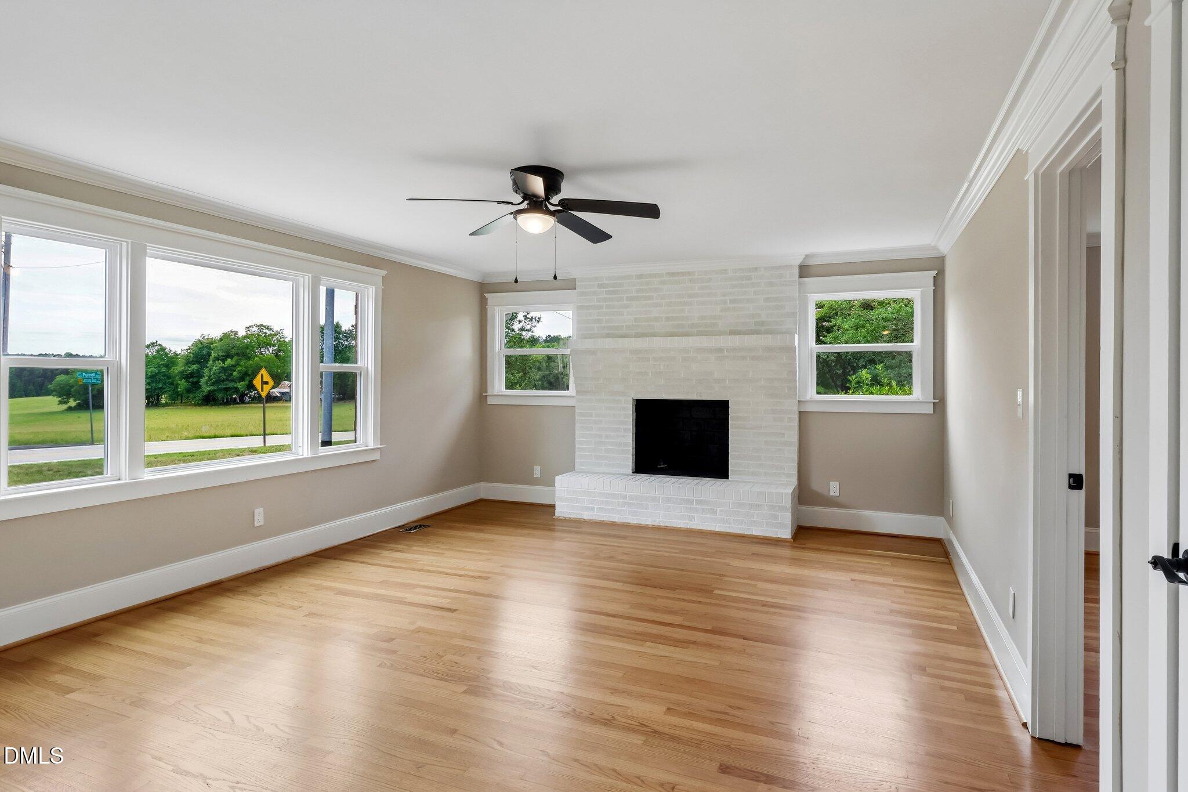
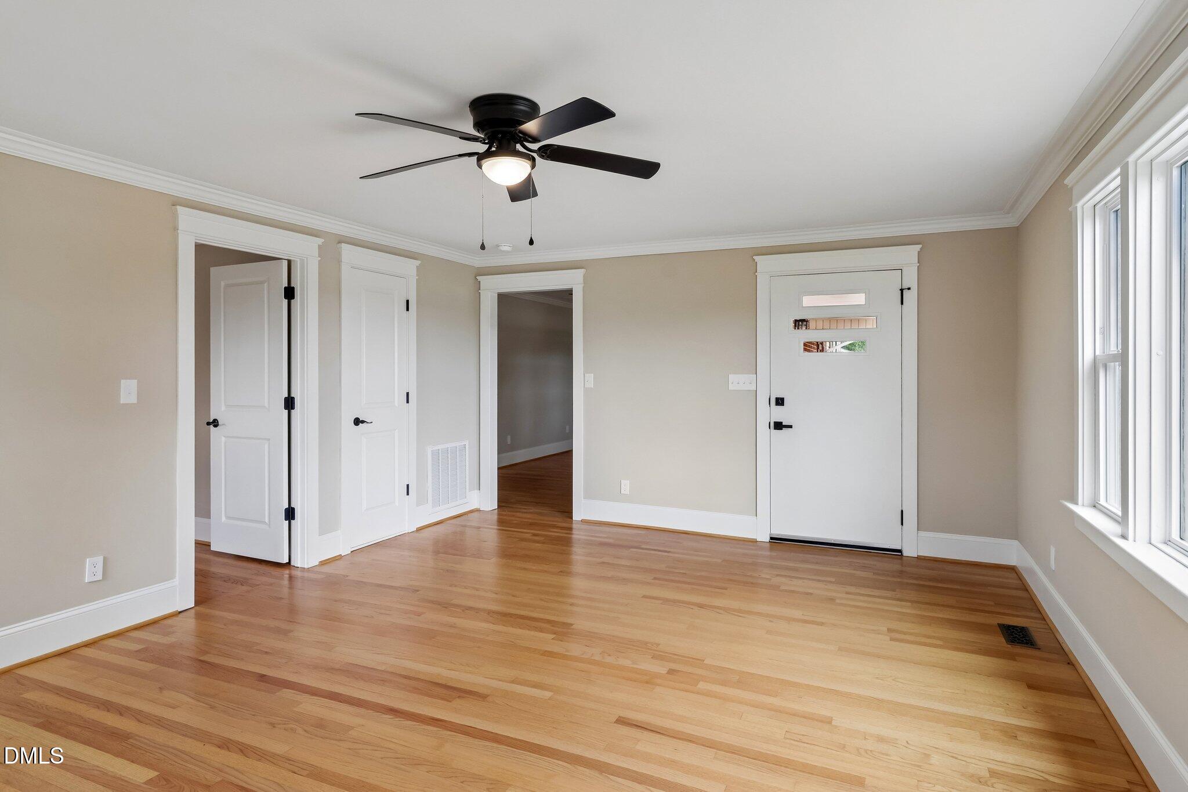
• Situated on nearly 1 acre with beautiful country views and plenty of privacy • Completely remodeled and move-in ready • New septic tank • Approximately 1,707 heated square feet • 500 sq. ft. unfinished walk-out basement with exterior access, offering excellent storage or future expansion potential • Impressive 1,600 sq. ft. detached workshop/shop building—hobbies, business use, equipment storage, or projects • Potential for an Accessory Dwelling Unit (ADU) or additional flexible-use space (buyer to verify) • Additional 10' x 12' storage shed • Beautifully updated kitchen featuring new cabinetry and quartz countertops • Hardwood floors throughout most of the home • Elegant crown molding and custom trim work • New windows throughout • Natural gas service • Peaceful setting with stunning views while remaining convenient to shopping, dining, and amenities

Save
Ask
Tour
Hide
Share
Listing Snapshot
Price 
$465,900
Days On Site 
16 Days
Bedrooms 
3
Inside Area (SqFt) 
1,707 sqft
Total Baths 
3
Full Baths 
2
Partial Baths 
1
Lot Size 
0.9 Acres
Year Built 
1951
MLS® Number 
10176583
Status 
Active
Property Tax 
$1,830
HOA/Condo/Coop Fees 
N/A
Sq Ft Source 
N/A
Friends & Family
Recent Activity
2 weeks agoListing updated with changes from the MLS®
2 weeks agoListing first seen on site
General Features
Acres 
0.9
Foundation 
Block
Levels 
One
Parking 
Paved
Parking Spaces 
6
Property Sub Type 
Single Family Residence
Sewer 
Septic Tank
Special Circumstances 
Standard
SqFt Above 
1707
SqFt Total 
1707
Style 
RanchTraditional
Water Source 
PrivateWell
Zoning 
R-40W
Interior Features
Basement 
PartialUnfinished
Cooling 
Central Air
Flooring 
CarpetHardwood
Interior 
Built-in FeaturesCeiling Fan(s)Crown MoldingEat-in KitchenHigh Speed InternetKitchen IslandPantryRecessed LightingStorage
Main Level Bedrooms 
3
Bathroom 2 
Dimensions - 10.0 x 11.0Level - Main
Bedroom 2 
Dimensions - 10.0 x 11.0Level - Main
Bedroom 3 
Dimensions - 10.0 x 11.0Level - Main
Kitchen 
Dimensions - 13.0 x 13.0Level - Main
Living Room 
Dimensions - 19.0 x 14.0Level - Main
Master Bathroom 
Dimensions - 13.0 x 13.0Level - Main
Master Bedroom 
Dimensions - 13.0 x 13.0Level - Main
Save
Ask
Tour
Hide
Share
Exterior Features
Construction Details 
BrickVinyl Siding
Exterior 
Private YardRain GuttersStorage
Roof 
Shingle
Community Features
Financing Terms Available 
CashConventionalFHAVA Loan
Roads 
Paved
Schools
School District
Unknown
Elementary School
Wake - North Forest Pines Elementary
Middle School
Wake - Wakefield Middle
High School
Wake - Wakefield High
Listing courtesy of Craig Tribus of BEYCOME BROKERAGE REALTY LLC


Listings that are marked with an icon are provided courtesy of the Triangle MLS, Inc. of North Carolina, Internet Data Exchange Database. Copyright 2026 Triangle MLS, Inc. of North Carolina. All rights reserved.

Last checked: 2026-07-12 09:20 PM UTC

Neighborhood & Commute
Source: Walkscore
Disclosure: Community information and market data powered by Constellation Data Labs. Information is deemed reliable but not guaranteed.
Save
Ask
Tour
Hide
Share