Save
Ask
Tour
Hide
Share
$575,000
16 Days On Site

988 Ambergate Station
Apex, NC 27502

For Sale|Single Family Residence|Active
5
Beds
5
Total Baths
3
Full Baths
2
Partial Baths
2,379
SqFt
$242
/SqFt
2011
Built
Subdivision:
The Villages of Apex
County:
Wake
Call Now: 919-404-SHOW
Is this the listing for you? We can help make it yours.
919-404-SHOW
988 Ambergate Station988 Ambergate Station988 Ambergate Station988 Ambergate Station
Save
Ask
Tour
Hide
Share

Mortgage Calculator

Monthly Payment (Est.)

$2,623
Calculator powered by Showcase IDX, a Constellation1 Company. Copyright ©2026 Information is deemed reliable but not guaranteed.

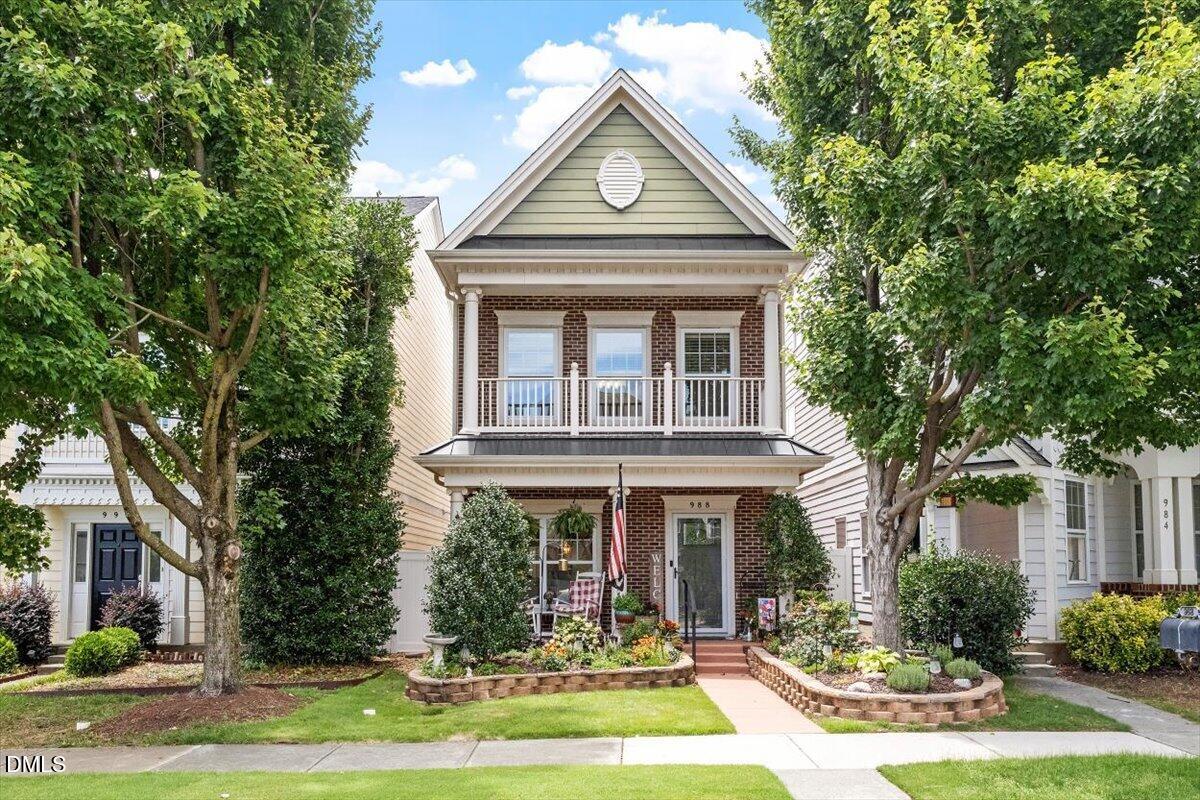
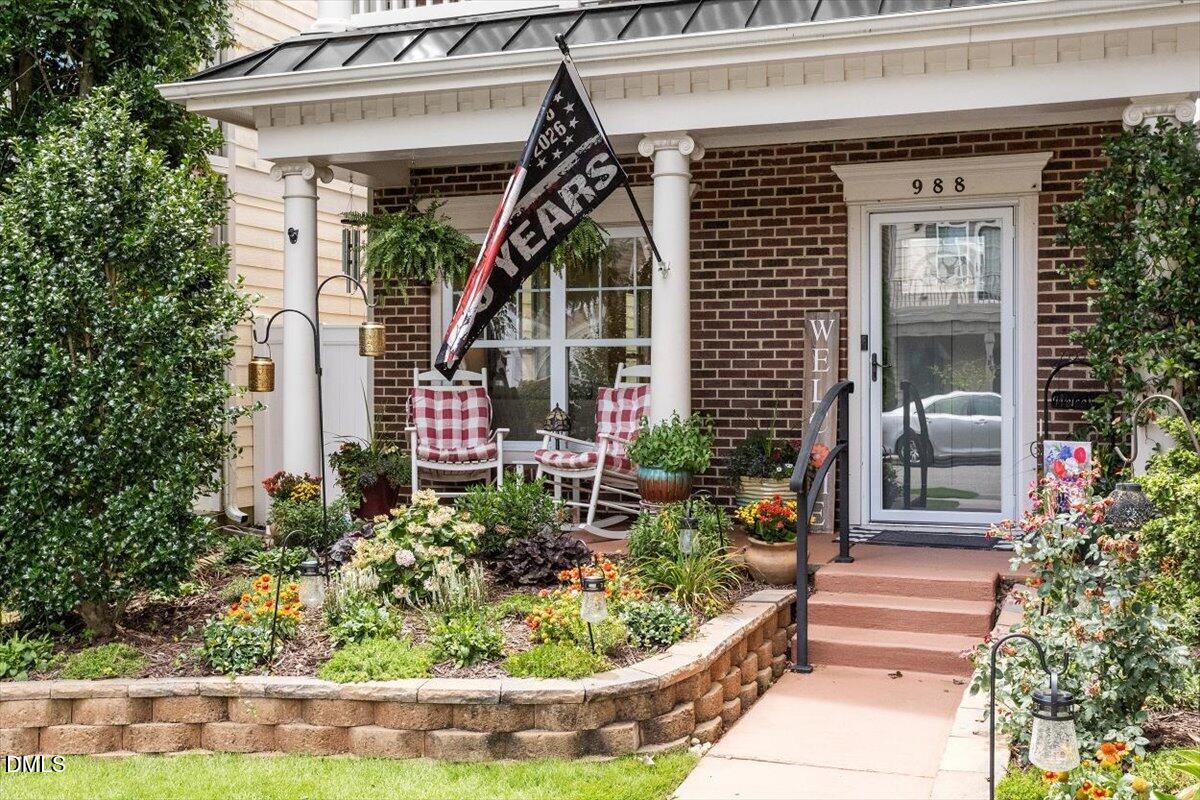
Welcome to this 5-bedroom, First Floor Primary Suite, single-family residence located in The Villages of Apex, NC. Relax on your rocking chair front porch and enjoy the beautiful landscaping. Very well maintained; the many updates include new light fixtures, ceiling fans, door handles, faucets, newer LVP on first floor, new stainless steel appliances including gas range, dishwasher, microwave and fridge. This home offers generous living space with five distinct bedrooms and three full bathrooms and two half baths, providing ample room and convenience for various needs. The property includes a rear-attached garage for vehicle storage and protection. Situated within walking distance to downtown Apex this residence presents an excellent opportunity for those seeking a well-proportioned home in this established subdivision. In downtown Apex you will enjoy town festivities, many restaurants, shopping and entertainment. The neighborhood boasts a community pool, full gym, clubhouse, walking trails, ponds, and a neighborhood brewery! Don't miss out on this highly sought after location. Come see the property today and make it yours!

Save
Ask
Tour
Hide
Share
Listing Snapshot
Price 
$575,000
Days On Site 
16 Days
Bedrooms 
5
Inside Area (SqFt) 
2,379 sqft
Total Baths 
5
Full Baths 
3
Partial Baths 
2
Lot Size 
0.06 Acres
Year Built 
2011
MLS® Number 
10176582
Status 
Active
Property Tax 
$4,693.45
HOA/Condo/Coop Fees 
$95.67 monthly
Sq Ft Source 
N/A
Friends & Family
Recent Activity
2 weeks agoListing updated with changes from the MLS®
2 weeks agoListing first seen on site
General Features
Acres 
0.06
Attached Garage 
Yes
Foundation 
Slab
Garage 
Yes
Garage Spaces 
1
Levels 
Three Or MoreTwo
Parking 
AttachedDrivewayGarage
Property Sub Type 
Single Family Residence
Security 
Carbon Monoxide Detector(s)Smoke Detector(s)
Sewer 
Public Sewer
Special Circumstances 
Standard
SqFt Above 
2379
SqFt Total 
2379
Style 
CharlestonTraditional
Water Source 
Public
Zoning 
PUD-C
Interior Features
Appliances 
DishwasherDisposalDryerGas RangeIce MakerMicrowaveRefrigeratorStainless Steel Appliance(s)Washer
Cooling 
Ceiling Fan(s)Central AirElectricGas
Flooring 
CarpetCeramic TileLaminateVinylTile
Heating 
CentralElectricNatural Gas
Interior 
Breakfast BarCeiling Fan(s)Crown MoldingDouble VanityGranite CountersOpen FloorplanPantryMaster DownstairsRecessed LightingWalk-In Closet(s)
Laundry Features 
Main Level
Main Level Bedrooms 
1
Window Features 
Blinds
Bedroom 2 
Dimensions - 12.3 x 17.4Level - SecondDescription - Bedroom 2
Bedroom 3 
Dimensions - 12.7 x 10.0Level - SecondDescription - Bedroom 3
Bedroom 4 
Dimensions - 11.0 x 17.4Level - SecondDescription - Bedroom 4
Bedroom 5 
Dimensions - 16.7 x 13.8Level - ThirdDescription - Bedroom 5
Dining Room 
Dimensions - 9.4 x 10.5Level - MainDescription - Dining Room
Kitchen 
Dimensions - 12.7 x 10.5Level - MainDescription - Kitchen
Living Room 
Dimensions - 12.3 x 17.4Level - MainDescription - Living Room
Master Bedroom 
Dimensions - 15.4 x 12.8Level - MainDescription - Primary Bedroom
Other 
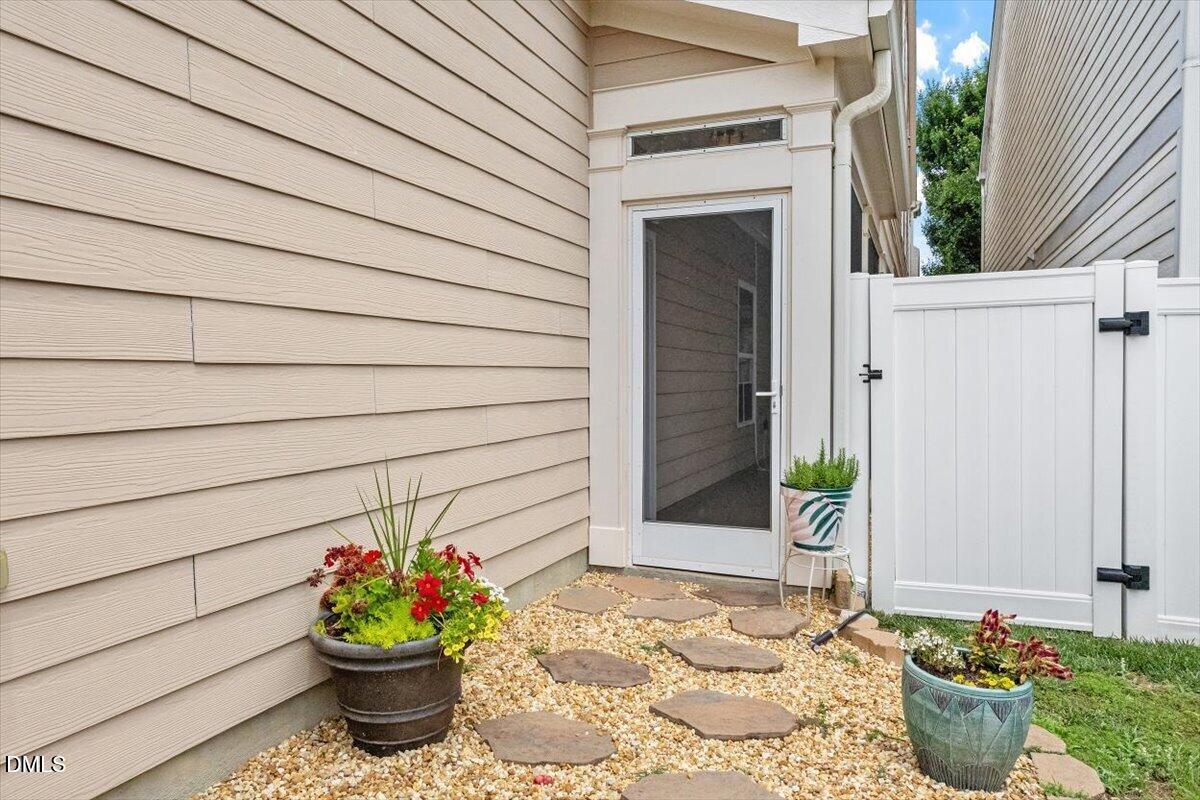
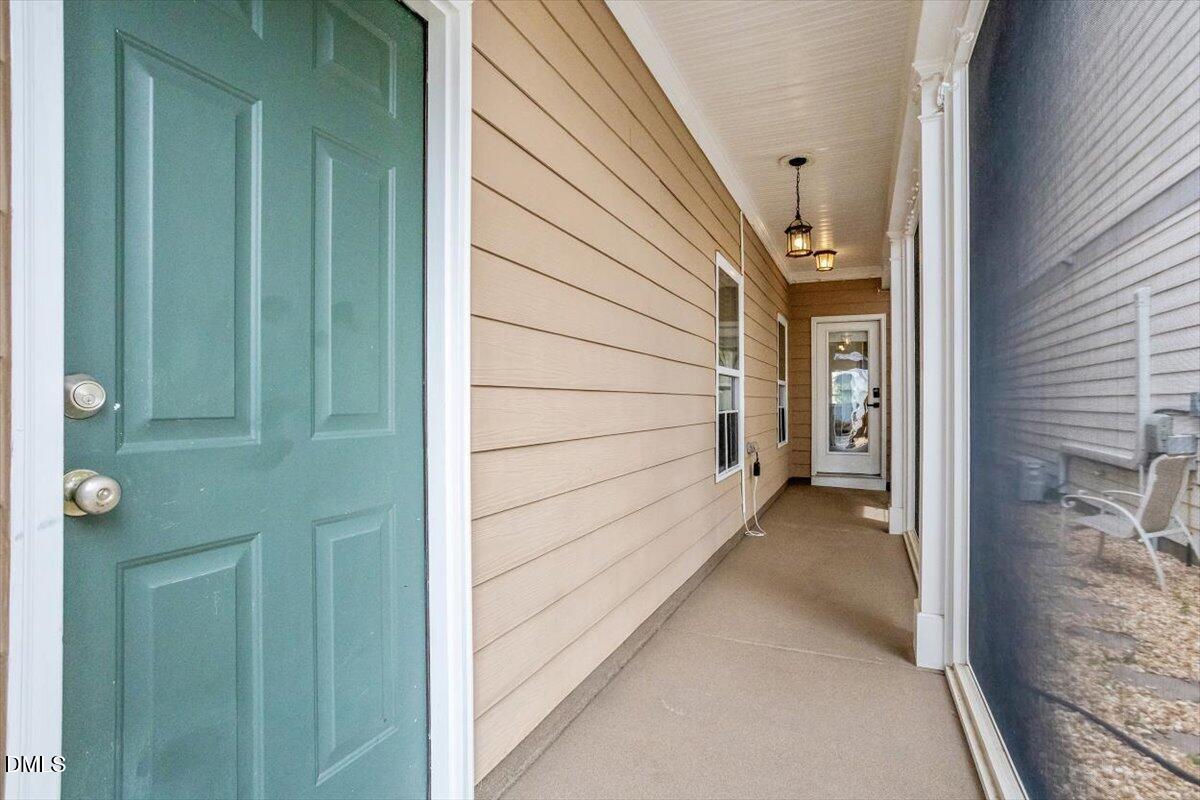
Dimensions - 28.0 x 5.0Level - MainDescription - Patio
Save
Ask
Tour
Hide
Share
Exterior Features
Construction Details 
BrickFiber Cement
Exterior 
Balcony
Fencing 
FencedVinyl
Patio And Porch 
CoveredEnclosedFront PorchPatioPorchScreenedSide Porch
Roof 
Shingle
Windows/Doors 
Blinds
Community Features
Association Dues 
287
Community Features 
ClubhouseFitness CenterPlaygroundPoolSidewalksStreet Lights
Financing Terms Available 
CashConventionalFHAVA Loan
HOA Fee Frequency 
Quarterly
Schools
School District
Unknown
Elementary School
Wake - Laurel Park Elementary
Middle School
Wake - Salem Middle
High School
Wake - Apex High
Listing courtesy of Lynn Parker of Haynes Properties


Listings that are marked with an icon are provided courtesy of the Triangle MLS, Inc. of North Carolina, Internet Data Exchange Database. Copyright 2026 Triangle MLS, Inc. of North Carolina. All rights reserved.

Last checked: 2026-07-12 09:55 PM UTC

Neighborhood & Commute
Source: Walkscore
Disclosure: Community information and market data powered by Constellation Data Labs. Information is deemed reliable but not guaranteed.
Save
Ask
Tour
Hide
Share