Save
Ask
Tour
Hide
Share
$387,000
53 Days On Site

103 Tanna Place
Cameron, NC 28326

For Sale|Single Family Residence|Active
5
Beds
4
Total Baths
3
Full Baths
1
Partial Bath
2,475.82
SqFt
$156
/SqFt
2021
Built
Subdivision:
Forest Ridge
County:
Harnett
Call Now: 919-404-SHOW
Is this the listing for you? We can help make it yours.
919-404-SHOW
103 Tanna Place103 Tanna Place103 Tanna Place103 Tanna Place
Save
Ask
Tour
Hide
Share

Mortgage Calculator

Monthly Payment (Est.)

$1,766
Calculator powered by Showcase IDX, a Constellation1 Company. Copyright ©2026 Information is deemed reliable but not guaranteed.

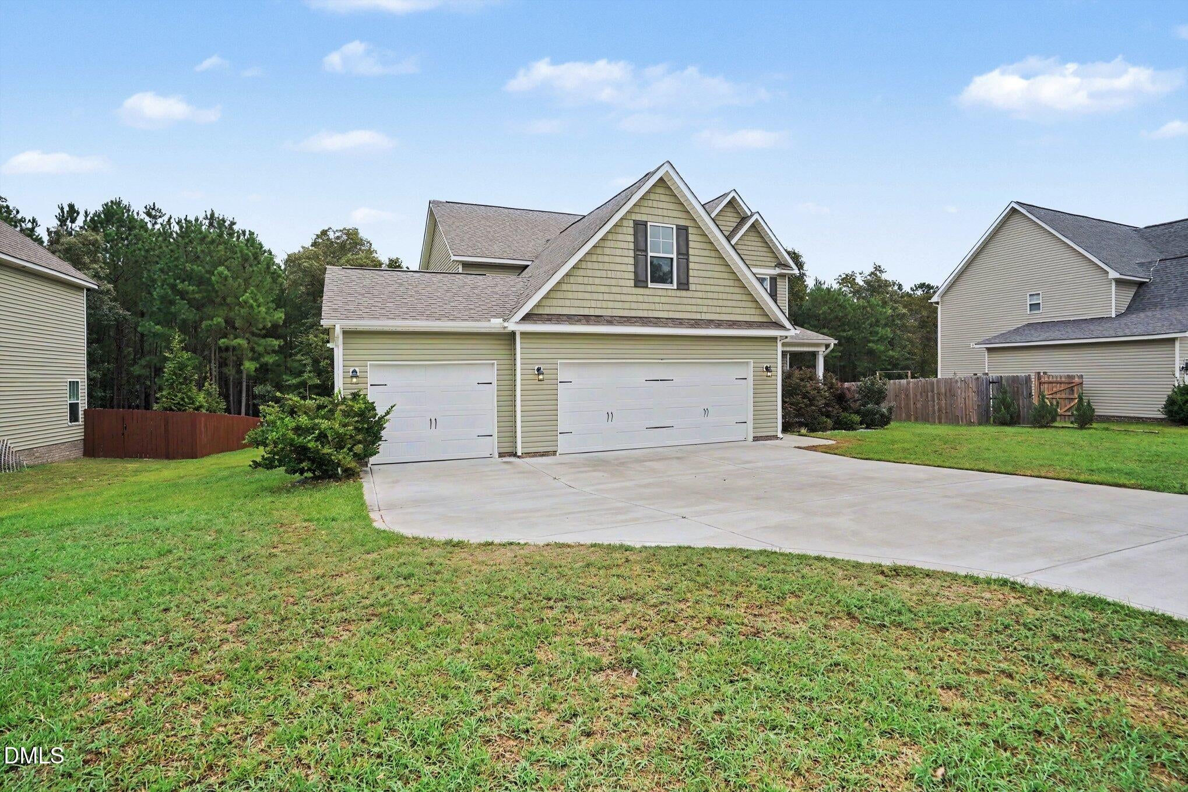
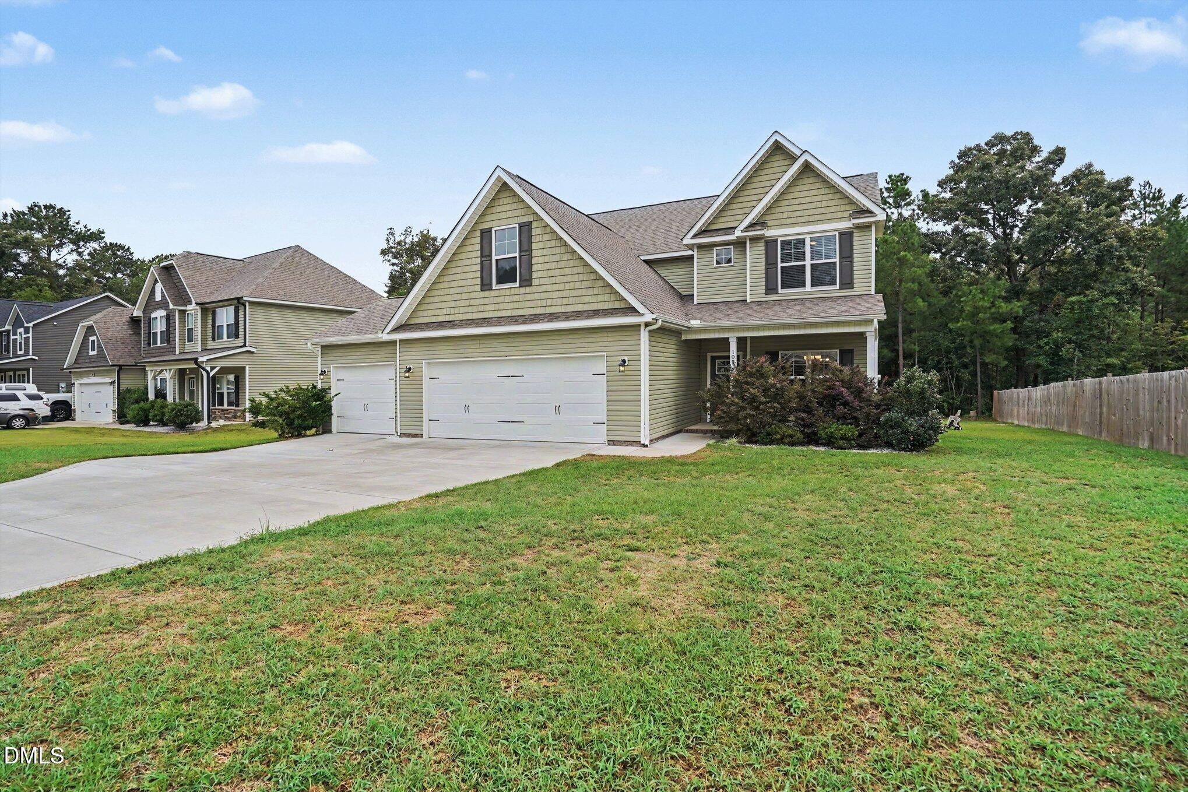
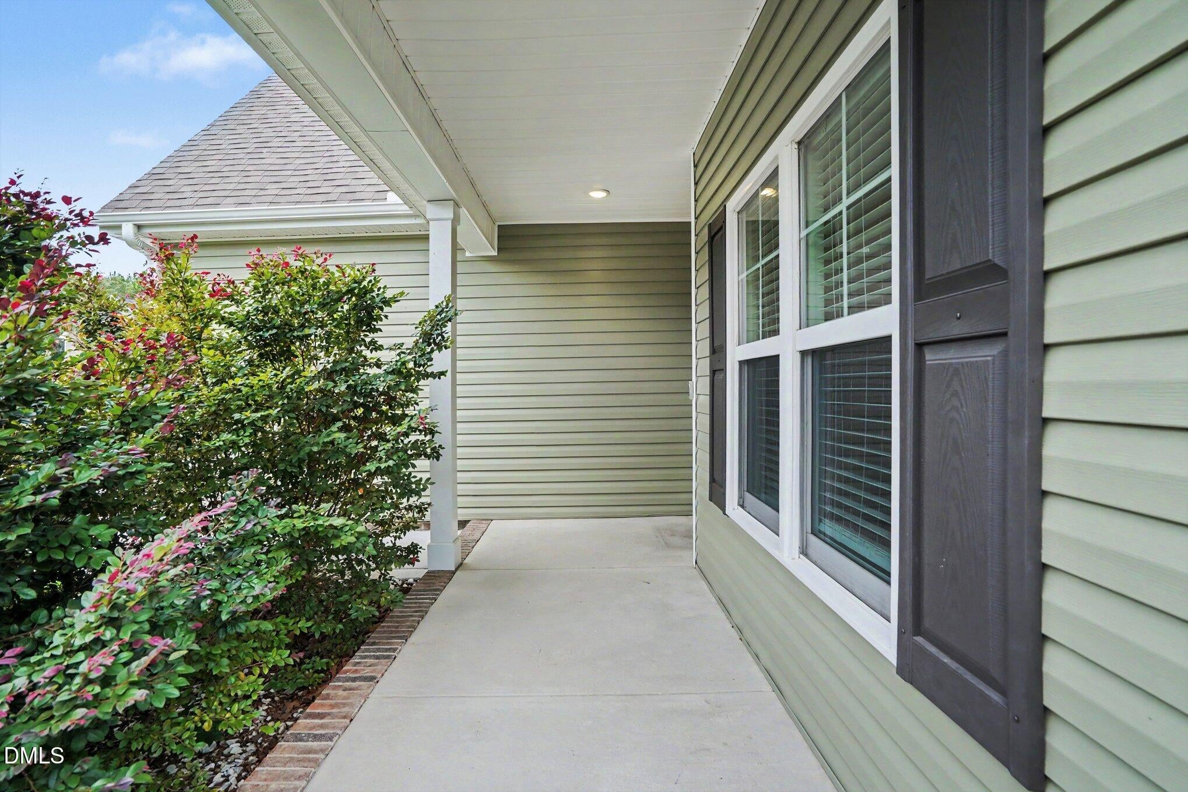
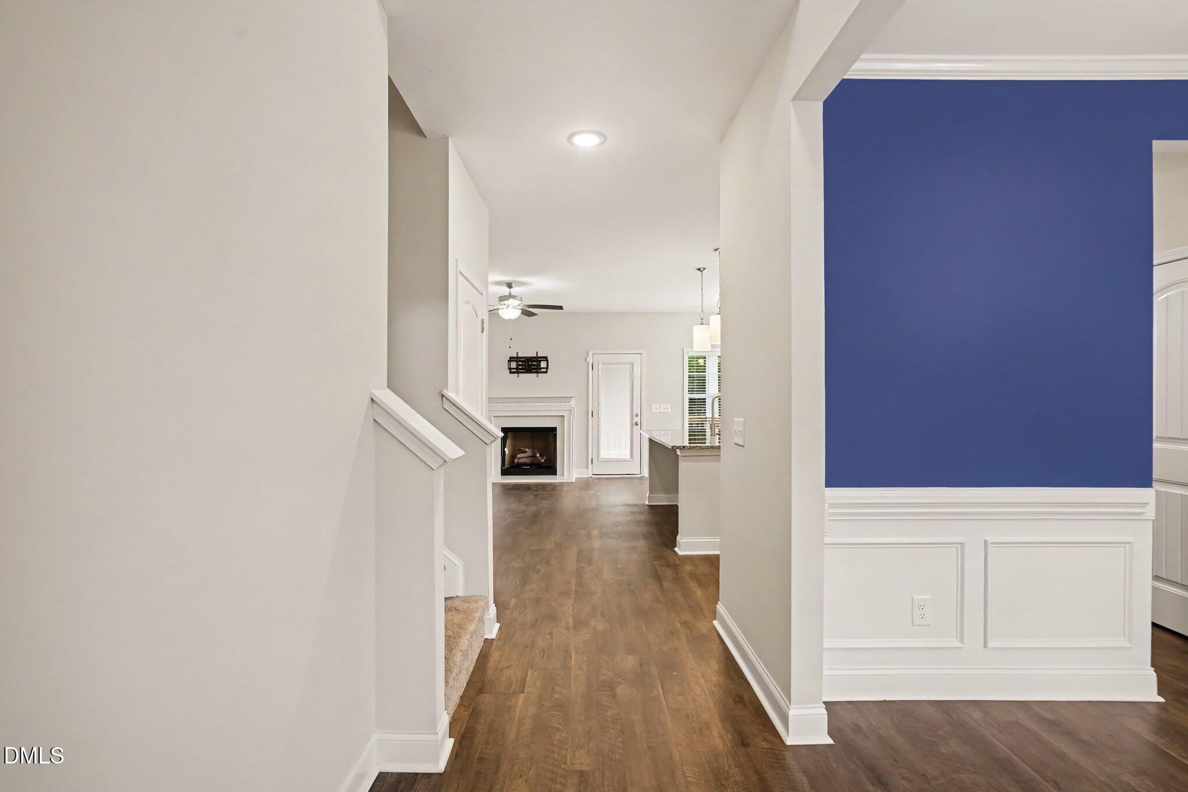
Luxury living meets exceptional value in this stunning 5-year-old home ideally situated on a sprawling, level homesite of over half an acre. Perfectly positioned in Harnett County with convenient access to Fayetteville, Fort Bragg, Lillington, Raleigh, Pinehurst, I-40, and US-1, this beautifully designed residence offers the perfect blend of elegance, comfort, and functionality. The open-concept floorplan is highlighted by a gourmet kitchen featuring granite countertops, a large center island, stainless steel appliances, and abundant cabinetry, all flowing seamlessly into the spacious living and entertaining areas. The inviting family room features a cozy gas fireplace, creating the perfect gathering space for family and friends. The private first-floor owner's retreat serves as a true sanctuary, while upstairs offers generously sized secondary bedrooms and a large bonus/family room, providing incredible flexibility as either a 5-bedroom home or a 4-bedroom layout with bonus space. Luxury vinyl plank flooring throughout the main living areas provides both style and durability, while tile flooring enhances the bathrooms. Enjoy the privacy of a backyard that backs to a neighborhood fishing pond, creating a peaceful setting with no immediate rear neighbors. Additional features include a formal dining room, inviting rocking chair front porch, covered rear patio, oversized 3-car garage, extra-large driveway with ample parking, and substantial unfinished storage space. Combining modern finishes, abundant space, exceptional convenience, and a desirable setting, this home offers a rare opportunity to enjoy upscale living at an outstanding value.

Save
Ask
Tour
Hide
Share
Listing Snapshot
Price 
$387,000
Days On Site 
53 Days
Bedrooms 
5
Inside Area (SqFt) 
2,475.82 sqft
Total Baths 
4
Full Baths 
3
Partial Baths 
1
Lot Size 
0.7 Acres
Year Built 
2021
MLS® Number 
10176581
Status 
Active
Property Tax 
$2,449
HOA/Condo/Coop Fees 
$8.33 monthly
Sq Ft Source 
N/A
Friends & Family
Recent Activity
2 days agoListing updated with changes from the MLS®
3 weeks agoPrice changed to $387,000
2 months agoListing first seen on site
General Features
Acres 
0.7
Attached Garage 
Yes
Foundation 
Block
Garage 
Yes
Garage Spaces 
3
Levels 
Two
Parking 
GarageGarage Faces FrontAttached
Parking Spaces 
3
Property Sub Type 
Single Family Residence
Sewer 
Public Sewer
Special Circumstances 
Standard
SqFt Above 
2475.82
SqFt Total 
2475.82
Style 
Transitional
Utilities 
Cable AvailableElectricity ConnectedSewer ConnectedWater Connected
Water Source 
Public
Zoning 
RA-20R
Interior Features
Appliances 
DishwasherElectric RangeMicrowaveStainless Steel Appliance(s)
Cooling 
Central AirHeat Pump
Fireplace 
Yes
Fireplace Features 
GasLiving RoomPropane
Flooring 
CarpetVinylTile
Heating 
CentralHeat Pump
Interior 
Breakfast BarCeiling Fan(s)Crown MoldingGranite CountersKitchen IslandOpen FloorplanPantrySoaking TubStorageWalk-In Closet(s)
Laundry Features 
Lower Level
Main Level Bedrooms 
1
Bathroom 2 
Dimensions - 2.11 x 7.5Level - FirstDescription - Half Bath
Bathroom 3 
Dimensions - 7.4 x 4.9Level - Second
Bathroom 4 
Dimensions - 10.11 x 23.6Level - Second
Bedroom 2 
Dimensions - 13.1 x 12.1Level - Second
Bedroom 3 
Dimensions - 13.2 x 12.4Level - Second
Bedroom 4 
Dimensions - 15.6 x 15.6Level - Second
Bedroom 5 
Dimensions - 9.1 x 13.6Level - Second
Breakfast Room 
Dimensions - 8.9 x 7.9Level - First
Dining Room 
Dimensions - 9.1 x 15.0Level - First
Entrance Hall 
Dimensions - 5.5 x 13.8Level - First
Kitchen 
Dimensions - 8.9 x 11.1Level - First
Laundry 
Dimensions - 6.1 x 7.8Level - First
Living Room 
Dimensions - 14.7 x 18.9Level - First
Master Bathroom 
Dimensions - 8.4 x 9.3Level - First
Master Bedroom 
Dimensions - 15.6 x 12.1Level - First
Other 
Dimensions - 6.0 x 3.6Level - SecondDescription - Walk-in-Closet
Save
Ask
Tour
Hide
Share
Exterior Features
Construction Details 
Vinyl Siding
Exterior 
Private YardRain Gutters
Lot Features 
Back YardClearedFront YardLandscapedLevel
Patio And Porch 
Front PorchPatio
Roof 
Shingle
Community Features
Association Dues 
100
Financing Terms Available 
CashConventionalFHAVA Loan
HOA Fee Frequency 
Annually
Schools
School District
Unknown
Elementary School
Harnett - Benhaven Elementary
Middle School
Harnett - Overhills Middle
High School
Harnett - Overhills High
Listing courtesy of Karl Zellman of Mark Spain Real Estate


Listings that are marked with an icon are provided courtesy of the Triangle MLS, Inc. of North Carolina, Internet Data Exchange Database. Copyright 2026 Triangle MLS, Inc. of North Carolina. All rights reserved.

Last checked: 2026-08-18 09:22 PM UTC

Neighborhood & Commute
Source: Walkscore
Disclosure: Community information and market data powered by Constellation Data Labs. Information is deemed reliable but not guaranteed.
Save
Ask
Tour
Hide
Share