Save
Ask
Tour
Hide
Share
$424,000
26 Days On Site

106 Avenue Of Trees
Elon, NC 27244

Single Family Residence|Pending
4
Beds
3
Total Baths
2
Full Baths
1
Partial Bath
2,322
SqFt
$183
/SqFt
1988
Built
Subdivision:
Ashley Woods
County:
Alamance
Call Now: 919-404-SHOW
Is this the listing for you? We can help make it yours.
919-404-SHOW
106 Avenue Of Trees106 Avenue Of Trees106 Avenue Of Trees106 Avenue Of Trees
Save
Ask
Tour
Hide
Share

Mortgage Calculator

Monthly Payment (Est.)

$1,934
Calculator powered by Showcase IDX, a Constellation1 Company. Copyright ©2026 Information is deemed reliable but not guaranteed.

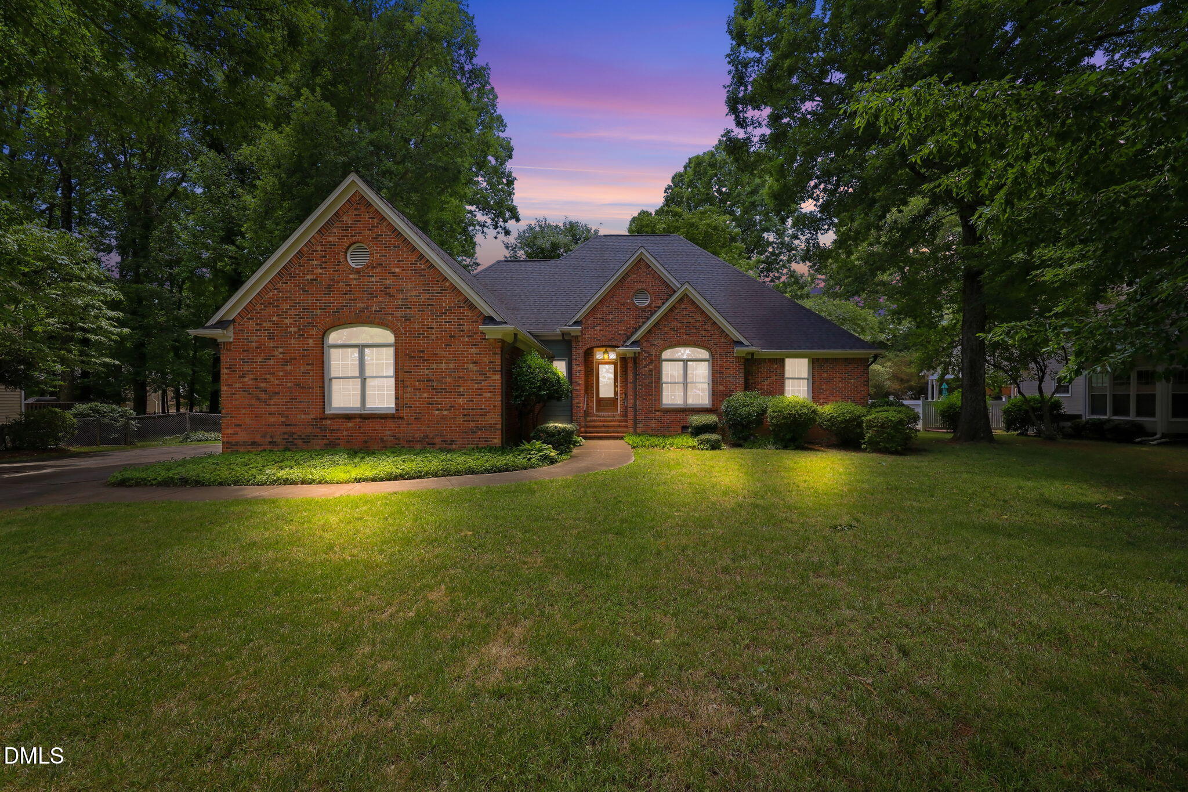
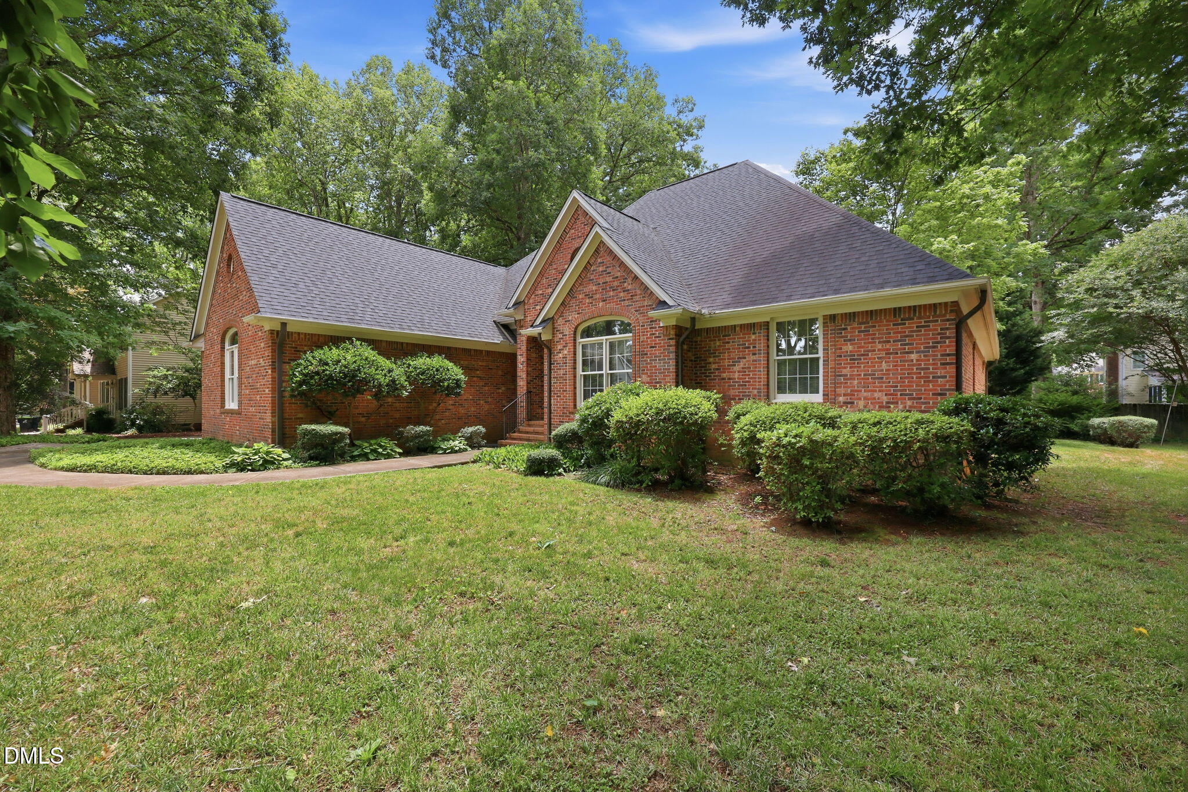
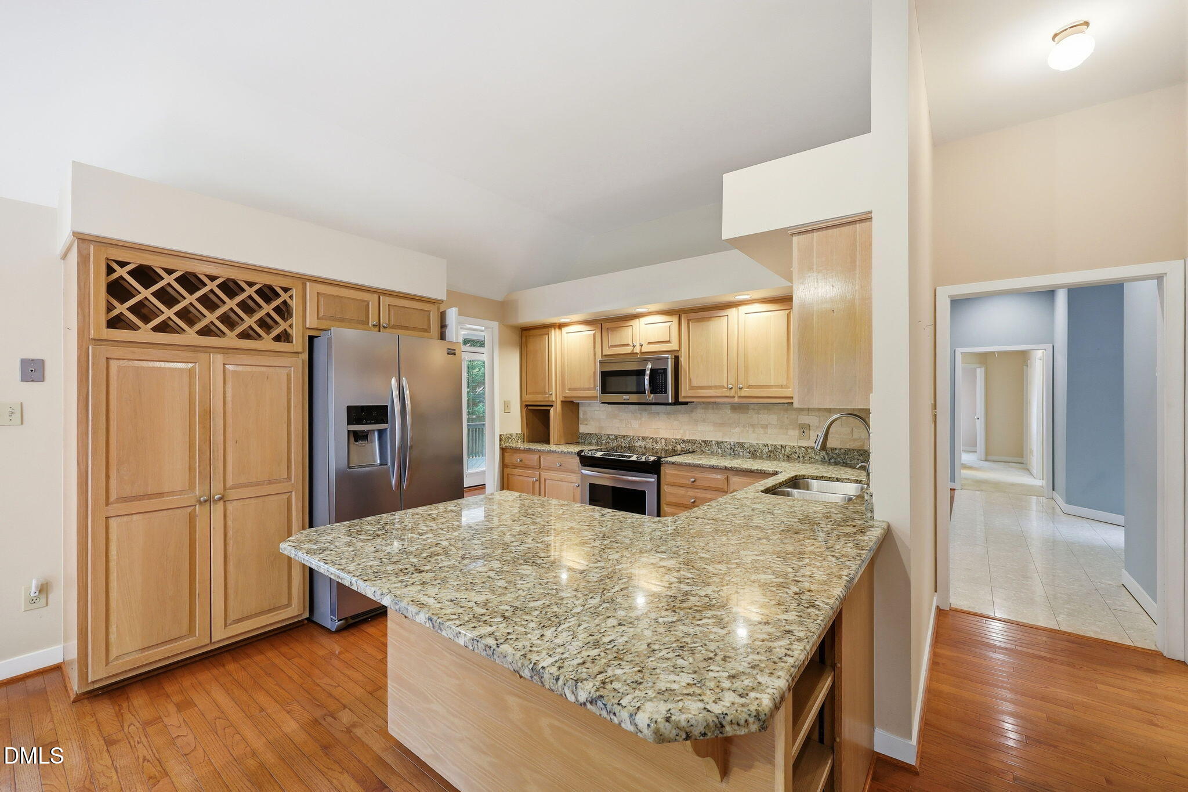
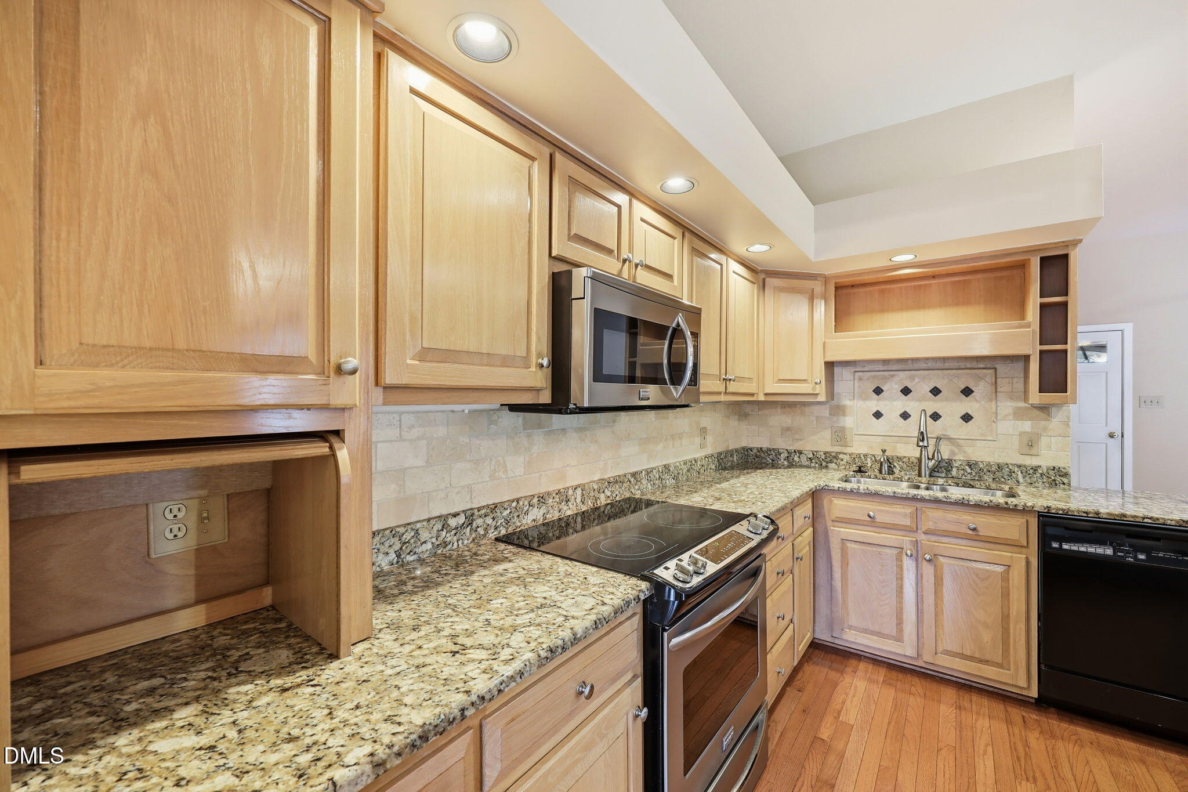
Timeless elegance in a beautifully established neighborhood! Nestled on a serene lot shaded by mature trees, this striking 4-bedroom, 2.5-bathroom brick ranch offers exceptional curb appeal with its classic brick facade and elegant arched transom windows.The welcoming front entryway opens directly into a comfortable, spacious living room centered around a cozy fireplace--perfect for serving as the heart of the home. Designed for effortless flow, the layout leads seamlessly into a versatile dining room and an open eat-in kitchen refreshed with beautiful granite countertops. Adjacent to the kitchen, the sitting area features its own second fireplace, creating a spectacular keeping room that serves as a cozy morning coffee spot or a relaxed secondary living space.The main-level floor plan provides incredible flexibility, highlighted by a large primary bedroom complete with a private en suite bath. This home is well-maintained and features a dehumidifier in crawl space for long-term peace of mind and energy efficiency. Storage is highly abundant with an attached oversized garage, two separate, fully floored attics, spacious closets and generous kitchen cabinetry. Washer, dryer and refrigerator convey. No HOA! Outdoor living shines on the massive rear entertainment deck, surrounded by shade and featuring a custom gradual-grade ramp for effortless, step-free access. Enjoy the perfect blend of single-story functionality and classic neighborhood charm!

Save
Ask
Tour
Hide
Share
Listing Snapshot
Price 
$424,000
Days On Site 
26 Days
Bedrooms 
4
Inside Area (SqFt) 
2,322 sqft
Total Baths 
3
Full Baths 
2
Partial Baths 
1
Lot Size 
0.35 Acres
Year Built 
1988
MLS® Number 
10176572
Status 
Pending
Property Tax 
$3,777.23
HOA/Condo/Coop Fees 
N/A
Sq Ft Source 
N/A
Friends & Family
Recent Activity
3 days agoListing updated with changes from the MLS®
3 days agoStatus changed to Pending
4 weeks agoListing first seen on site
General Features
Acres 
0.35
Attached Garage 
Yes
Foundation 
Brick/Mortar
Garage 
Yes
Garage Spaces 
2
Levels 
One
Parking 
Additional ParkingGarage Door OpenerGarage Faces SideAttached
Property Sub Type 
Single Family Residence
Sewer 
Public Sewer
Special Circumstances 
Standard
SqFt Above 
2322
SqFt Total 
2322
Style 
RanchTransitional
Water Source 
Public
Interior Features
Appliances 
Water Heater
Cooling 
Ceiling Fan(s)Central AirElectric
Fireplace 
Yes
Fireplace Features 
DenGasLiving Room
Flooring 
CarpetHardwoodLaminateTile
Heating 
ElectricFireplace(s)Forced AirNatural Gas
Interior 
Central VacuumCrown MoldingDouble VanityEat-in KitchenEntrance FoyerGranite CountersHigh Ceilings
Laundry Features 
Electric Dryer HookupLaundry RoomWasher Hookup
Main Level Bedrooms 
4
Bedroom 2 
Dimensions - 11.4 x 14.0Level - Main
Bedroom 3 
Dimensions - 10.11 x 11.5Level - Main
Bedroom 4 
Dimensions - 10.0 x 12.3Level - Main
Breakfast Room 
Dimensions - 9.2 x 11.3Level - Main
Den 
Dimensions - 15.0 x 12.1Level - Main
Dining Room 
Dimensions - 10.9 x 12.4Level - Main
Kitchen 
Dimensions - 11.7 x 11.3Level - Main
Laundry 
Dimensions - 4.11 x 8.8Level - Main
Living Room 
Dimensions - 16.0 x 19.0Level - Main
Master Bedroom 
Dimensions - 13.2 x 15.5Level - Main
Save
Ask
Tour
Hide
Share
Exterior Features
Construction Details 
BrickWood Siding
Exterior 
Private YardRain Gutters
Lot Features 
Back Yard
Patio And Porch 
Deck
Roof 
Asphalt
Community Features
Accessibility Features 
Therapeutic Whirlpool
Financing Terms Available 
CashConventional
Schools
School District
Unknown
Elementary School
Alamance Burlington - Highland Elementary
Middle School
Alamance Burlington - Western Alamance Middle
High School
Alamance - Western Alamance
Listing courtesy of Cathy Jones Pinter of Keller Williams Central


Listings that are marked with an icon are provided courtesy of the Triangle MLS, Inc. of North Carolina, Internet Data Exchange Database. Copyright 2026 Triangle MLS, Inc. of North Carolina. All rights reserved.

Last checked: 2026-07-23 06:59 AM UTC

Neighborhood & Commute
Source: Walkscore
Disclosure: Community information and market data powered by Constellation Data Labs. Information is deemed reliable but not guaranteed.
Save
Ask
Tour
Hide
Share