Save
Ask
Tour
Hide
Share
$785,000
9 Days On Site

387 Gianna Drive
Clayton, NC 27527

For Sale|Single Family Residence|Active
5
Beds
3
Total Baths
3
Full Baths
3,395
SqFt
$231
/SqFt
2021
Built
Subdivision:
Portofino
County:
Johnston
Call Now: 919-404-SHOW
Is this the listing for you? We can help make it yours.
919-404-SHOW
387 Gianna Drive387 Gianna Drive387 Gianna Drive387 Gianna Drive
Save
Ask
Tour
Hide
Share

Mortgage Calculator

Monthly Payment (Est.)

$3,581
Calculator powered by Showcase IDX, a Constellation1 Company. Copyright ©2026 Information is deemed reliable but not guaranteed.

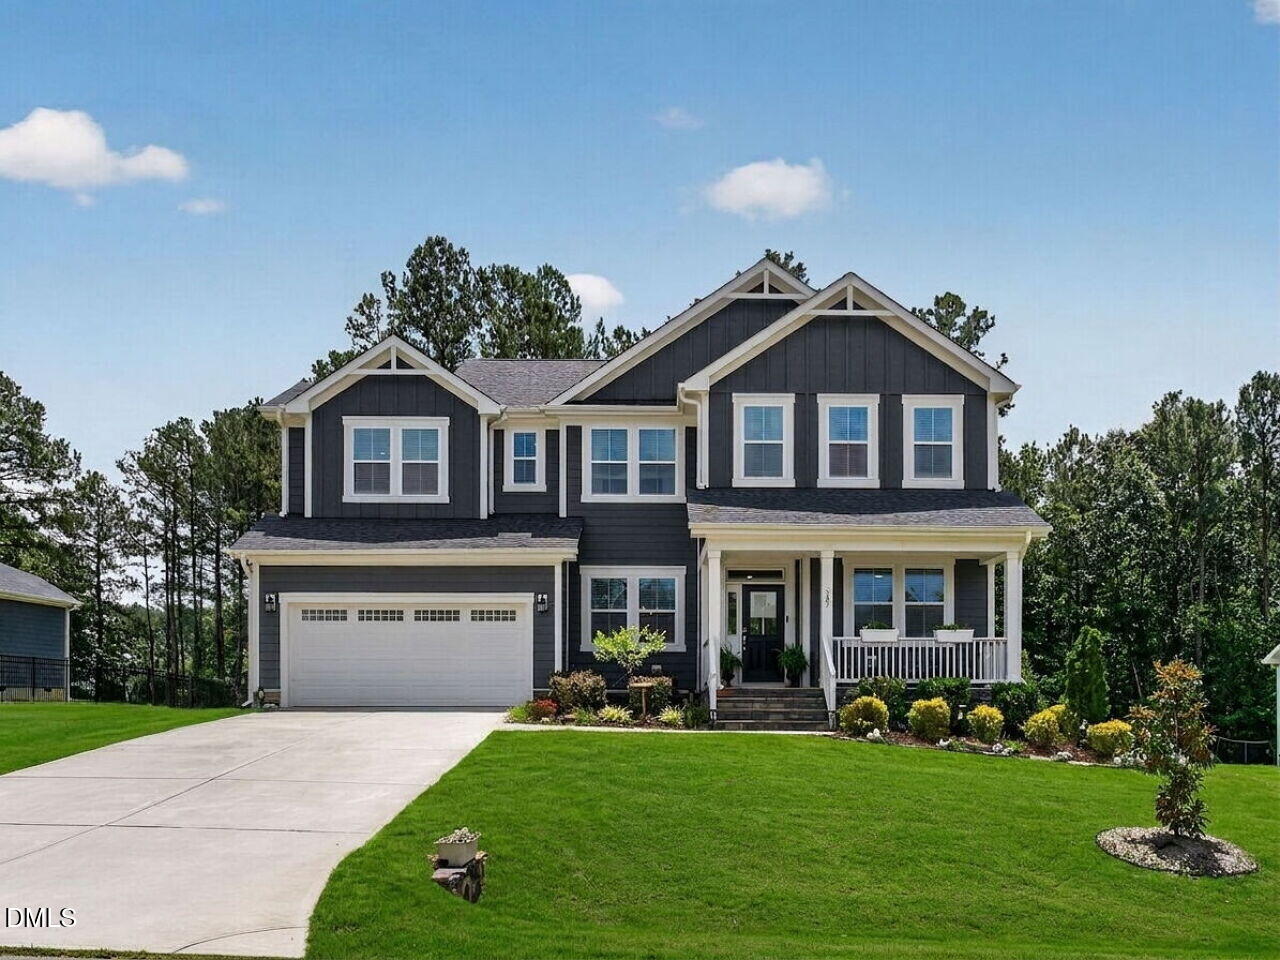
Experience timeless elegance in this custom-built 5 Bedroom, 3 Bath home offering 3,395 square feet, gracefully positioned on a sprawling .71-acre homesite. Thoughtfully designed for sophisticated living, this distinguished residence offers a seamless blend of comfort, style, and generous living spaces both inside and out. At the heart of the home, the gourmet kitchen is a true showpiece, featuring an oversized quartz island with bar seating, gleaming granite countertops, stainless steel appliances, a convenient pot filler, and an expansive walk-in pantry with abundant built-in shelving for outstanding storage and organization. Designed for both entertaining and everyday living, the kitchen flows effortlessly into the inviting family room, where a striking fireplace and custom built-in cabinetry and shelving create a warm focal point while adding timeless character and functionality. A main-level flex room provides the perfect space for a private home office, library, playroom, or creative studio, while a main-floor guest suite with a full bath offers comfort and privacy for visitors. Upstairs, a spacious open loft serves as an ideal secondary living area, perfect as a media room, game room, or relaxing retreat. With five generously sized bedrooms and three full baths, the thoughtfully designed floor plan adapts beautifully to every stage of life. Retreat to the luxurious primary suite, a private sanctuary featuring a spa-inspired bath and a customized walk-in closet with thoughtfully designed built-in storage, shelving, and organization systems that maximize every inch of space. Every detail has been carefully considered to blend beauty with everyday functionality. Outside, the beautifully private .71-acre homesite offers endless opportunities for outdoor entertaining, recreation, or peaceful evenings surrounded by the natural beauty of the landscape. Located in Portofino, Clayton's premier equestrian community, this exceptional residence offers an unparalleled lifestyle with refined finishes, expansive living spaces, and thoughtfully curated details throughout. Blending timeless architecture, modern comfort, and the tranquility of a spacious homesite, 387 Gianna Drive is a place you'll be proud to call home. Schedule your private tour today.

Save
Ask
Tour
Hide
Share
Listing Snapshot
Price 
$785,000
Days On Site 
9 Days
Bedrooms 
5
Inside Area (SqFt) 
3,395 sqft
Total Baths 
3
Full Baths 
3
Partial Baths 
N/A
Lot Size 
0.71 Acres
Year Built 
2021
MLS® Number 
10176566
Status 
Active
Property Tax 
$4,544.7
HOA/Condo/Coop Fees 
$175 monthly
Sq Ft Source 
N/A
Friends & Family
Recent Activity
a week agoListing updated with changes from the MLS®
a week agoListing first seen on site
General Features
Acres 
0.71
Attached Garage 
Yes
Foundation 
Permanent
Garage 
Yes
Garage Spaces 
2
Levels 
Two
Parking 
PavedAttachedCoveredDrivewayGarageGarage Door Opener
Property Sub Type 
Single Family Residence
Security 
Smoke Detector(s)
Sewer 
Septic Tank
Special Circumstances 
Standard
SqFt Above 
3395
SqFt Total 
3395
Style 
Craftsman
Water Source 
Public
Zoning 
RAG
Interior Features
Appliances 
CooktopDishwasherDouble OvenFree-Standing RefrigeratorGas CooktopOvenRange HoodRefrigeratorStainless Steel Appliance(s)
Basement 
Crawl Space
Cooling 
Ceiling Fan(s)Central AirDualHeat Pump
Fireplace 
Yes
Fireplace Features 
Family RoomGas Log
Fireplaces 
1
Flooring 
VinylTileWood
Heating 
Forced AirHeat PumpNatural Gas
Interior 
Breakfast BarBuilt-in FeaturesPantryCeiling Fan(s)Crown MoldingDouble VanityGranite CountersKitchen IslandOpen FloorplanRecessed LightingSoaking TubStone CountersTray Ceiling(s)Walk-In Closet(s)
Laundry Features 
Laundry RoomSink
Main Level Bedrooms 
1
Bedroom 2 
Dimensions - 12.0 x 11.4Level - Main
Bedroom 3 
Dimensions - 12.8 x 11.7Level - Second
Bedroom 4 
Dimensions - 13.1 x 12.2Level - Second
Bedroom 5 
Dimensions - 11.9 x 10.9Level - Second
Breakfast Room 
Dimensions - 11.9 x 11.3Level - Main
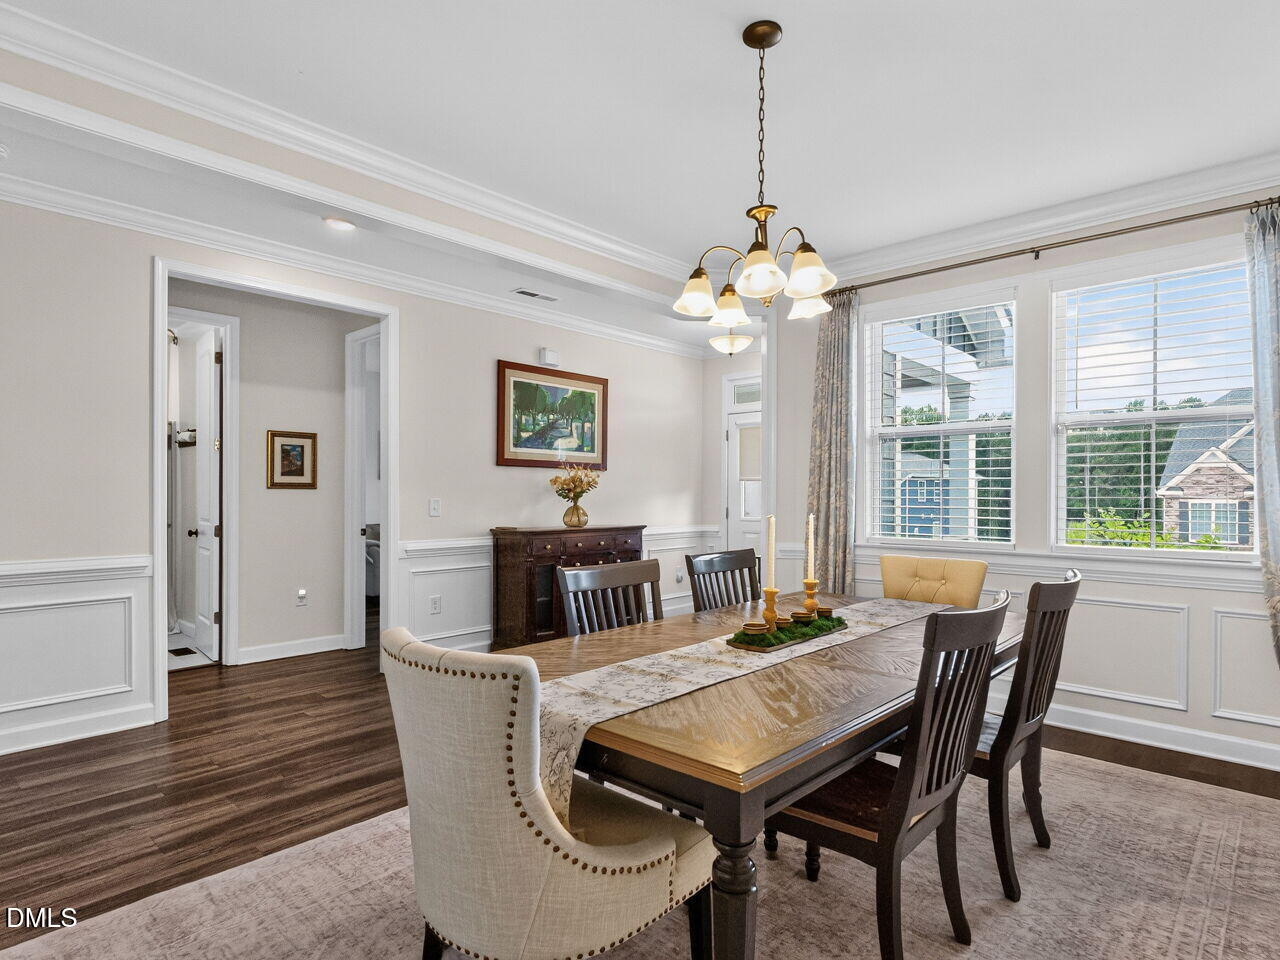
Dining Room 
Dimensions - 15.2 x 9.9Level - Main
Kitchen 
Dimensions - 15.4 x 11.9Level - Main
Laundry 
Dimensions - 7.9 x 6.0Level - Second
Living Room 
Dimensions - 17.1 x 15.0Level - Main
Loft 
Dimensions - 16.0 x 15.0Level - Second
Master Bedroom 
Dimensions - 17.5 x 14.0Level - Second
Office 
Dimensions - 12.0 x 10.9Level - Main
Save
Ask
Tour
Hide
Share
Exterior Features
Construction Details 
Board & Batten SidingStoneVertical Siding
Exterior 
Private YardRain Gutters
Lot Features 
Back YardFew TreesFront YardLandscapedWooded
Patio And Porch 
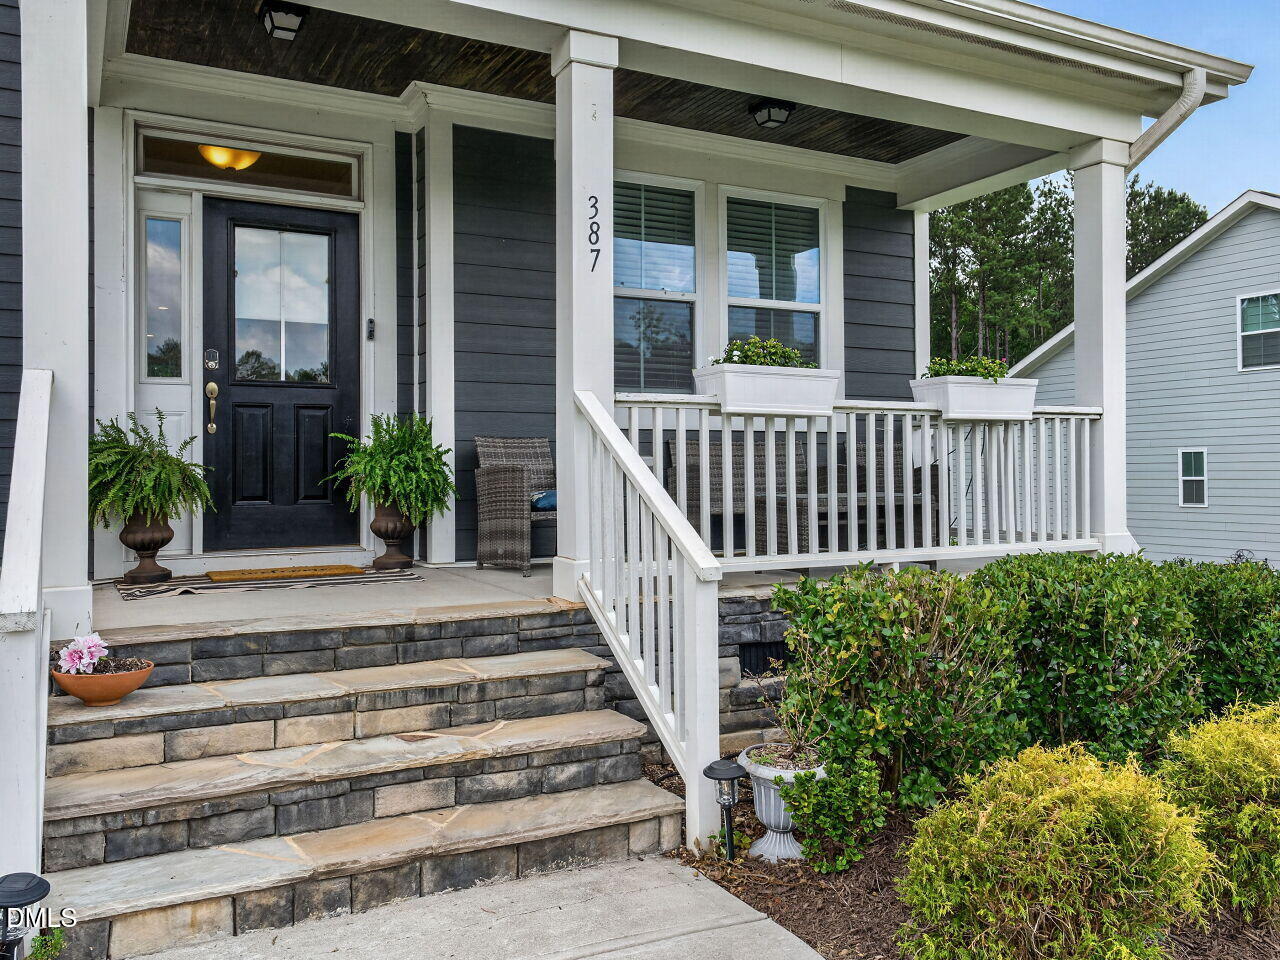
CoveredEnclosedFront PorchPorchScreened
Roof 
Shingle
View 
Trees/Woods
Waterview 
Trees/Woods
Community Features
Association Dues 
175
Community Features 
Stable(s)
Financing Terms Available 
CashConventionalVA Loan
HOA Fee Frequency 
Monthly
Roads 
Paved
School District 
https://www.johnston.k12.nc.us/
Schools
School District
https://www.johnston.k12.nc.us/
Elementary School
Johnston - Thanksgiving Elementary School
Middle School
Johnston - Archer Lodge Middle
High School
Johnston - Corinth Holders High School
Listing courtesy of Tina Barletta of HomeTowne Realty Clayton East


Listings that are marked with an icon are provided courtesy of the Triangle MLS, Inc. of North Carolina, Internet Data Exchange Database. Copyright 2026 Triangle MLS, Inc. of North Carolina. All rights reserved.

Last checked: 2026-07-06 06:43 AM UTC

Neighborhood & Commute
Source: Walkscore
Disclosure: Community information and market data powered by Constellation Data Labs. Information is deemed reliable but not guaranteed.
Save
Ask
Tour
Hide
Share