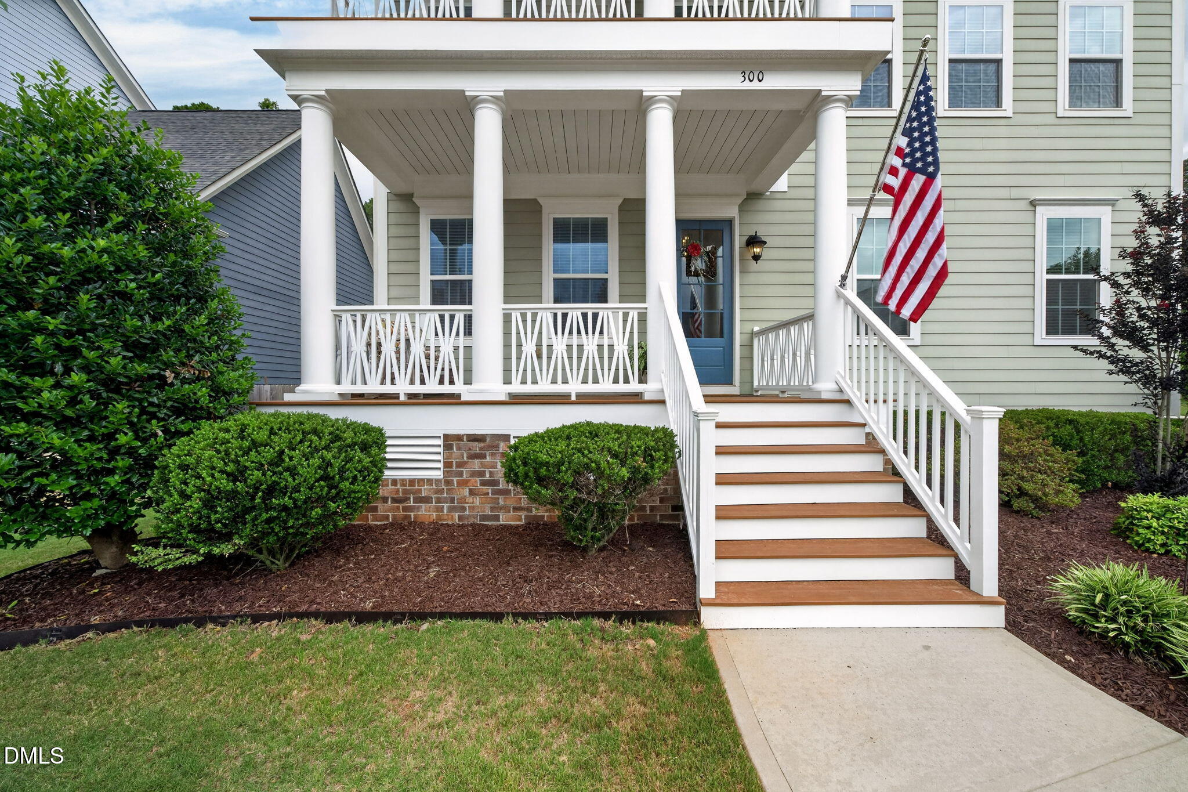
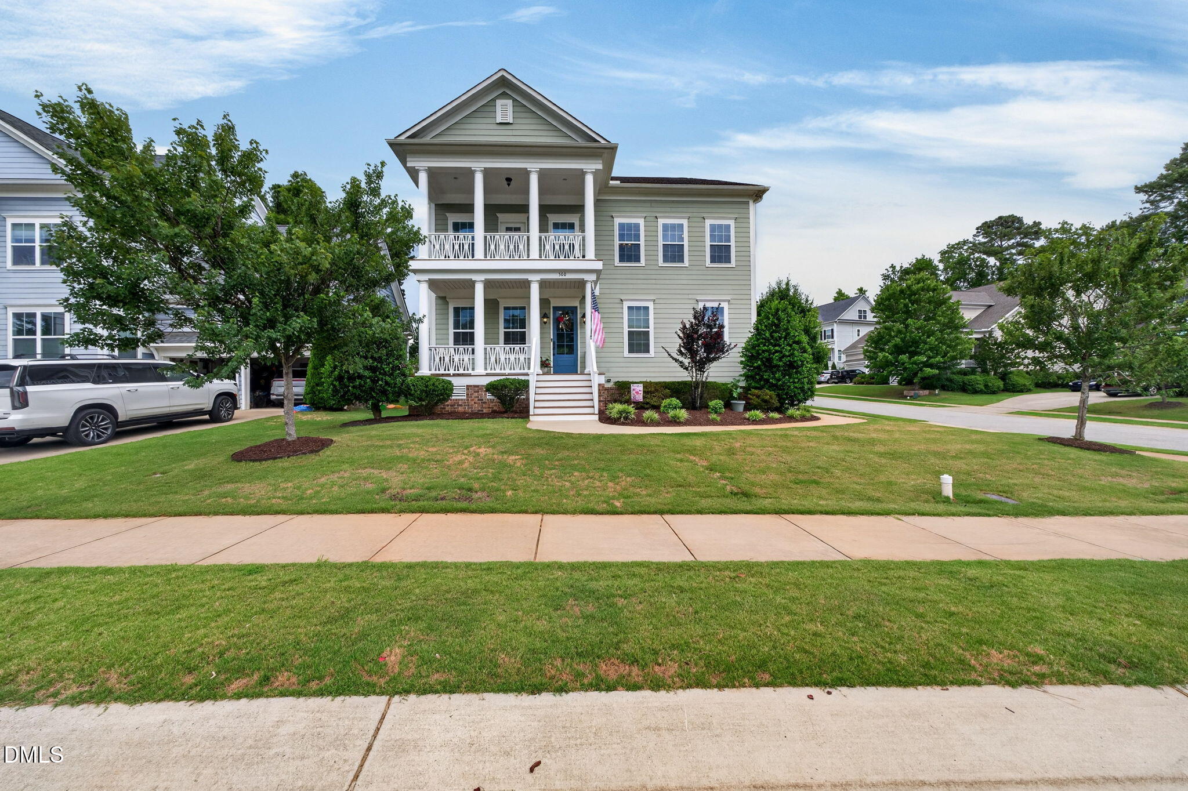
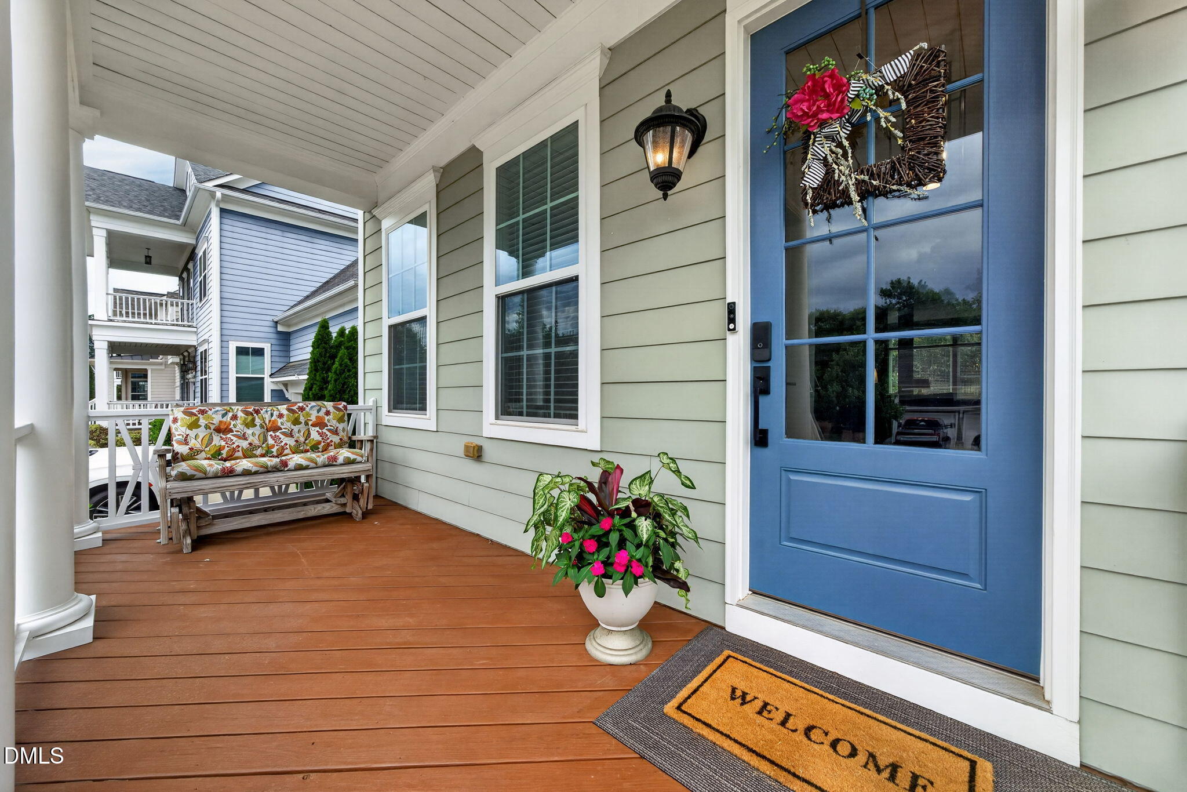
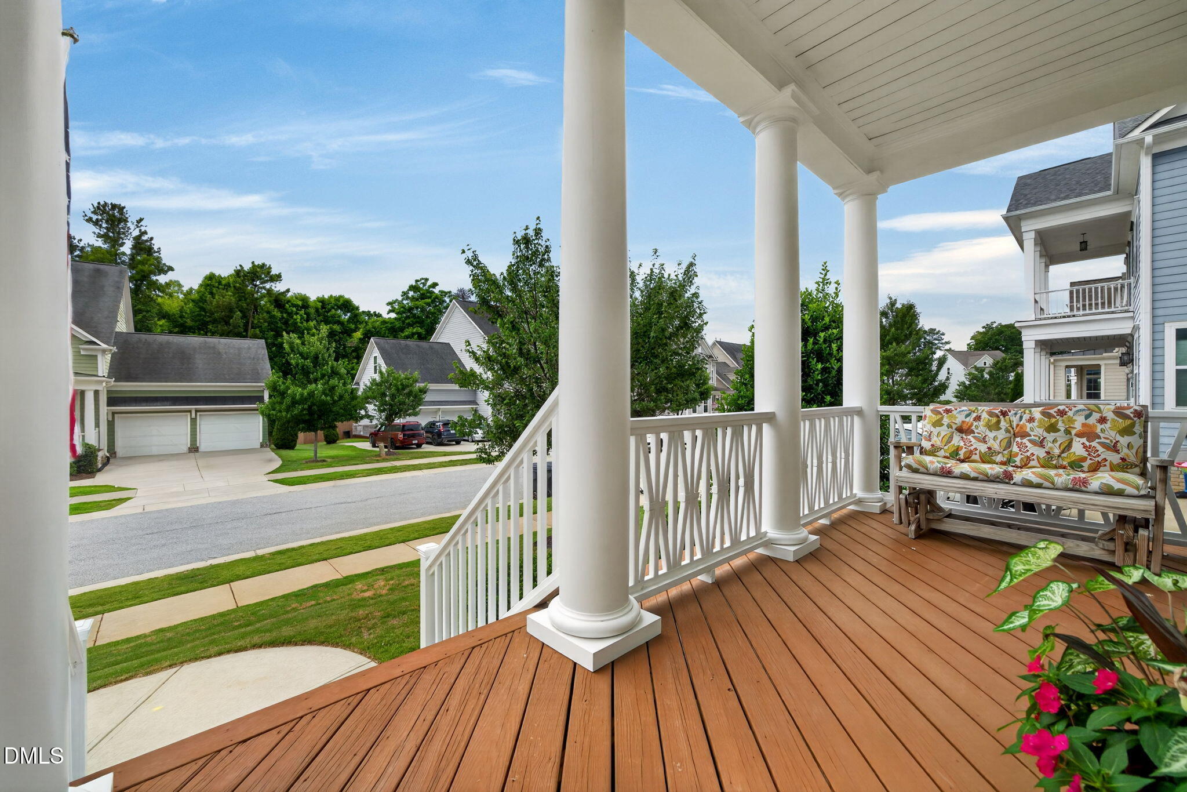
Welcome to 300 Ironcreek Place, a beautifully maintained 5-bedroom, 5-bath home tucked near the end of a quiet cul-de-sac in one of the area's most sought-after amenity-rich communities. A welcoming front porch leads into a bright, open floor plan featuring hardwood floors, 10-foot ceilings, and abundant natural light. The gourmet kitchen offers stainless steel appliances, a large center island, soft-close cabinetry, and opens seamlessly to the dining area and family room with a gas fireplace, creating an ideal space for everyday living and entertaining. The main level includes a private study with French doors and an adjacent full bath, offering flexibility for a home office, or first-floor suite. Upstairs, you'll find four spacious bedrooms, a versatile loft, and a generous owner's retreat with a sitting area. The finished third floor features a bedroom, full bath, bonus room, and walk-in attic storage, providing exceptional flexibility for guests, hobbies, work, or recreation. Enjoy outdoor living from the screened porch overlooking the fenced backyard. You will enjoy resort-style amenities including a pool with lazy river and waterslide, fitness center, tennis and basketball courts, playgrounds, and walking trails. This amazing home has it all! The perfect combination of space, flexibility, and community living.
Save
Ask
Tour
Hide
Share
Listing Snapshot
Price
$830,000
Days On Site
82 Days
Bedrooms
5
Inside Area (SqFt)
3,870 sqft
Total Baths
5
Full Baths
5
Partial Baths
N/A
Lot Size
0.19 Acres
Year Built
2016
MLS® Number
10176557
Status
Active
Property Tax
$6,591.96
HOA/Condo/Coop Fees
$90.33 monthly
Sq Ft Source
N/A
Friends & Family
React
Comment
Invite
No Comments Yet
Did you know? You can invite friends and family to your search. They can join your search, rate and discuss listings with you.
Recent Activity
3 weeks ago
Price changed to $830,000
3 weeks ago
Listing updated with changes from the MLS®
3 months ago
Listing first seen on site
General Features
Acres
0.19
Attached Garage
Yes
Garage
Yes
Garage Spaces
2
Green Energy Efficient
Thermostat
Levels
Three Or More
Parking
AttachedGarage
Property Sub Type
Single Family Residence
Sewer
Public Sewer
Special Circumstances
Standard
SqFt Above
3870
SqFt Total
3870
Style
CraftsmanTransitional
Utilities
Cable AvailableElectricity AvailableNatural Gas AvailablePhone AvailableSewer AvailableWater Available
Listing courtesy of Jennifer Donahue of Keller Williams Legacy
Listings that are marked with an icon are provided courtesy of the Triangle MLS, Inc. of North Carolina, Internet Data Exchange Database. Copyright 2026 Triangle MLS, Inc. of North Carolina. All rights reserved.
Last checked: 2026-09-16 12:31 PM UTC
Neighborhood & Commute
Source: Walkscore
Disclosure: Community information and market data powered by Constellation Data Labs. Information is deemed reliable but not guaranteed.


Did you know? You can invite friends and family to your search. They can join your search, rate and discuss listings with you.