Save
Ask
Tour
Hide
Share
$290,000
59 Days On Site

311 Pocomoke Road
Franklinton, NC 27525

For Sale|Manufactured On Land|Active Under Contract
3
Beds
2
Total Baths
2
Full Baths
1,380
SqFt
$210
/SqFt
1985
Built
Subdivision:
Not in a Subdivision
County:
Franklin
Call Now: 919-404-SHOW
Is this the listing for you? We can help make it yours.
919-404-SHOW
311 Pocomoke Road311 Pocomoke Road311 Pocomoke Road311 Pocomoke Road
Save
Ask
Tour
Hide
Share

Mortgage Calculator

Monthly Payment (Est.)

$1,323
Calculator powered by Showcase IDX, a Constellation1 Company. Copyright ©2026 Information is deemed reliable but not guaranteed.

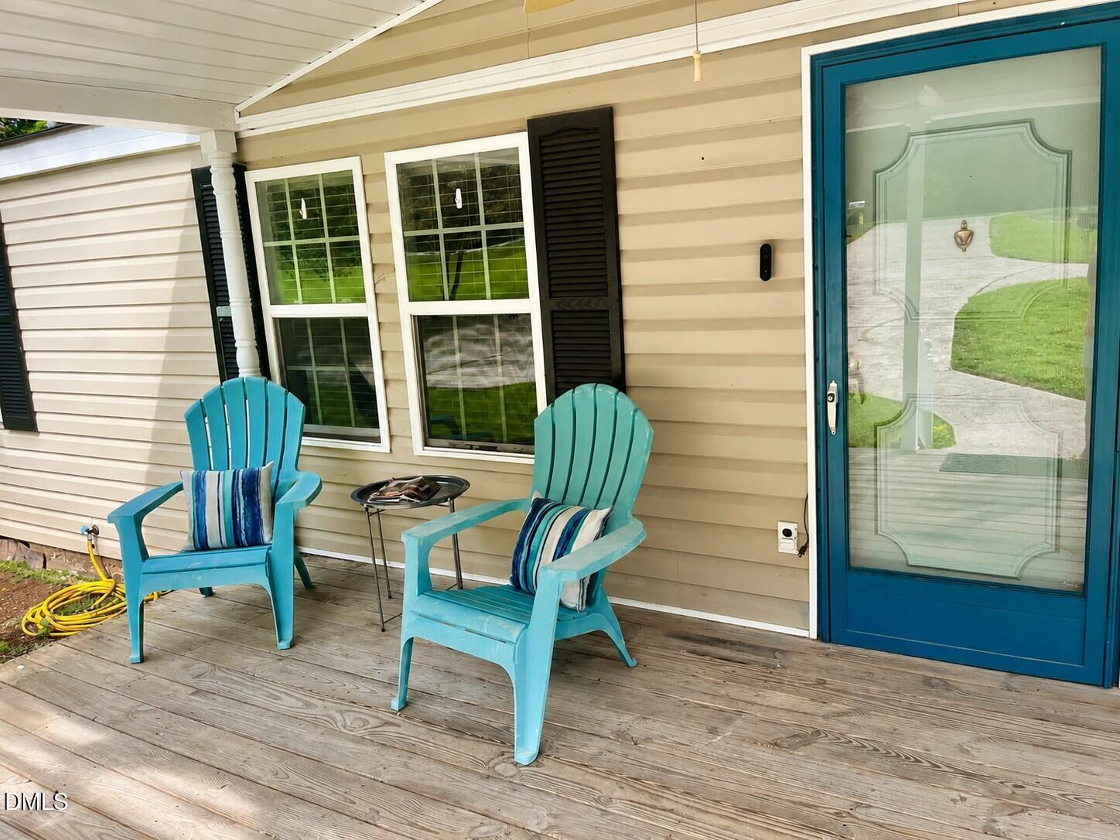
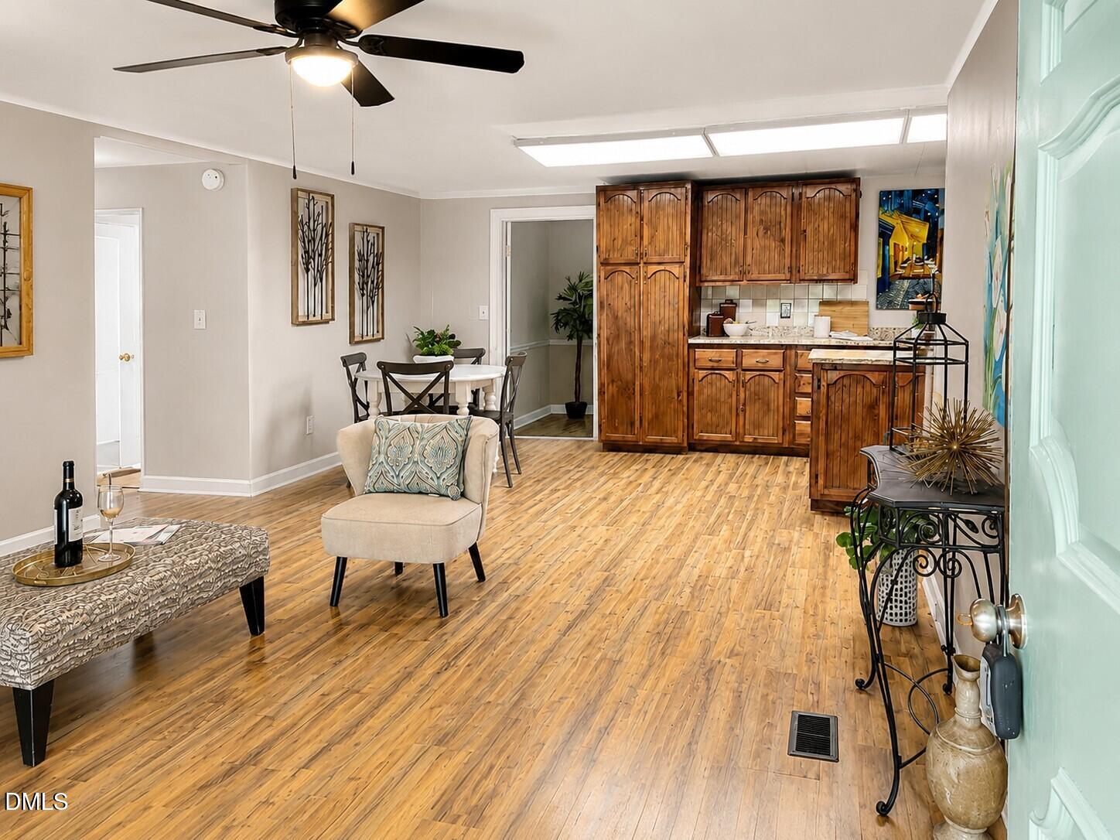
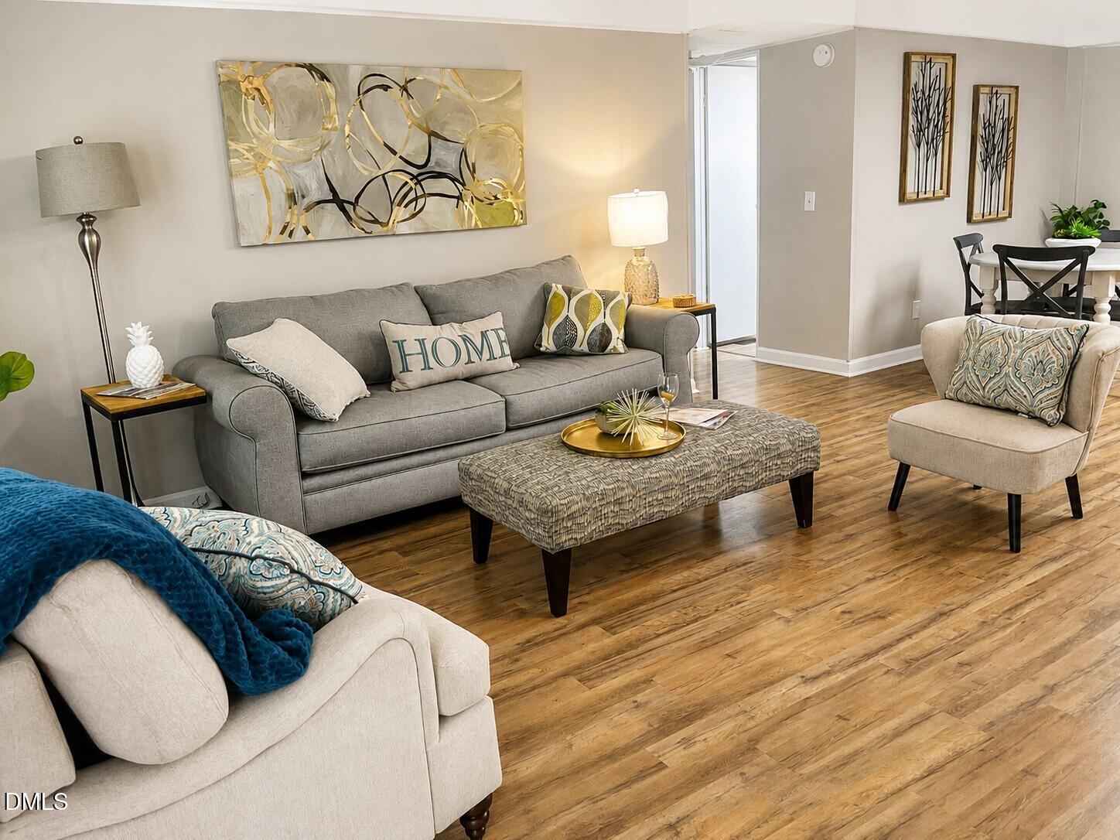
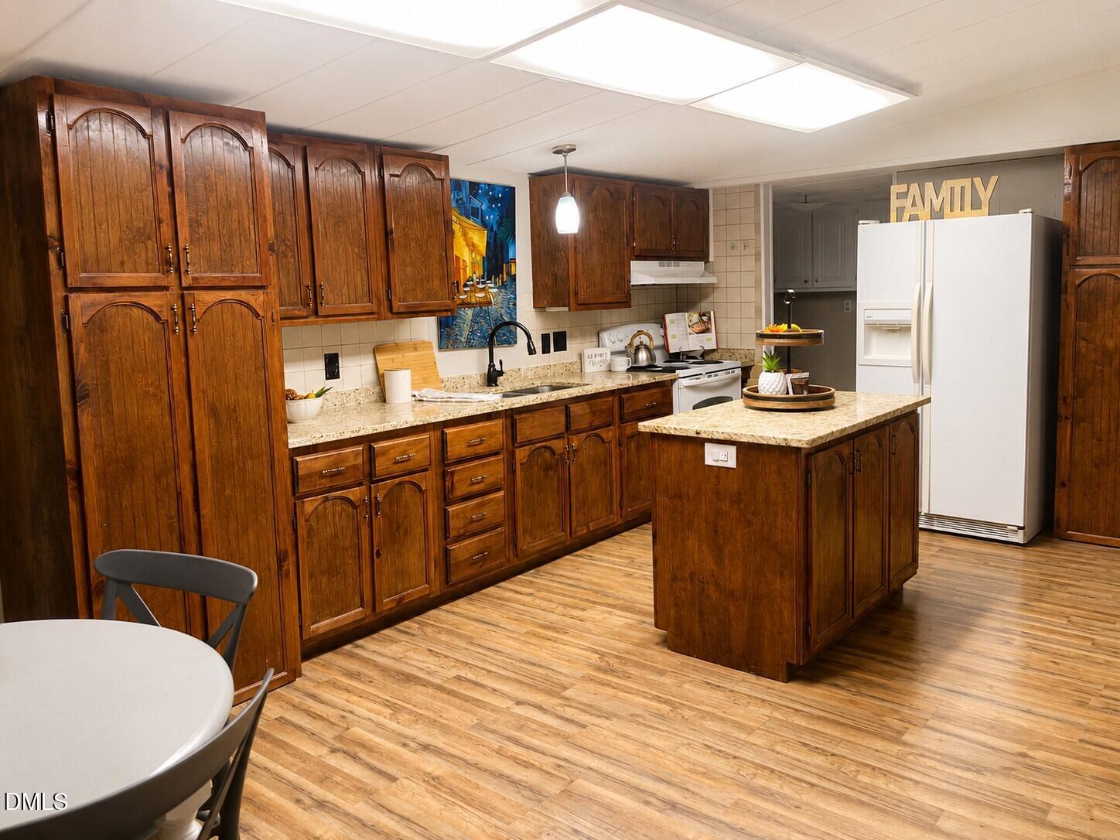
Beautifully remodeled with the perfect combination of modern finishes, versatile outdoor spaces, and a peaceful country setting, all while being just minutes from Wake Forest and US-1. Inside, you'll find luxury vinyl plank flooring, granite countertops, fresh paint, updated lighting, and numerous additional upgrades that create a bright, welcoming living space. An additional flex room offers the perfect space for a home office, study, playroom, hobby room, or cozy reading retreat. Outside, the property truly shines. Nestled beneath mature shade trees, the spacious lot features a large fenced backyard that's perfect for entertaining, pets, or play. Relax in the powered gazebo, ideal for evening gatherings, outdoor dining, or watching the game. Parking is abundant with a large attached two-car garage, an additional carport, and a paved circular driveway that offers convenience and impressive curb appeal. A rare highlight of this property - the three powered storage buildings, providing endless possibilities for hobbies, storage, a workshop, or a home-based business. One of the buildings has been beautifully finished with luxury vinyl plank flooring and modern lighting, making it an ideal home office, studio, fitness room, or flex space. Enjoy the privacy and spacious feel of country living without sacrificing convenience. This home offers the best of both worlds - a peaceful setting with easy access to shopping, dining, schools, and major commuting routes. Priced below appraised value of $305,000!!

Save
Ask
Tour
Hide
Share
Listing Snapshot
Price 
$290,000
Days On Site 
59 Days
Bedrooms 
3
Inside Area (SqFt) 
1,380 sqft
Total Baths 
2
Full Baths 
2
Partial Baths 
N/A
Lot Size 
1.5 Acres
Year Built 
1985
MLS® Number 
10176554
Status 
Active Under Contract
Property Tax 
$1,246.18
HOA/Condo/Coop Fees 
N/A
Sq Ft Source 
N/A
Friends & Family
Recent Activity
3 weeks agoListing updated with changes from the MLS®
3 weeks agoStatus changed to Active Under Contract
a month agoPrice changed to $290,000
2 months agoListing first seen on site
General Features
Acres 
1.5
Attached Garage 
Yes
Carport 
2
Foundation 
BlockPillar/Post/Pier
Garage 
Yes
Garage Spaces 
2
Levels 
One
Parking 
CarportConcreteDetachedDetached CarportDrivewayGarageParking PadAttached
Parking Spaces 
4
Property Condition 
Updated/Remodeled
Property Sub Type 
Manufactured On Land
Sewer 
Septic Tank
Special Circumstances 
Standard
SqFt Above 
1380
SqFt Total 
1380
Style 
Ranch
Water Source 
Public
Zoning 
RMHMh Res Dist
Interior Features
Appliances 
Electric RangeRange HoodRefrigerator
Cooling 
Central AirElectric
Flooring 
CarpetVinyl
Interior 
Ceiling Fan(s)Crown MoldingGranite CountersKitchen Island
Main Level Bedrooms 
3
Bedroom 2 
Dimensions - 11.5 x 10.7Level - Main
Bedroom 3 
Dimensions - 8.0 x 11.3Level - Main
Breakfast Room 
Dimensions - 8.6 x 5.6Level - Main
Family Room 
Dimensions - 9.6 x 16.5Level - Main
Kitchen 
Dimensions - 11.2 x 14.3Level - Main
Laundry 
Dimensions - 5.0 x 5.6Level - Main
Living Room 
Dimensions - 14.1 x 14.7Level - Main
Master Bedroom 
Dimensions - 13.3 x 15.3Level - Main
Save
Ask
Tour
Hide
Share
Exterior Features
Construction Details 
Vinyl Siding
Exterior 
Private YardStorage
Fencing 
Chain LinkFenced
Lot Features 
Back YardLandscapedPrivate
Other Structures 
Garage(s)OutbuildingShed(s)StorageWorkshop
Patio And Porch 
CoveredDeckFront PorchPatioPorchScreened
Road Frontage 
State Road
Roof 
Shingle
View 
Trees/Woods
Waterview 
Trees/Woods
Community Features
Financing Terms Available 
CashConventionalFHAVA LoanUSDA Loan
Schools
School District
Unknown
Elementary School
Franklin - Franklinton Elementary
Middle School
Franklin - Franklinton Middle School
High School
Franklin - Franklinton High
Listing courtesy of Bill Sewell of Sewell Realty Group


Listings that are marked with an icon are provided courtesy of the Triangle MLS, Inc. of North Carolina, Internet Data Exchange Database. Copyright 2026 Triangle MLS, Inc. of North Carolina. All rights reserved.

Last checked: 2026-08-25 05:12 AM UTC

Neighborhood & Commute
Source: Walkscore
Disclosure: Community information and market data powered by Constellation Data Labs. Information is deemed reliable but not guaranteed.
Save
Ask
Tour
Hide
Share