Save
Ask
Tour
Hide
Share
$449,500
29 Days On Site

2707 N Roxboro Street
Durham, NC 27704

For Sale|Single Family Residence|Active
4
Beds
2
Total Baths
1
Full Bath
1
Partial Bath
1,725
SqFt
$261
/SqFt
1945
Built
Subdivision:
Not in a Subdivision
County:
Durham
Call Now: 919-404-SHOW
Is this the listing for you? We can help make it yours.
919-404-SHOW
Upcoming Open Houses
Sun, Aug 2, 12:00 PM - 1:30 PM
2707 N Roxboro Street2707 N Roxboro Street2707 N Roxboro Street2707 N Roxboro Street
Save
Ask
Tour
Hide
Share

Mortgage Calculator

Monthly Payment (Est.)

$2,051
Calculator powered by Showcase IDX, a Constellation1 Company. Copyright ©2026 Information is deemed reliable but not guaranteed.

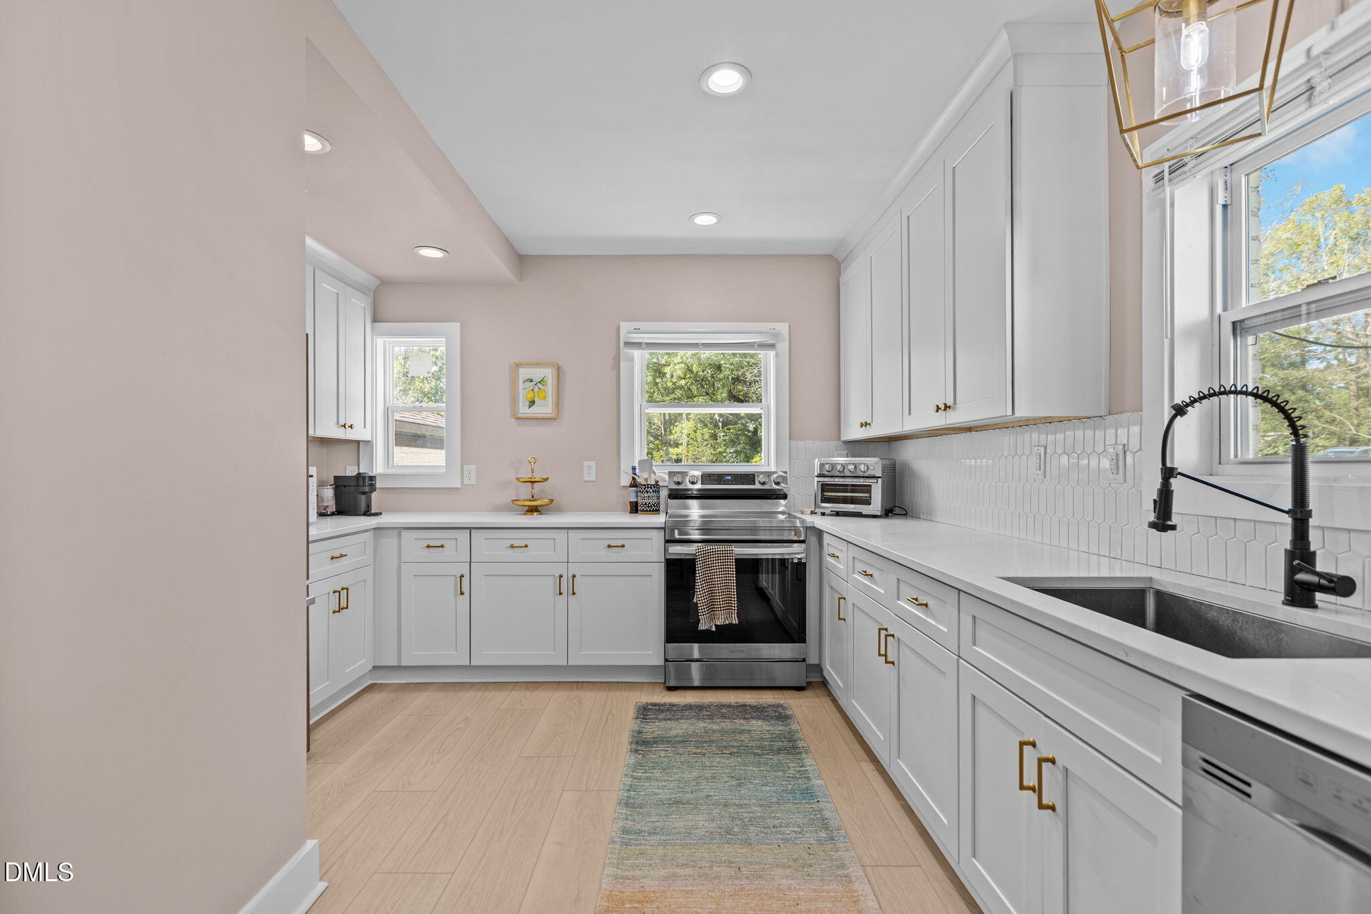
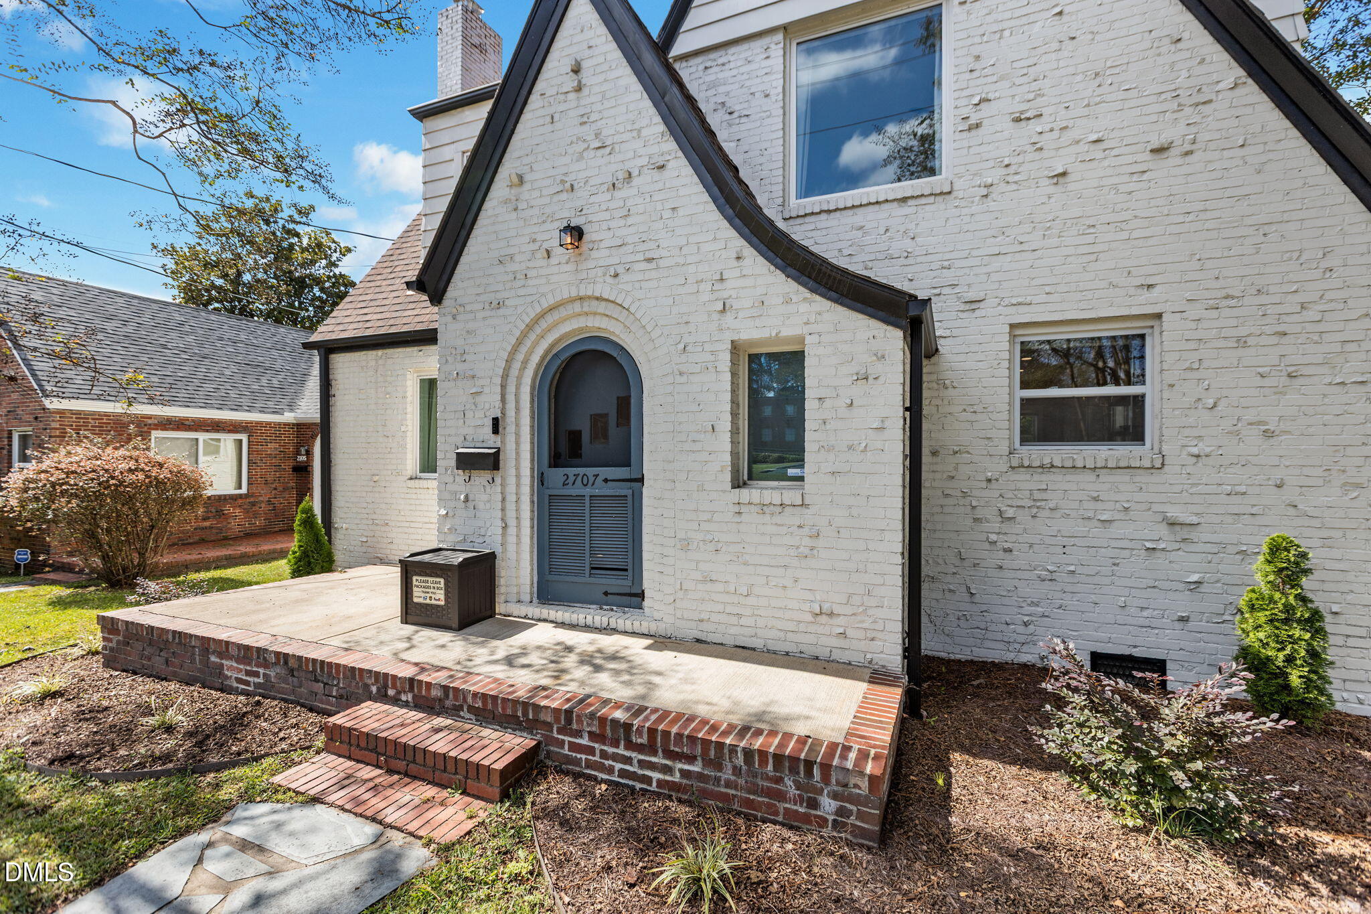
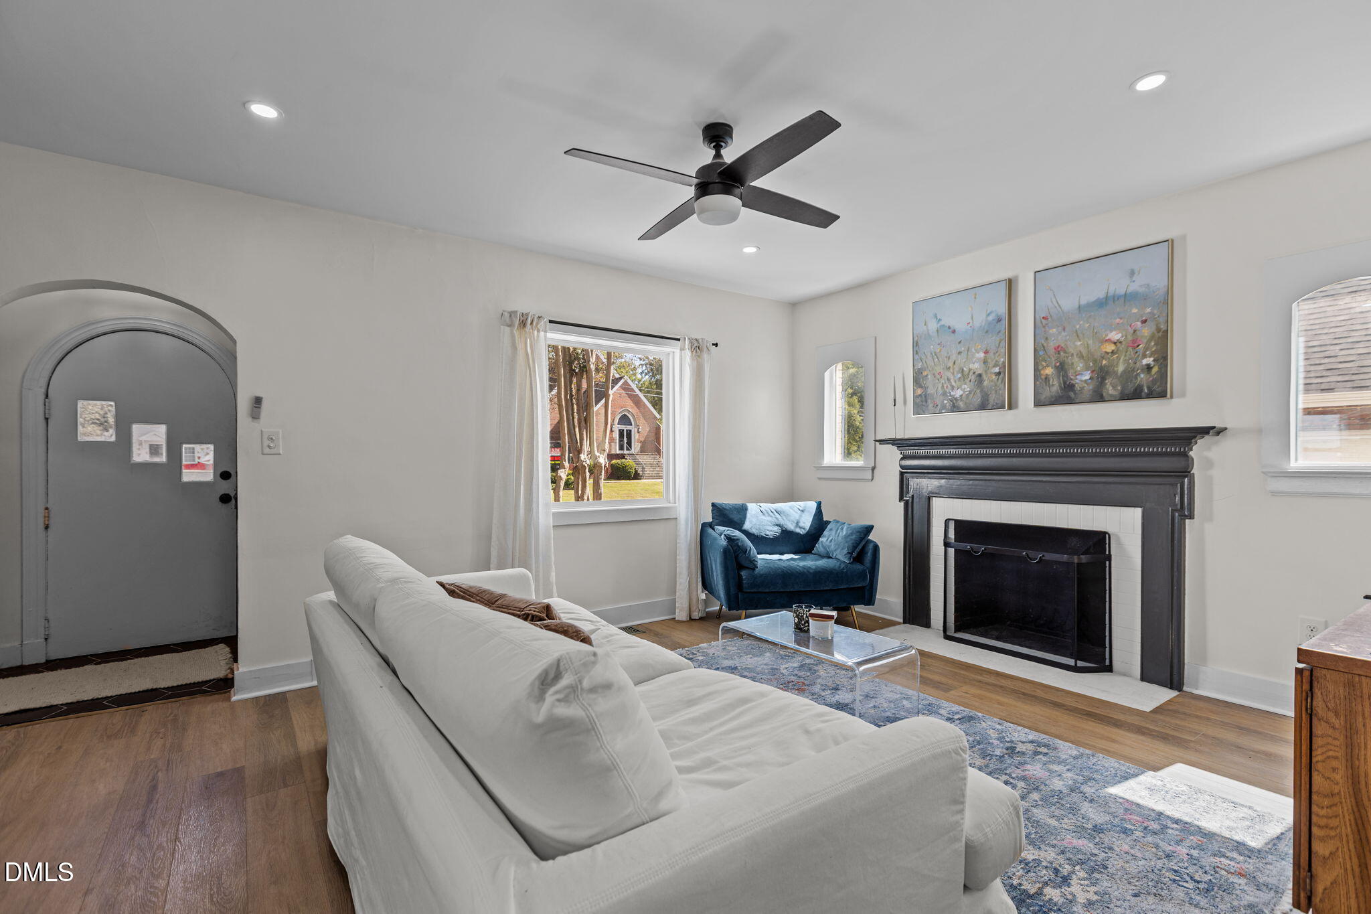
ELIGIBLE FOR A $10-15K CONVENTIONAL/FHA GRANT PROGRAM WITH FIRST CITIZENS! Why settle for a condo or townhome when you can own a fully renovated historic home with character, space, and a designer kitchen? Welcome to 2707 N Roxboro Street -- a thoughtfully updated 1940s cape cod revival offering the perfect blend of original charm and modern functionality, all just minutes from the heart of downtown Durham. Inside, you'll find a completely reimagined main level, where the kitchen has been expanded and redesigned to create a true centerpiece of the home. Featuring stylish finishes, ample counter space, and an open flow into the living and dining areas, this space is ideal for both everyday living and entertaining. The flexible floorplan offers 3 bedrooms plus a main-level flex space, perfect for a home office, creative studio, or guest room, complemented by a convenient half bath. Upstairs, additional bedrooms and full bath(s) provide privacy and separation for comfortable living. This home is ideal for buyers who value character, updated interiors, and proximity to downtown Durham over cookie-cutter layouts. With quick access to downtown, Duke, and major commuter routes, you'll enjoy the convenience of city living without sacrificing space or individuality. If you've been searching for something with personality -- and a kitchen that truly stands out -- this is the one.

Save
Ask
Tour
Hide
Share
Listing Snapshot
Price 
$449,500
Days On Site 
29 Days
Bedrooms 
4
Inside Area (SqFt) 
1,725 sqft
Total Baths 
2
Full Baths 
1
Partial Baths 
1
Lot Size 
0.15 Acres
Year Built 
1945
MLS® Number 
10176553
Status 
Active
Property Tax 
$4,049.32
HOA/Condo/Coop Fees 
N/A
Sq Ft Source 
N/A
Friends & Family
Recent Activity
yesterdayListing updated with changes from the MLS®
4 weeks agoListing first seen on site
General Features
Acres 
0.15
Levels 
Two
Parking 
GravelShared Driveway
Property Sub Type 
Single Family Residence
Sewer 
Public Sewer
Special Circumstances 
Standard
SqFt Above 
1565
SqFt Below 
160
SqFt Total 
1725
Style 
Cape CodTudor
Water Source 
Public
Zoning 
R-5
Interior Features
Appliances 
DishwasherDryerElectric OvenElectric RangeFree-Standing Electric RangeFree-Standing RangeFree-Standing RefrigeratorMicrowaveRangeRefrigeratorStainless Steel Appliance(s)WasherWasher/Dryer
Cooling 
Central Air
Fireplace 
Yes
Fireplace Features 
Living RoomWood Burning
Fireplaces 
1
Flooring 
CarpetVinylTile
Heating 
CentralElectricNatural Gas
Interior 
Ceiling Fan(s)Entrance FoyerRecessed Lighting
Laundry Features 
InsideLaundry Room
Main Level Bedrooms 
1
Bedroom 2 
Level - Second
Bedroom 3 
Level - Second
Bedroom 4 
Level - Main
Dining Room 
Level - Main
Kitchen 
Level - Main
Laundry 
Level - Lower
Living Room 
Level - Main
Master Bathroom 
Level - Second
Master Bedroom 
Level - Second
Save
Ask
Tour
Hide
Share
Exterior Features
Construction Details 
Brick
Exterior 
Private YardRain Gutters
Fencing 
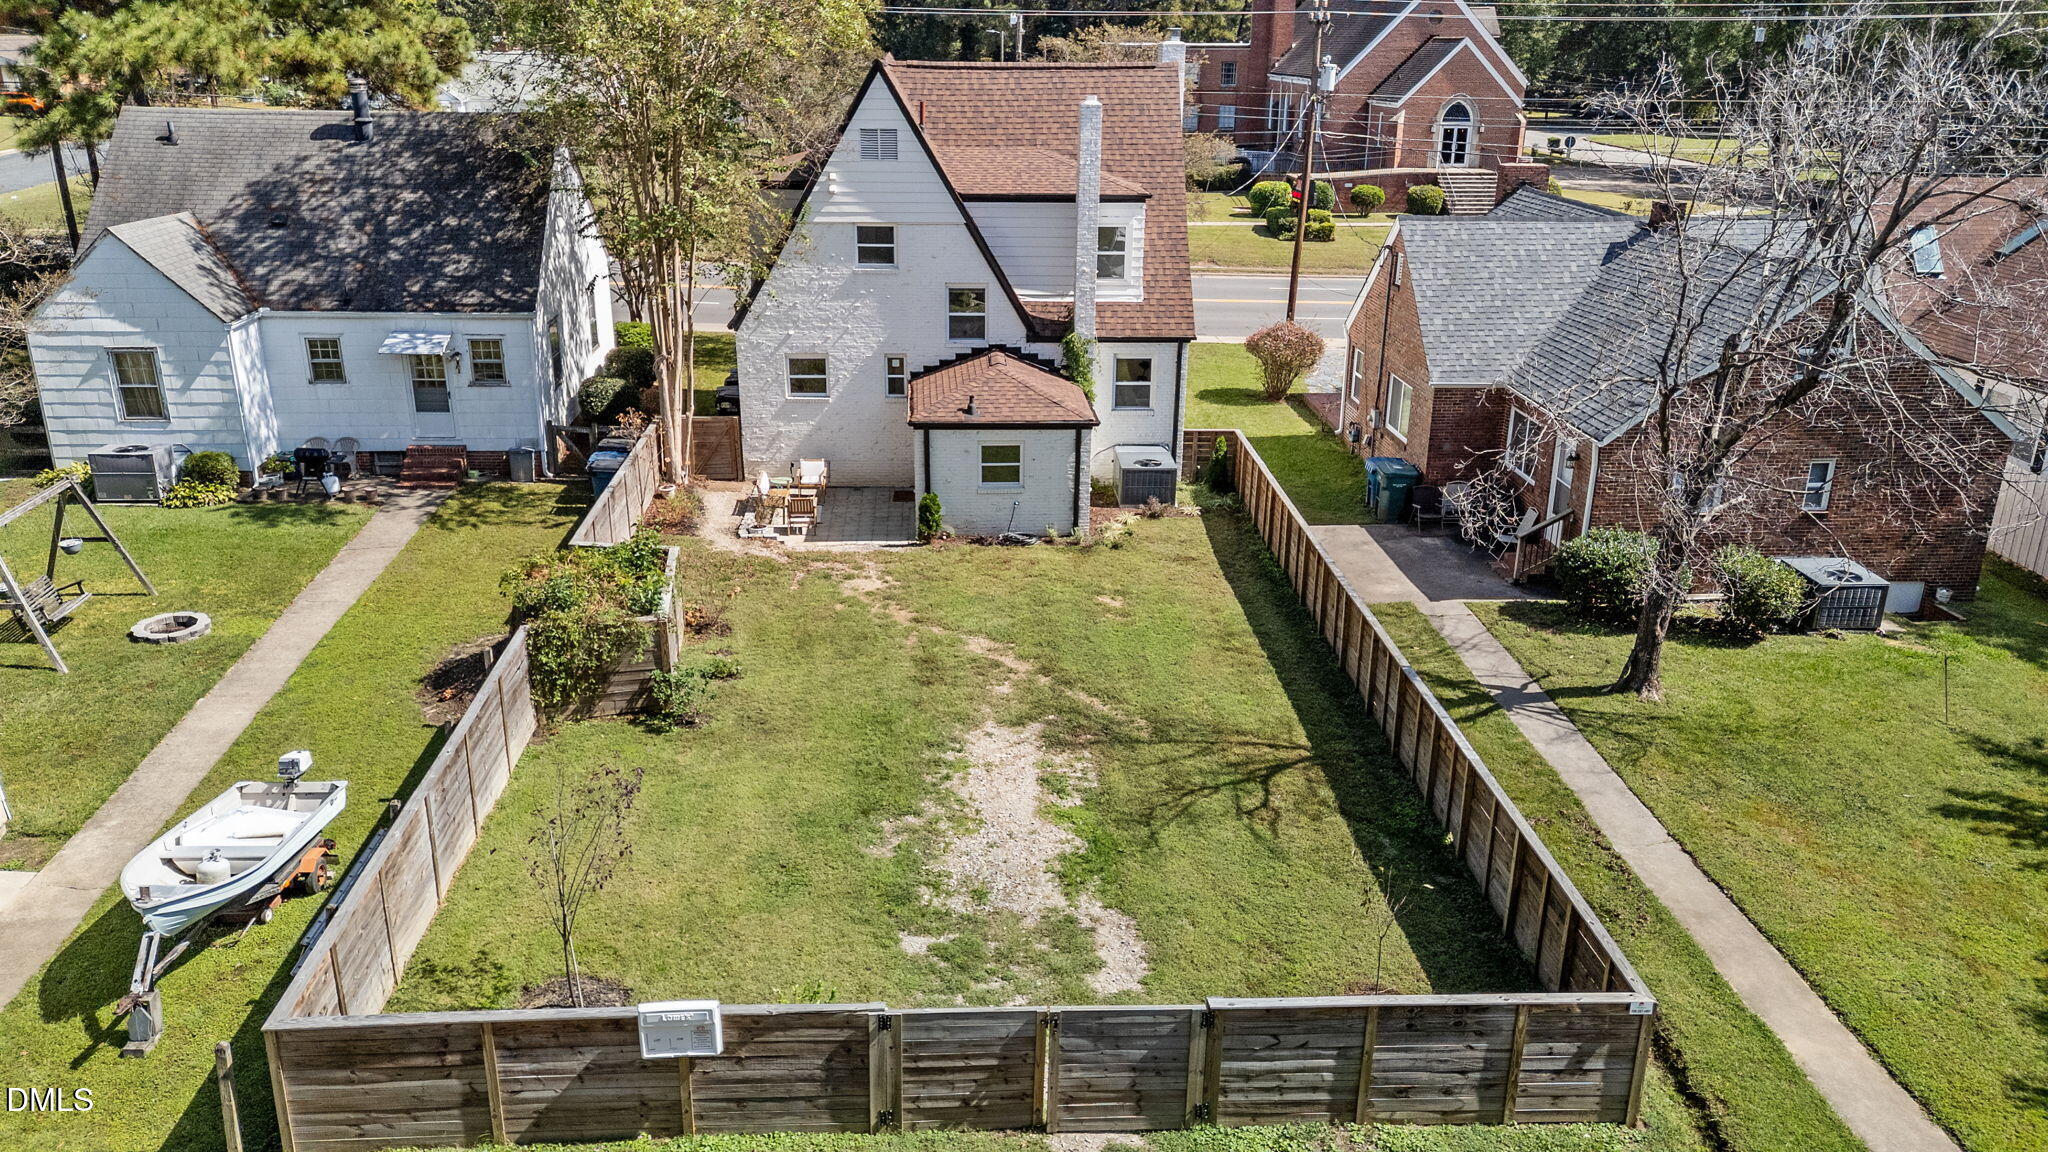
Back YardFencedGateWood
Lot Features 
Back Yard
Patio And Porch 
Patio
Roof 
Shingle
Community Features
Community Features 
Suburban
Financing Terms Available 
CashConventionalFHAVA Loan
School District 
https://maps.durhamnc.gov/address/?page=schools&ad
Schools
School District
https://maps.durhamnc.gov/address/?page=schools&ad
Elementary School
Durham - Club Boulevard Elementary
Middle School
Durham - Brogden Middle
High School
Durham - Riverside High
Listing courtesy of Ellie Brizuela of Choice Residential Real Estate


Listings that are marked with an icon are provided courtesy of the Triangle MLS, Inc. of North Carolina, Internet Data Exchange Database. Copyright 2026 Triangle MLS, Inc. of North Carolina. All rights reserved.

Last checked: 2026-07-26 07:55 AM UTC

Neighborhood & Commute
Source: Walkscore
Disclosure: Community information and market data powered by Constellation Data Labs. Information is deemed reliable but not guaranteed.
Save
Ask
Tour
Hide
Share