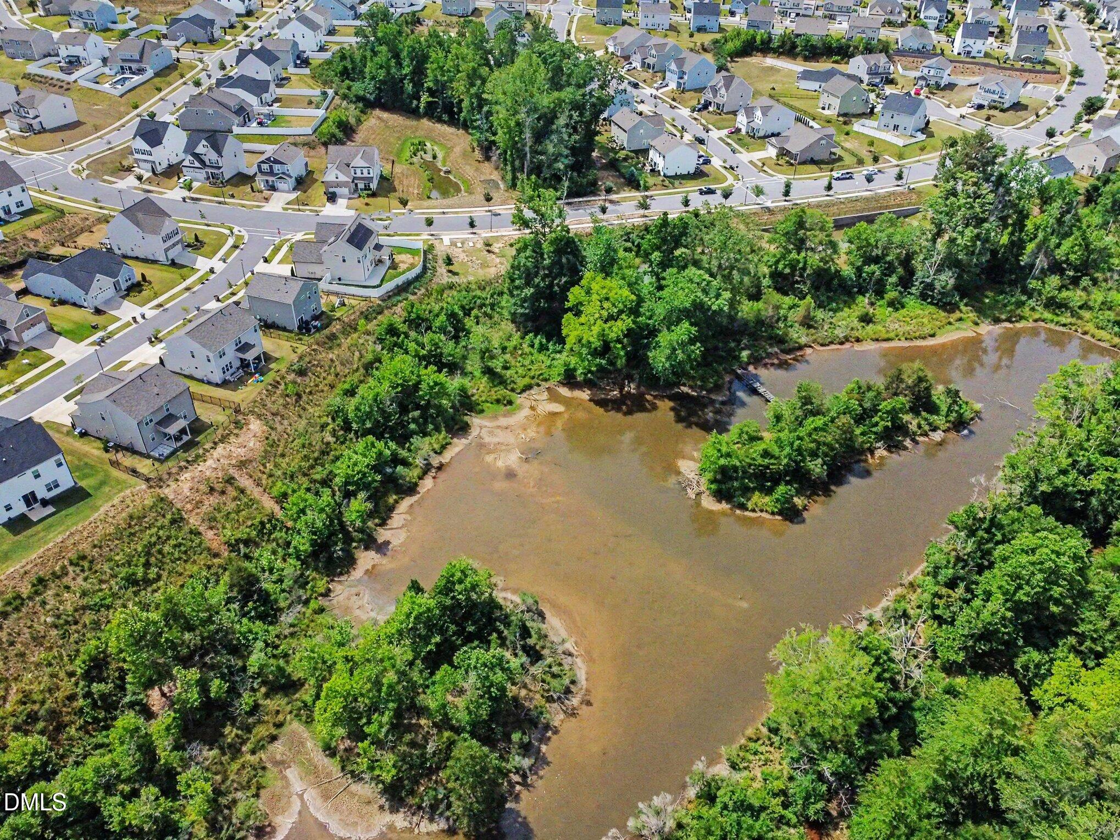
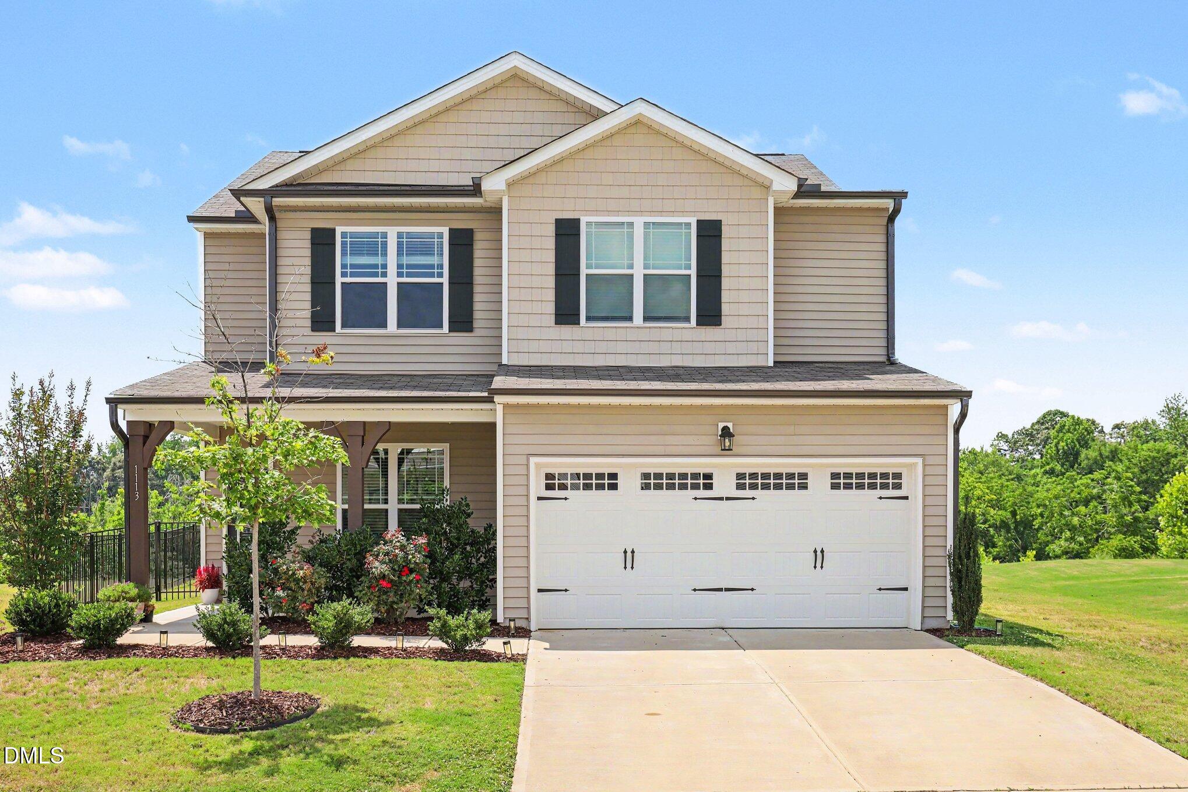
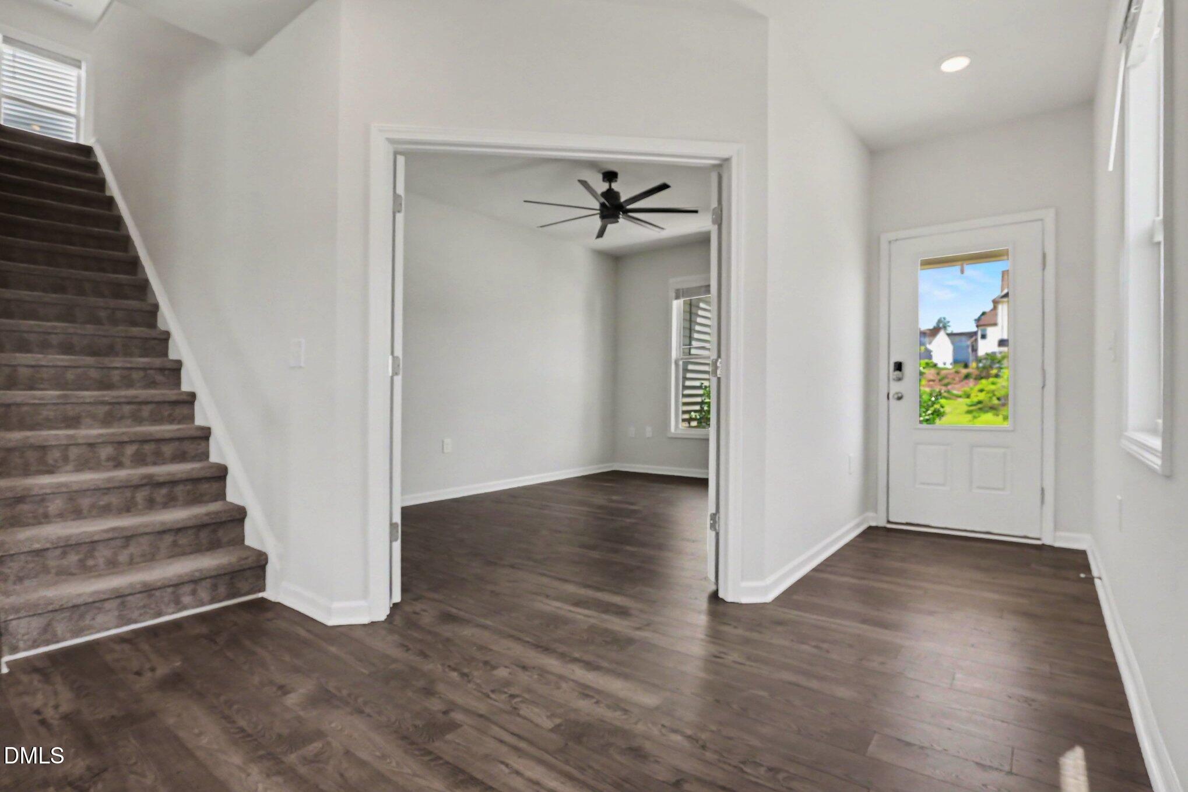
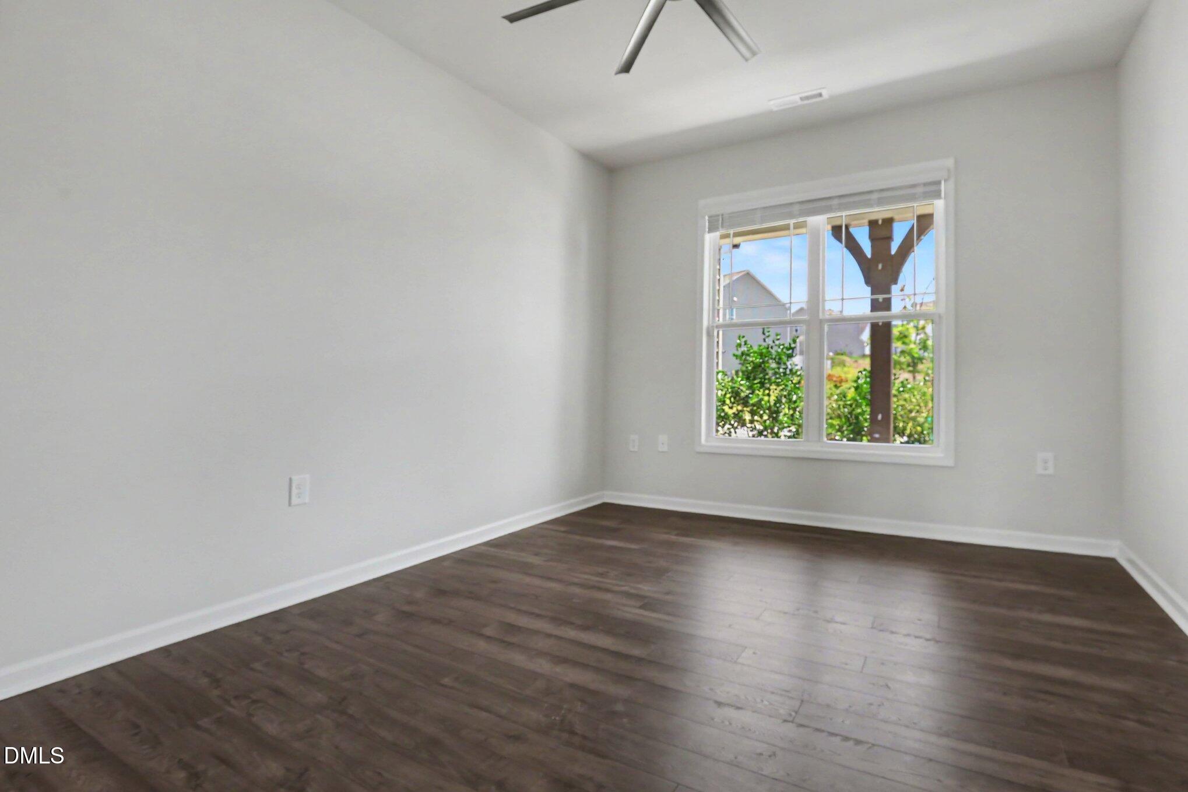
A Private Nature Retreat, Right in the Neighborhood! Pond views, abundant wildlife, and a setting that's rare to find so close to home—welcome to this stunning 3-bedroom, 2.5-bath residence in Wake Forest, where everyday living feels like a getaway. Set on a generous lot with direct pond access, this property invites you to fish, canoe, or simply relax while watching ducks, turtles, beavers, and other wildlife visit right from your backyard. A fenced yard and private walking path lead you straight to the water's edge, making it effortless to soak in the peaceful surroundings whenever you like. Inside, you'll find a dedicated home office, a spacious loft with room to make it your own, and a layout built for comfortable, everyday living. Step outside to the covered patio and grilling pad, an ideal spot for entertaining, morning coffee, or simply taking in the view. This home offers the best of both worlds: the ease of neighborhood living paired with the serenity and privacy of your own nature-inspired escape, just beyond your back door.
Save
Ask
Tour
Hide
Share
Listing Snapshot
Price
$430,000
Days On Site
60 Days
Bedrooms
3
Inside Area (SqFt)
2,442 sqft
Total Baths
3
Full Baths
2
Partial Baths
1
Lot Size
0.24 Acres
Year Built
2022
MLS® Number
10176538
Status
Pending
Property Tax
$4,148.73
HOA/Condo/Coop Fees
$33.33 monthly
Sq Ft Source
N/A
Friends & Family
React
Comment
Invite
No Comments Yet
Did you know? You can invite friends and family to your search. They can join your search, rate and discuss listings with you.
Recent Activity
2 weeks ago
Listing updated with changes from the MLS®
2 weeks ago
Status changed to Pending
a month ago
Price changed to $430,000
2 months ago
Listing first seen on site
General Features
Acres
0.24
Attached Garage
Yes
Foundation
Slab
Garage
Yes
Garage Spaces
2
Levels
Two
Parking
AttachedDrivewayGarageGarage Door OpenerGarage Faces Front
Parking Spaces
6
Property Sub Type
Single Family Residence
Security
Carbon Monoxide Detector(s)Security System OwnedSmoke Detector(s)See Remarks
Sewer
Public Sewer
Special Circumstances
Standard
SqFt Above
2442
SqFt Total
2442
Style
Transitional
Utilities
Cable ConnectedElectricity ConnectedNatural Gas ConnectedSewer ConnectedWater Connected
Water Source
Public
Zoning
GR10 CD
Interior Features
Appliances
DishwasherFree-Standing Gas RangeMicrowaveRefrigerator
Dimensions - 11.0 x 18.6Level - MainDescription - Eat In Kitchen
Laundry
Dimensions - 5.8 x 6.6Level - Second
Living Room
Dimensions - 23.0 x 18.6Level - Main
Master Bathroom
Dimensions - 13.5 x 11.1Level - Second
Master Bedroom
Dimensions - 12.3 x 18.8Level - Second
Media Room
Dimensions - 11.6 x 17.5Level - Second
Office
Dimensions - 11.0 x 15.4Level - Main
Other
Dimensions - 8.0 x 7.3Level - SecondDescription - P Closet
Save
Ask
Tour
Hide
Share
Exterior Features
Construction Details
Vinyl Siding
Exterior
Private Yard
Fencing
Back YardFenced
Frontage
Other
Lot Features
ClearedWoodedBack YardGardenSee Remarks
Other Structures
None
Patio And Porch
Awning(s)CoveredFront PorchPatioRear Porch
Road Frontage
City Street
Roof
Shingle
View
PondWater
Waterview
PondWater
Windows/Doors
Aluminum Frames
Community Features
Association Dues
100
Building Access
Entry Way
Community Features
Sidewalks
Financing Terms Available
CashConventionalFHAVA Loan
HOA Fee Frequency
Quarterly
Roads
Asphalt
School District
https://www.fcschools.net/
Schools
School District
https://www.fcschools.net/
Elementary School
Franklin - Youngsville Elementary
Middle School
Franklin - Cedar Creek Middle
High School
Franklin - Franklinton High
Listing courtesy of Stephanie Santiago of Coldwell Banker Advantage
Listings that are marked with an icon are provided courtesy of the Triangle MLS, Inc. of North Carolina, Internet Data Exchange Database. Copyright 2026 Triangle MLS, Inc. of North Carolina. All rights reserved.
Last checked: 2026-08-26 12:55 AM UTC
Neighborhood & Commute
Source: Walkscore
Disclosure: Community information and market data powered by Constellation Data Labs. Information is deemed reliable but not guaranteed.


Did you know? You can invite friends and family to your search. They can join your search, rate and discuss listings with you.