Save
Ask
Tour
Hide
Share
$460,000
16 Days On Site

2476 Hutch Lane
Apex, NC 27523

For Sale|Townhouse|Active Under Contract
3
Beds
3
Total Baths
2
Full Baths
1
Partial Bath
1,953
SqFt
$236
/SqFt
2023
Built
Subdivision:
Townes at Westford
County:
Wake
Call Now: 919-404-SHOW
Is this the listing for you? We can help make it yours.
919-404-SHOW
2476 Hutch Lane2476 Hutch Lane2476 Hutch Lane2476 Hutch Lane
Save
Ask
Tour
Hide
Share

Mortgage Calculator

Monthly Payment (Est.)

$2,099
Calculator powered by Showcase IDX, a Constellation1 Company. Copyright ©2026 Information is deemed reliable but not guaranteed.

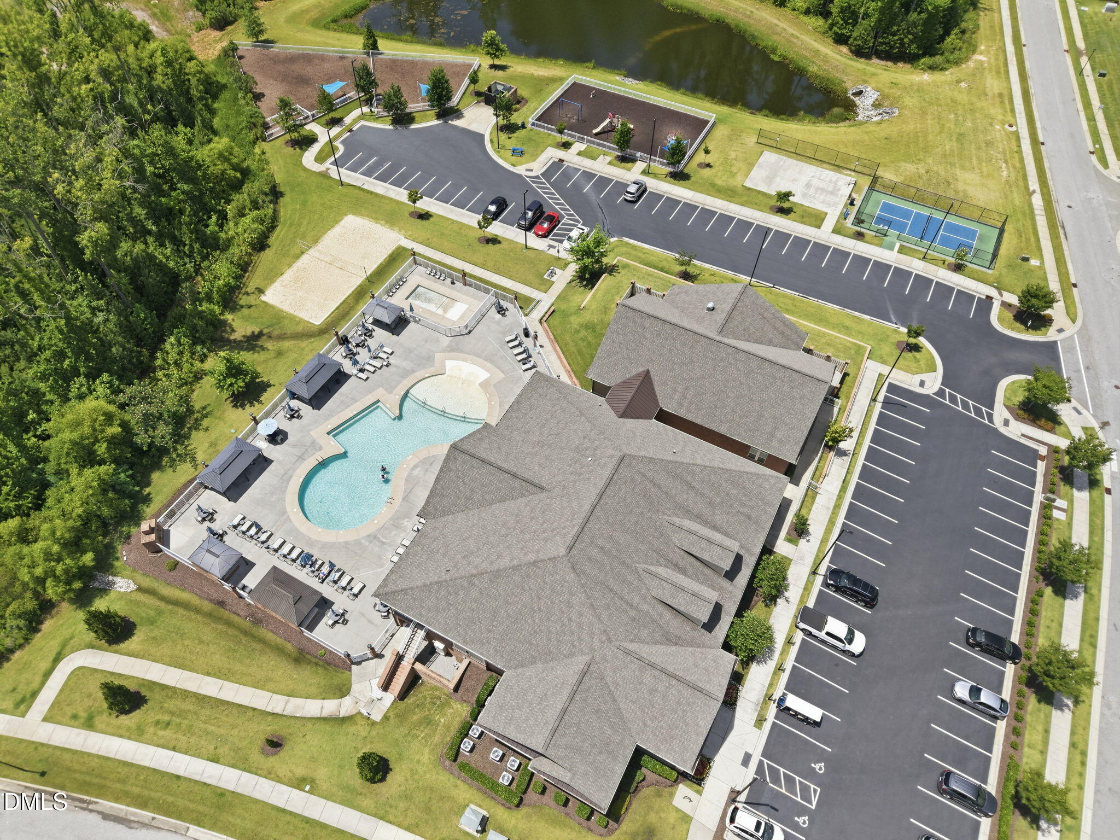
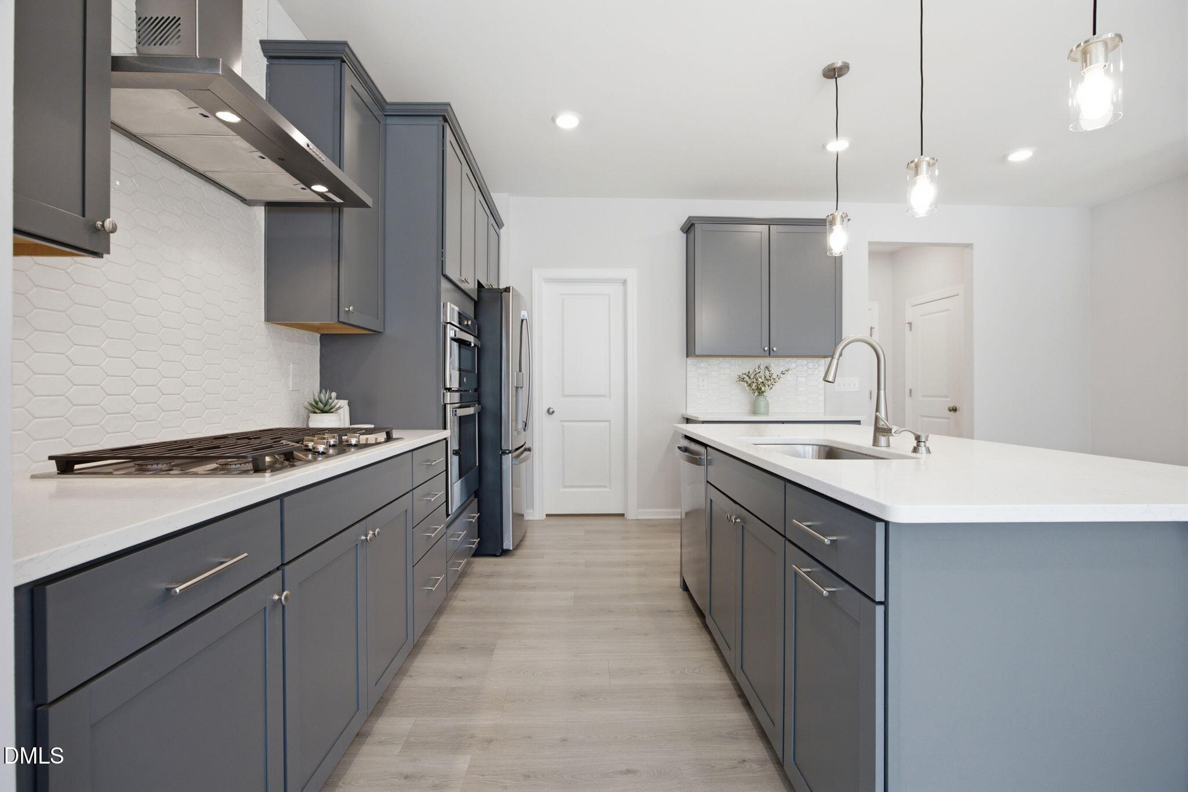
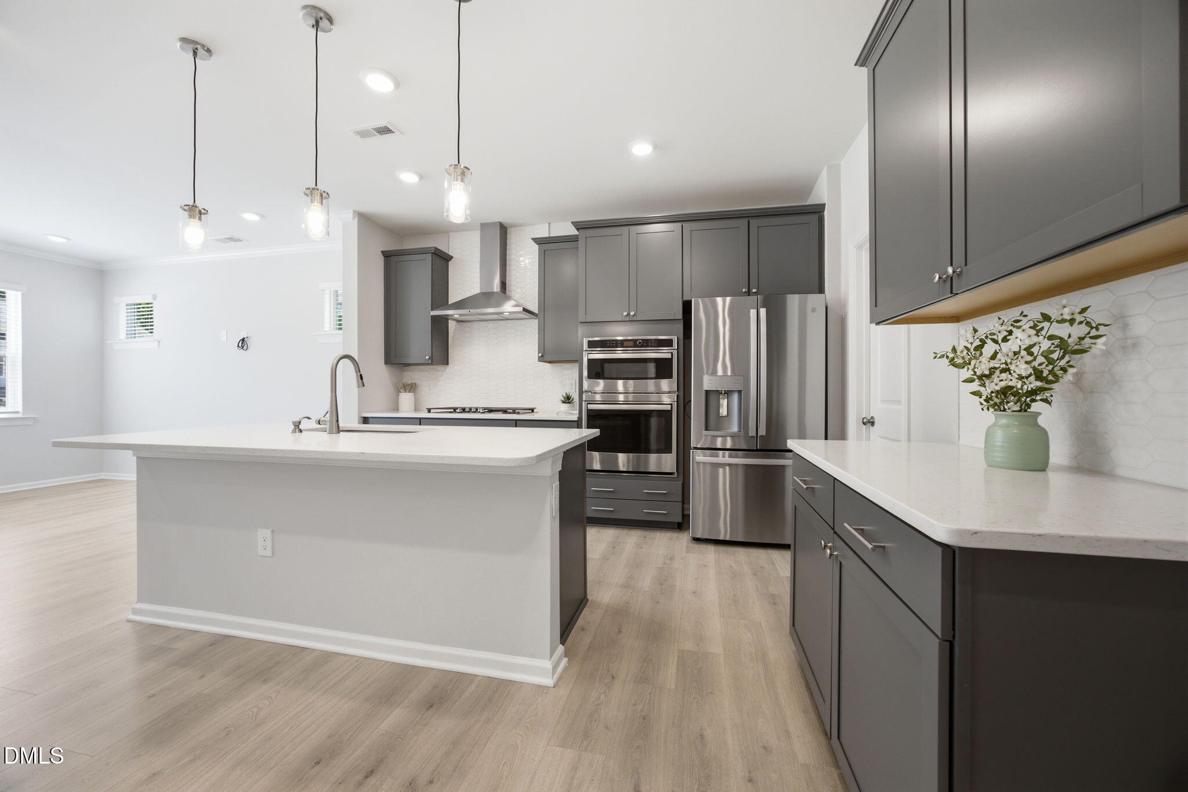
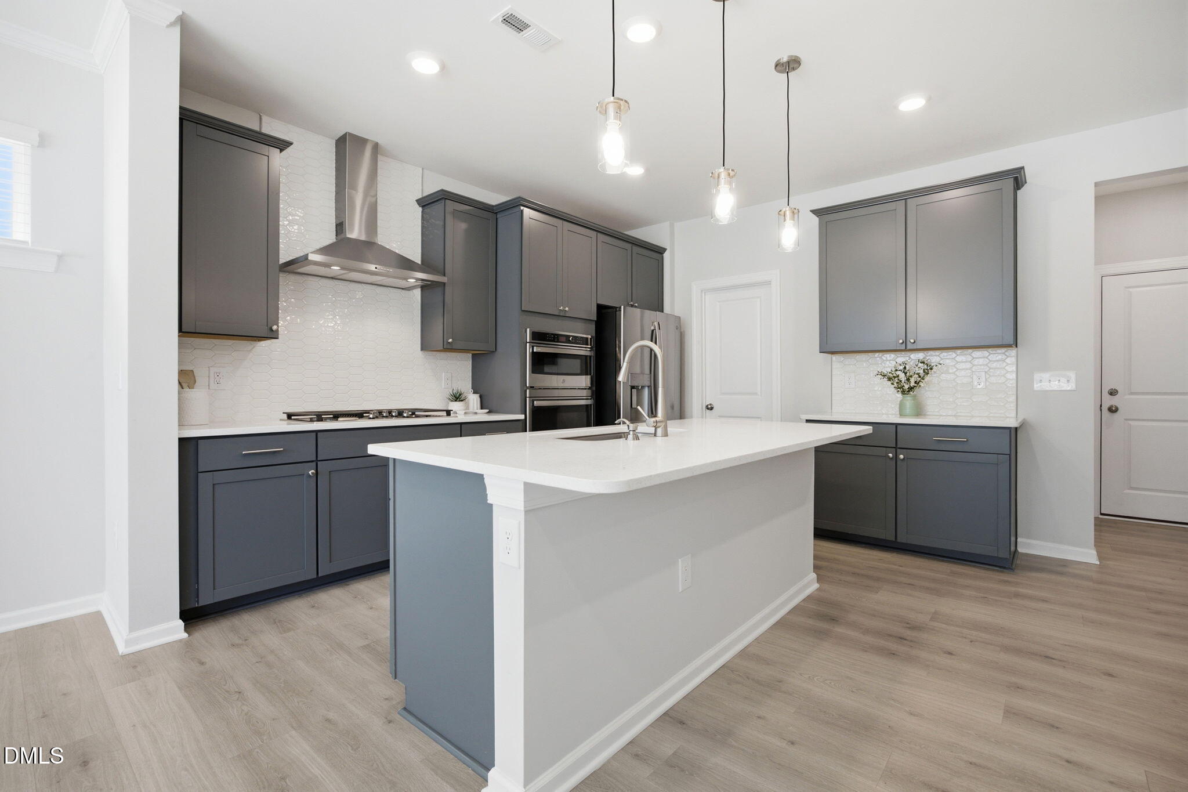
End-unit townhome- like new -offering a resort-style lifestyle in desirable Townes at Westford! Low maintenance living just steps from indoor and outdoor pools, fitness center, clubhouse, dog park, pickleball courts, game room, playground, and more. This beautifully designed 1,953 sq. ft. home features 3 bedrooms, 2.5 baths, versatile upstairs loft, & rear-entry 2-car garage. The open-concept main level is perfect for everyday living & entertaining, showcasing a gourmet kitchen with a large center island, quartz countertops, gas cooktop, walk-in pantry, stainless steel appliances. Upstairs, retreat to the primary suite featuring two walk-in closets and a private bath with a large walk-in shower & double vanity. Two additional bedrooms, a full bath, & upstairs laundry room provide comfort & convenience for family or guests. Easy access to I-540, NC 55, and US-64. Just minutes from Sweetwater, Beaver Creek shopping & dining, the American Tobacco Trail, Jordan Lake, and approximately 20 minutes to Research Triangle Park. This move-in-ready end unit offers the perfect blend of modern style, everyday convenience, & an unbeatable Apex location. Fridge,washer,dryer included.

Save
Ask
Tour
Hide
Share
Listing Snapshot
Price 
$460,000
Days On Site 
16 Days
Bedrooms 
3
Inside Area (SqFt) 
1,953 sqft
Total Baths 
3
Full Baths 
2
Partial Baths 
1
Lot Size 
0.07 Acres
Year Built 
2023
MLS® Number 
10176534
Status 
Active Under Contract
Property Tax 
$4,053.08
HOA/Condo/Coop Fees 
$157.75 monthly
Sq Ft Source 
N/A
Friends & Family
Recent Activity
yesterdayListing updated with changes from the MLS®
yesterdayStatus changed to Active Under Contract
6 days agoPrice changed to $460,000
2 weeks agoListing first seen on site
General Features
Acres 
0.07
Attached Garage 
Yes
Foundation 
Concrete PerimeterSlab
Garage 
Yes
Garage Spaces 
2
Levels 
Two
Parking 
AttachedDrivewayGarageGarage Door OpenerGarage Faces Rear
Parking Spaces 
4
Property Sub Type 
Townhouse
Sewer 
Public Sewer
Special Circumstances 
Standard
SqFt Above 
1953
SqFt Total 
1953
Style 
Traditional
Water Source 
Public
Zoning 
PUD-C
Interior Features
Appliances 
Built-In Gas RangeDishwasherDisposalMicrowaveRefrigeratorStainless Steel Appliance(s)OvenWasher/DryerWater Heater
Cooling 
Central AirZoned
Flooring 
CarpetLaminateTile
Heating 
Forced AirNatural GasZoned
Interior 
Crown MoldingDouble VanityKitchen IslandPantryRecessed LightingWalk-In Closet(s)
Laundry Features 
Laundry RoomUpper Level
Window Features 
Blinds
Bedroom 2 
Dimensions - 10.2 x 11.3Level - Second
Bedroom 3 
Dimensions - 10.2 x 11.1Level - Second
Dining Room 
Dimensions - 10.1 x 8.2Level - First
Kitchen 
Dimensions - 14.9 x 17.1Level - First
Laundry 
Dimensions - 5.5 x 6.8Level - Second
Living Room 
Dimensions - 12.3 x 14.7Level - First
Loft 
Dimensions - 14.4 x 19.1Level - Second
Master Bedroom 
Dimensions - 17.8 x 13.2Level - Second
Save
Ask
Tour
Hide
Share
Exterior Features
Construction Details 
Board & Batten SidingFiber CementStone Veneer
Exterior 
Rain Gutters
Lot Features 
Gentle Sloping
Patio And Porch 
Front Porch
Roof 
Shingle
Windows/Doors 
Blinds
Community Features
Association Dues 
157.75
Community Features 
ClubhouseFitness CenterPoolSidewalksStreet Lights
Financing Terms Available 
CashConventionalFHAVA Loan
HOA Fee Frequency 
Monthly
Roads 
Asphalt
Schools
School District
Unknown
Elementary School
Wake - Salem Elementary
Middle School
Wake - Salem Middle
High School
Wake - Green Level High School
Listing courtesy of Beth Creaghan of EXP Realty LLC


Listings that are marked with an icon are provided courtesy of the Triangle MLS, Inc. of North Carolina, Internet Data Exchange Database. Copyright 2026 Triangle MLS, Inc. of North Carolina. All rights reserved.

Last checked: 2026-07-12 09:40 PM UTC

Neighborhood & Commute
Source: Walkscore
Disclosure: Community information and market data powered by Constellation Data Labs. Information is deemed reliable but not guaranteed.
Save
Ask
Tour
Hide
Share