Save
Ask
Tour
Hide
Share
$1,050,000
9 Days On Site

3725 Hope Valley Road
Durham, NC 27707

For Sale|Single Family Residence|Active
3
Beds
3
Total Baths
2
Full Baths
1
Partial Bath
3,079
SqFt
$341
/SqFt
1951
Built
Subdivision:
Not in a Subdivision
County:
Durham
Call Now: 919-404-SHOW
Is this the listing for you? We can help make it yours.
919-404-SHOW
3725 Hope Valley Road3725 Hope Valley Road3725 Hope Valley Road3725 Hope Valley Road
Save
Ask
Tour
Hide
Share

Mortgage Calculator

Monthly Payment (Est.)

$4,791
Calculator powered by Showcase IDX, a Constellation1 Company. Copyright ©2026 Information is deemed reliable but not guaranteed.

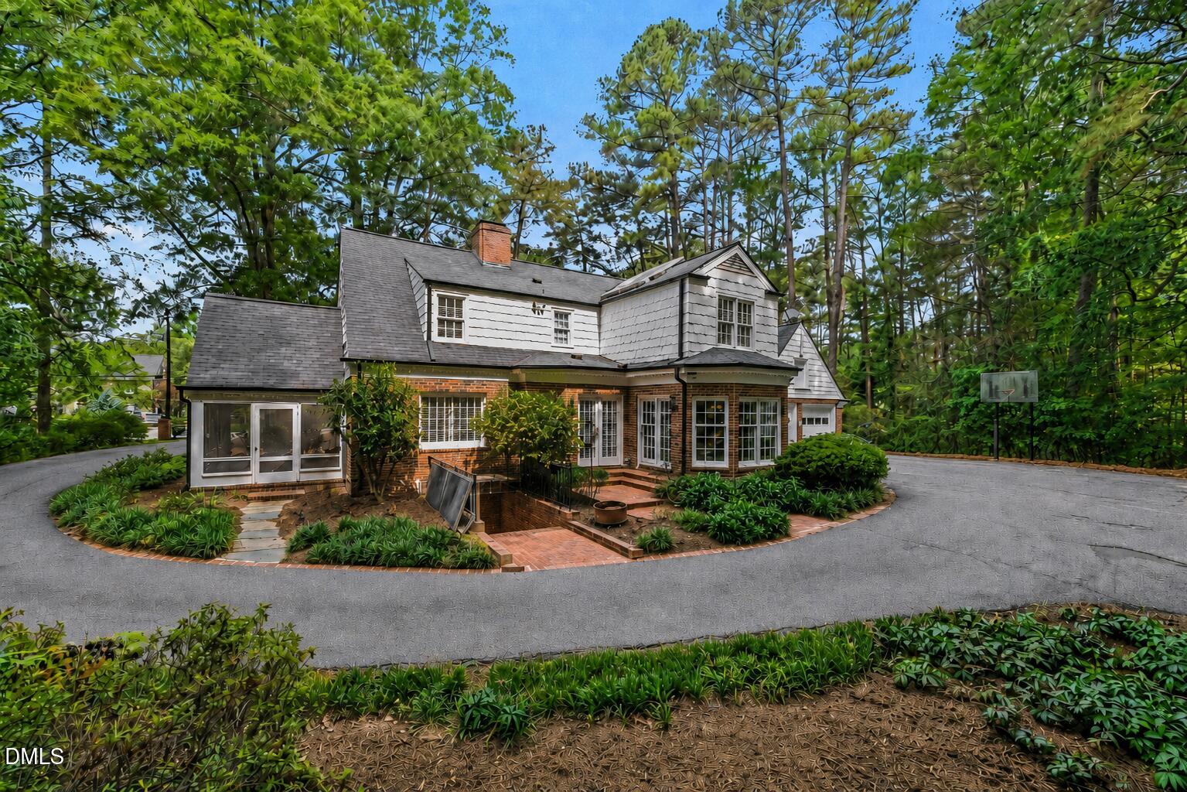
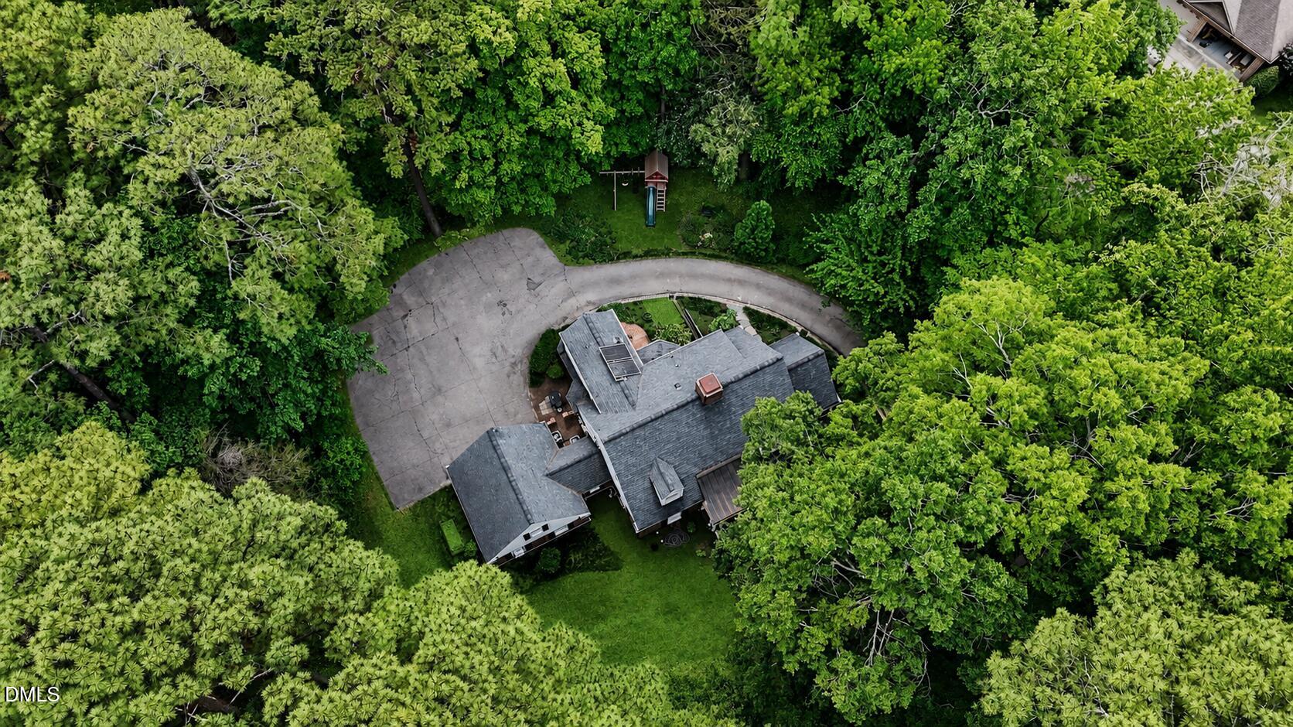
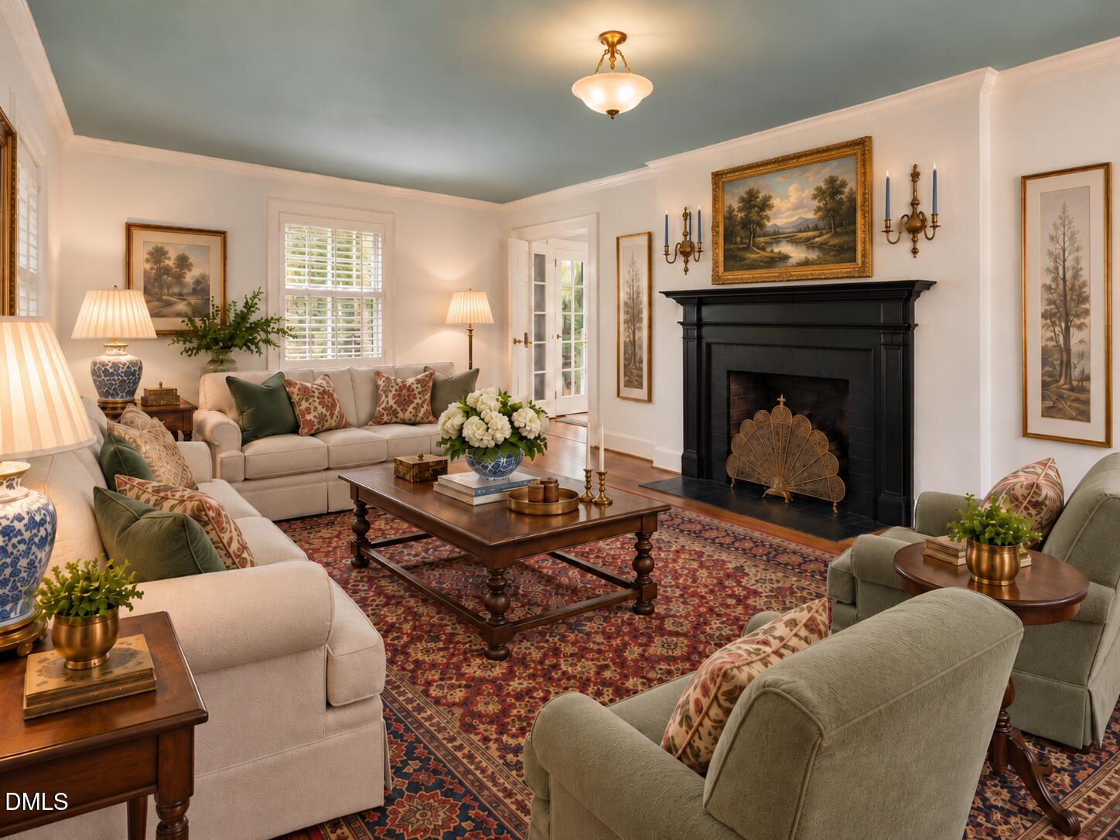
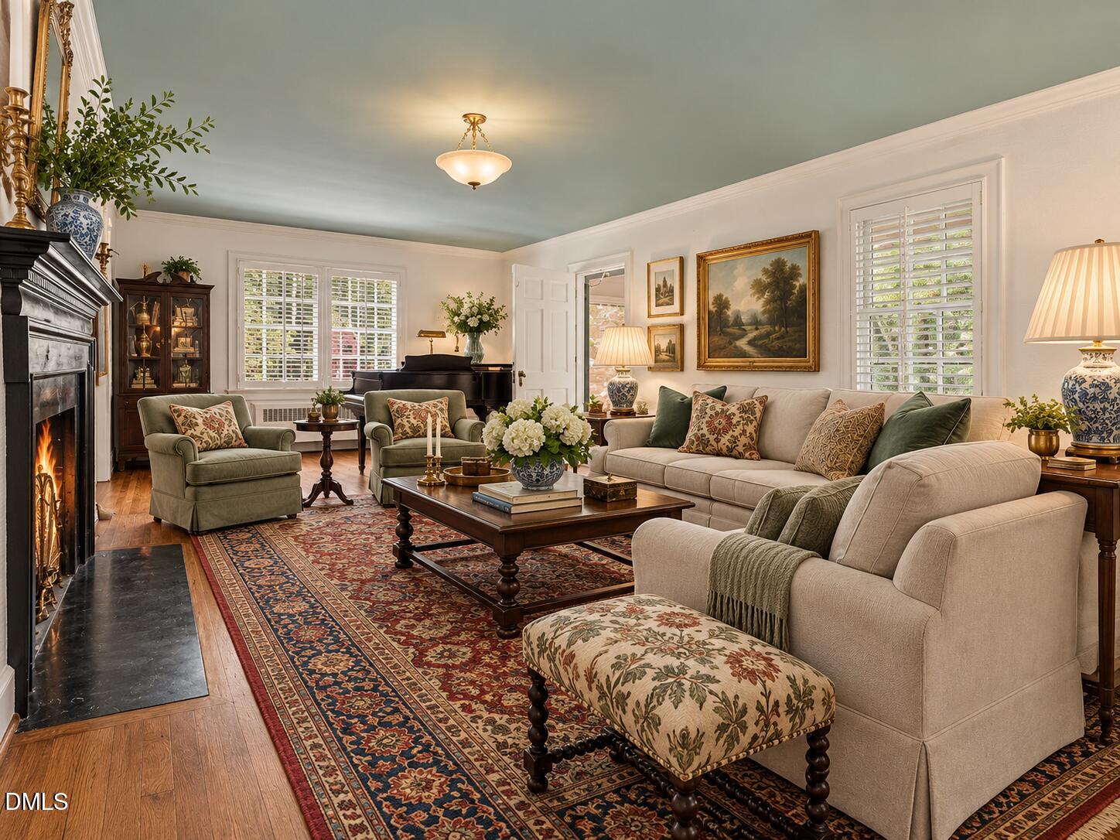
Set on a heavily wooded, expansive private lot in a sought-after Durham location, 3725 Hope Valley Road offers rare privacy, historic character, and exceptional everyday convenience. This meticulously maintained brick Cape Cod features 3 bedrooms, 2.5 baths, thoughtful updates, abundant storage, and more than 3,000 total square feet of living space, all outside a traditional subdivision. Inside, beautiful hardwood floors carry through a thoughtful multi-level layout with 2,526 square feet of above-grade living space. The updated kitchen features granite countertops and stainless-steel appliances and flows naturally into the main living and dining areas, creating a warm, connected heart of the home. A cozy flex space with rich wood-grain walls adds versatility as a home office, reading nook, or library retreat. The primary suite feels like a true retreat with generous closet space and a spa-like marble-tiled bath. Two additional bedrooms provide flexibility for guests, family, or work-from-home needs. The finished basement adds 553 square feet of bonus living space, bringing the home to more than 3,100 total square feet. Anchored by a fireplace and offering direct access to the backyard, this level is ideal for a rec room, media space, or comfortable gathering area. Outdoor living is just as inviting, with a screened porch overlooking mature wooded grounds that feel genuinely tucked away. Storage is abundant, including a walk-in attic, a large attic above the 2-car garage, and additional attic space throughout the home. Seven parking spaces and a whole-house gas generator add comfort, practicality, and peace of mind. Adding to its character, the home was built circa 1951 and is known as the J. Howell and Nellie Miller House, a recognized contributing structure within the Hope Valley National Register Historic District. It offers a meaningful connection to mid-century Durham history while still delivering the comfort, updates, and functionality buyers want today. Perfectly positioned near 15-501, NC-751, I-40, and the Durham Freeway, this home offers easy access to Duke, Downtown Durham, Chapel Hill, RTP, RDU, and everyday conveniences.

Save
Ask
Tour
Hide
Share
Listing Snapshot
Price 
$1,050,000
Days On Site 
9 Days
Bedrooms 
3
Inside Area (SqFt) 
3,079 sqft
Total Baths 
3
Full Baths 
2
Partial Baths 
1
Lot Size 
0.85 Acres
Year Built 
1951
MLS® Number 
10176533
Status 
Active
Property Tax 
$8,181.64
HOA/Condo/Coop Fees 
N/A
Sq Ft Source 
N/A
Friends & Family
Recent Activity
4 days agoListing updated with changes from the MLS®
a week agoListing first seen on site
General Features
Acres 
0.85
Attached Garage 
Yes
Foundation 
Permanent
Garage 
Yes
Garage Spaces 
2
Levels 
Three Or More
Parking 
AsphaltDirect AccessDrivewayGarageGarage Door OpenerGarage Faces RearParking PadAttached
Property Sub Type 
Single Family Residence
Sewer 
Public Sewer
Special Circumstances 
Standard
SqFt Above 
2526
SqFt Below 
553
SqFt Total 
3079
Style 
Cape CodTraditionalTransitional
Water Source 
Public
Zoning 
R-10
Interior Features
Appliances 
Built-In Gas RangeBuilt-In RefrigeratorDishwasherGas Water HeaterMicrowaveStainless Steel Appliance(s)Vented Exhaust Fan
Basement 
Finished
Cooling 
Central Air
Fireplace 
Yes
Fireplace Features 
BasementLiving Room
Fireplaces 
2
Flooring 
HardwoodVinyl
Heating 
Hot WaterNatural Gas
Interior 
BookcasesBreakfast BarBuilt-in FeaturesCrown MoldingDouble VanityEat-in KitchenEntrance FoyerGranite CountersSoaking Tub
Laundry Features 
InsideMain Level
Bedroom 2 
Dimensions - 16.16 x 13.11Level - Second
Bedroom 3 
Dimensions - 16.16 x 10.8Level - Second
Breakfast Room 
Dimensions - 10.9 x 8.1Level - Main
Den 
Dimensions - 13.2 x 12.4Level - Main
Dining Room 
Dimensions - 11.6 x 15.1Level - Main
Kitchen 
Dimensions - 11.7 x 18.2Level - Main
Living Room 
Dimensions - 13.1 x 16.5Level - Main
Master Bedroom 
Dimensions - 13.2 x 28.11Level - Second
Other 
Dimensions - 11.7 x 16.6Level - BasementDescription - Utility Room
Recreation Room 
Dimensions - 24.1 x 27.0Level - Basement
Utility Room 
Dimensions - 8.4 x 7.8Level - Main
Save
Ask
Tour
Hide
Share
Exterior Features
Construction Details 
BrickMasoniteShake Siding
Exterior 
BarbecueBuilt-in BarbecueGardenPrivate YardRain GuttersStorage
Lot Features 
Back YardFront YardLandscaped
Other Structures 
Storage
Patio And Porch 
CoveredEnclosedFront PorchPatioPorchScreened
Roof 
Shingle
View 
Trees/Woods
Waterview 
Trees/Woods
Windows/Doors 
French Doors
Community Features
Financing Terms Available 
CashConventionalFHAVA Loan
School District 
https://maps.durhamnc.gov/address/?page=schools&ad
Schools
School District
https://maps.durhamnc.gov/address/?page=schools&ad
Elementary School
Durham - Murray Massenburg Elementary
Middle School
Durham - Sherwood Githens Middle
High School
Durham - Charles E Jordan Sr High School
Listing courtesy of Mike Tefft of RE/MAX EXECUTIVE


Listings that are marked with an icon are provided courtesy of the Triangle MLS, Inc. of North Carolina, Internet Data Exchange Database. Copyright 2026 Triangle MLS, Inc. of North Carolina. All rights reserved.

Last checked: 2026-07-06 03:05 AM UTC

Neighborhood & Commute
Source: Walkscore
Disclosure: Community information and market data powered by Constellation Data Labs. Information is deemed reliable but not guaranteed.
Save
Ask
Tour
Hide
Share