Save
Ask
Tour
Hide
Share
$475,000
15 Days On Site

13 York Woods Place
Durham, NC 27705

Townhouse|Pending
3
Beds
2
Total Baths
2
Full Baths
1,830
SqFt
$260
/SqFt
2002
Built
Subdivision:
York Woods Townhomes
County:
Durham
Call Now: 919-404-SHOW
Is this the listing for you? We can help make it yours.
919-404-SHOW
13 York Woods Place13 York Woods Place13 York Woods Place13 York Woods Place
Save
Ask
Tour
Hide
Share

Mortgage Calculator

Monthly Payment (Est.)

$2,167
Calculator powered by Showcase IDX, a Constellation1 Company. Copyright ©2026 Information is deemed reliable but not guaranteed.

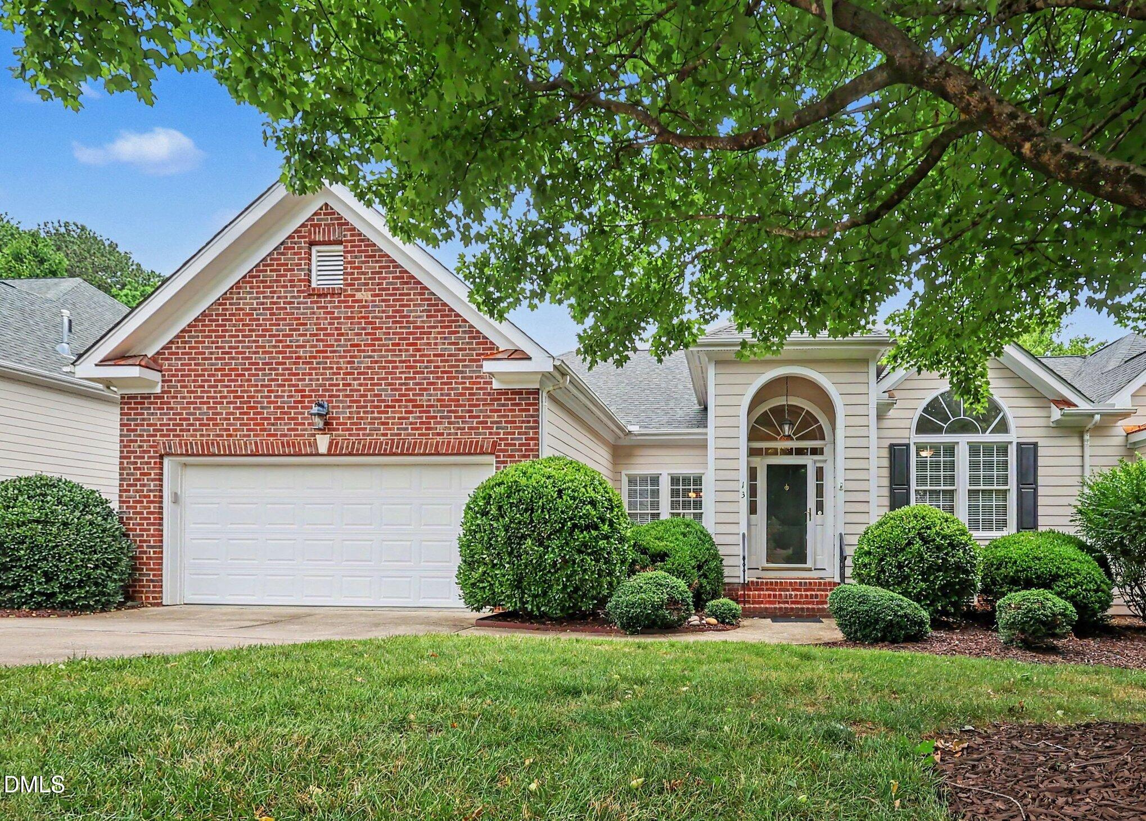
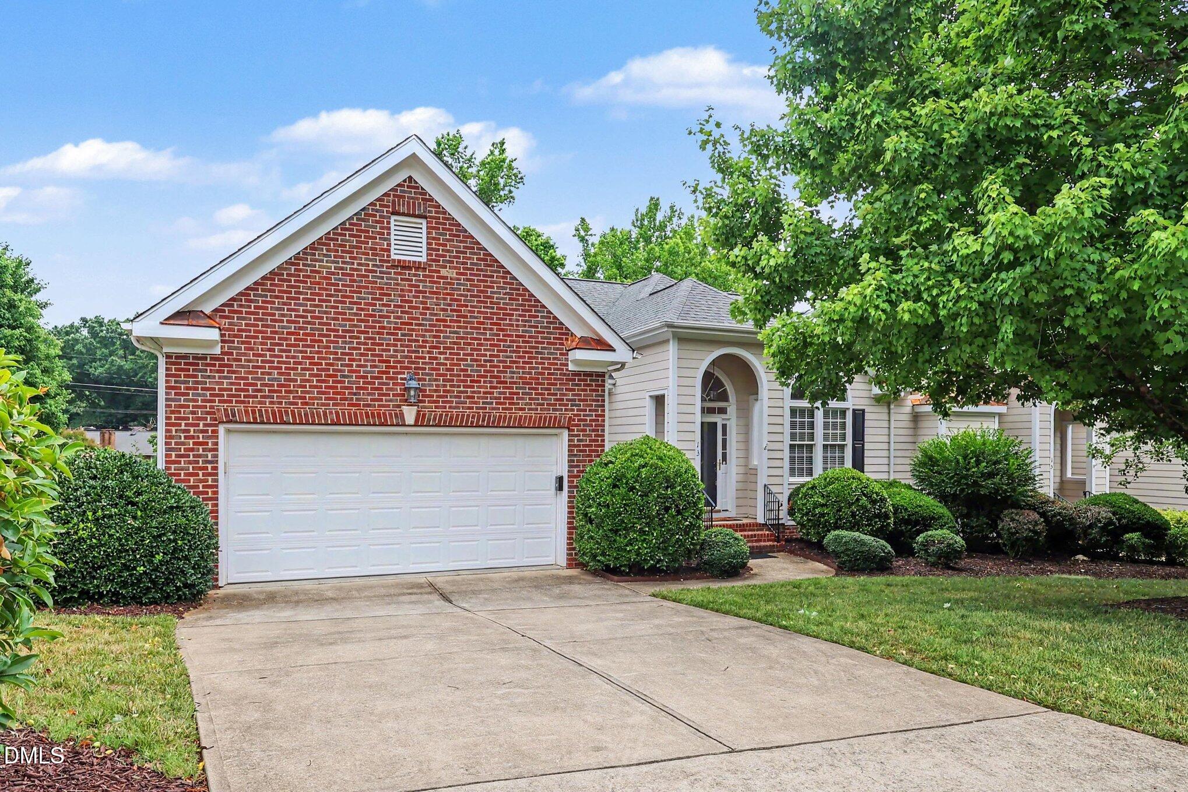
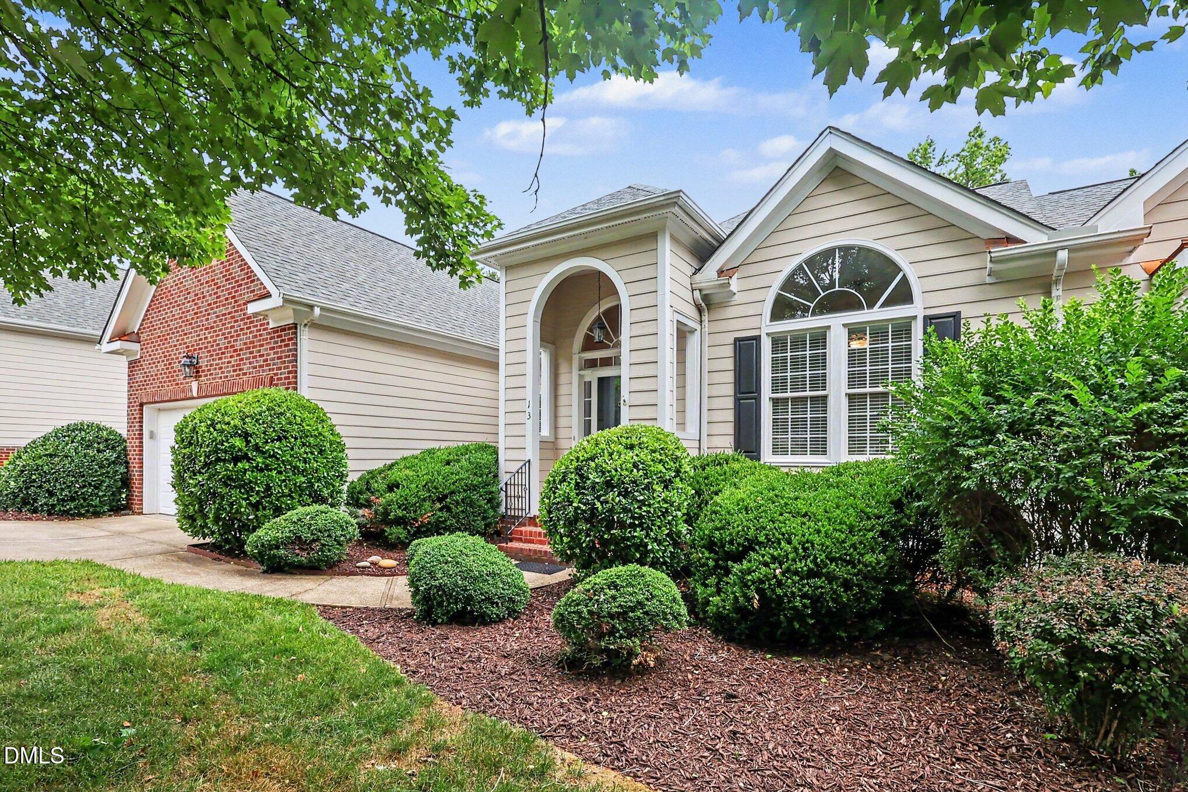
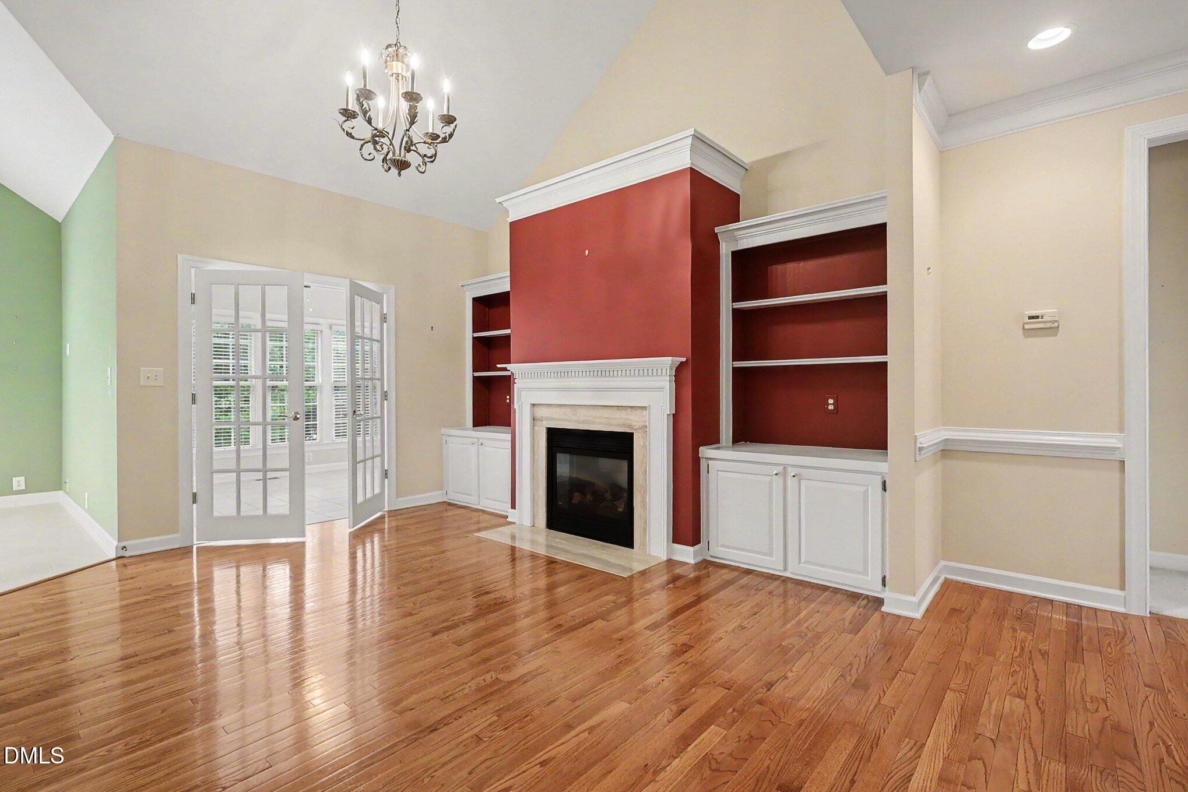
If you're ready to trade yard work for a screened porch & a cup of coffee, this one may be calling your name. This 3-bedroom, 2-bath townhouse offers the easy-living lifestyle so many buyers are looking for, complete with soaring ceilings, a bright sunroom, screened porch, built-in shelving, & an attached 2-car garage. Hardwood floors welcome you into the entry, dining room, and living room, while ceramic tile adds durability in the sunroom, laundry room, and bathrooms. The primary suite features a walk-in closet and a private bath with dual vanities, a soaking tub, & a separate shower. Storage is abundant with additional closet space, a linen closet, pantry, pull-down attic storage, and garage cabinets. Recent updates, including a newer roof and HVAC system, provide added peace of mind, while yard maintenance is included so your weekends can be spent enjoying life instead of maintaining the lawn. Whether you're sipping coffee in the sunroom, relaxing on the screened porch, or gathering with friends, you'll appreciate the comfortable spaces that make this home so easy to enjoy. Conveniently located near Duke and everyday essentials, this home is ready for its next chapter—and maybe a few new stories, traditions, and lively conversations along the way.

Save
Ask
Tour
Hide
Share
Listing Snapshot
Price 
$475,000
Days On Site 
15 Days
Bedrooms 
3
Inside Area (SqFt) 
1,830 sqft
Total Baths 
2
Full Baths 
2
Partial Baths 
N/A
Lot Size 
0.15 Acres
Year Built 
2002
MLS® Number 
10176532
Status 
Pending
Property Tax 
$4,444
HOA/Condo/Coop Fees 
$315 monthly
Sq Ft Source 
N/A
Friends & Family
Recent Activity
2 weeks agoListing updated with changes from the MLS®
2 weeks agoStatus changed to Pending
2 weeks agoListing first seen on site
General Features
Acres 
0.15
Attached Garage 
Yes
Garage 
Yes
Garage Spaces 
2
Levels 
One
Parking 
AttachedConcreteDrivewayGarageGarage Door OpenerGarage Faces Front
Parking Spaces 
2
Property Sub Type 
Townhouse
Security 
Smoke Detector(s)
Sewer 
Public Sewer
Special Circumstances 
Standard
SqFt Above 
1830
SqFt Total 
1830
Style 
RanchTraditional
Utilities 
Cable AvailableElectricity ConnectedNatural Gas ConnectedSewer ConnectedWater Connected
Water Source 
Public
Zoning 
PDR
Interior Features
Appliances 
DishwasherDryerElectric RangeGas Water HeaterIce MakerMicrowaveRefrigeratorTankless Water HeaterWasher
Cooling 
Central AirElectric
Fireplace 
Yes
Fireplace Features 
Living Room
Flooring 
CarpetHardwoodTileVinyl
Heating 
Forced AirNatural Gas
Interior 
BookcasesBuilt-in FeaturesCathedral Ceiling(s)Ceiling Fan(s)Crown MoldingDouble VanityEntrance FoyerHigh CeilingsHigh Speed InternetPantryMaster DownstairsRecessed LightingSoaking TubTray Ceiling(s)Vaulted Ceiling(s)Walk-In Closet(s)
Laundry Features 
Electric Dryer HookupInsideLaundry RoomMain LevelWasher Hookup
Main Level Bedrooms 
3
Window Features 
BlindsDouble Pane Windows
Bedroom 2 
Level - Main
Bedroom 3 
Level - Main
Breakfast Room 
Level - Main
Dining Room 
Level - Main
Kitchen 
Level - Main
Laundry 
Level - Main
Living Room 
Level - Main
Master Bedroom 
Level - Main
Sunroom 
Level - Main
Save
Ask
Tour
Hide
Share
Exterior Features
Construction Details 
BrickFiber Cement
Exterior 
Rain Gutters
Patio And Porch 
DeckFront PorchScreened
Roof 
Shingle
View 
Trees/Woods
Waterview 
Trees/Woods
Windows/Doors 
BlindsDouble Pane Windows
Community Features
Association Dues 
315
Community Features 
SuburbanNone
Financing Terms Available 
CashConventionalFHAVA Loan
HOA Fee Frequency 
Monthly
Schools
School District
Unknown
Elementary School
Durham - Hillandale Elementary
Middle School
Durham - George L Carrington Middle
High School
Durham - Riverside High
Listing courtesy of Debra Mangum of West & Woodall Real Estate - D


Listings that are marked with an icon are provided courtesy of the Triangle MLS, Inc. of North Carolina, Internet Data Exchange Database. Copyright 2026 Triangle MLS, Inc. of North Carolina. All rights reserved.

Last checked: 2026-07-11 10:15 PM UTC

Neighborhood & Commute
Source: Walkscore
Disclosure: Community information and market data powered by Constellation Data Labs. Information is deemed reliable but not guaranteed.
Save
Ask
Tour
Hide
Share