Save
Ask
Tour
Hide
Share
$970,000
58 Days On Site

5801 Sand Pebble Place
Raleigh, NC 27613

For Sale|Single Family Residence|Active
5
Beds
5
Total Baths
4
Full Baths
1
Partial Bath
4,178
SqFt
$232
/SqFt
1999
Built
Subdivision:
Boulder Creek
County:
Wake
Call Now: 919-404-SHOW
Is this the listing for you? We can help make it yours.
919-404-SHOW
5801 Sand Pebble Place5801 Sand Pebble Place5801 Sand Pebble Place5801 Sand Pebble Place
Save
Ask
Tour
Hide
Share

Mortgage Calculator

Monthly Payment (Est.)

$4,426
Calculator powered by Showcase IDX, a Constellation1 Company. Copyright ©2026 Information is deemed reliable but not guaranteed.

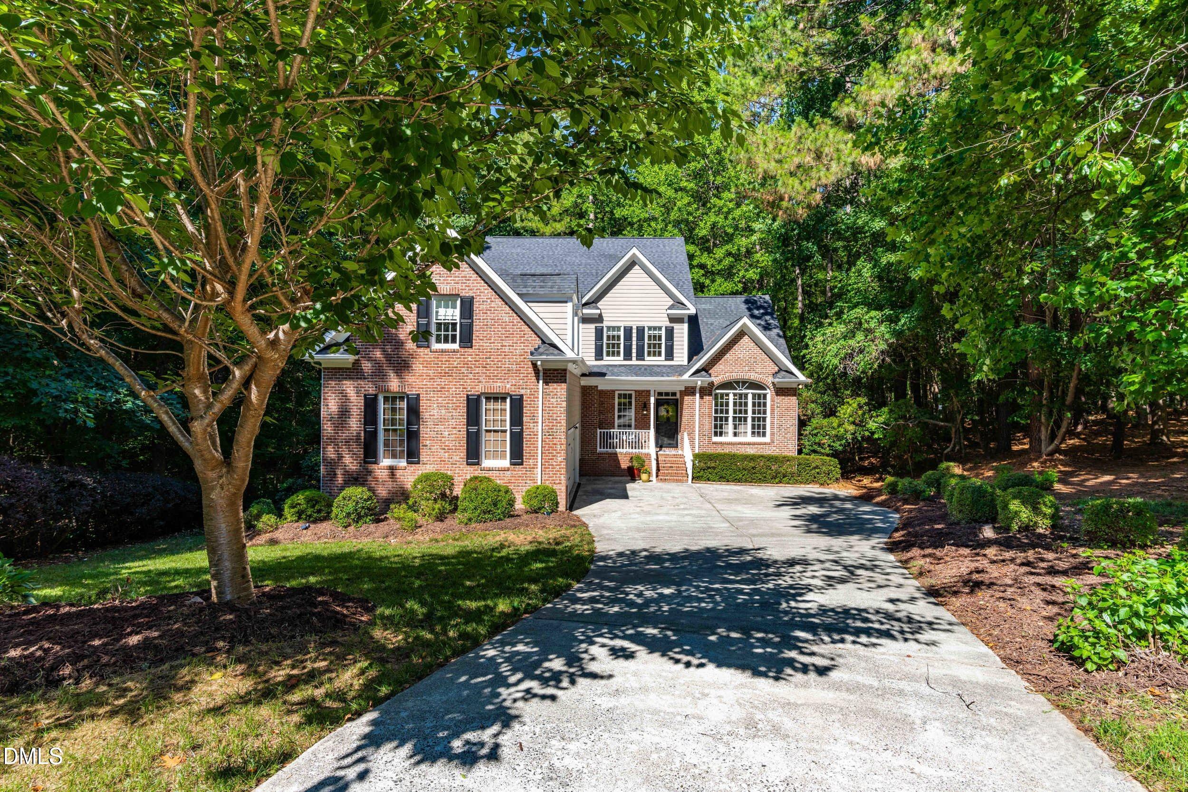
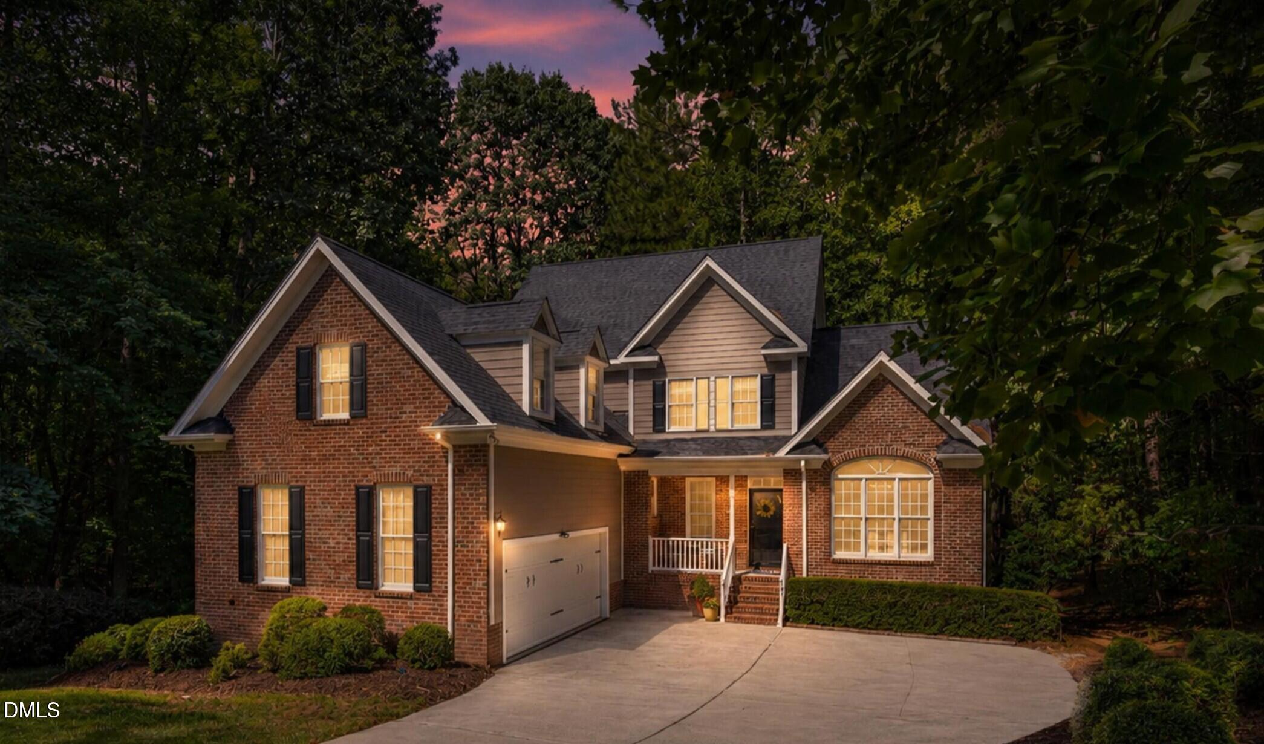
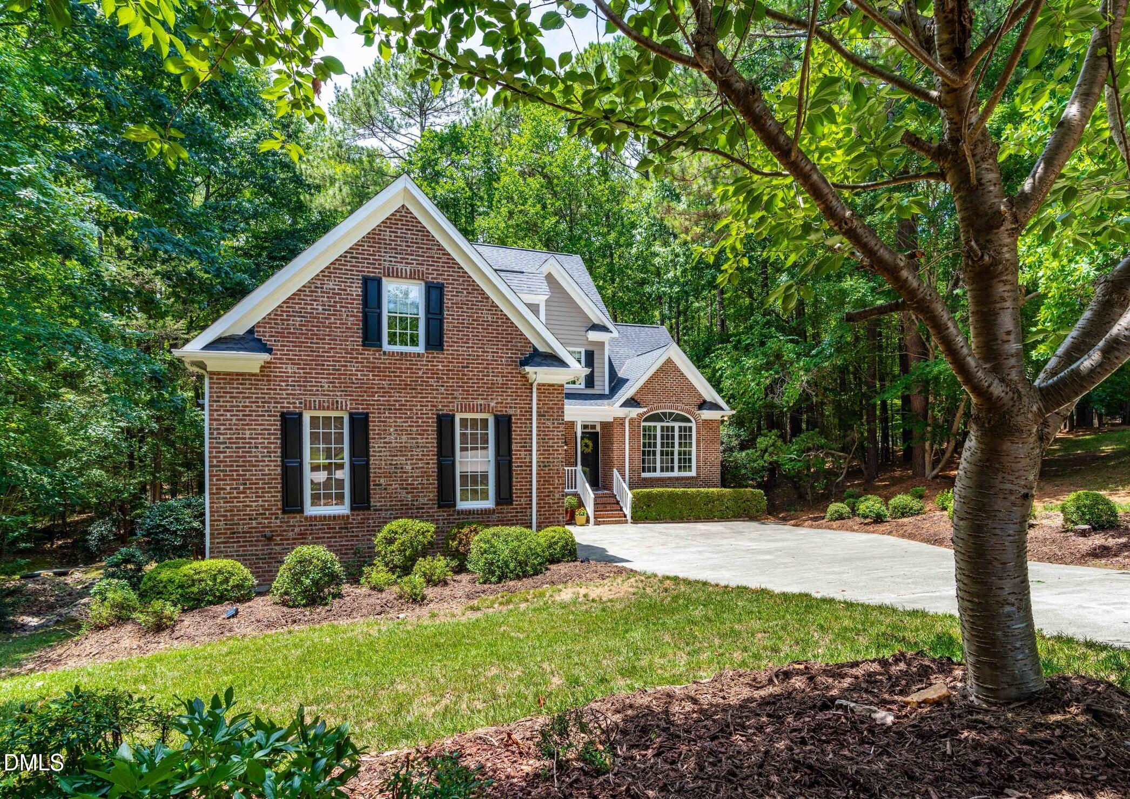
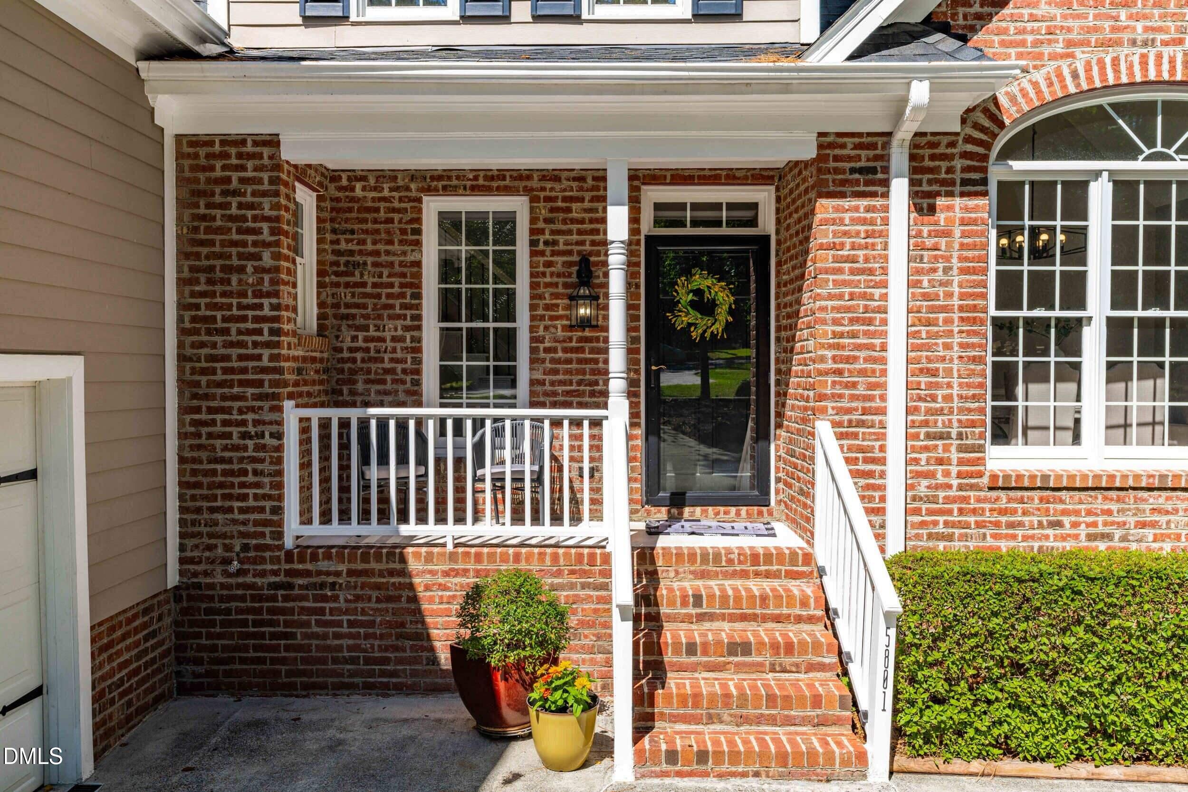
Nestled at the end of a quiet cul-de-sac in the desirable Boulder Creek neighborhood in North Raleigh, this residence offers unparalleled privacy on nearly an acre of wooded land with peaceful creek views and adaptability for many life needs. The main level is designed for effortless single-floor living, conveniently housing the primary suite with amazing backyard views, a large walk-in closet, and an oversized bathroom featuring a soaking tub. The heart of the first floor is the updated kitchen, boasting painted cabinets, quartz countertops, a modern backsplash, a gas cooktop, and built in appliances. Original hardwood floors grace the main living areas, complemented by updated light fixtures throughout many areas of the home. The living room contains a gas fireplace that is the focal point of conversation between built in bookshelves that bring warmth and charm to the ambiance of the room. This property is also uniquely positioned to offer a rare opportunity for multi-family living in this timeless three-level brick estate, anchored by a fully finished, and permitted (2017) basement that functions as a mother-in-law suite or secondary living space. The versatile lower level includes a private bedroom, full bathroom, kitchenette, living room, and access to the backyard —ideal for extended family members, guests, or potential rental income. Plus, enjoy the bonus of an additional 536-square-foot of unfinished basement space perfect for a workshop, hobby room, or additional storage. Upstairs, you'll find large secondary bedrooms, a jack-and-jill bathroom, and a bonus room suitable for a play area, in home movie theatre, or additional family gathering space. The side-load garage offers tons of overhead storage, natural lighting, and direct access to the kitchen hallway where the laundry room is centrally located near the kitchen and primary suite. Step outside to your private oasis featuring an oversized 20-foot deck perfect for grilling or watching sunsets, set against a backdrop of mature forest trees. The expansive yard includes an in-ground firepit, a bridge over the creek, and a small walking trail. Recent upgrades ensure peace of mind with a new roof (2023), HVAC system (2021), and fresh interior paint in key areas. Located just minutes from North Raleigh's top amenities, the property offers exceptional convenience, including I-540 and Highway 98 (5 mins), Falls Lake State Recreation Area with hiking, boating, and swimming (9 mins), Brier Creek Commons with shopping & dining (12 mins), Downtown Durham and RDU International Airport (15mins), and RTP - Research Triangle Park (20mins). With top-rated schools nearby and no city taxes, this home offers exceptional value in a sought-after neighborhood. You must walk through each room to truly appreciate the unique functionality and income potential of this move-in ready, multi-generational sanctuary.

Save
Ask
Tour
Hide
Share
Listing Snapshot
Price 
$970,000
Days On Site 
58 Days
Bedrooms 
5
Inside Area (SqFt) 
4,178 sqft
Total Baths 
5
Full Baths 
4
Partial Baths 
1
Lot Size 
0.92 Acres
Year Built 
1999
MLS® Number 
10176529
Status 
Active
Property Tax 
$5,451.65
HOA/Condo/Coop Fees 
$20.83 monthly
Sq Ft Source 
N/A
Friends & Family
Recent Activity
4 weeks agoListing updated with changes from the MLS®
2 months agoListing first seen on site
General Features
Acres 
0.92
Attached Garage 
Yes
Foundation 
CombinationPermanent
Garage 
Yes
Garage Spaces 
2
Levels 
Three Or More
Parking 
AttachedGarageGarage Door OpenerGarage Faces SideInside EntranceLightedPrivateStorage
Property Condition 
Updated/Remodeled
Property Sub Type 
Single Family Residence
Security 
PrewiredSecurity Lights
Sewer 
Public Sewer
Special Circumstances 
Standard
SqFt Above 
3191
SqFt Below 
987
SqFt Total 
4178
Style 
Transitional
Utilities 
Cable AvailableElectricity ConnectedNatural Gas ConnectedPhone AvailableSewer ConnectedWater Connected
Water Source 
Public
Zoning 
R-40W
Interior Features
Appliances 
Built-In Electric OvenBuilt-In RefrigeratorCooktopDishwasherDisposalDouble OvenENERGY STAR Qualified AppliancesENERGY STAR Qualified DishwasherENERGY STAR Qualified Water HeaterFree-Standing RefrigeratorGas CooktopMicrowaveRefrigeratorStainless Steel Appliance(s)Oven
Basement 
ApartmentBath/StubbedConcreteDaylightExterior EntryFinishedFrench DrainFullInterior EntryStorage SpaceSump PumpCrawl SpaceWalk-Out AccessWalk-Up Access
Cooling 
Ceiling Fan(s)Central AirZoned
Fireplace 
Yes
Fireplace Features 
Blower FanGasLiving RoomMetal
Fireplaces 
1
Flooring 
CarpetCeramic TileCombinationHardwoodSimulated WoodVinyl
Heating 
CentralFireplace(s)Forced AirNatural Gas
Interior 
BookcasesBuilt-in FeaturesCeiling Fan(s)ChandelierDouble VanityGranite CountersHigh CeilingsIn-Law FloorplanOpen FloorplanMaster DownstairsRecessed LightingSmart ThermostatSoaking TubStorageWalk-In Closet(s)
Laundry Features 
Electric Dryer HookupIn HallInsideLaundry RoomMain LevelSinkWasher Hookup
Main Level Bedrooms 
1
Window Features 
Wood Frames
Master Bedroom 
Dimensions - 13.0 x 17.0Level - Main
Save
Ask
Tour
Hide
Share
Exterior Features
Construction Details 
BrickFiber Cement
Exterior 
Fire PitLightingPrivate EntrancePrivate YardRain GuttersStorage
Fencing 
Back YardGatePartialWood
Lot Features 
WoodedBack YardCul-De-SacFront YardGentle SlopingLandscapedMany TreesPavedPrivateViews
Other Structures 
NoneWorkshop
Patio And Porch 
DeckFront Porch
Road Frontage 
County Road
Roof 
Shingle
View 
Creek/StreamNeighborhoodTrees/Woods
Waterview 
Creek/StreamNeighborhoodTrees/Woods
Windows/Doors 
Wood Frames
Community Features
Association Dues 
250
Community Features 
None
Financing Terms Available 
CashConventionalFHAVA Loan
HOA Fee Frequency 
Annually
Roads 
Asphalt
School District 
https://osageo.wcpss.net/assignment-lookup/#
Schools
School District
https://osageo.wcpss.net/assignment-lookup/#
Elementary School
Wake - Barton Pond Elementary
Middle School
Wake - West Millbrook Middle
High School
Wake - Leesville Road High
Listing courtesy of Mikaela Rojas of Exit Realty Triangle


Listings that are marked with an icon are provided courtesy of the Triangle MLS, Inc. of North Carolina, Internet Data Exchange Database. Copyright 2026 Triangle MLS, Inc. of North Carolina. All rights reserved.

Last checked: 2026-08-24 12:06 AM UTC

Neighborhood & Commute
Source: Walkscore
Disclosure: Community information and market data powered by Constellation Data Labs. Information is deemed reliable but not guaranteed.
Save
Ask
Tour
Hide
Share