Save
Ask
Tour
Hide
Share
$490,000
12 Days On Site

715 Finnbar Drive
Cary, NC 27519

For Sale|Townhouse|Active
2
Beds
2
Total Baths
2
Full Baths
1,419
SqFt
$345
/SqFt
2010
Built
Subdivision:
Carolina Preserve
County:
Chatham
Call Now: 919-404-SHOW
Is this the listing for you? We can help make it yours.
919-404-SHOW
715 Finnbar Drive715 Finnbar Drive715 Finnbar Drive715 Finnbar Drive
Save
Ask
Tour
Hide
Share

Mortgage Calculator

Monthly Payment (Est.)

$2,236
Calculator powered by Showcase IDX, a Constellation1 Company. Copyright ©2026 Information is deemed reliable but not guaranteed.

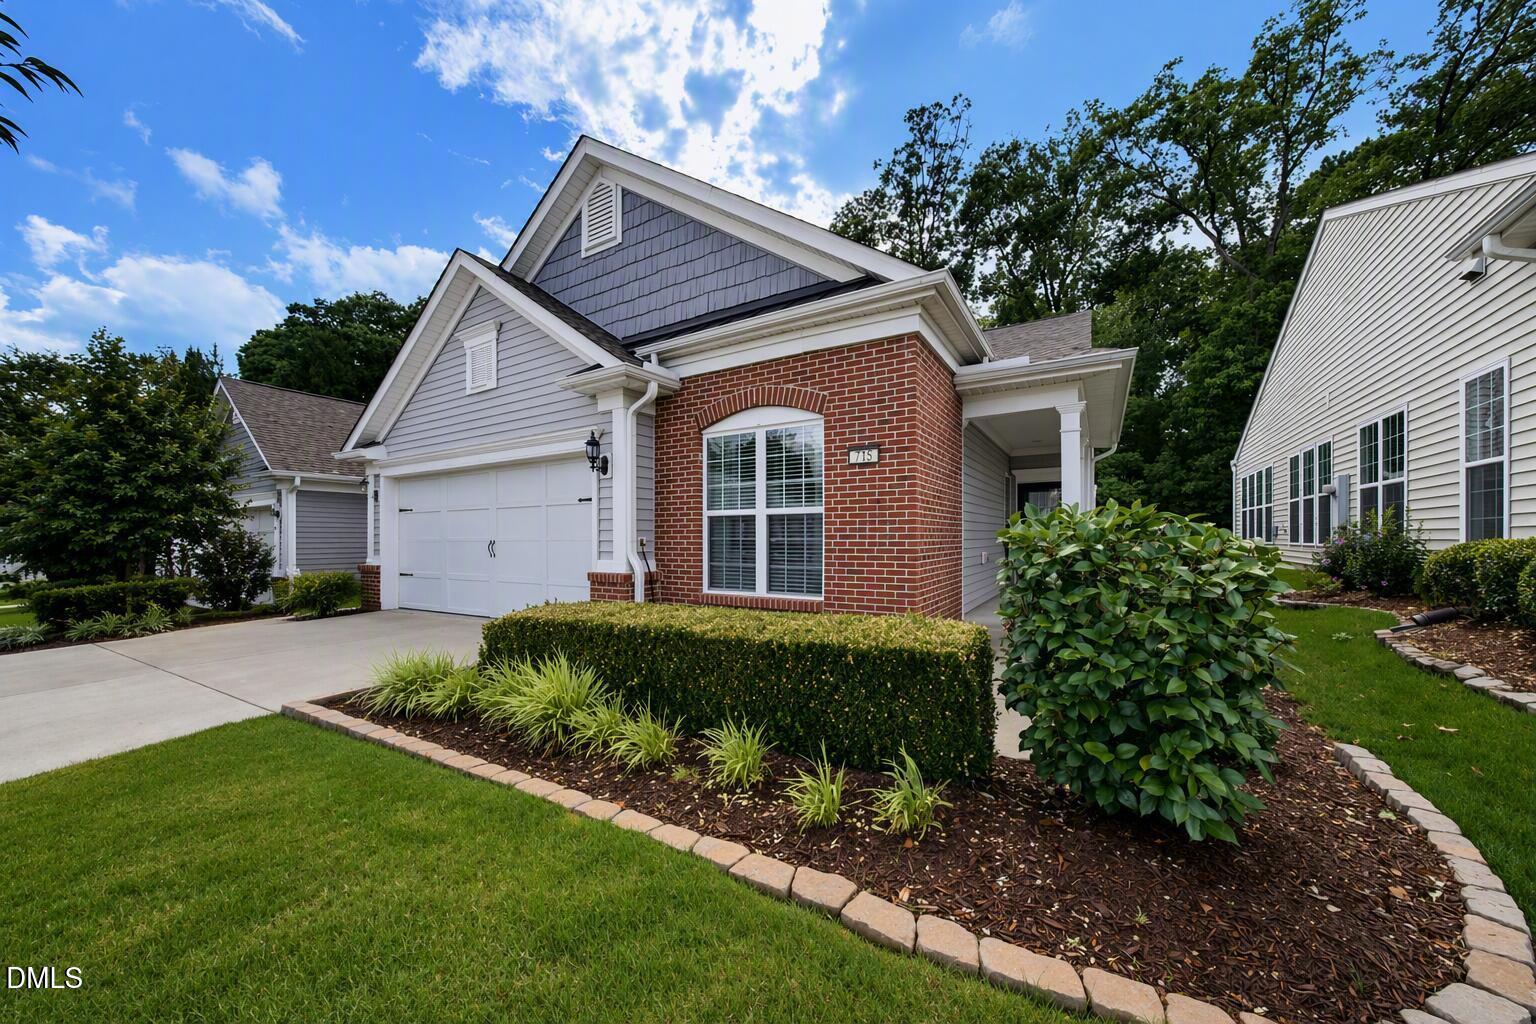
Welcome home to this immaculate Carolina Preserve Villa in Cary's premier 55+ Active Adult Community! This villa boosts a large open floor plan with beautiful hardwoods & lots of upgrades. Move in ready for your buyer! Kitchen boasts tons of cabinet space with granite countertops, Upgraded Stainless Steel Appliances, & New Flooring! Spacious Owners Suite with large bath, dual vanities with granite, and a walk in closet. Located on a large lot, this villa overlooks a tree lined backyard for your enjoyment and privacy! Upgraded Florida Room on the Porch ideal for enjoying the outdoors & relax. Grilling patio right outside your porch ideal for entertaining! 2 Car garage with tons of built in cabinets and attic for storage! Amazing Cary location close to shopping, dining, and healthcare and Cary's stunning downtown. The HOA maintains the yard & landscaping. Enjoy all that this award-winning 55+ active adult community has to offer with top including indoor & outdoor pools, gym, pickle ball, & tennis!

Save
Ask
Tour
Hide
Share
Listing Snapshot
Price 
$490,000
Days On Site 
12 Days
Bedrooms 
2
Inside Area (SqFt) 
1,419 sqft
Total Baths 
2
Full Baths 
2
Partial Baths 
N/A
Lot Size 
0.09 Acres
Year Built 
2010
MLS® Number 
10176511
Status 
Active
Property Tax 
$4,528.6
HOA/Condo/Coop Fees 
$333 monthly
Sq Ft Source 
N/A
Friends & Family
Recent Activity
2 weeks agoListing updated with changes from the MLS®
2 weeks agoListing first seen on site
General Features
Acres 
0.09
Attached Garage 
Yes
Foundation 
Slab
Garage 
Yes
Garage Spaces 
2
Levels 
One
Parking 
DrivewayGarageGarage Door OpenerPavedAttached
Parking Spaces 
2
Property Condition 
Updated/Remodeled
Property Sub Type 
Townhouse
Security 
Security System
Sewer 
Public Sewer
Special Circumstances 
Standard
SqFt Above 
1419
SqFt Total 
1419
Style 
Traditional
Utilities 
Electricity Connected
Water Source 
Public
Zoning 
Pddmajor
Interior Features
Appliances 
Free-Standing Electric OvenIce MakerMicrowaveRefrigeratorStainless Steel Appliance(s)
Cooling 
Central Air
Flooring 
CarpetHardwoodTile
Interior 
Ceiling Fan(s)Eat-in KitchenHigh CeilingsKitchen IslandPantryTile CountersWalk-In Closet(s)
Laundry Features 
Laundry RoomMain Level
Main Level Bedrooms 
2
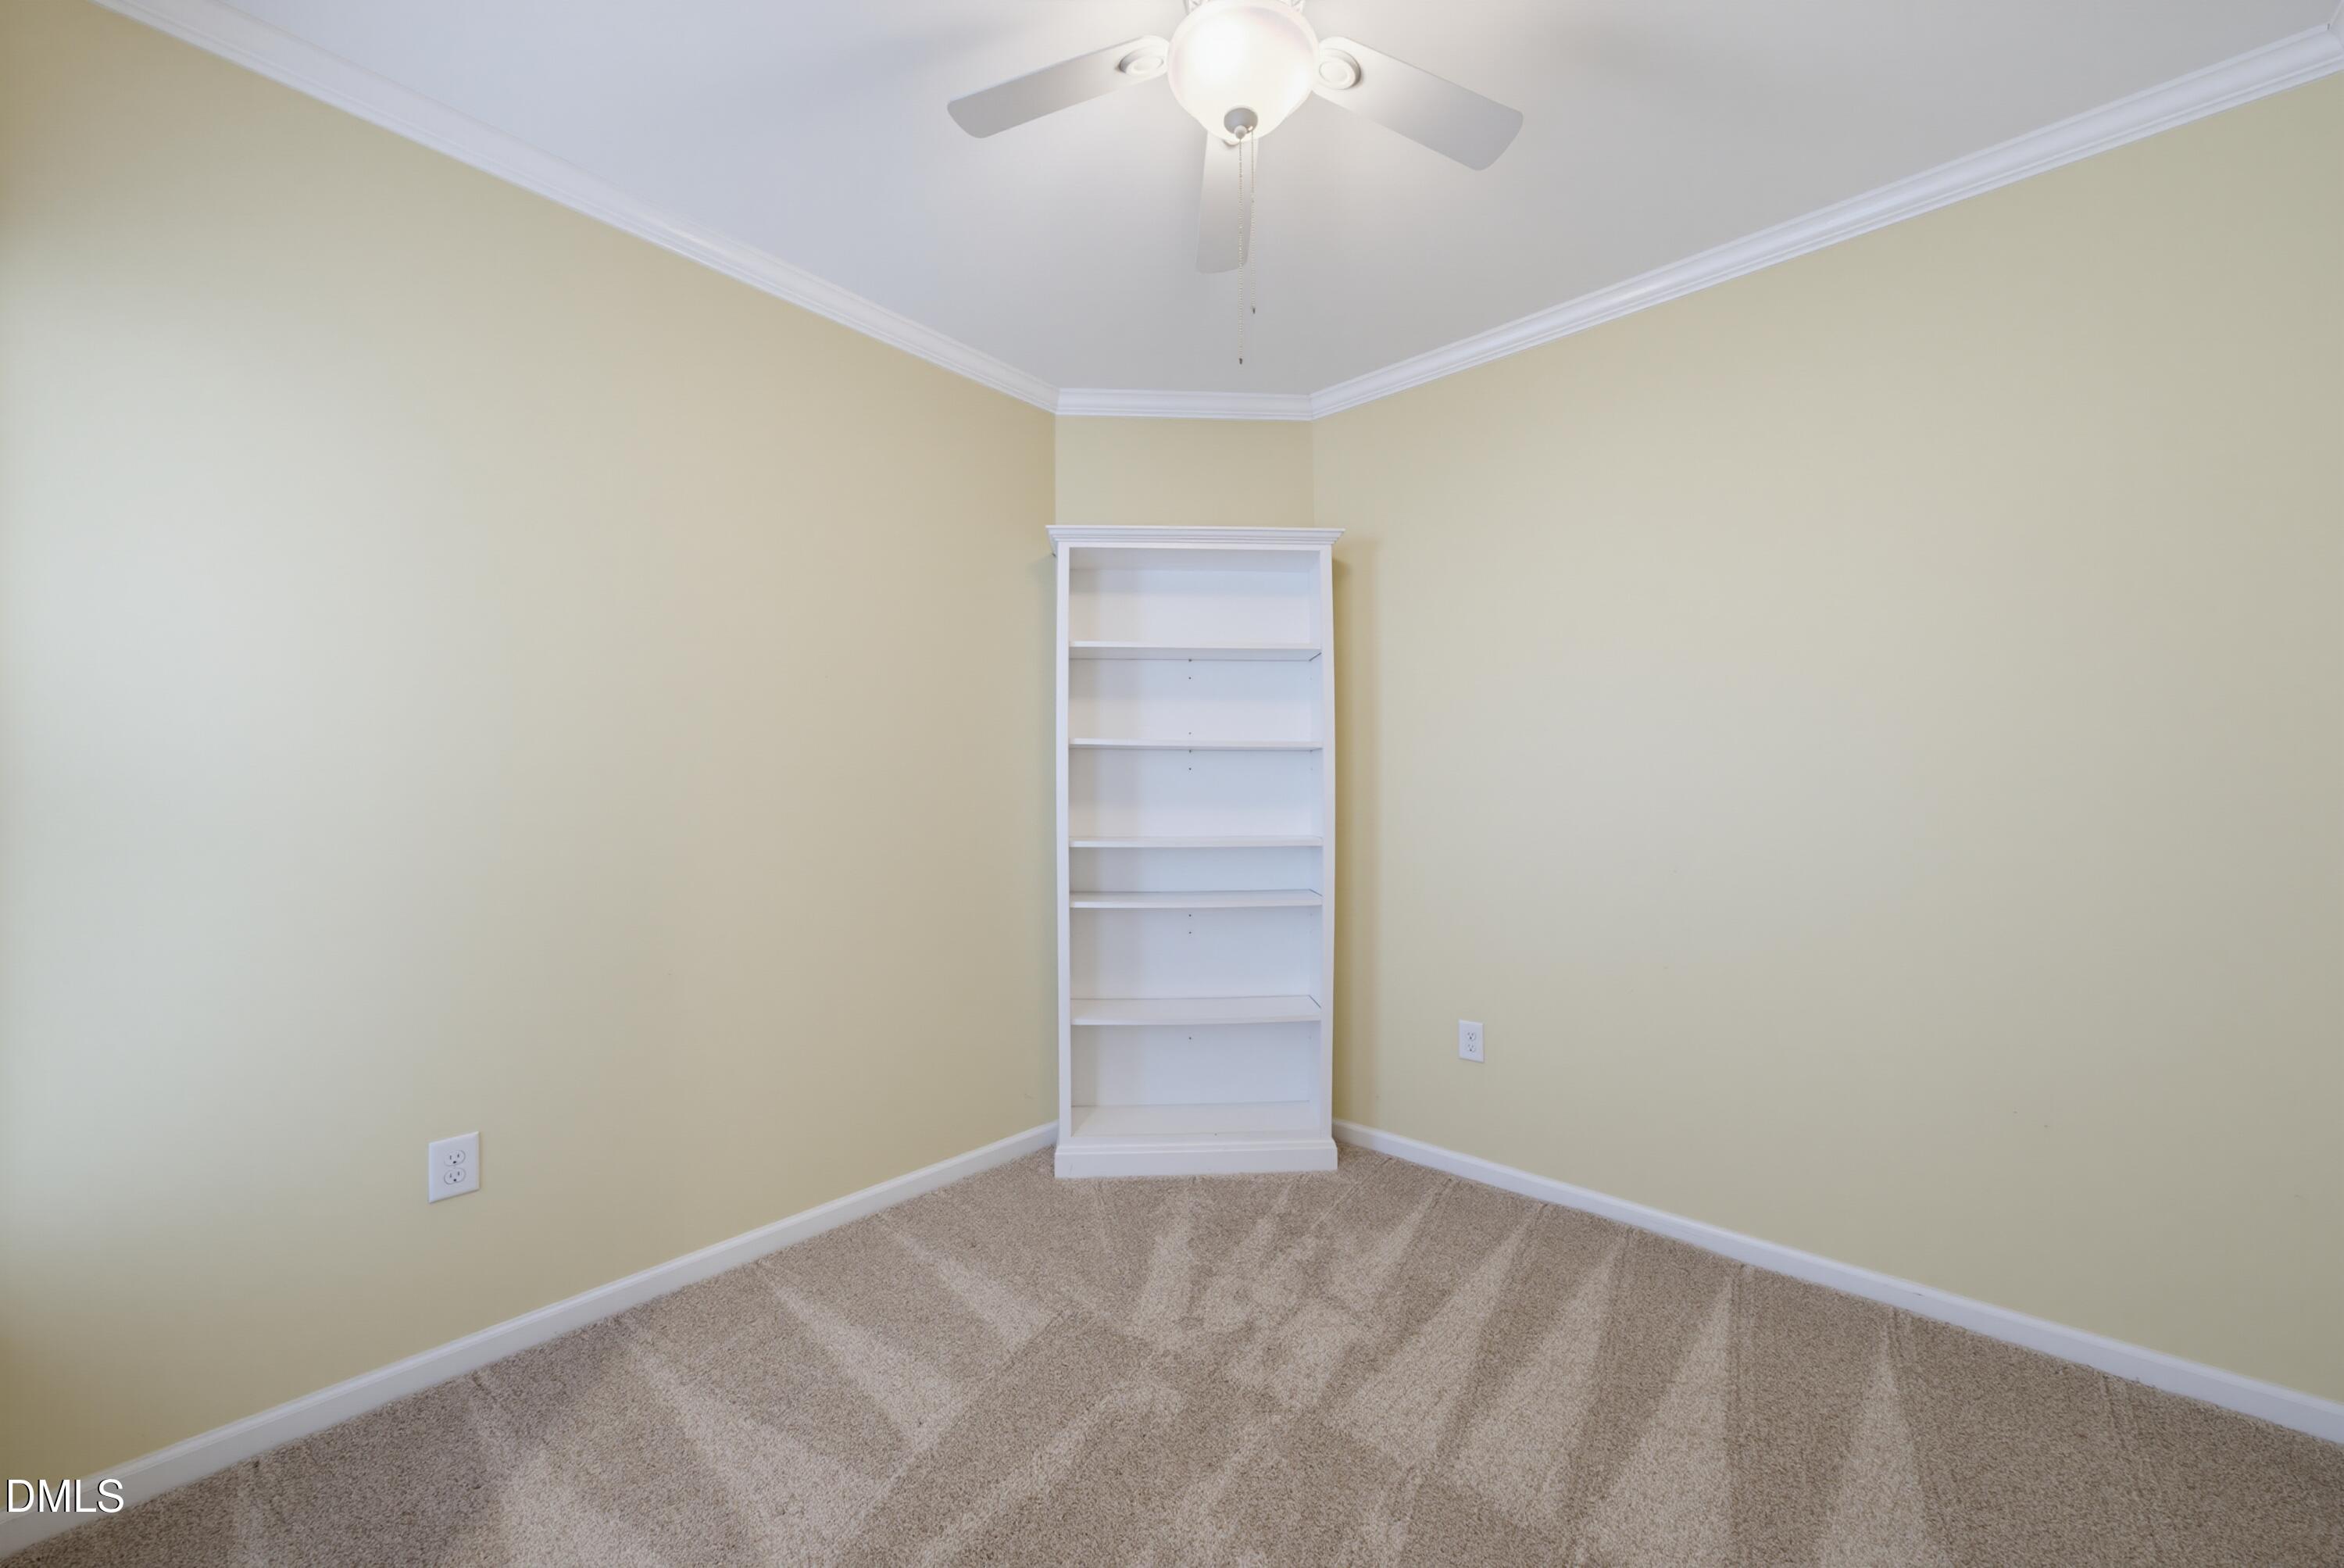
Bedroom 2 
Dimensions - 10.0 x 11.0Level - First
Dining Room 
Dimensions - 11.0 x 12.0Level - First
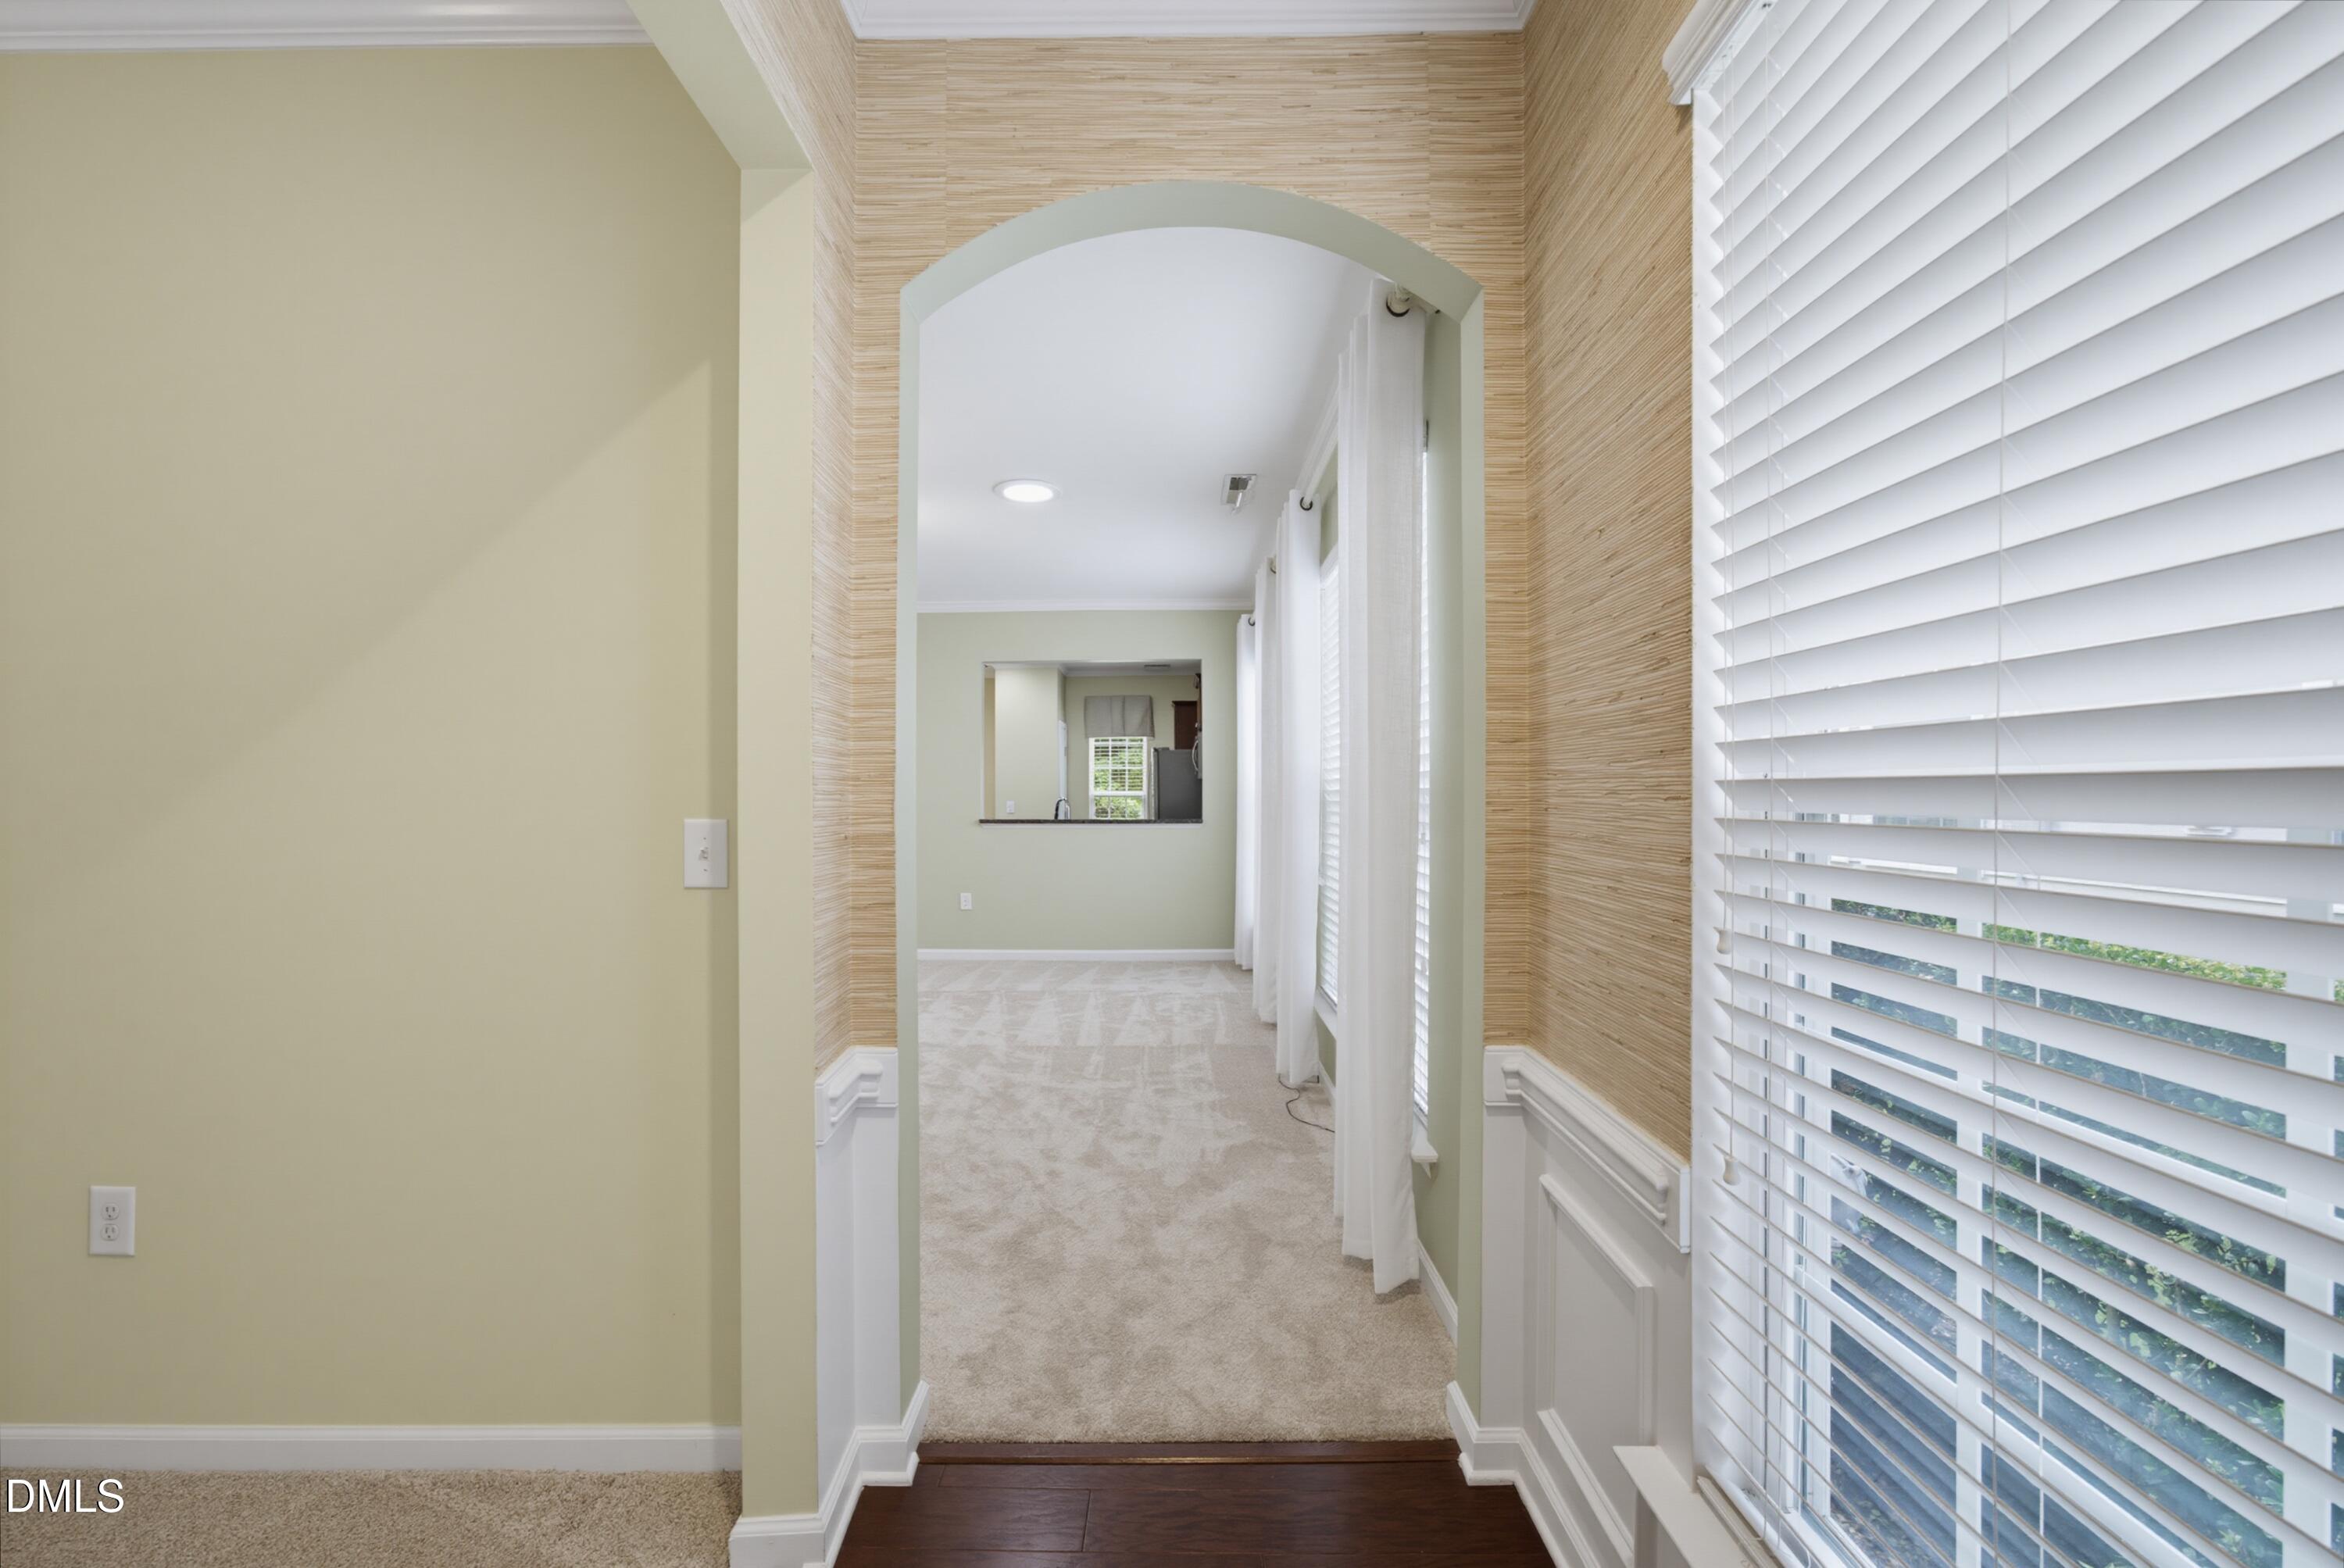
Entrance Hall 
Dimensions - 4.0 x 6.0Level - First
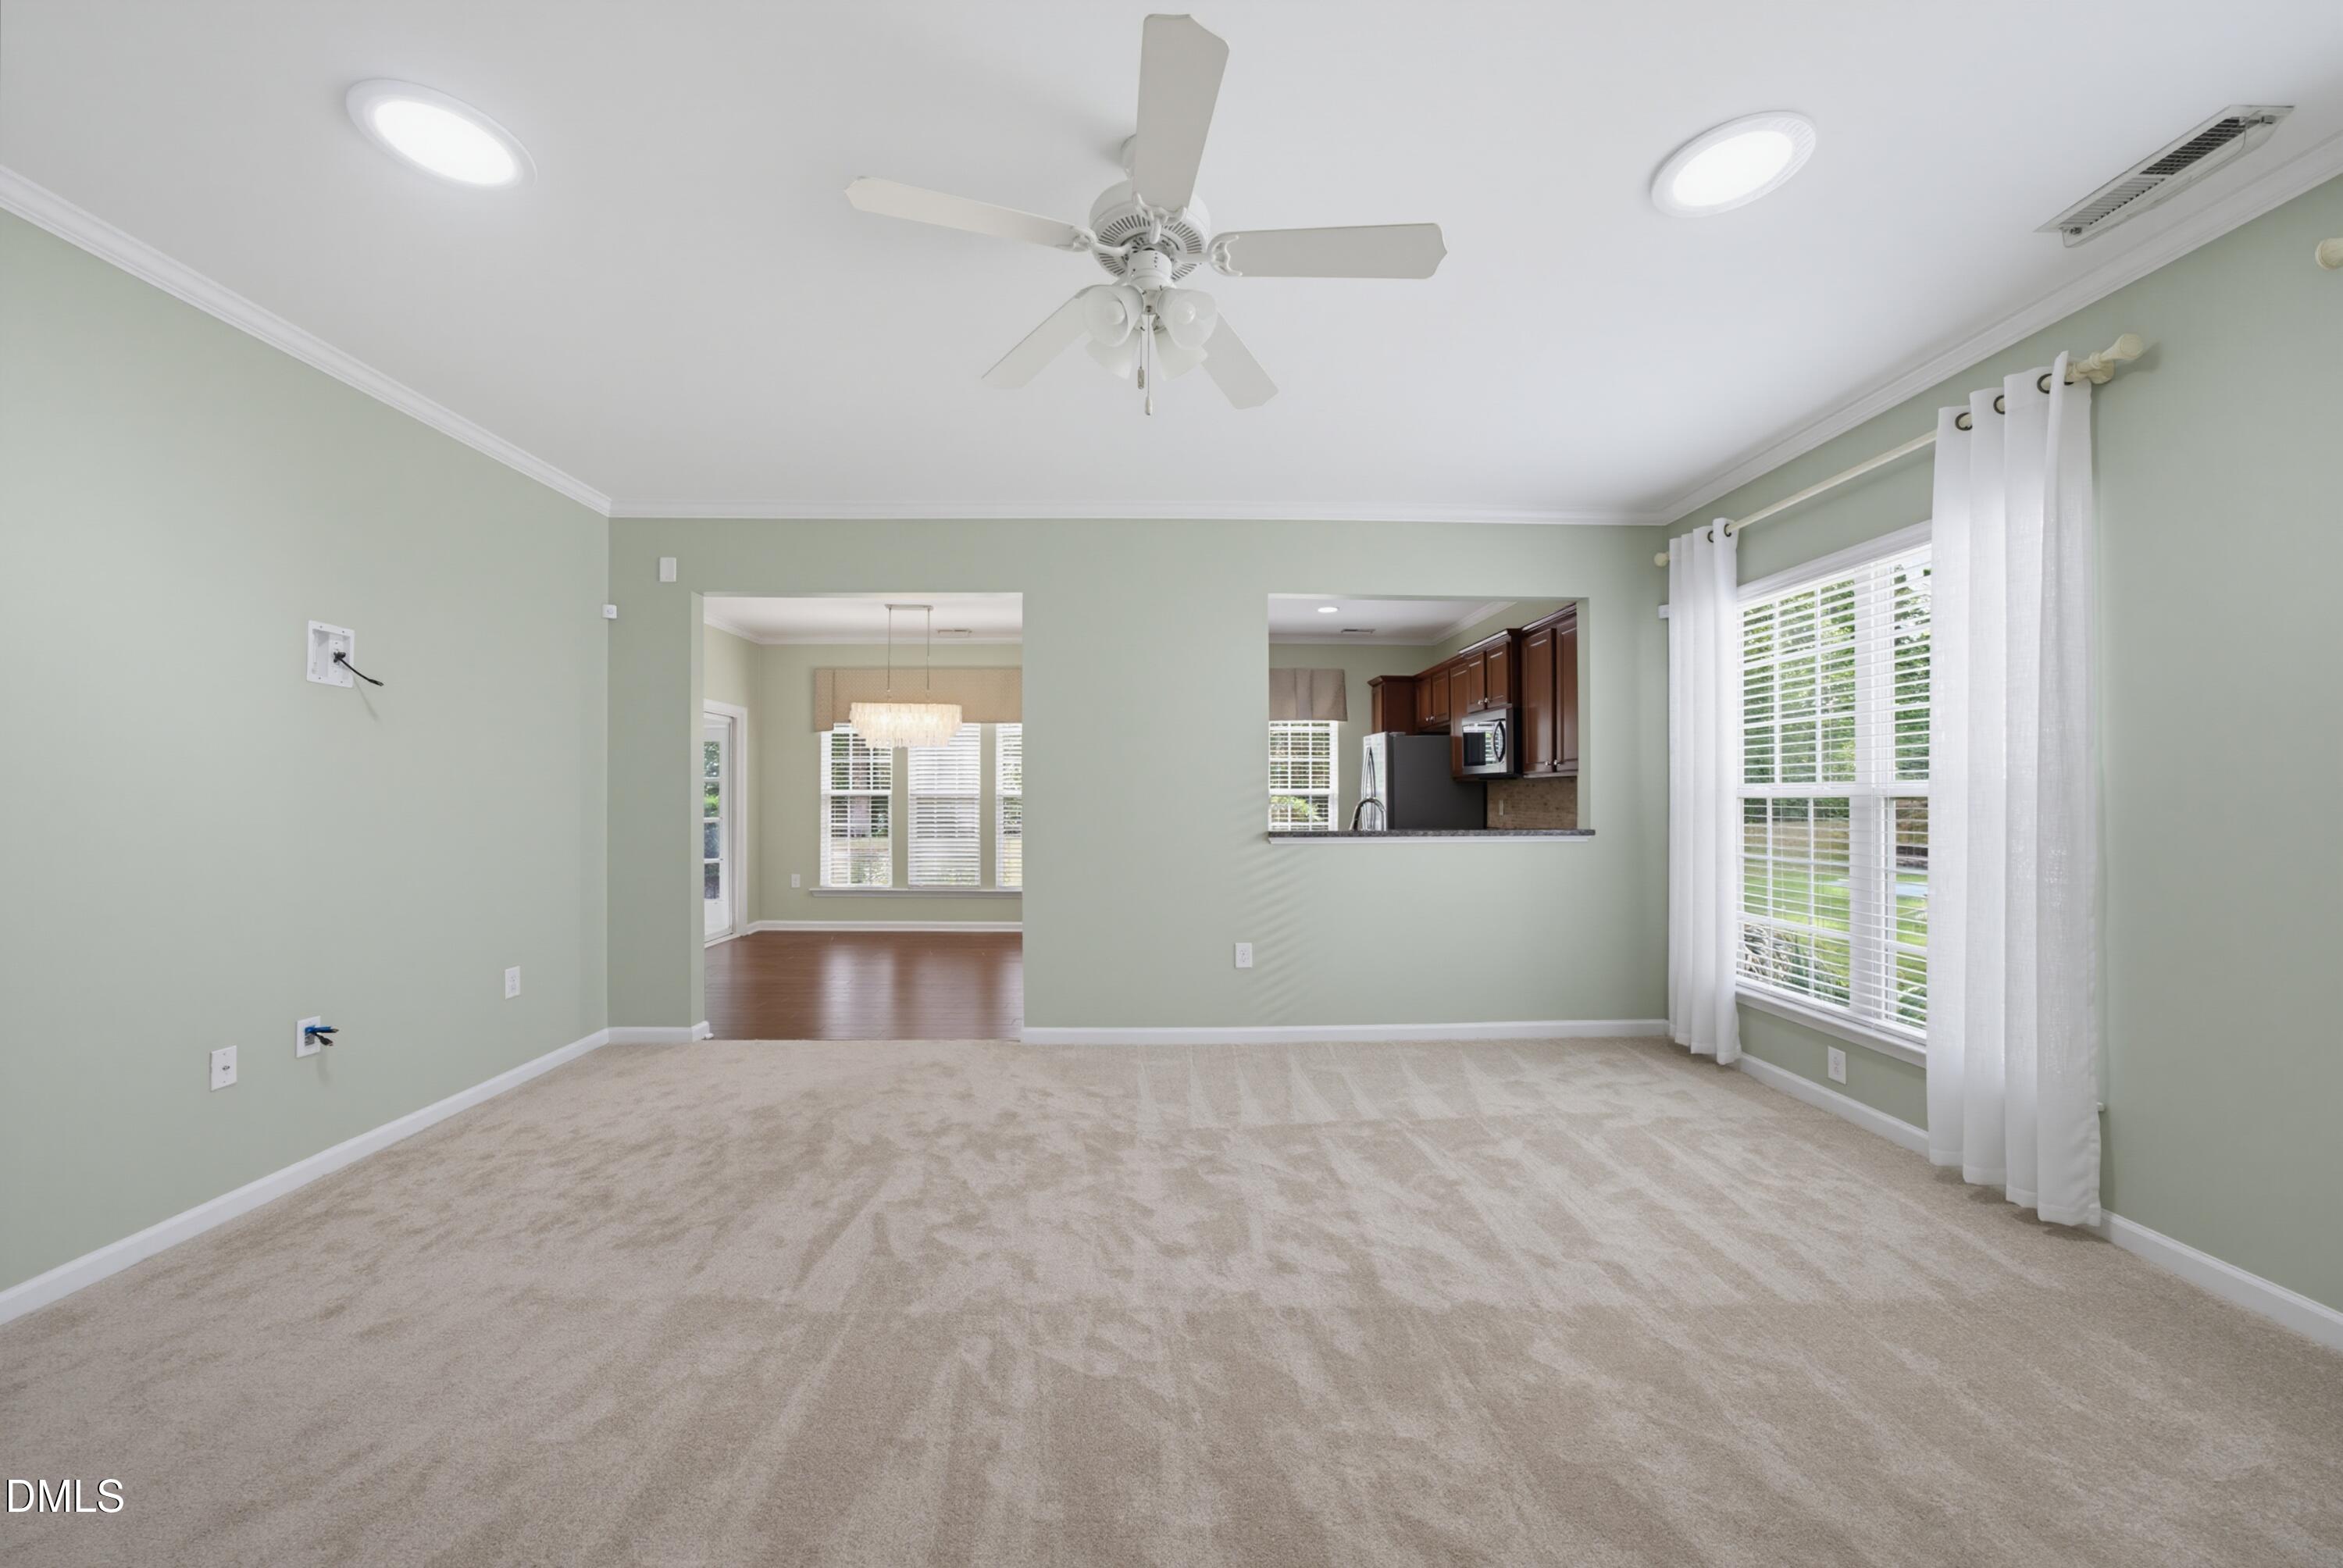
Family Room 
Dimensions - 15.0 x 18.0Level - First
Kitchen 
Dimensions - 10.0 x 11.0Level - First
Laundry 
Dimensions - 5.0 x 5.0Level - First
Living Room 
Dimensions - 10.0 x 10.0Level - First
Master Bedroom 
Dimensions - 14.0 x 14.0Level - First
Save
Ask
Tour
Hide
Share
Exterior Features
Construction Details 
BrickVinyl Siding
Exterior 
Rain Gutters
Lot Features 
Back YardClearedLandscapedLevelSecludedWooded
Patio And Porch 
EnclosedPatioPorch
Roof 
Shingle
Community Features
Association Dues 
333
Financing Terms Available 
CashConventionalVA Loan
HOA Fee Frequency 
Monthly
Roads 
Asphalt
Senior Community 
Yes
Schools
School District
Unknown
Elementary School
Chatham - North Chatham Elementary
Middle School
Chatham - Margaret B Pollard Middle School
High School
Chatham - Seaforth High School
Listing courtesy of William Buffaloe of EXP Realty LLC


Listings that are marked with an icon are provided courtesy of the Triangle MLS, Inc. of North Carolina, Internet Data Exchange Database. Copyright 2026 Triangle MLS, Inc. of North Carolina. All rights reserved.

Last checked: 2026-07-09 01:41 AM UTC

Neighborhood & Commute
Source: Walkscore
Disclosure: Community information and market data powered by Constellation Data Labs. Information is deemed reliable but not guaranteed.
Save
Ask
Tour
Hide
Share