Save
Ask
Tour
Hide
Share
$359,000
14 Days On Site

361 Camelia Road
Benson, NC 27504

For Sale|Single Family Residence|Active
3
Beds
2
Total Baths
2
Full Baths
2,040
SqFt
$176
/SqFt
2019
Built
Subdivision:
Not in a Subdivision
County:
Johnston
Call Now: 919-404-SHOW
Is this the listing for you? We can help make it yours.
919-404-SHOW
361 Camelia Road361 Camelia Road361 Camelia Road361 Camelia Road
Save
Ask
Tour
Hide
Share

Mortgage Calculator

Monthly Payment (Est.)

$1,638
Calculator powered by Showcase IDX, a Constellation1 Company. Copyright ©2026 Information is deemed reliable but not guaranteed.

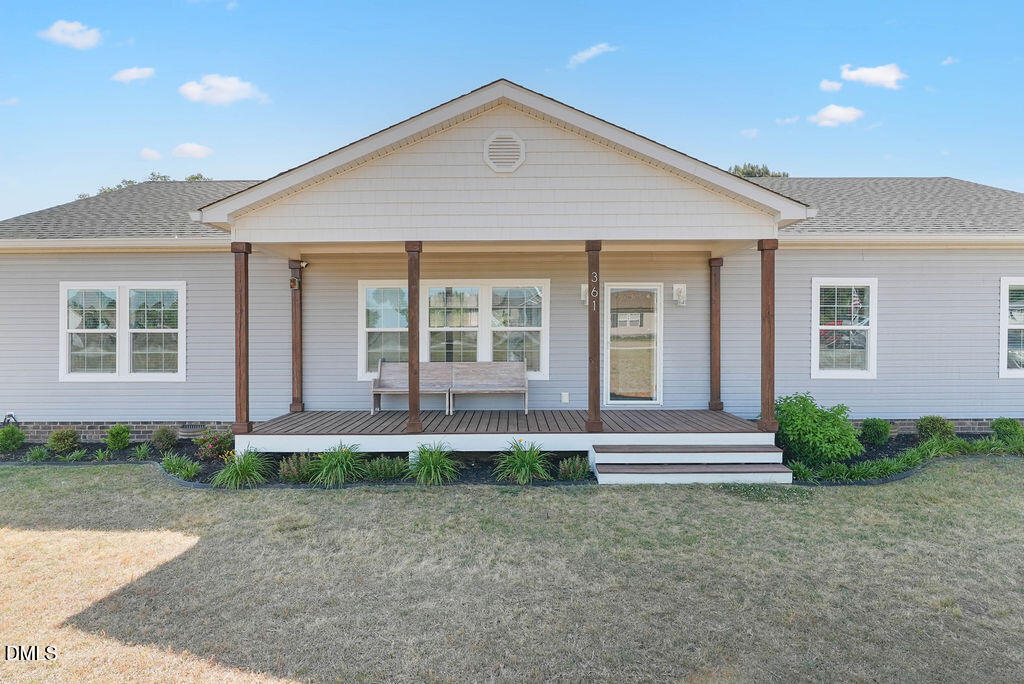
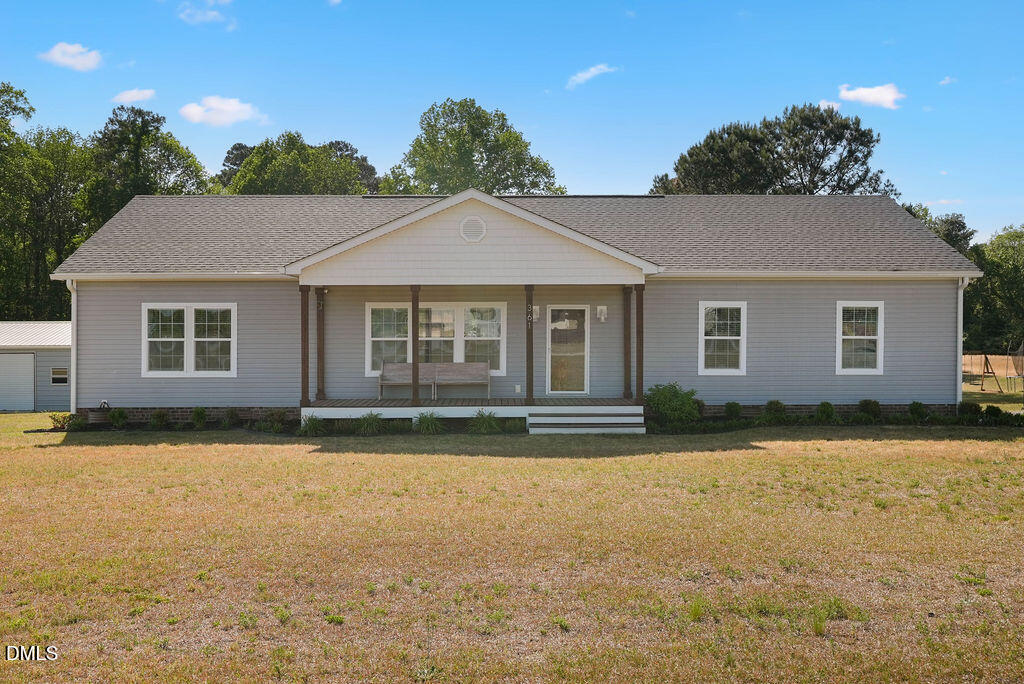
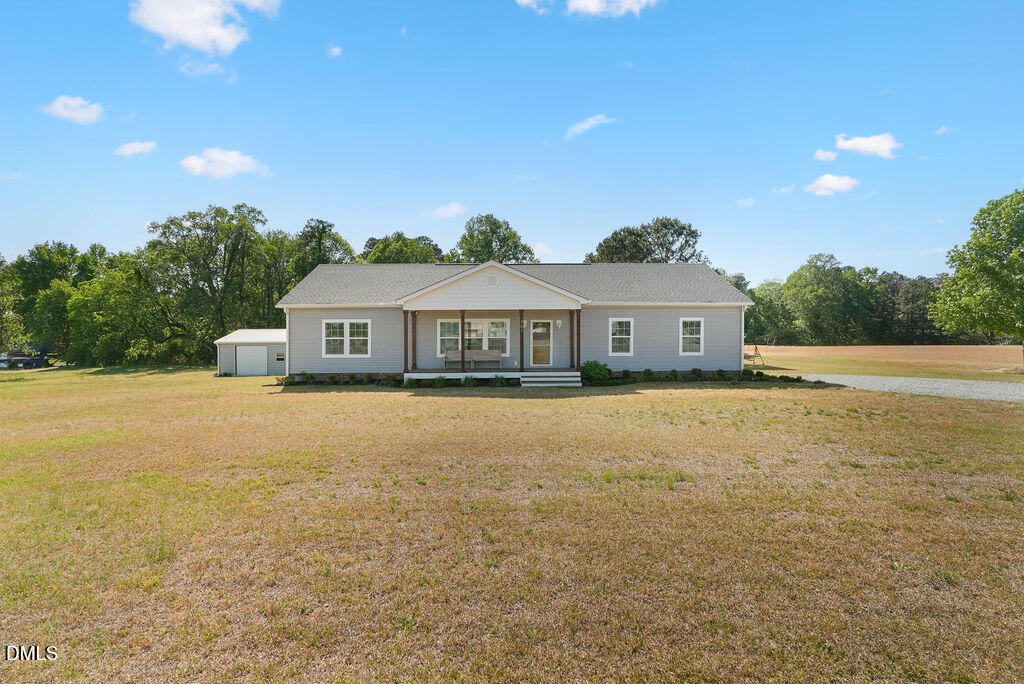
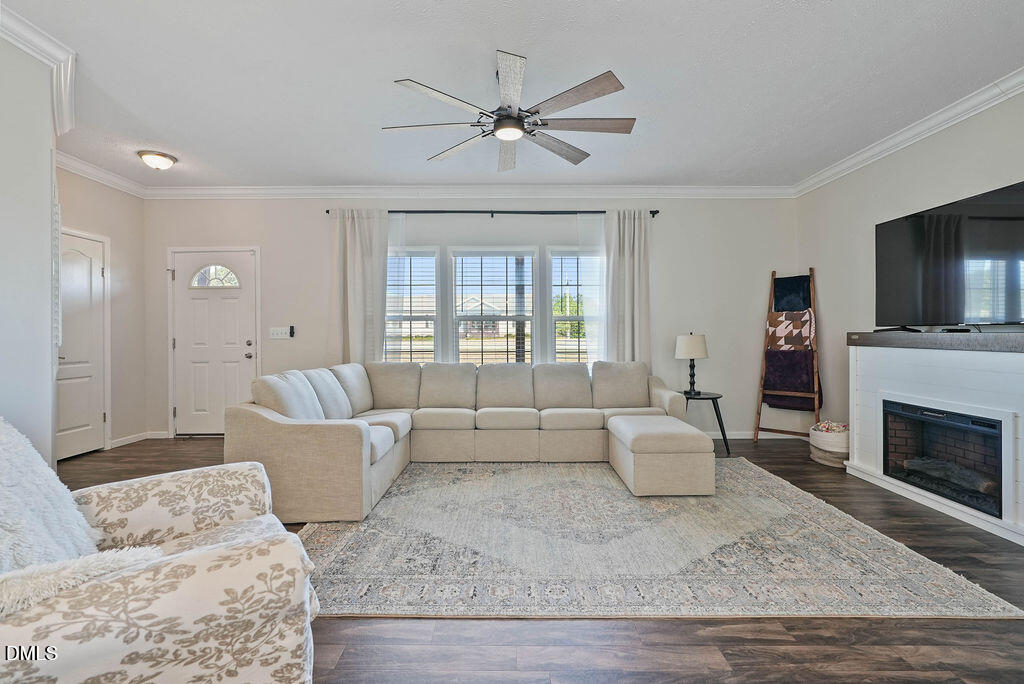
Welcome home to peaceful country living! Nestled on a spacious lot on a quiet gravel road, this beautifully maintained 3-bedroom, 2-bath ranch offers the perfect blend of comfort, privacy, and modern convenience—all with no city taxes and no HOA restrictions. With just over 2,000 square feet and a desirable split-bedroom floor plan, this home is designed for both everyday living and entertaining. The private owner's suite is a true retreat, featuring a spa-inspired bathroom with a large walk-in shower, separate soaking tub, and plenty of space to unwind. The thoughtfully designed layout also includes a dedicated home office, a spacious walk-in laundry room with a convenient mud area, and an open living space that feels bright, welcoming, and like new thanks to the immaculate care of the current owners. Step outside and enjoy the upgrades that make this property truly special. The homeowners added both front and back porches, including an expansive screened-in porch that's perfect for hosting family and friends, enjoying your morning coffee, or relaxing while taking in the peaceful surroundings. Need extra space? The impressive 24' x 26' detached metal building provides endless possibilities for storage, hobbies, outdoor equipment, or the perfect workshop. If you've been dreaming of a move-in ready home that offers the tranquility of country living without sacrificing space or style, this one checks every box. Don't miss your opportunity to make it yours!

Save
Ask
Tour
Hide
Share
Listing Snapshot
Price 
$359,000
Days On Site 
14 Days
Bedrooms 
3
Inside Area (SqFt) 
2,040 sqft
Total Baths 
2
Full Baths 
2
Partial Baths 
N/A
Lot Size 
0.71 Acres
Year Built 
2019
MLS® Number 
10176491
Status 
Active
Property Tax 
$1,995.55
HOA/Condo/Coop Fees 
N/A
Sq Ft Source 
N/A
Friends & Family
Recent Activity
4 days agoListing updated with changes from the MLS®
4 days agoPrice changed to $359,000
2 weeks agoListing first seen on site
General Features
Acres 
0.71
Foundation 
Brick/MortarRaised
Garage 
Yes
Levels 
One
Parking 
DetachedDrivewayGarageGravelParking Pad
Property Sub Type 
Single Family Residence
Sewer 
Septic Tank
Special Circumstances 
Standard
SqFt Above 
2040
SqFt Total 
2040
Style 
RanchTraditional
Water Source 
PrivateWell
Zoning 
RAG
Interior Features
Appliances 
DishwasherDryerElectric RangeFree-Standing Electric RangeFree-Standing RangeFree-Standing RefrigeratorIce MakerMicrowaveOvenRangeRange HoodRefrigeratorStainless Steel Appliance(s)WasherWasher/DryerWater Heater
Basement 
Crawl Space
Cooling 
Ceiling Fan(s)Central AirElectricHeat Pump
Fireplace 
Yes
Fireplace Features 
Fire Pit
Flooring 
CarpetVinylWood
Interior 
Breakfast BarCeiling Fan(s)Crown MoldingDouble VanityEat-in KitchenHigh Speed InternetKitchen IslandOpen FloorplanRecessed LightingWalk-In Closet(s)
Laundry Features 
InsideLaundry RoomMain LevelSinkWasher Hookup
Main Level Bedrooms 
3
Master Bedroom 
Level - Main
Save
Ask
Tour
Hide
Share
Exterior Features
Construction Details 
Shake SidingVinyl Siding
Exterior 
Fire PitPlaygroundRain GuttersStorage
Other Structures 
Garage(s)Outbuilding
Patio And Porch 
CoveredDeckEnclosedFront PorchPorchScreened
Roof 
Shingle
View 
Trees/Woods
Waterview 
Trees/Woods
Community Features
Community Features 
ParkPlayground
Financing Terms Available 
CashConventionalFHAVA LoanUSDA Loan
Schools
School District
Unknown
Elementary School
Johnston - Benson Elementary
Middle School
Johnston - Benson Middle
High School
Johnston - South Johnston High
Listing courtesy of Mia Taylor Johnson of Harris Realty & Land, LLC


Listings that are marked with an icon are provided courtesy of the Triangle MLS, Inc. of North Carolina, Internet Data Exchange Database. Copyright 2026 Triangle MLS, Inc. of North Carolina. All rights reserved.

Last checked: 2026-07-10 12:31 AM UTC

Neighborhood & Commute
Source: Walkscore
Disclosure: Community information and market data powered by Constellation Data Labs. Information is deemed reliable but not guaranteed.
Save
Ask
Tour
Hide
Share