Save
Ask
Tour
Hide
Share
$489,900
31 Days On Site

153 Big Pine Road
Clayton, NC 27520

For Sale|Single Family Residence|Active
4
Beds
4
Total Baths
3
Full Baths
1
Partial Bath
2,181
SqFt
$225
/SqFt
2026
Built
Subdivision:
Big Pine 2
County:
Johnston
Call Now: 919-404-SHOW
Is this the listing for you? We can help make it yours.
919-404-SHOW
153 Big Pine Road153 Big Pine Road153 Big Pine Road153 Big Pine Road
Save
Ask
Tour
Hide
Share

Mortgage Calculator

Monthly Payment (Est.)

$2,235
Calculator powered by Showcase IDX, a Constellation1 Company. Copyright ©2026 Information is deemed reliable but not guaranteed.

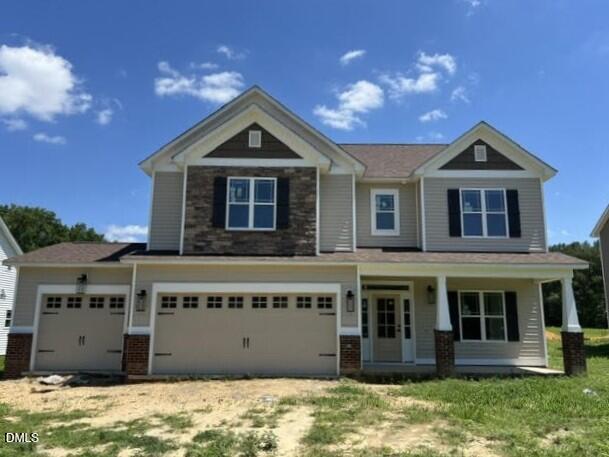
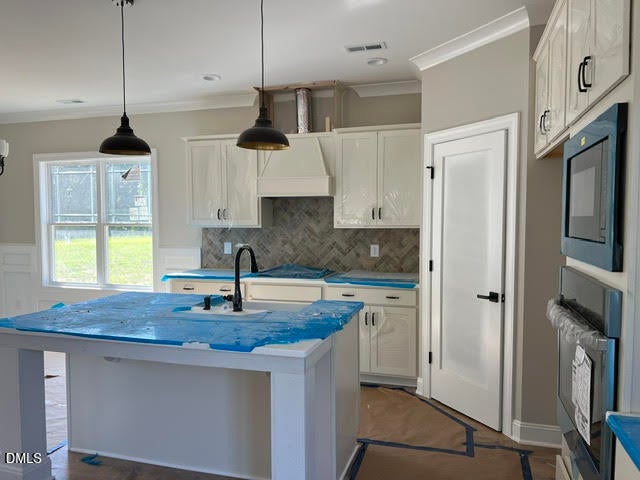
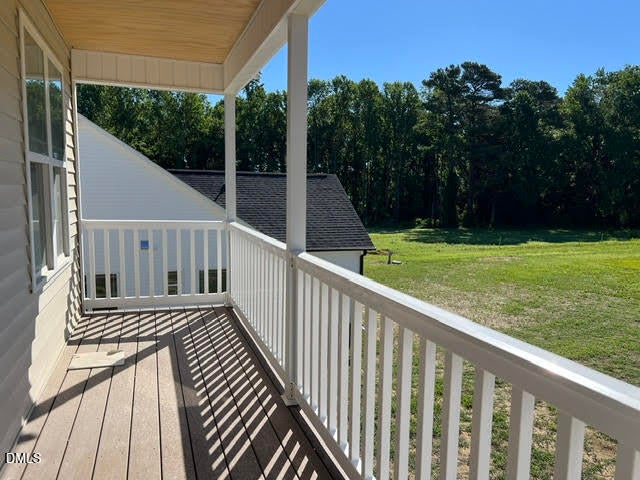
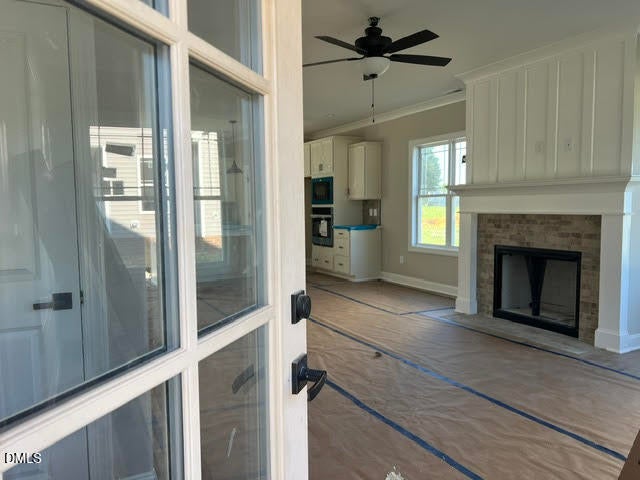
From morning coffee on the balcony to evening sunsets on the screened porch, every space invites you to slow down and enjoy. Imagine pulling into your driveway after a long day, greeted by the timeless beauty of a custom-crafted home nestled on nearly an acre in Clayton. As you step inside, exquisite trim work and thoughtful architectural details immediately set the tone—this is a home where craftsmanship and luxury exist in perfect harmony. The heart of the home features a stunning gourmet kitchen, where soft-close cabinetry, upscale finishes, and gathering spaces invite everything from busy weekday breakfasts to memorable celebrations. Conversations flow effortlessly from room to room, creating a warm and welcoming atmosphere for family and friends. When it's time to unwind, the gorgeous Primary Suite becomes your private sanctuary. Open the doors to your own balcony and enjoy a quiet morning as the sun rises over the rural setting, and end the day beneath the stars in complete tranquility. Guests and loved ones will appreciate the comfort and privacy of a secondary bedroom with its own full bath, making it ideal for visitors, extended family, or multigenerational living. The large Recreation Room offers endless possibilities—a media room, game room, or the ultimate retreat for movie nights and weekend fun. Outside, life slows down on the screened-in back porch. Listen to the sounds of nature, host summer gatherings, or simply relax while overlooking the sprawling home site with plenty of room to play, garden, or create your dream outdoor oasis. The rare 3-car garage provides exceptional space for vehicles, storage, hobbies, and all the extras that make life easier. This is more than a house—it's a place where luxury meets comfort, where every detail has been thoughtfully curated, and where there is room to live, grow, entertain, and make many lasting memories. Opportunities like this are rare. Welcome home.

Save
Ask
Tour
Hide
Share
Listing Snapshot
Price 
$489,900
Days On Site 
31 Days
Bedrooms 
4
Inside Area (SqFt) 
2,181 sqft
Total Baths 
4
Full Baths 
3
Partial Baths 
1
Lot Size 
0.93 Acres
Year Built 
2026
MLS® Number 
10176483
Status 
Active
Property Tax 
N/A
HOA/Condo/Coop Fees 
$30 monthly
Sq Ft Source 
N/A
Friends & Family
Recent Activity
yesterdayListing updated with changes from the MLS®
a month agoListing first seen on site
General Features
Acres 
0.93
Attached Garage 
Yes
Foundation 
Slab
Garage 
Yes
Garage Spaces 
3
Levels 
Two
Parking 
AttachedConcreteDrivewayGarageGarage Door OpenerGarage Faces Front
Property Condition 
New ConstructionUnder Construction
Property Sub Type 
Single Family Residence
Security 
Carbon Monoxide Detector(s)Smoke Detector(s)
Sewer 
Septic Tank
Special Circumstances 
Standard
SqFt Above 
2181
SqFt Total 
2181
Style 
CraftsmanTraditional
Water Source 
Public
Interior Features
Appliances 
Built-In Electric OvenCooktopDishwasherElectric Water HeaterExhaust FanGas CooktopMicrowavePlumbed For Ice MakerRange HoodStainless Steel Appliance(s)Oven
Cooling 
Ceiling Fan(s)Central AirElectricENERGY STAR Qualified EquipmentHeat Pump
Fireplace 
Yes
Fireplace Features 
Gas LogLiving RoomVentless
Fireplaces 
1
Flooring 
CarpetLaminateTile
Heating 
CentralElectricENERGY STAR Qualified EquipmentENERGY STAR/ACCA RSI Qualified InstallationFireplace(s)Forced AirHeat Pump
Interior 
Built-in FeaturesCeiling Fan(s)ChandelierCrown MoldingDouble VanityHigh CeilingsKitchen IslandOpen FloorplanPantryRecessed LightingSoaking TubTray Ceiling(s)Walk-In Closet(s)
Laundry Features 
Electric Dryer HookupLaundry RoomMain LevelWasher Hookup
Window Features 
Low Emissivity WindowsScreens
Bathroom 2 
Level - Second
Bathroom 3 
Level - Second
Bathroom 4 
Level - First
Bedroom 2 
Level - Second
Bedroom 3 
Level - Second
Bedroom 4 
Level - Second
Breakfast Room 
Level - First
Laundry 
Level - First
Living Room 
Level - First
Master Bathroom 
Level - Second
Master Bedroom 
Level - Second
Recreation Room 
Level - Second
Save
Ask
Tour
Hide
Share
Exterior Features
Construction Details 
BrickShake SidingStone VeneerVinyl Siding
Exterior 
BalconyRain Gutters
Fencing 
None
Lot Features 
Landscaped
Patio And Porch 
CoveredPatioPorchRear PorchScreened
Roof 
Shingle
View 
NeighborhoodRuralTrees/Woods
Waterview 
NeighborhoodRuralTrees/Woods
Windows/Doors 
Low Emissivity WindowsScreens
Community Features
Association Dues 
360
Community Features 
Street Lights
Financing Terms Available 
CashConventionalFHAVA LoanUSDA Loan
HOA Fee Frequency 
Annually
Schools
School District
Unknown
Elementary School
Johnston - Polenta Elementary
Middle School
Johnston - Swift Creek Middle School
High School
Johnston - Cleveland High School
Listing courtesy of Robyn Williams of RE/MAX SOUTHLAND REALTY II


Listings that are marked with an icon are provided courtesy of the Triangle MLS, Inc. of North Carolina, Internet Data Exchange Database. Copyright 2026 Triangle MLS, Inc. of North Carolina. All rights reserved.

Last checked: 2026-07-26 11:51 PM UTC

Neighborhood & Commute
Source: Walkscore
Disclosure: Community information and market data powered by Constellation Data Labs. Information is deemed reliable but not guaranteed.
Save
Ask
Tour
Hide
Share