Save
Ask
Tour
Hide
Share
$330,000
16 Days On Site

229 Whistling Swan Drive
Wake Forest, NC 27587

Single Family Residence|Coming Soon
3
Beds
3
Total Baths
2
Full Baths
1
Partial Bath
1,442
SqFt
$229
/SqFt
2000
Built
Subdivision:
Swans Cove
County:
Wake
Call Now: 919-404-SHOW
Is this the listing for you? We can help make it yours.
919-404-SHOW
229 Whistling Swan Drive229 Whistling Swan Drive229 Whistling Swan Drive229 Whistling Swan Drive
Save
Ask
Tour
Hide
Share

Mortgage Calculator

Monthly Payment (Est.)

$1,506
Calculator powered by Showcase IDX, a Constellation1 Company. Copyright ©2026 Information is deemed reliable but not guaranteed.

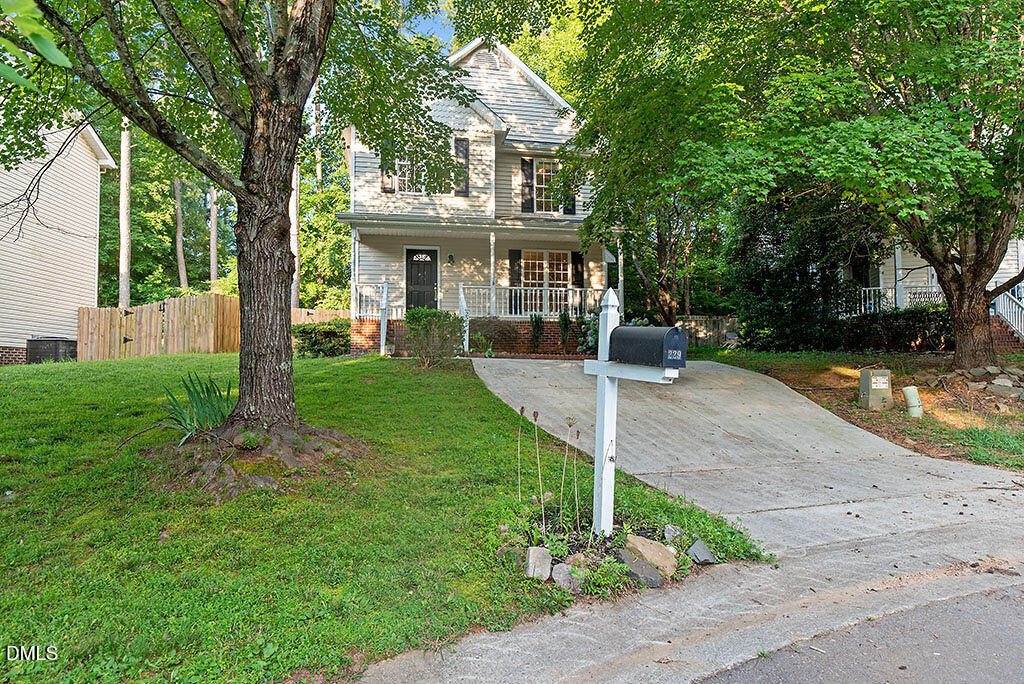
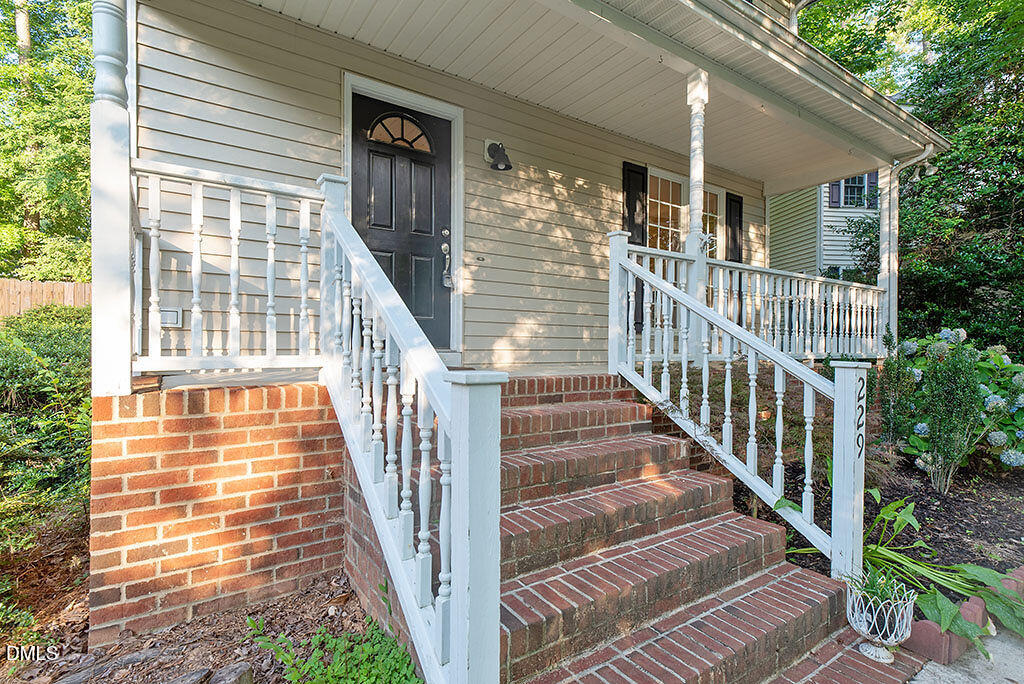
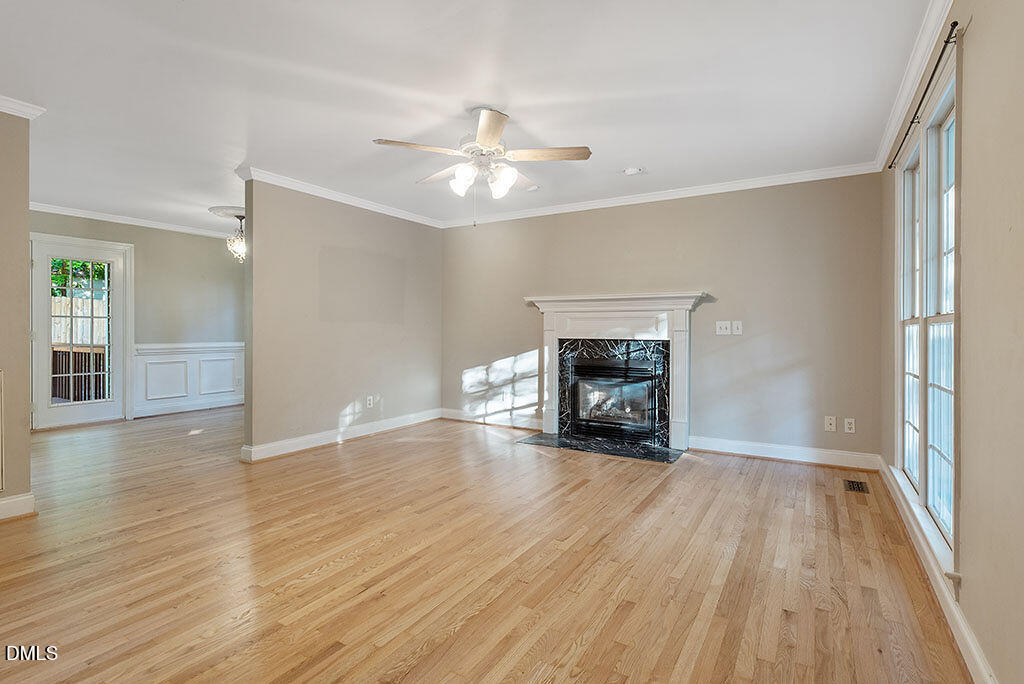
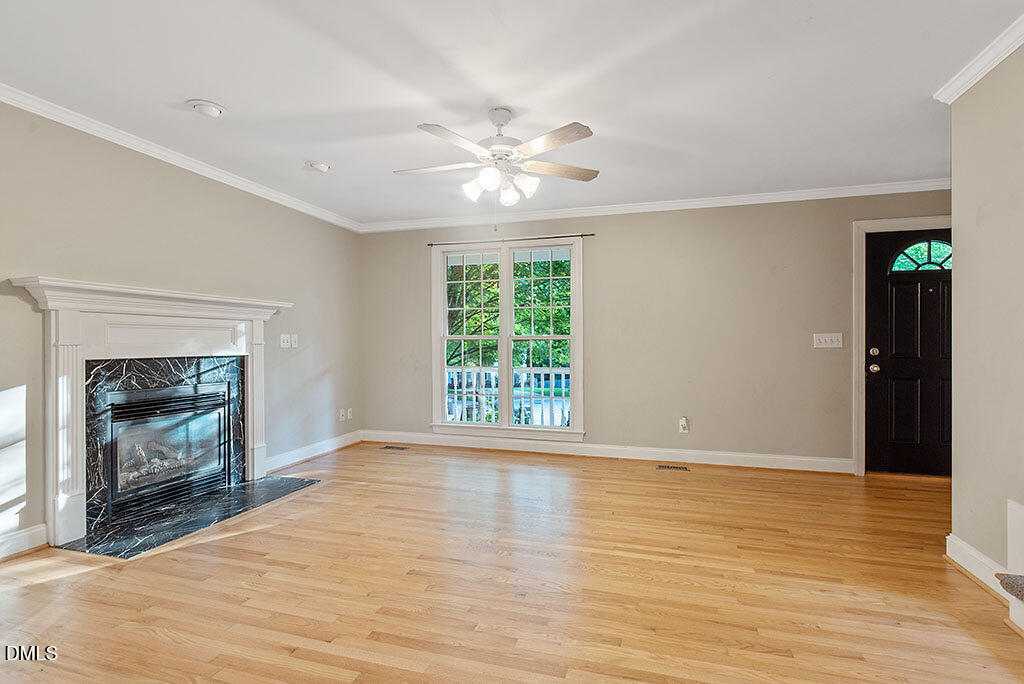
Welcome home to this charming Victorian-style retreat nestled at the end of a peaceful cul-de-sac in the sought-after Swan's Cove community! Perfectly situated just minutes from Downtown Wake Forest and convenient access to Capital Boulevard, this inviting 3-bedroom home combines timeless character with modern comfort. Inside, you'll find beautiful hardwood floors throughout the main level and a cozy living room centered around a fireplace, creating the perfect space to relax and unwind. The well-appointed kitchen features stainless steel appliances and opens to the main living areas, making entertaining effortless. Upstairs, the spacious primary suite offers a private retreat complete with a walk-in closet, luxurious garden tub, separate walk-in shower, and en-suite bath. Two additional bedrooms and second-floor washer/dryer connections provide both convenience and functionality. Step outside to enjoy the large deck overlooking a fenced backyard, ideal for outdoor dining, gatherings, pets, or simply enjoying the peaceful surroundings. Additional exterior storage offers plenty of room for tools, bikes, and seasonal items. Tucked away in a charming neighborhood yet close to shopping, dining, parks, and all that Wake Forest has to offer, this home delivers the perfect combination of location, comfort, and curb appeal. Don't miss your opportunity to make this beautiful home yours!

Save
Ask
Tour
Hide
Share
Listing Snapshot
Price 
$330,000
Days On Site 
16 Days
Bedrooms 
3
Inside Area (SqFt) 
1,442 sqft
Total Baths 
3
Full Baths 
2
Partial Baths 
1
Lot Size 
0.13 Acres
Year Built 
2000
MLS® Number 
10176472
Status 
Coming Soon
Property Tax 
$2,858.03
HOA/Condo/Coop Fees 
N/A
Sq Ft Source 
N/A
Friends & Family
Recent Activity
2 weeks agoListing updated with changes from the MLS®
2 weeks agoListing first seen on site
General Features
Acres 
0.13
Levels 
Two
Parking 
DrivewayOff Street
Property Sub Type 
Single Family Residence
Sewer 
Public Sewer
Special Circumstances 
Standard
SqFt Above 
1442
SqFt Total 
1442
Style 
Traditional
Utilities 
Electricity ConnectedWater Connected
Water Source 
Public
Zoning 
GR5
Interior Features
Appliances 
DishwasherElectric RangeMicrowaveWater Heater
Cooling 
Central Air
Flooring 
CarpetHardwood
Heating 
CentralNone
Laundry Features 
Inside
Master Bedroom 
Dimensions - 14.0 x 14.0Level - Upper
Save
Ask
Tour
Hide
Share
Exterior Features
Construction Details 
BrickFrameVinyl Siding
Fencing 
Back Yard
Lot Features 
Back YardCity LotCul-De-SacGentle Sloping
Road Frontage 
City Street
Roof 
Shingle
View 
Neighborhood
Waterview 
Neighborhood
Community Features
Financing Terms Available 
CashConventionalFHAVA Loan
Roads 
Asphalt
Schools
School District
Unknown
Elementary School
Wake - Richland Creek Elementary School
Middle School
Wake - Wake Forest Middle School
High School
Wake - Wake Forest High School
Listing courtesy of Lucas Reid of Property Specific, LLC


Listings that are marked with an icon are provided courtesy of the Triangle MLS, Inc. of North Carolina, Internet Data Exchange Database. Copyright 2026 Triangle MLS, Inc. of North Carolina. All rights reserved.

Last checked: 2026-07-12 09:20 PM UTC

Neighborhood & Commute
Source: Walkscore
Disclosure: Community information and market data powered by Constellation Data Labs. Information is deemed reliable but not guaranteed.
Save
Ask
Tour
Hide
Share