
707 Magalloway DriveCary, NC 27519
Mortgage Calculator
Monthly Payment (Est.)
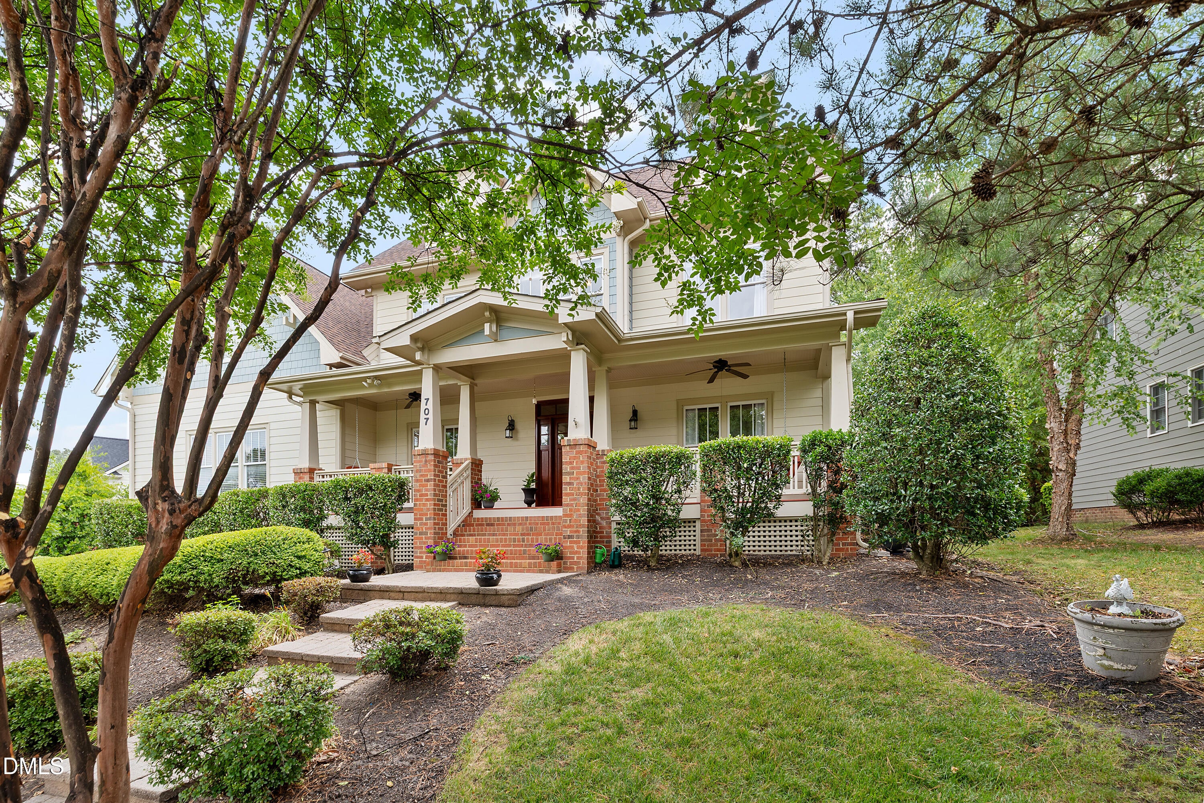
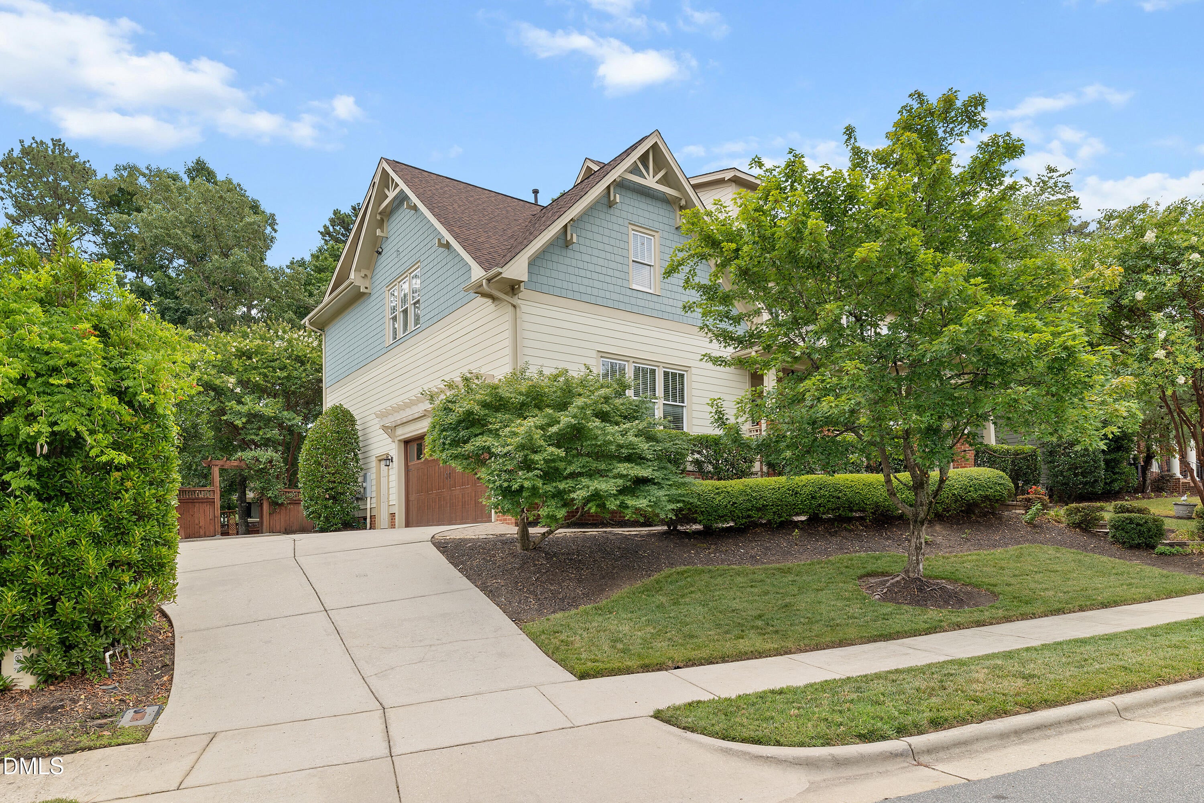
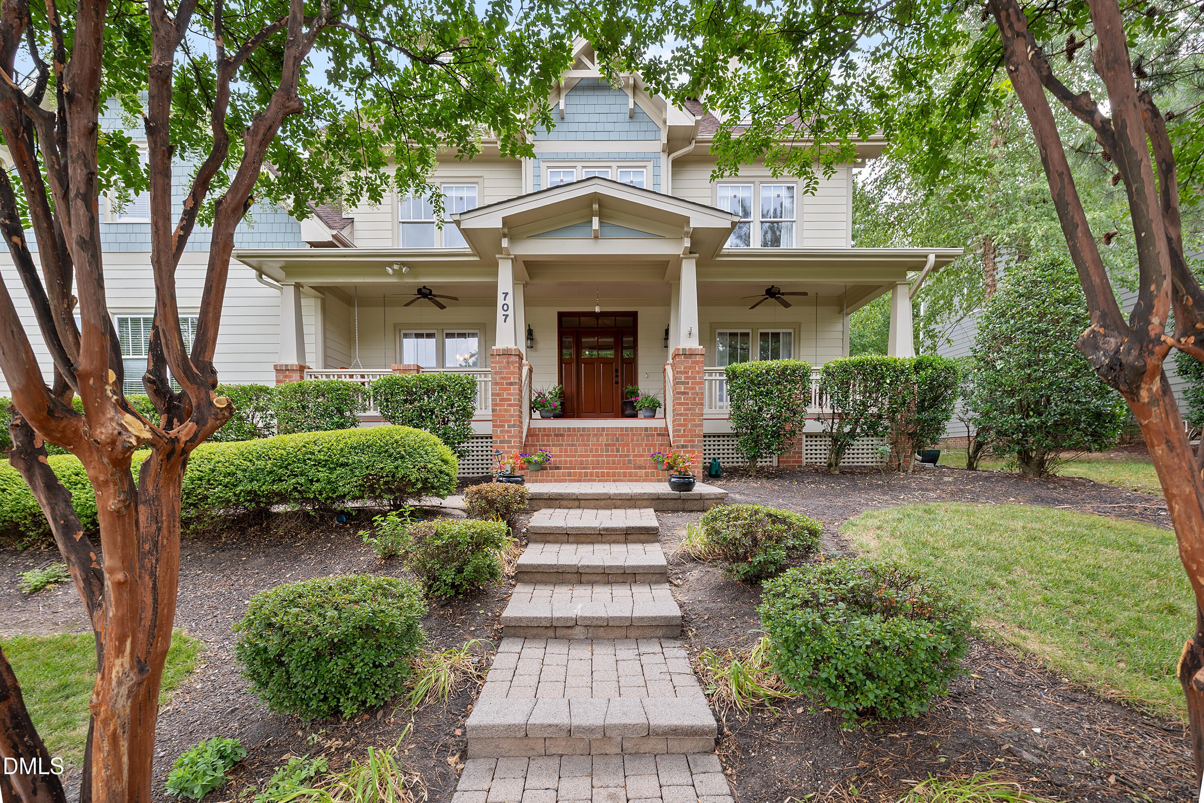
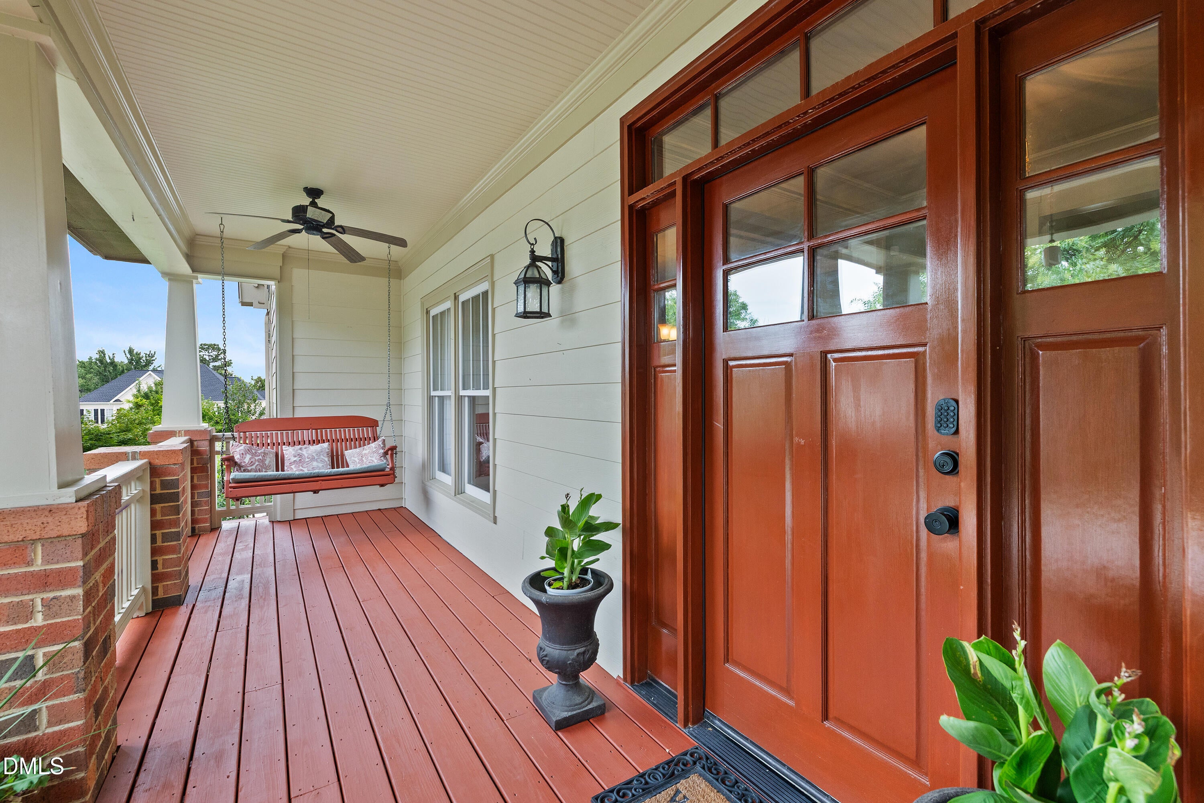
Enter an interest rate to see your estimated monthly payment.NEW PRICE AND GENEROUS SELLER CONCESSIONS! Now offered at $1,090,000, this exceptional Cameron Pond home comes with an added opportunity: the seller is offering SUBSTANTIAL CONCESSIONS that may be applied toward eligible MORTGAGE RATE BUYDOWNS, CLOSING COSTS, or other lender-approved expenses with acceptable offer. Lower price, greater purchasing flexibility, and an exceptional Cary home! Beautifully maintained and thoughtfully designed, this former Parade of Homes residence offers 3,777 square feet of finished living space featuring five bedrooms, four full baths, combining custom craftsmanship, flexible living spaces, and wonderful indoor-outdoor entertaining. Step inside to discover beautiful architectural details throughout, including crown molding, custom built-ins, rich millwork, and a dramatic floor-to-ceiling stone fireplace. The gourmet kitchen is designed for both everyday living and entertaining, featuring a professional Wolf gas range, generous workspace, and a new wine refrigerator. A main-level bedroom with an attached full bath offers valuable flexibility for overnight guests, extended family, multigenerational living, or a private work-from-home space. Upstairs, the possibilities continue. In addition to the home's finished living areas, there is an approximately 747-square-foot unfinished third floor already plumbed for a bathroom. Create a space that fits your lifestyle, whether that's a home theater, fitness studio, recreation room, private office suite, hobby space, or future additional living area. The outdoor living spaces are equally special. Enjoy a 3-season sunroom that extends the home's entertaining space and opens to a backyard designed for gathering. A beautiful stone outdoor kitchen and prep area features a built-in gas grill and outdoor refrigerator, while generous seating areas and a stone firepit create the perfect setting for relaxing or entertaining family and friends. Recent improvements add even more value and peace of mind, including a roof replaced in 2022, fresh interior paint, new carpet, an encapsulated crawl space with dehumidifier, and a Tesla charging station. Enjoy the lifestyle of Cameron Pond, with neighborhood walking trails, pool, and playground, while coming home to a property that offers an uncommon combination of craftsmanship, space, flexibility, and indoor-outdoor living. Beautifully appointed. Move-in ready. Room to grow. Now offered at $1,090,000 with seller concessions to give you even greater flexibility to make this exceptional home your own. Call the listing agent for details regarding the seller concessions. The current high school assignment is Panther Creek High School. If it is capped, the overflow school is Green Hope High School. As of 9/24/26 Panther Creek High is not capped.
| 7 days ago | Price changed to $1,090,000 | |
| 7 days ago | Listing updated with changes from the MLS | |
| 4 months ago | Listing first seen on site |

Listings that are marked with an icon are provided courtesy of the Triangle MLS, Inc. of North Carolina, Internet Data Exchange Database. Copyright 2026 Triangle MLS, Inc. of North Carolina. All rights reserved.
Last checked: 2026-10-30 10:11 AM UTC
Did you know? You can invite friends and family to your search. They can join your search, rate and discuss listings with you.