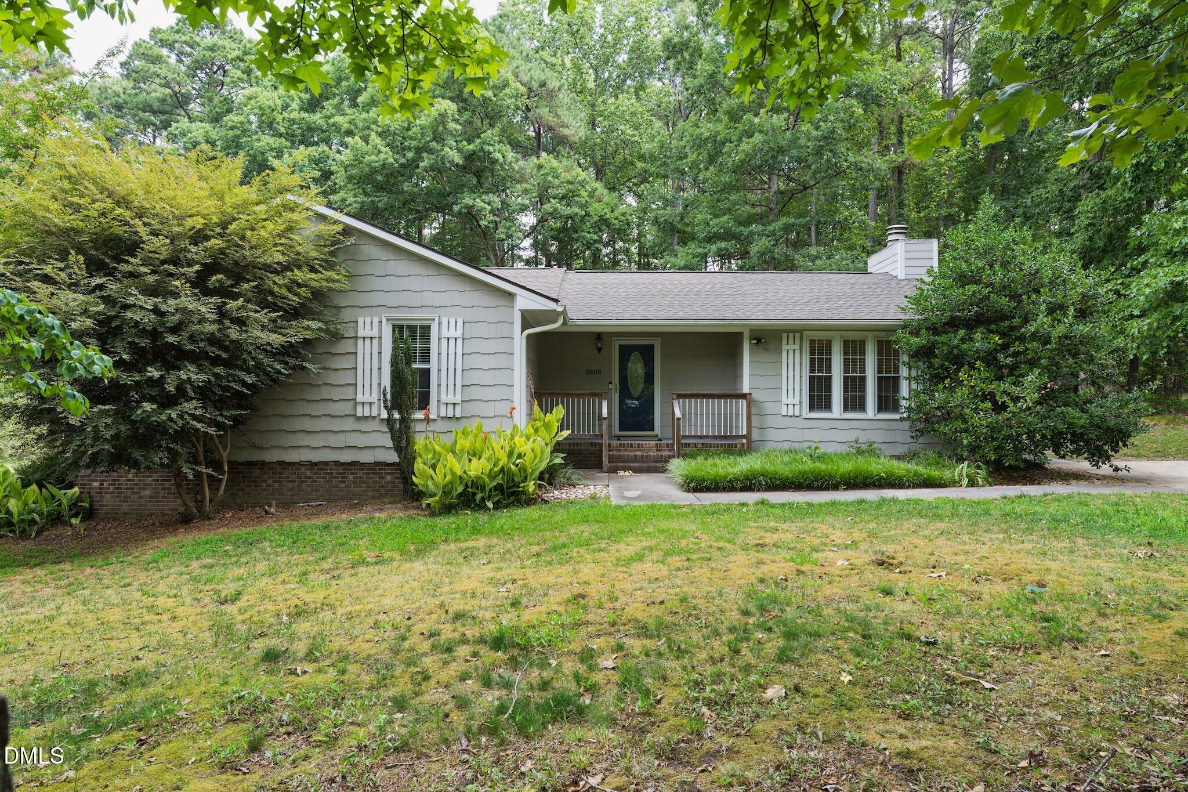
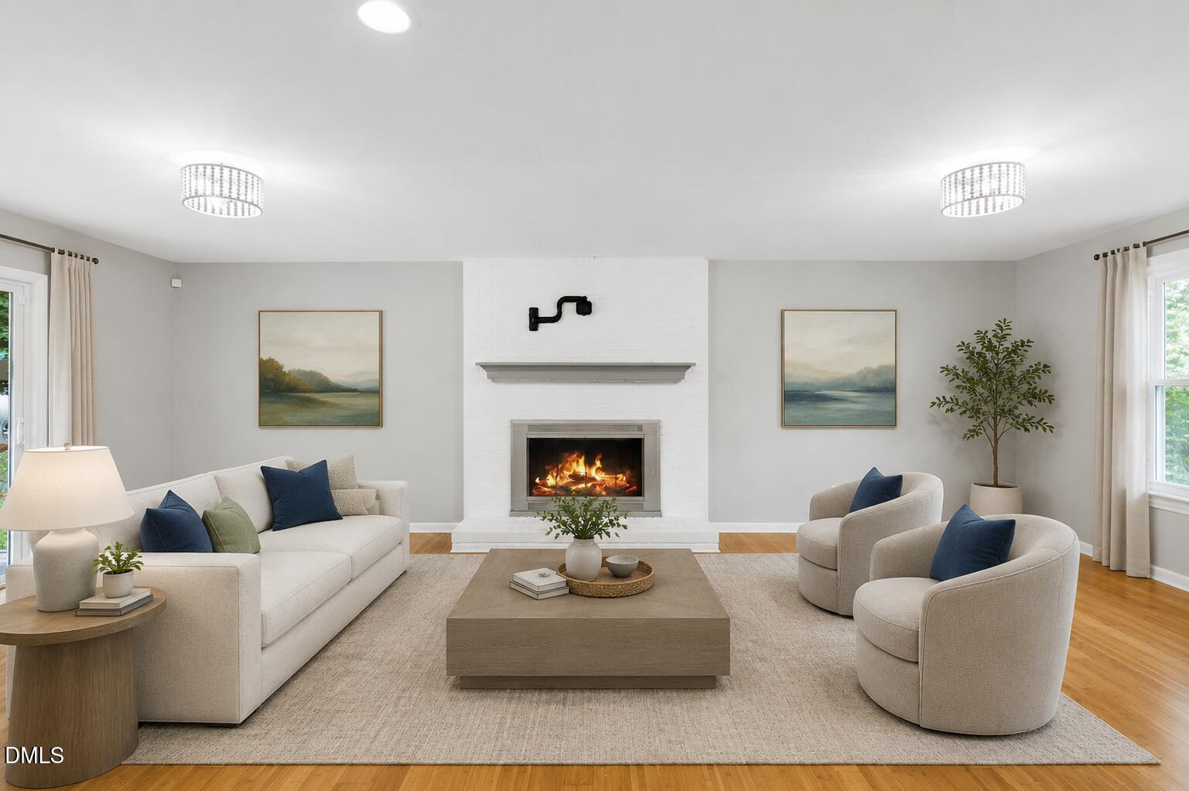
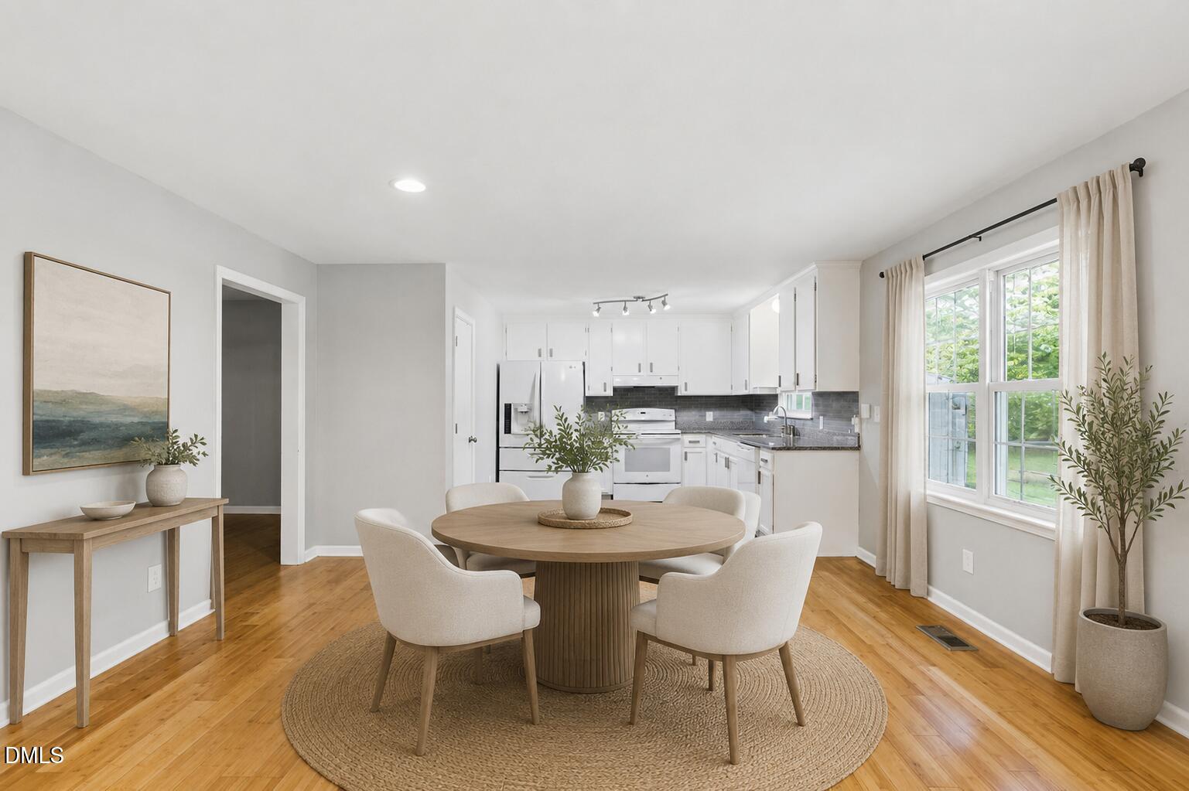
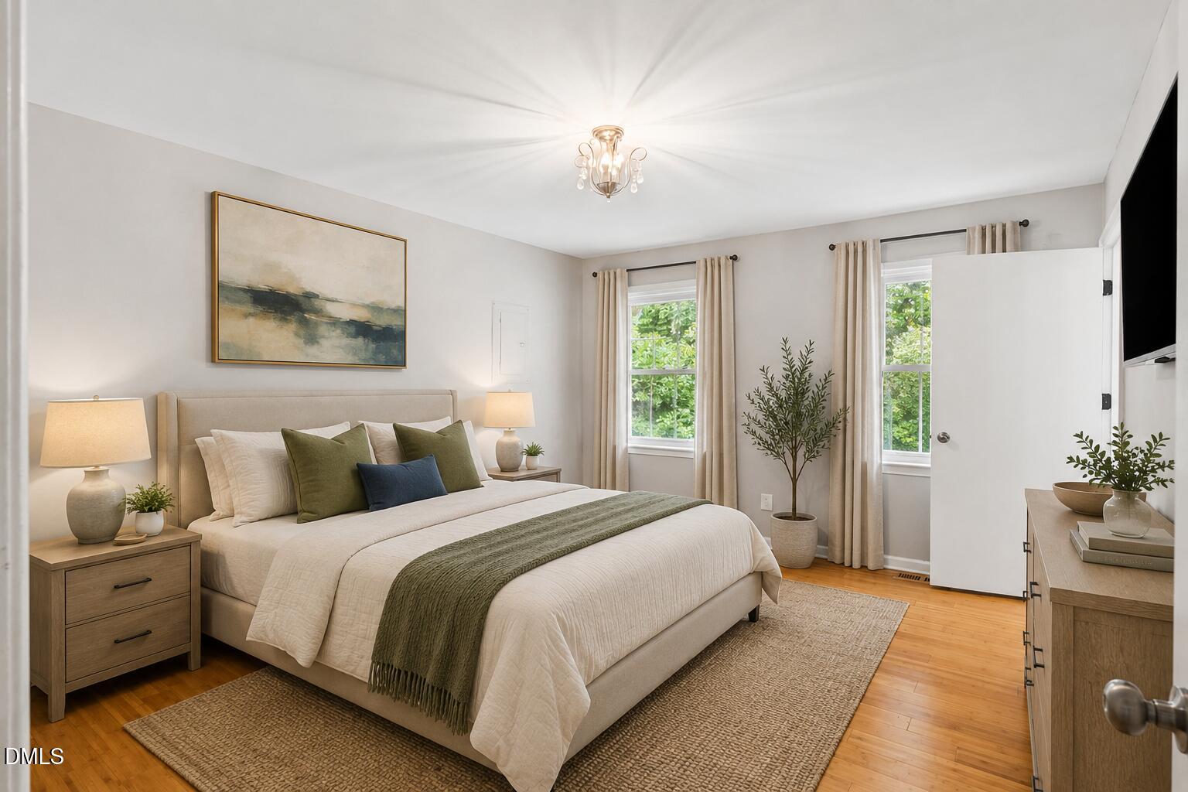
Welcome home to this beautifully maintained ranch nestled on a spacious lot in desirable Apex! This move-in-ready home offers 3 bedrooms, 2 updated bathrooms, and an open concept floor plan perfect for everyday living and entertaining. The kitchen features granite countertops, tile flooring, a stylish stone backsplash, and ample cabinet space. Bamboo flooring flows through much of the home, creating warmth and character throughout. Relax in the family room with a cozy fireplace or enjoy outdoor living in the fenced backyard with plenty of room to play, garden, or entertain. The primary suite includes an updated bath with a walk-in shower. Refrigerator, washer, and dryer convey, making this home truly turnkey. Additional features include a tankless water heater, storage sheds, community water, and no HOA. Conveniently located near shopping, dining, schools, and major commuter routes, this property offers the perfect combination of privacy, space, and accessibility. Don't miss this opportunity to own a charming home in a sought-after Apex location!
Save
Ask
Tour
Hide
Share
Listing Snapshot
Price
$390,000
Days On Site
16 Days
Bedrooms
3
Inside Area (SqFt)
1,330 sqft
Total Baths
2
Full Baths
2
Partial Baths
N/A
Lot Size
0.73 Acres
Year Built
1978
MLS® Number
10176464
Status
Active
Property Tax
$1,955.37
HOA/Condo/Coop Fees
N/A
Sq Ft Source
N/A
Friends & Family
React
Comment
Invite
No Comments Yet
Did you know? You can invite friends and family to your search. They can join your search, rate and discuss listings with you.
DishwasherDryerElectric OvenElectric RangeExhaust FanFree-Standing Electric OvenFreezerGas Water HeaterInstant Hot WaterWater HeaterRangeRange HoodTankless Water HeaterWasher/Dryer
Back YardFront YardGardenLandscapedMany TreesViewsWooded
Other Structures
Shed(s)Storage
Patio And Porch
Front PorchPatio
Roof
Shingle
View
Trees/Woods
Waterview
Trees/Woods
Windows/Doors
Aluminum FramesBlindsScreensShutters
Community Features
Financing Terms Available
CashConventionalFHAVA Loan
Schools
School District
Unknown
Elementary School
Wake - West Lake Elementary
Middle School
Wake - West Lake Middle
High School
Wake - Middle Creek High
Listing courtesy of Tina Caul of EXP Realty LLC
Listings that are marked with an icon are provided courtesy of the Triangle MLS, Inc. of North Carolina, Internet Data Exchange Database. Copyright 2026 Triangle MLS, Inc. of North Carolina. All rights reserved.
Last checked: 2026-07-12 09:30 PM UTC
Neighborhood & Commute
Source: Walkscore
Disclosure: Community information and market data powered by Constellation Data Labs. Information is deemed reliable but not guaranteed.


Did you know? You can invite friends and family to your search. They can join your search, rate and discuss listings with you.