Save
Ask
Tour
Hide
Share
$975,000
30 Days On Site

811 Kings Mill Road
Chapel Hill, NC 27517

For Sale|Single Family Residence|Active
5
Beds
4
Total Baths
3
Full Baths
1
Partial Bath
3,342
SqFt
$292
/SqFt
1960
Built
Subdivision:
Kings Mill
County:
Orange
Call Now: 919-404-SHOW
Is this the listing for you? We can help make it yours.
919-404-SHOW
811 Kings Mill Road811 Kings Mill Road811 Kings Mill Road811 Kings Mill Road
Save
Ask
Tour
Hide
Share

Mortgage Calculator

Monthly Payment (Est.)

$4,448
Calculator powered by Showcase IDX, a Constellation1 Company. Copyright ©2026 Information is deemed reliable but not guaranteed.

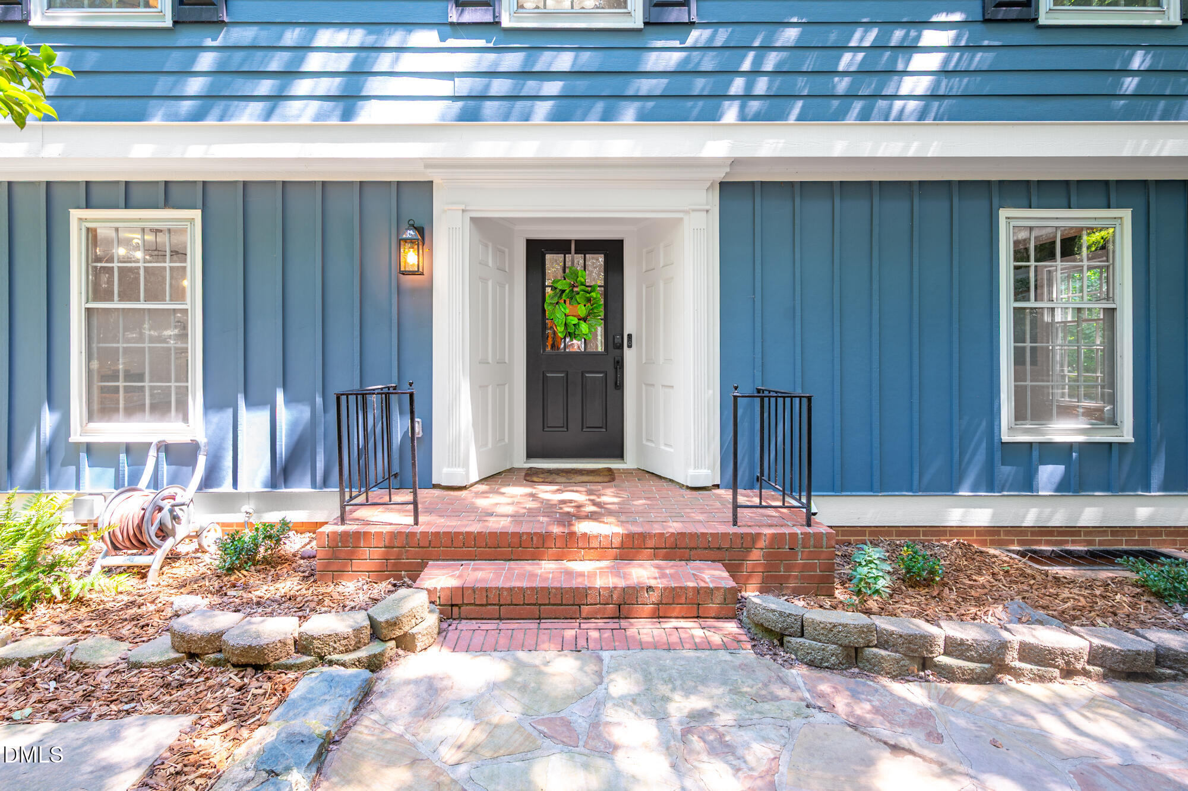
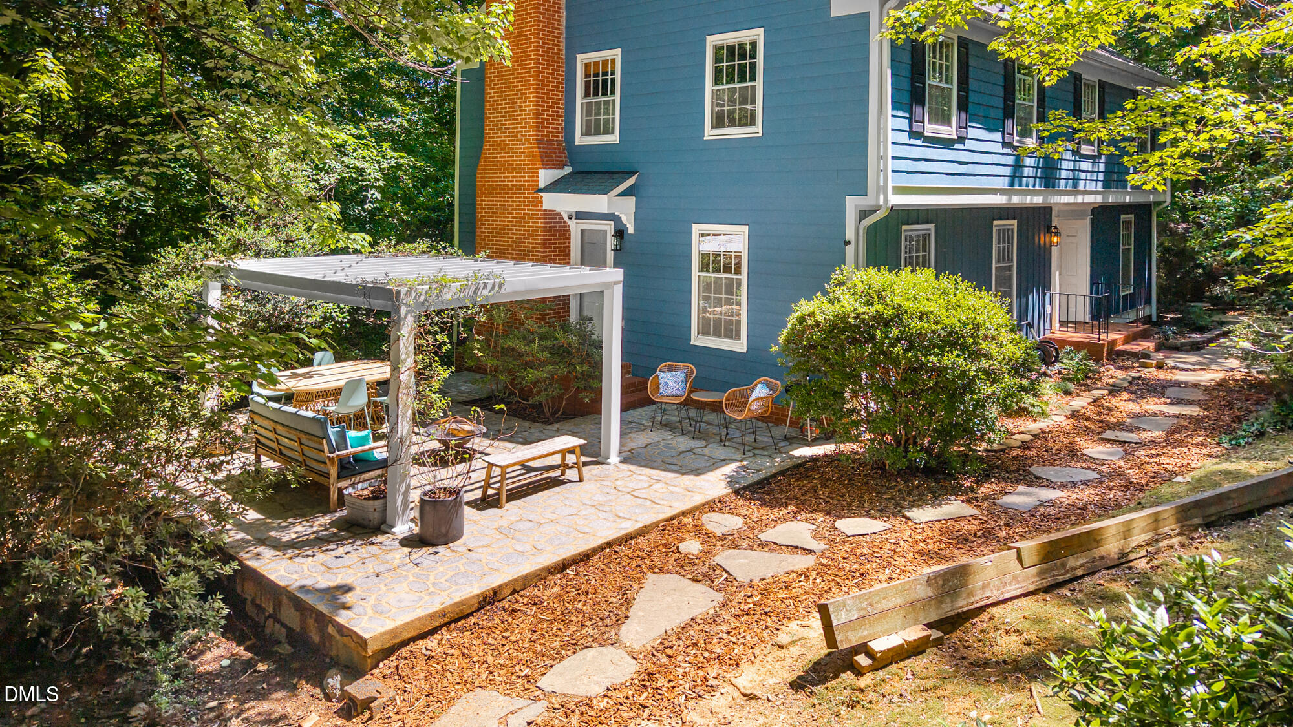
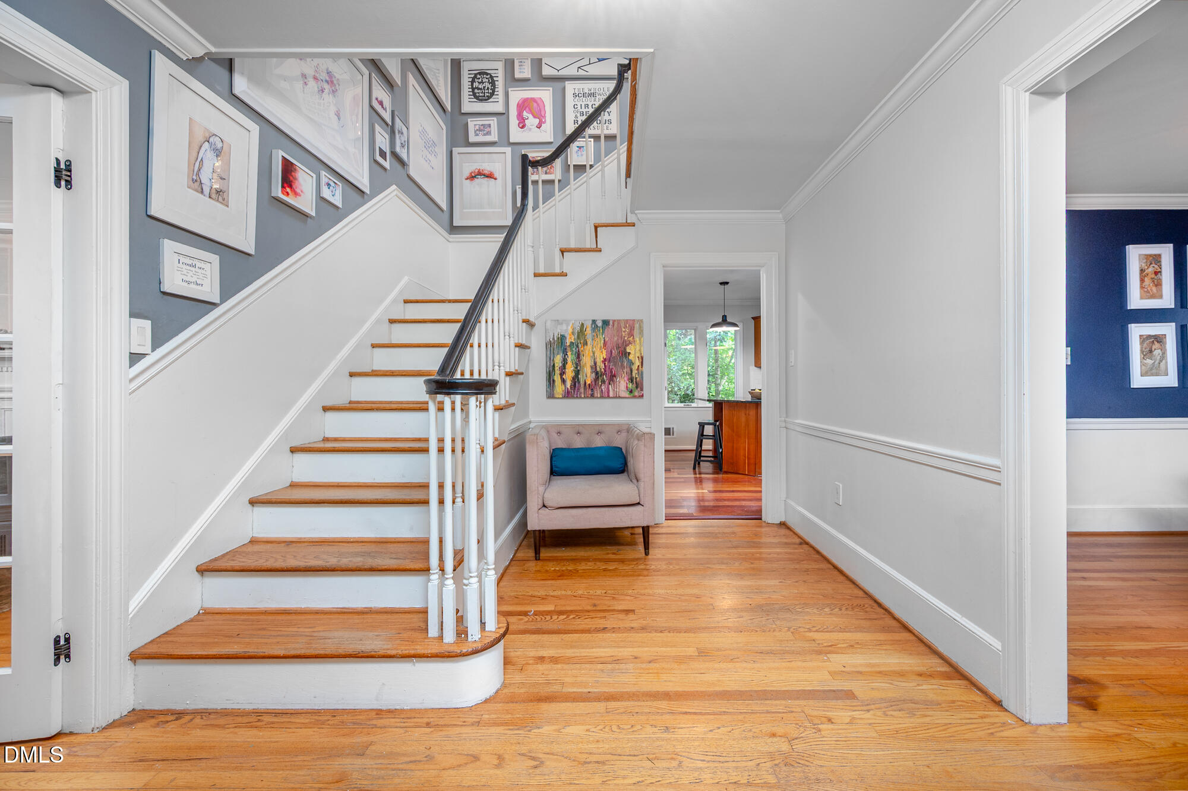
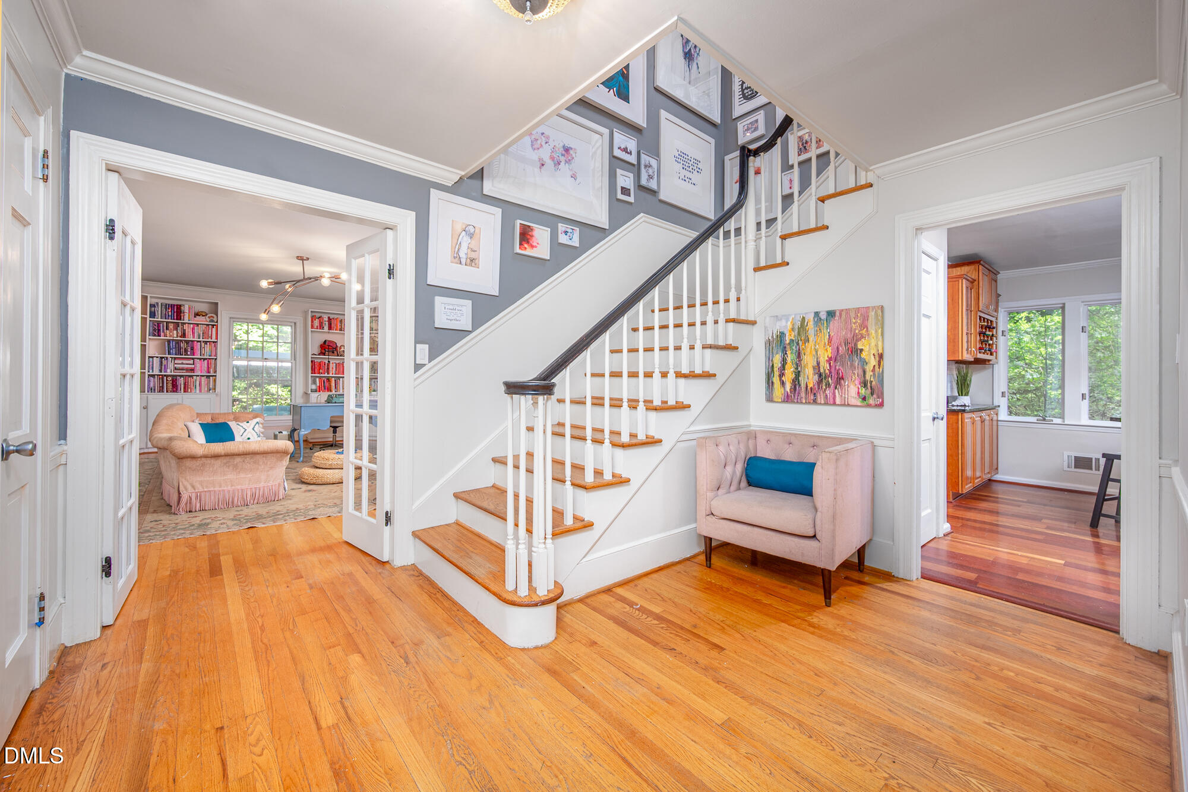
811 Kings Mill Rd is a gorgeous, stately, rare spacious home in James Taylor's old neighborhood, just minutes from UNC and downtown! This home has beautiful bones and a soul to match. With a library to die for and views of nature in every direction, there's no need leave and stroll by Morgan Creek or the Botanical Trails, even though those are minutes away. Unique features include charming built-ins, a full basement with kitchenette and massive storage space, outdoor patio area for supreme lounging, and an extra-large lot. There is SO MUCH POTENTIAL for a home gym, business, teen alcove, in-law suite, woodworking//hobby shop, you name it. With five bedrooms and lots of parking, there's room for everyone here. FRESH exterior paint and floors will be newly refinished at the end of July! A few basement pictures have been decluttered with AI.

Save
Ask
Tour
Hide
Share
Listing Snapshot
Price 
$975,000
Days On Site 
30 Days
Bedrooms 
5
Inside Area (SqFt) 
3,342 sqft
Total Baths 
4
Full Baths 
3
Partial Baths 
1
Lot Size 
1.6 Acres
Year Built 
1960
MLS® Number 
10176444
Status 
Active
Property Tax 
$10,081
HOA/Condo/Coop Fees 
N/A
Sq Ft Source 
N/A
Friends & Family
Recent Activity
a week agoListing updated with changes from the MLS®
2 weeks agoPrice changed to $975,000
4 weeks agoListing first seen on site
General Features
Acres 
1.6
Foundation 
BlockBrick/Mortar
Levels 
Three Or More
Parking 
Electric Vehicle Charging Station(s)
Property Sub Type 
Single Family Residence
Security 
Fire AlarmSmoke Detector(s)
Sewer 
Public Sewer
Special Circumstances 
Standard
SqFt Above 
2684
SqFt Below 
658
SqFt Total 
3342
Style 
Transitional
Water Source 
Public
Zoning 
R-1
Interior Features
Appliances 
Built-In Electric RangeBuilt-In RangeDishwasherDown DraftDryerFree-Standing RefrigeratorGas Water HeaterRangeRefrigeratorStainless Steel Appliance(s)WasherWasher/Dryer
Basement 
BlockConcreteDaylightFinishedUnfinished
Cooling 
Central Air
Flooring 
HardwoodTileVinylWood
Heating 
CentralForced AirNatural Gas
Interior 
Breakfast BarBuilt-in FeaturesCeiling Fan(s)ChandelierCrown MoldingDouble VanityKitchen IslandRecessed LightingWalk-In Closet(s)
Laundry Features 
InsideLaundry RoomUpper Level
Bathroom 2 
Dimensions - 5.0 x 10.0Level - Upper
Bedroom 2 
Dimensions - 11.1 x 14.2Level - Upper
Bedroom 3 
Dimensions - 6.2 x 6.1Level - Lower
Bedroom 4 
Dimensions - 14.2 x 14.2Level - Upper
Bedroom 5 
Dimensions - 12.4 x 11.5Level - Lower
Dining Room 
Dimensions - 13.1 x 14.3Level - Main
Family Room 
Dimensions - 13.6 x 20.9Level - Main
Kitchen 
Dimensions - 13.6 x 19.8Level - Main
Laundry 
Dimensions - 5.0 x 10.6Level - Upper
Living Room 
Dimensions - 13.2 x 21.1Level - Main
Master Bathroom 
Dimensions - 5.0 x 10.0Level - Upper
Master Bedroom 
Dimensions - 14.0 x 18.5Level - Upper
Save
Ask
Tour
Hide
Share
Exterior Features
Construction Details 
Fiber CementOther
Other Structures 
Pergola
Patio And Porch 
CoveredPatioPorch
Roof 
Shingle
View 
Trees/Woods
Waterview 
Trees/Woods
Community Features
Accessibility Features 
Accessible Washer/Dryer
Financing Terms Available 
CashConventionalFHAVA Loan
Schools
School District
Unknown
Elementary School
Chapel Hill Carrboro - Northside Elementary School
Middle School
Chapel Hill Carrboro - Grey Culbreth Middle School
High School
Chapel Hill Carrboro - Carrboro High School
Listing courtesy of Shenandoah Nieuwsma of Compass -- Chapel Hill - Durham


Listings that are marked with an icon are provided courtesy of the Triangle MLS, Inc. of North Carolina, Internet Data Exchange Database. Copyright 2026 Triangle MLS, Inc. of North Carolina. All rights reserved.

Last checked: 2026-07-25 11:47 PM UTC

Neighborhood & Commute
Source: Walkscore
Disclosure: Community information and market data powered by Constellation Data Labs. Information is deemed reliable but not guaranteed.
Save
Ask
Tour
Hide
Share