Save
Ask
Tour
Hide
Share
$665,000
18 Days On Site

102 Maple Crest Court
Apex, NC 27502

Single Family Residence|Pending
4
Beds
3
Total Baths
2
Full Baths
1
Partial Bath
2,374
SqFt
$280
/SqFt
1998
Built
Subdivision:
Scotts Mill
County:
Wake
Call Now: 919-404-SHOW
Is this the listing for you? We can help make it yours.
919-404-SHOW
102 Maple Crest Court102 Maple Crest Court102 Maple Crest Court102 Maple Crest Court
Save
Ask
Tour
Hide
Share

Mortgage Calculator

Monthly Payment (Est.)

$3,034
Calculator powered by Showcase IDX, a Constellation1 Company. Copyright ©2026 Information is deemed reliable but not guaranteed.

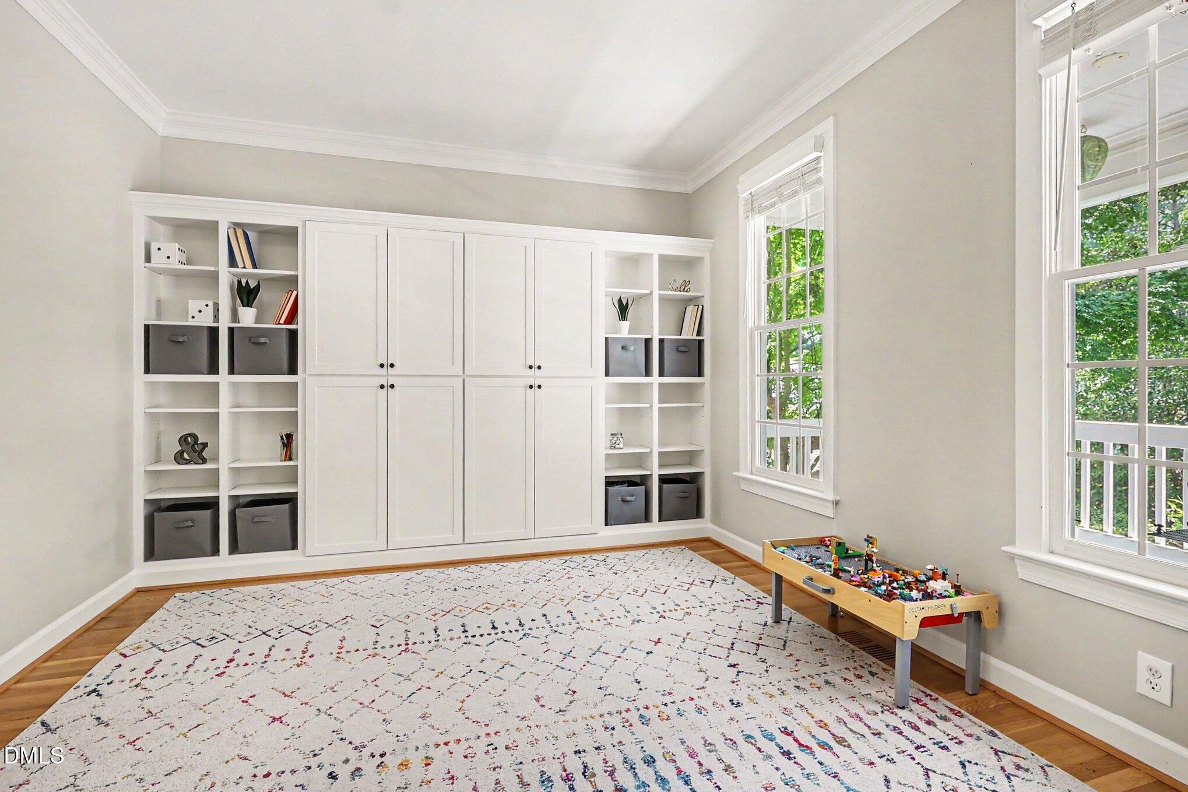
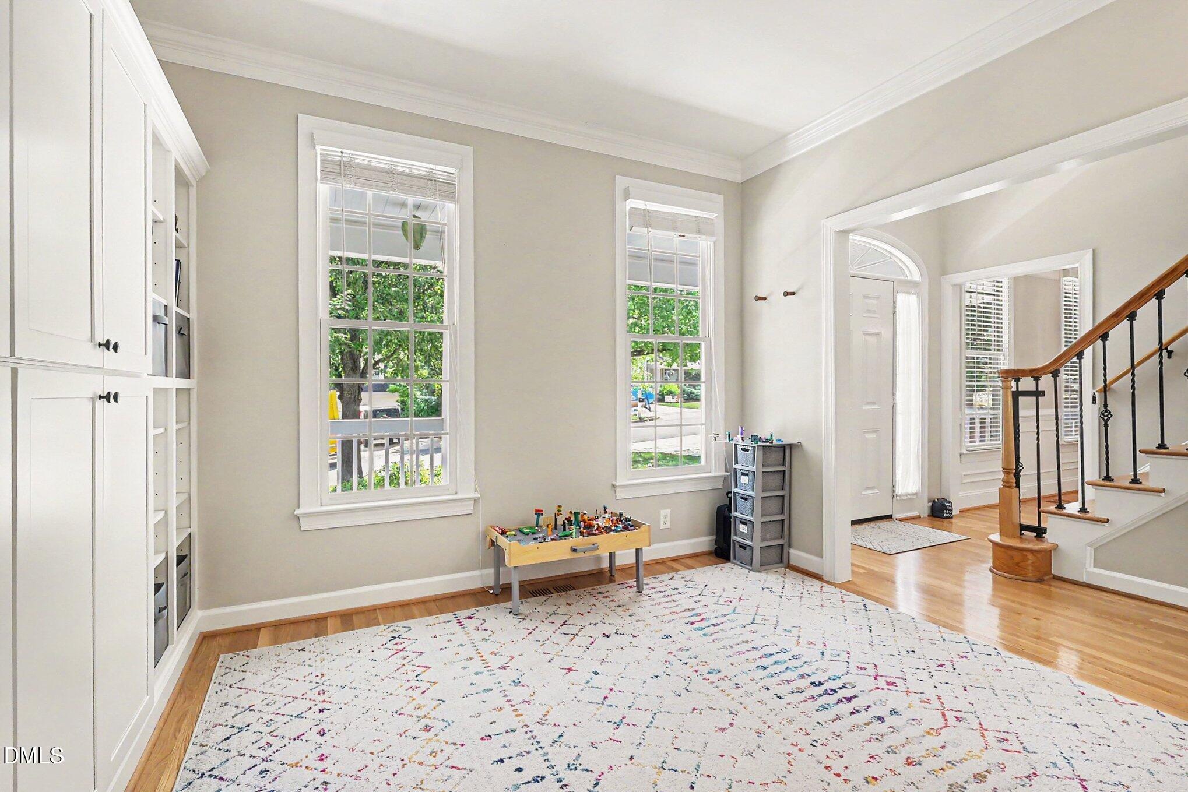
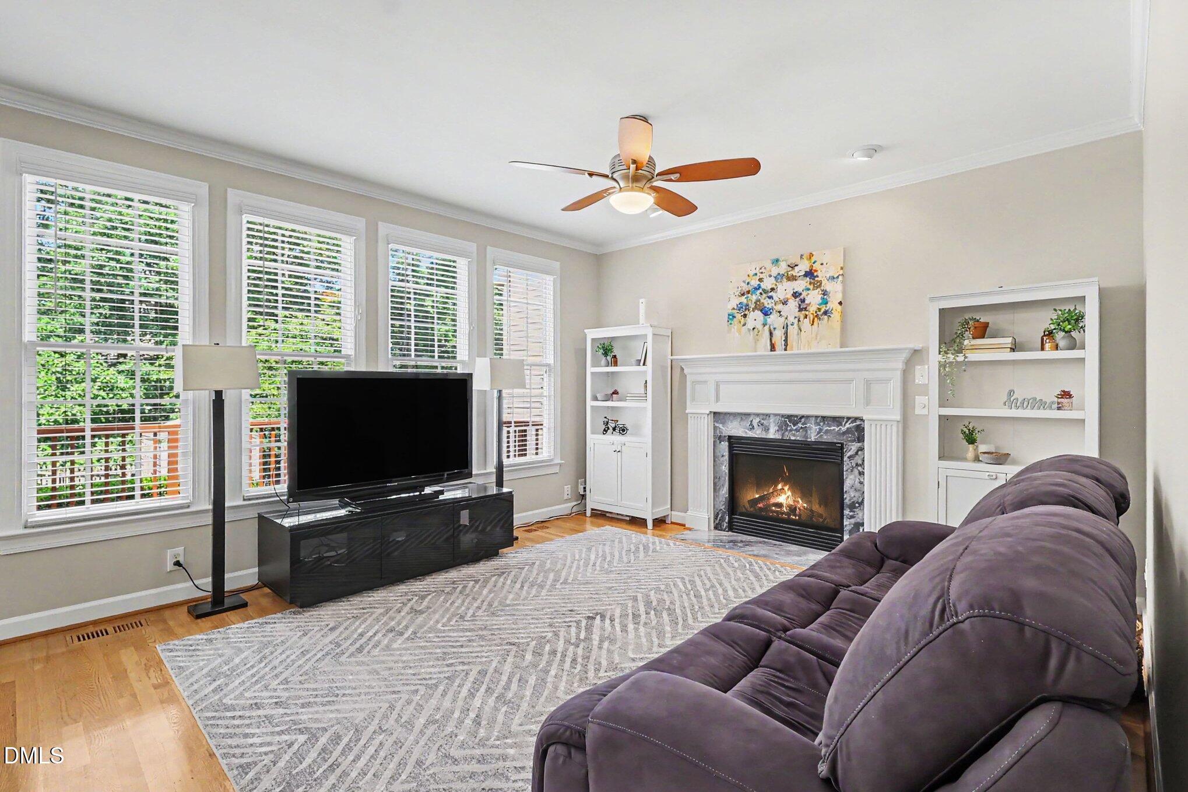
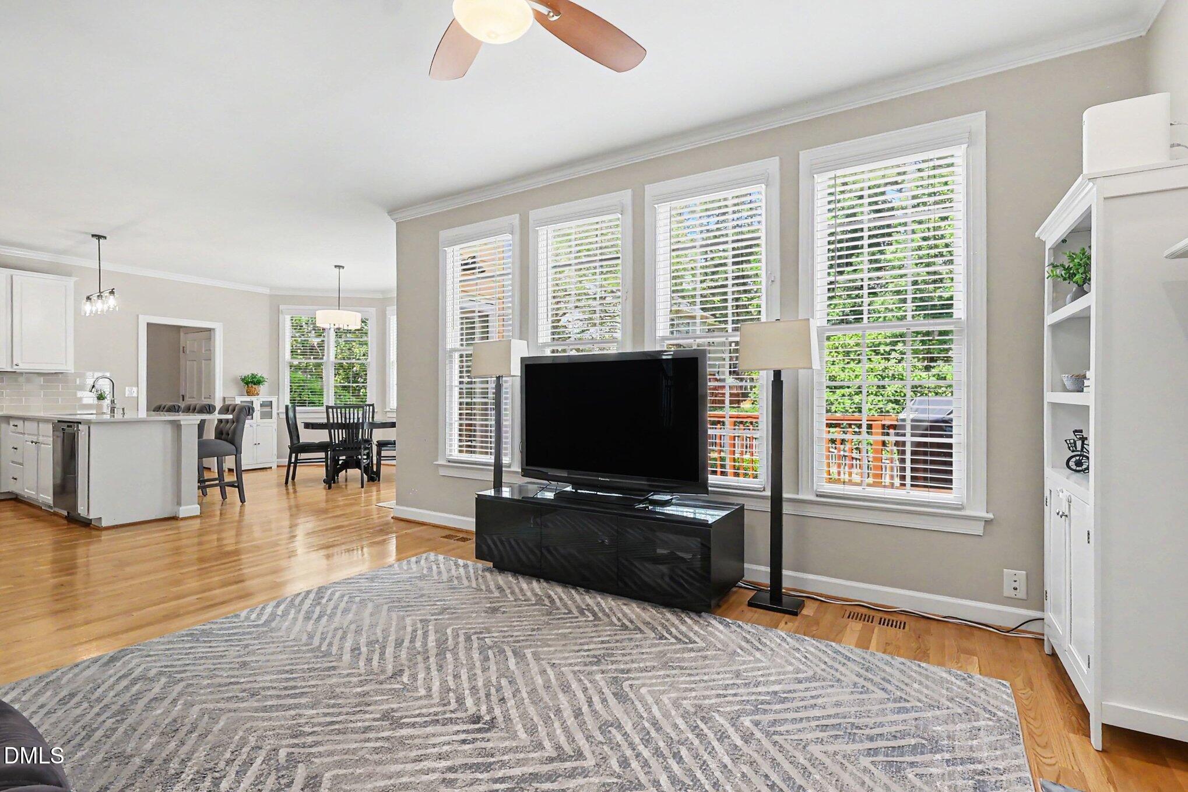
Nestled in a quiet cul-de-sac in one of the most popular Apex neighborhoods, you will find this charming home. Your greeting starts with a classic southern front porch which spans the length of the home. Mature trees offer shade in the summer and beautiful color in the fall. Inside, you will find gleaming hardwoods throughout. No carpet! Fresh paint, fully updated kitchen with quartz counters and stylish tile backsplash. Open concept with beautiful natural light. Relax with a morning coffee in the breakfast nook with bay windows overlooking the fenced, landscaped yard with large shed. At the front of the home, you will find a designated dining room and a flex space with gorgeous built ins. Perfect as an office, playroom, or study! The hardwoods continue throughout the second floor where you will find a spacious owner's suite with dual closets. There are 3 other bedrooms, or use the room at the end of the hall as an ideal bonus room. New tankless water heater, Upstairs windows replaced. Scotts Mill is directly across the street from Scotts Ridge Elementary School. The community has direct access to the Beaver Creek Greenway which you can follow all the way to Kelly Road Park, shopping, and more trails! Scotts Mill boasts a gorgeous clubhouse, pool, basketball, playgrounds with large shade trees, tennis court, beach volleyball, and community gardens. A very social community with lots of activities. A great way to connect with neighbors if you are new to the area!

Save
Ask
Tour
Hide
Share
Listing Snapshot
Price 
$665,000
Days On Site 
18 Days
Bedrooms 
4
Inside Area (SqFt) 
2,374 sqft
Total Baths 
3
Full Baths 
2
Partial Baths 
1
Lot Size 
0.24 Acres
Year Built 
1998
MLS® Number 
10176440
Status 
Pending
Property Tax 
$5,021.88
HOA/Condo/Coop Fees 
$46 monthly
Sq Ft Source 
N/A
Friends & Family
Recent Activity
2 weeks agoListing updated with changes from the MLS®
2 weeks agoStatus changed to Pending
3 weeks agoListing first seen on site
General Features
Acres 
0.24
Attached Garage 
Yes
Garage 
Yes
Garage Spaces 
2
Levels 
Two
Parking 
DrivewayGarageAttached
Parking Spaces 
6
Property Sub Type 
Single Family Residence
Security 
Smoke Detector(s)
Sewer 
Public Sewer
Special Circumstances 
Standard
SqFt Above 
2374
SqFt Total 
2374
Style 
Farmhouse
Water Source 
Public
Zoning 
HD SF
Interior Features
Appliances 
DishwasherElectric RangeFree-Standing Electric RangeFree-Standing RangeFree-Standing RefrigeratorFreezerIce MakerMicrowaveRangeRefrigeratorStainless Steel Appliance(s)
Cooling 
Central Air
Fireplace 
Yes
Fireplace Features 
Family RoomGas
Fireplaces 
1
Flooring 
HardwoodTileWood
Interior 
BookcasesBreakfast BarBuilt-in FeaturesCeiling Fan(s)ChandelierCrown MoldingDouble VanityOpen FloorplanRecessed LightingSoaking TubStone CountersTray Ceiling(s)Walk-In Closet(s)
Laundry Features 
In HallLaundry Room
Bedroom 2 
Dimensions - 11.6 x 11.7Level - Second
Bedroom 3 
Dimensions - 11.1 x 11.7Level - Second
Bedroom 4 
Dimensions - 13.4 x 18.3Level - SecondDescription - could be a bonus room
Breakfast Room 
Dimensions - 15.1 x 10.2Level - Main
Dining Room 
Dimensions - 11.6 x 11.4Level - Main
Kitchen 
Dimensions - 15.1 x 11.6Level - Main
Living Room 
Dimensions - 15.3 x 13.5Level - Main
Master Bedroom 
Dimensions - 15.1 x 15.4Level - Second
Office 
Dimensions - 11.1 x 11.4Level - Main
Save
Ask
Tour
Hide
Share
Exterior Features
Construction Details 
Fiber CementHardiPlank Type
Exterior 
Rain Gutters
Fencing 
Back Yard
Lot Features 
Back YardCul-De-SacGardenLandscapedLevel
Patio And Porch 
CoveredDeckFront PorchPorch
Road Frontage 
City Street
Roof 
Shingle
Community Features
Association Dues 
46
Community Features 
ClubhouseParkPlaygroundPoolStreet LightsTennis Court(s)Other
Financing Terms Available 
CashConventionalFHA
HOA Fee Frequency 
Monthly
Roads 
Asphalt
Schools
School District
Unknown
Elementary School
Wake - Scotts Ridge Elementary
Middle School
Wake - Apex Middle
High School
Wake - Apex High
Listing courtesy of Leslie-Anne Ball of Better Homes & Gardens Real Es


Listings that are marked with an icon are provided courtesy of the Triangle MLS, Inc. of North Carolina, Internet Data Exchange Database. Copyright 2026 Triangle MLS, Inc. of North Carolina. All rights reserved.

Last checked: 2026-07-14 01:35 AM UTC

Neighborhood & Commute
Source: Walkscore
Disclosure: Community information and market data powered by Constellation Data Labs. Information is deemed reliable but not guaranteed.
Save
Ask
Tour
Hide
Share