Save
Ask
Tour
Hide
Share
$850,000
17 Days On Site

94 Mossy Creek Court
Pittsboro, NC 27312

For Sale|Single Family Residence|Active Under Contract
5
Beds
5
Total Baths
4
Full Baths
1
Partial Bath
4,397
SqFt
$193
/SqFt
2017
Built
Subdivision:
Chapel Ridge
County:
Chatham
Call Now: 919-404-SHOW
Is this the listing for you? We can help make it yours.
919-404-SHOW
94 Mossy Creek Court94 Mossy Creek Court94 Mossy Creek Court94 Mossy Creek Court
Save
Ask
Tour
Hide
Share

Mortgage Calculator

Monthly Payment (Est.)

$3,878
Calculator powered by Showcase IDX, a Constellation1 Company. Copyright ©2026 Information is deemed reliable but not guaranteed.

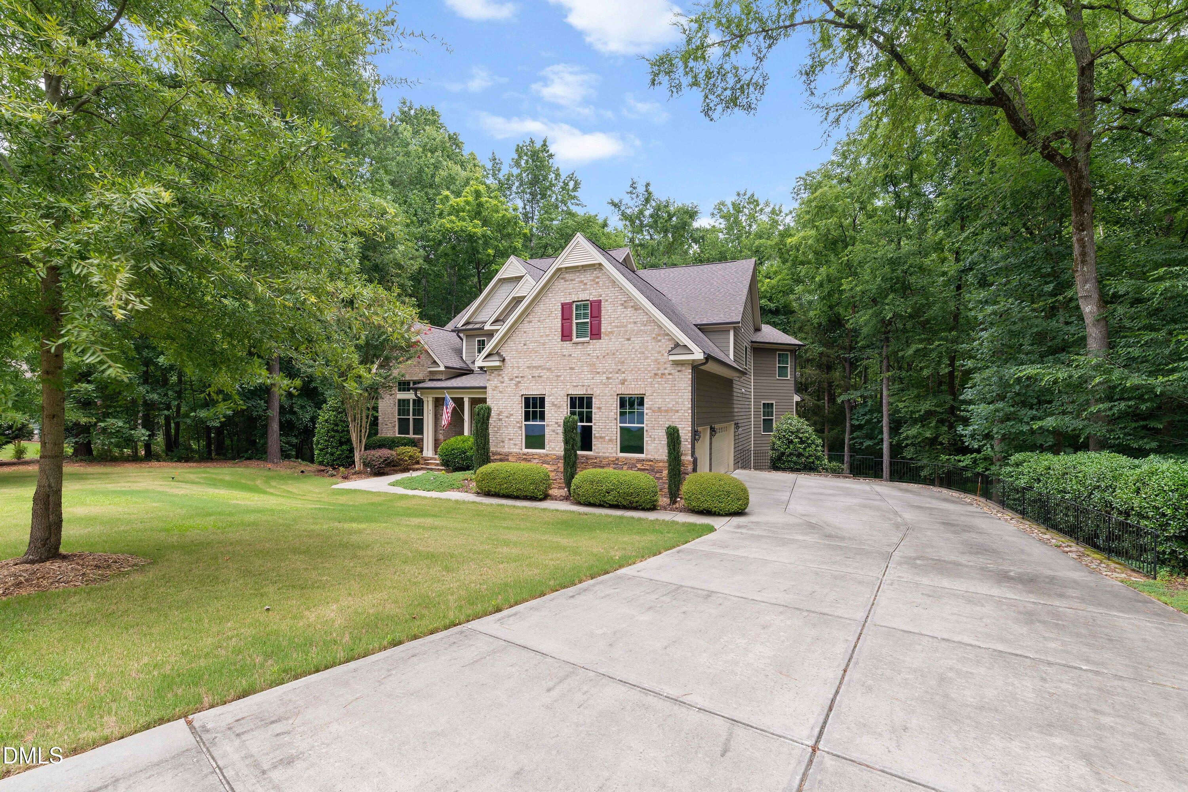
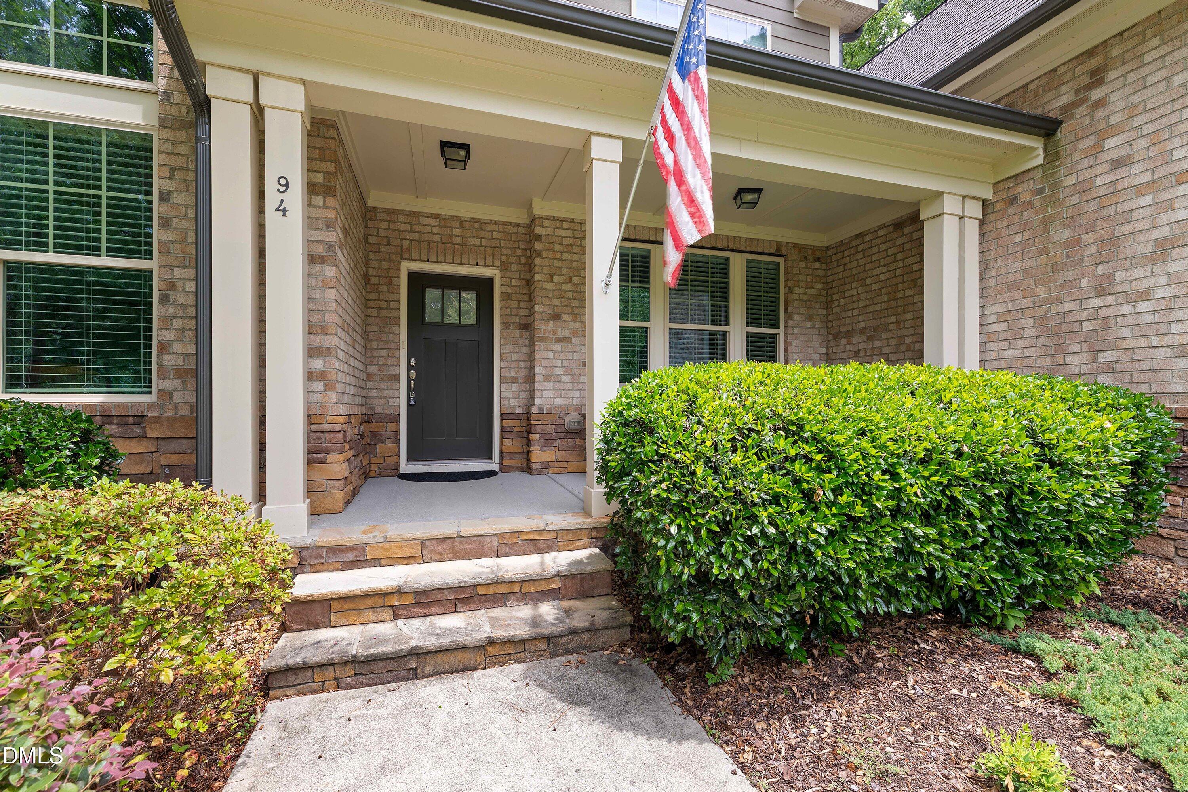
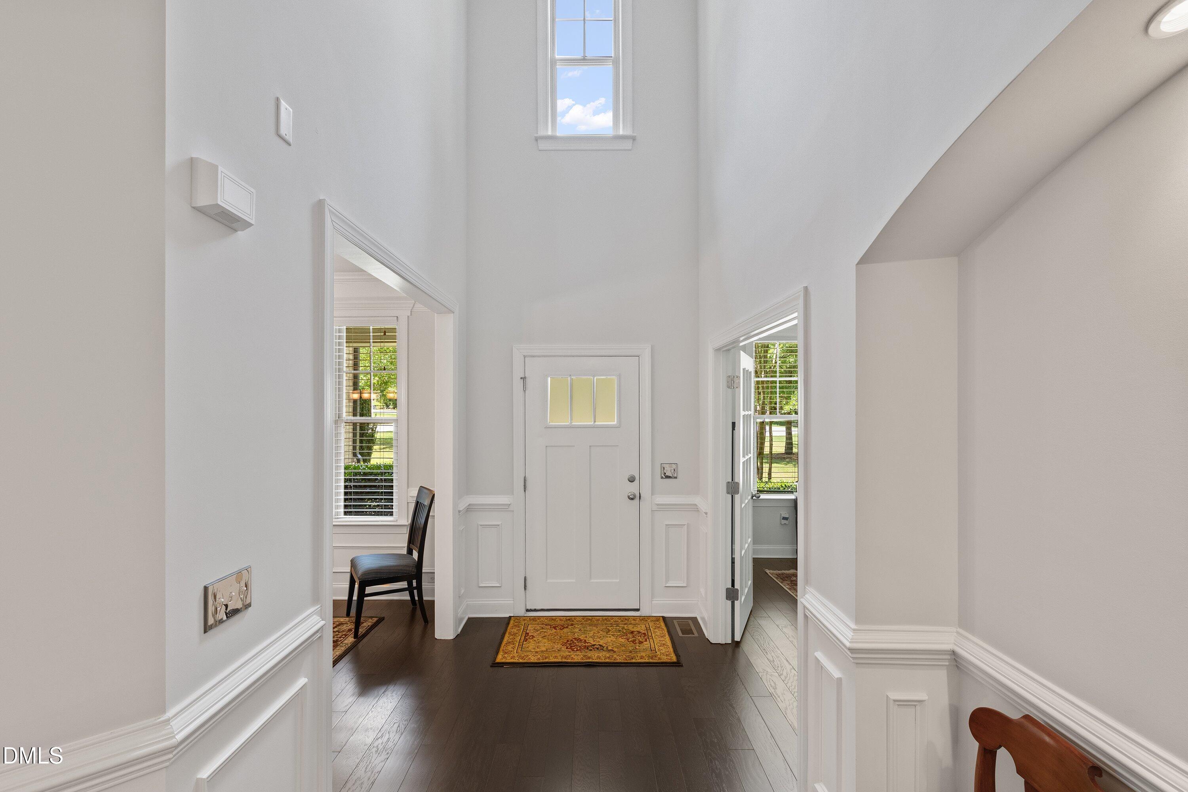
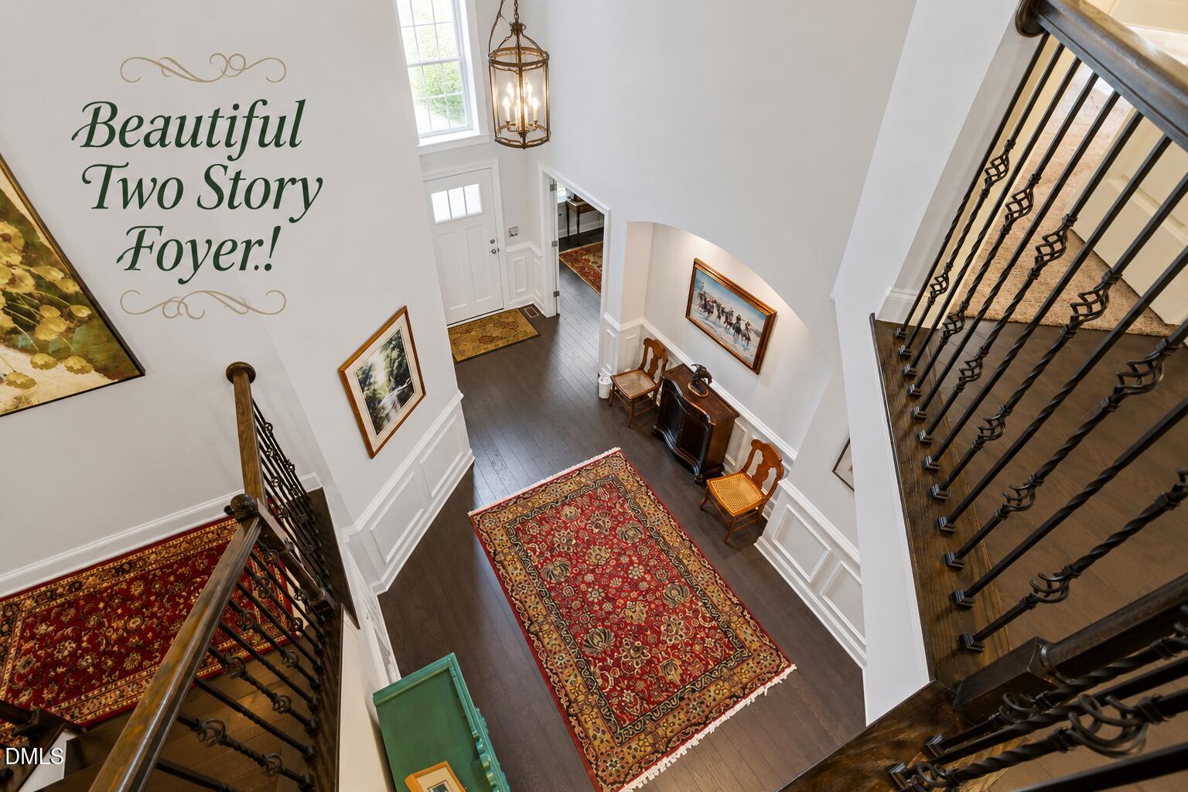
Rare Opportunity in Gated Chapel Ridge Estates! Situated on nearly a full acre, this exceptional 4,397-square-foot home offers a rare combination of generous living space, premium lot size, and resort-style amenities that are difficult to find at this price point in Chatham County. A dramatic two-story foyer with wainscoting and elegant iron spindle staircase welcomes you inside! Custom molding throughout the home adds timeless character, while the formal dining room showcases a coffered ceiling and extensive wainscoting. A private office with French doors provides the perfect work-from-home space. The heart of the home is the expansive chef's kitchen featuring granite countertops, a large center island, gas cooktop, double wall ovens, stainless steel appliances, under-cabinet lighting, tile backsplash, walk-in pantry, butler's pantry, and abundant cabinetry! The kitchen flows seamlessly into the family room with gas fireplace, adjoining hearth room, and breakfast area—creating exceptional everyday living and entertaining spaces. A convenient drop zone with built-in storage keeps life organized. Designed for today's lifestyle, the versatile floor plan features dual primary suites, including a spacious main-level guest/in-law suite with a private bath, walk-in closet, and sitting area—ideal for multigenerational living or long-term guests. Upstairs, the luxurious primary retreat boasts a tray ceiling, sitting area, an impressive walk-in closet, and a spa-inspired bath with separate vanities, soaking tub with tile surround, oversized tiled shower with bench, and private water closet! Upstairs, two secondary bedrooms with walk-in closets share a Jack-and-Jill bath, while a third bedroom enjoys its own ensuite bath and walk-in closet! A spacious media room is ready for movie nights, game days, or additional recreation space. Outdoor living is equally impressive with a covered front porch, 18' x 12' screened porch, and 22' x 12' deck, providing nearly 600 square feet of outdoor living space overlooking the private backyard. Additional highlights include a whole-house generator (2021) for peace of mind. Located within the gated section of Chapel Ridge Estates, residents enjoy access to resort-style amenities including the Fred Couples-designed championship golf course, clubhouse, fitness center, pool, tennis and pickleball courts, basketball, volleyball, playground, and scenic walking trails. Conveniently located near Jordan Lake, Chapel Hill, Pittsboro, and the Triangle, this home offers luxury living with the perfect balance of privacy, recreation, and accessibility. Ask about the community's golf memberships and discover why Chapel Ridge is one of Chatham County's most desirable places to call home.

Save
Ask
Tour
Hide
Share
Listing Snapshot
Price 
$850,000
Days On Site 
17 Days
Bedrooms 
5
Inside Area (SqFt) 
4,397 sqft
Total Baths 
5
Full Baths 
4
Partial Baths 
1
Lot Size 
0.99 Acres
Year Built 
2017
MLS® Number 
10176436
Status 
Active Under Contract
Property Tax 
$6,036.22
HOA/Condo/Coop Fees 
$115 monthly
Sq Ft Source 
N/A
Friends & Family
Recent Activity
2 weeks agoListing updated with changes from the MLS®
2 weeks agoStatus changed to Active Under Contract
2 weeks agoListing first seen on site
General Features
Acres 
0.99
Attached Garage 
Yes
Foundation 
Concrete Perimeter
Garage 
Yes
Garage Spaces 
3
Levels 
Two
Parking 
AttachedConcreteDrivewayGarageGarage Door OpenerGarage Faces SideKitchen Level
Property Sub Type 
Single Family Residence
Security 
Smoke Detector(s)
Sewer 
Public Sewer
Special Circumstances 
Standard
SqFt Above 
4397
SqFt Total 
4397
Style 
Craftsman
Water Source 
Public
Zoning 
R-1
Interior Features
Appliances 
CooktopDishwasherDouble OvenDryerFree-Standing RefrigeratorGas CooktopGas Water HeaterMicrowaveOvenRange HoodRefrigeratorStainless Steel Appliance(s)WasherWasher/DryerWater Heater
Basement 
Crawl Space
Cooling 
Ceiling Fan(s)Central AirDual
Fireplace 
Yes
Fireplace Features 
DenGasGas Log
Fireplaces 
1
Flooring 
CarpetHardwoodTileWood
Interior 
Beamed CeilingsBreakfast BarCeiling Fan(s)ChandelierCoffered Ceiling(s)Crown MoldingDouble VanityEntrance FoyerGranite CountersHigh CeilingsKitchen IslandOpen FloorplanPantryMaster DownstairsRecessed LightingSoaking TubStone CountersTray Ceiling(s)Vaulted Ceiling(s)Walk-In Closet(s)
Laundry Features 
InsideLaundry RoomUpper Level
Main Level Bedrooms 
2
Window Features 
Blinds
Bedroom 2 
Dimensions - 13.5 x 10.5Level - Second
Bedroom 3 
Dimensions - 14.0 x 12.0Level - Second
Bedroom 4 
Dimensions - 11.0 x 15.5Level - Second
Breakfast Room 
Dimensions - 15.5 x 12.5Level - Main
Dining Room 
Dimensions - 11.5 x 14.0Level - Main
Entrance Hall 
Dimensions - 11.0 x 22.0Level - Main
Family Room 
Dimensions - 17.0 x 14.5Level - Main
Kitchen 
Dimensions - 19.0 x 17.0Level - Main
Laundry 
Dimensions - 5.0 x 9.0Level - Second
Living Room 
Dimensions - 16.0 x 19.0Level - Main
Master Bedroom 
Dimensions - 26.5 x 18.0Level - Second
Media Room 
Dimensions - 15.5 x 12.0Level - Second
Office 
Dimensions - 11.0 x 15.5Level - Main
Save
Ask
Tour
Hide
Share
Exterior Features
Construction Details 
BrickBrick VeneerFiber CementShake SidingStone
Exterior 
Rain Gutters
Lot Features 
Gentle SlopingSlopedWooded
Patio And Porch 
CoveredDeckEnclosedFront PorchPorchScreened
Roof 
Shingle
View 
ForestTrees/Woods
Waterview 
ForestTrees/Woods
Windows/Doors 
Blinds
Community Features
Association Dues 
1380
Financing Terms Available 
CashConventionalVA Loan
HOA Fee Frequency 
Annually
Schools
School District
Unknown
Elementary School
Chatham - Pittsboro Elementary
Middle School
Chatham - George Moses Horton Middle
High School
Chatham - Northwood High
Listing courtesy of Samara Presley of Smart Choice Realty Company


Listings that are marked with an icon are provided courtesy of the Triangle MLS, Inc. of North Carolina, Internet Data Exchange Database. Copyright 2026 Triangle MLS, Inc. of North Carolina. All rights reserved.

Last checked: 2026-07-13 12:25 AM UTC

Neighborhood & Commute
Source: Walkscore
Disclosure: Community information and market data powered by Constellation Data Labs. Information is deemed reliable but not guaranteed.
Save
Ask
Tour
Hide
Share