Save
Ask
Tour
Hide
Share
$514,900
27 Days On Site

1014 Pamlico Drive
Cary, NC 27511

Single Family Residence|Pending
3
Beds
2
Total Baths
2
Full Baths
1,820
SqFt
$283
/SqFt
1965
Built
Subdivision:
Savon Heights
County:
Wake
Call Now: 919-404-SHOW
Is this the listing for you? We can help make it yours.
919-404-SHOW
1014 Pamlico Drive1014 Pamlico Drive1014 Pamlico Drive1014 Pamlico Drive
Save
Ask
Tour
Hide
Share

Mortgage Calculator

Monthly Payment (Est.)

$2,349
Calculator powered by Showcase IDX, a Constellation1 Company. Copyright ©2026 Information is deemed reliable but not guaranteed.

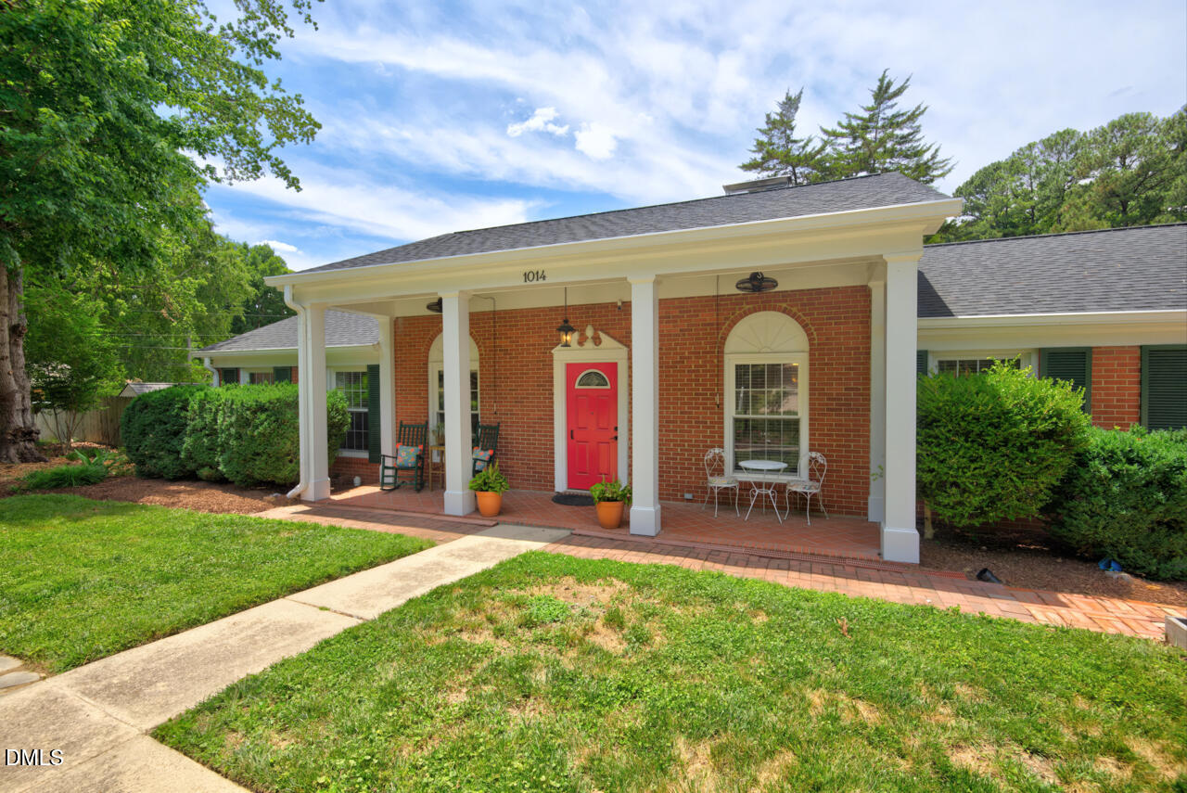
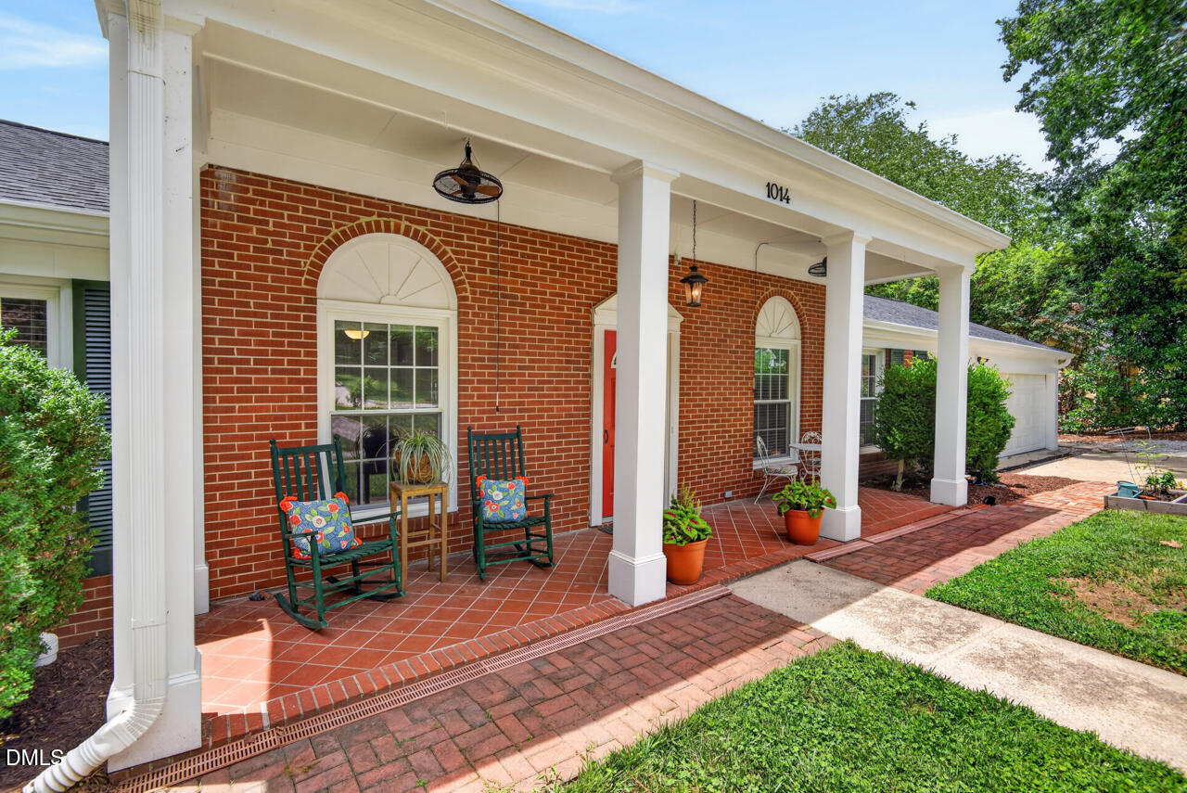
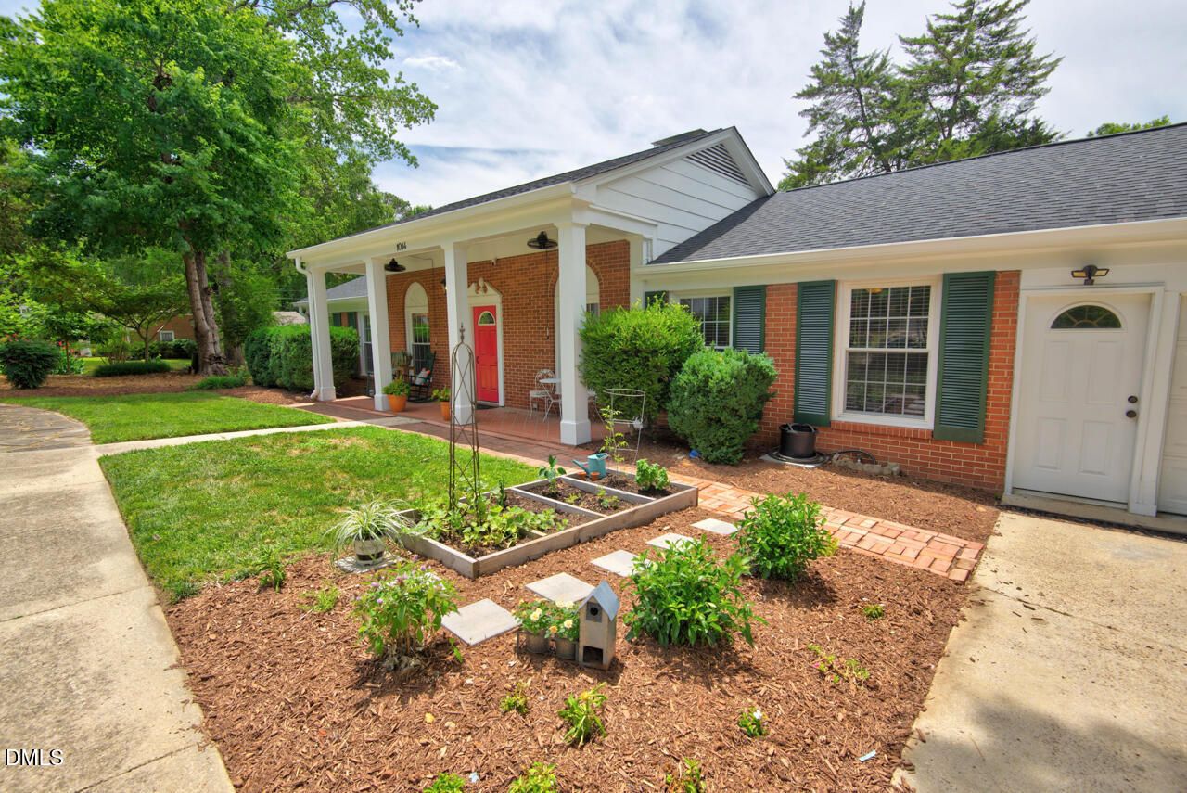
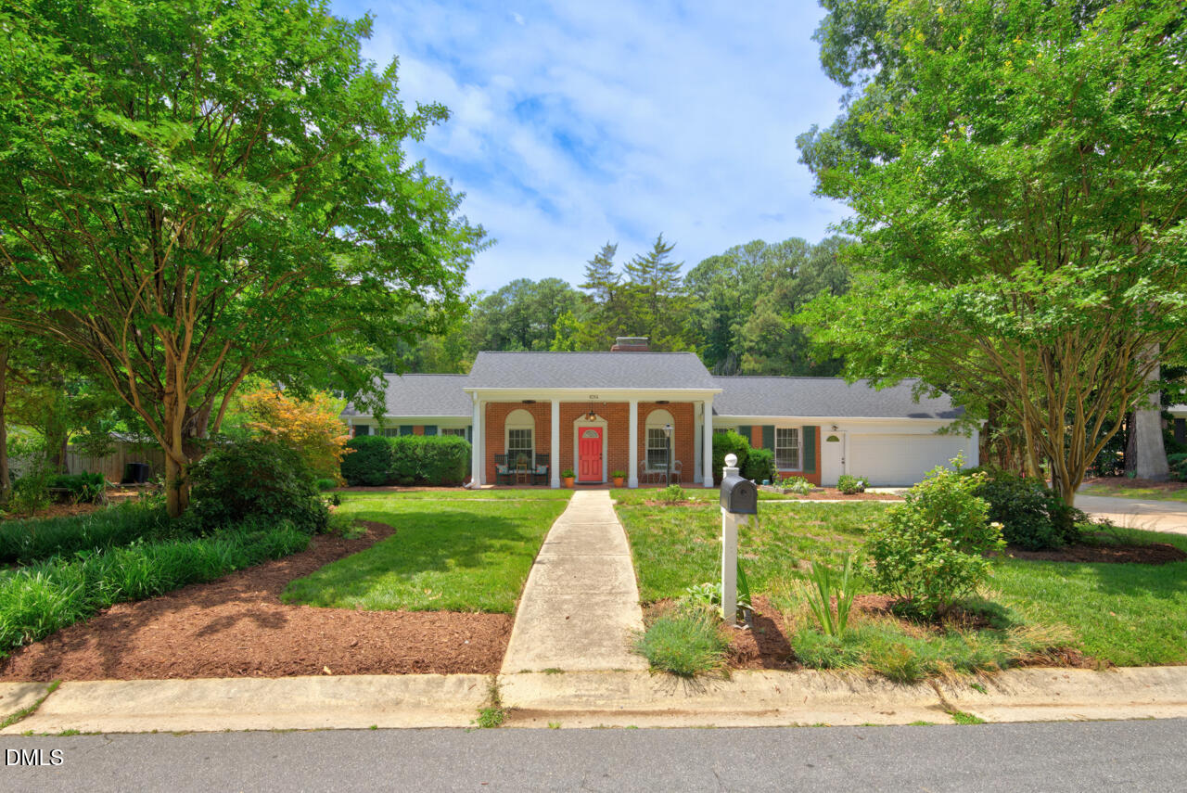
Welcome to this charming 3-bedroom, 2-bathroom single-family residence located in Savon Heights just under a mile and half from Downtown. Situated on a generous 1/3 acre lot, this home offers comfortable living space, original hardwood flooring and gourmet kitchen with Viking range! Home has been professionally painted and cleaned with additional bonus space ready for your personal touch. The property includes a 2-car garage for convenient parking and storage solutions. This home presents a wonderful opportunity to enjoy the outdoors with established gardens and private, fenced back yard. The only thing missing to make this home perfect is you! Seller is accepting offers until Sunday 6/28 9pm and will make a decision Monday morning. Open House 6/27 and 6/28 from 1-3pm

Save
Ask
Tour
Hide
Share
Listing Snapshot
Price 
$514,900
Days On Site 
27 Days
Bedrooms 
3
Inside Area (SqFt) 
1,820 sqft
Total Baths 
2
Full Baths 
2
Partial Baths 
N/A
Lot Size 
0.36 Acres
Year Built 
1965
MLS® Number 
10176427
Status 
Pending
Property Tax 
$3,802.68
HOA/Condo/Coop Fees 
N/A
Sq Ft Source 
N/A
Friends & Family
Recent Activity
5 days agoListing updated with changes from the MLS®
3 weeks agoStatus changed to Pending
4 weeks agoListing first seen on site
General Features
Acres 
0.36
Attached Garage 
Yes
Garage 
Yes
Garage Spaces 
2
Levels 
One
Parking 
PavedAttachedDrivewayGarageGarage Door Opener
Property Sub Type 
Single Family Residence
Security 
Security System OwnedSmoke Detector(s)
Sewer 
None
Special Circumstances 
Standard
SqFt Above 
1820
SqFt Total 
1820
Style 
RanchTraditional
Utilities 
Natural Gas Connected
Water Source 
Public
Zoning 
R12
Interior Features
Appliances 
Built-In Gas RangeBuilt-In RangeDishwasherDryerExhaust FanFree-Standing RefrigeratorGas OvenGas RangeIce MakerRangeRange HoodRefrigeratorStainless Steel Appliance(s)Vented Exhaust FanWasherWasher/Dryer StackedWater Heater
Cooling 
Ceiling Fan(s)Central AirDuctlessHeat Pump
Fireplace 
Yes
Fireplace Features 
GasStoneWood Burning
Fireplaces 
2
Flooring 
HardwoodVinylWood
Heating 
DuctlessHeat PumpNone
Interior 
BidetCeiling Fan(s)Crown MoldingKitchen IslandMaster DownstairsRecessed LightingStone CountersTrack Lighting
Laundry Features 
In Garage
Main Level Bedrooms 
3
Spa 
Yes
Bedroom 2 
Level - Main
Bedroom 3 
Level - Main
Master Bedroom 
Level - Main
Save
Ask
Tour
Hide
Share
Exterior Features
Construction Details 
BrickMasonite
Exterior 
GardenOutdoor ShowerPrivate EntrancePrivate YardRain GuttersStorage
Fencing 
Back YardFencedGateWood
Lot Features 
Back YardCorner LotFront YardGardenNative Plants
Other Structures 
OutbuildingShed(s)Storage
Patio And Porch 
CoveredDeckEnclosedFront PorchPatioPorch
Roof 
AsphaltShingle
Spa 
Yes
Spa Features 
Above GroundHeatedPrivate
View 
Trees/Woods
Waterview 
Trees/Woods
Community Features
Accessibility Features 
Accessible BedroomAccessible EntranceAccessible Full BathCentral Living Area
Community Features 
SuburbanNone
Financing Terms Available 
CashConventional
Roads 
AsphaltPaved
Schools
School District
Unknown
Elementary School
Wake - Briarcliff Elementary
Middle School
Wake - East Cary Middle
High School
Wake - Cary High
Listing courtesy of Kate McGaugh of ProTrust Realty, LLC


Listings that are marked with an icon are provided courtesy of the Triangle MLS, Inc. of North Carolina, Internet Data Exchange Database. Copyright 2026 Triangle MLS, Inc. of North Carolina. All rights reserved.

Last checked: 2026-07-23 07:09 AM UTC

Neighborhood & Commute
Source: Walkscore
Disclosure: Community information and market data powered by Constellation Data Labs. Information is deemed reliable but not guaranteed.
Save
Ask
Tour
Hide
Share