
2617 Forest Lake CourtWake Forest, NC 27587
Mortgage Calculator
Monthly Payment (Est.)
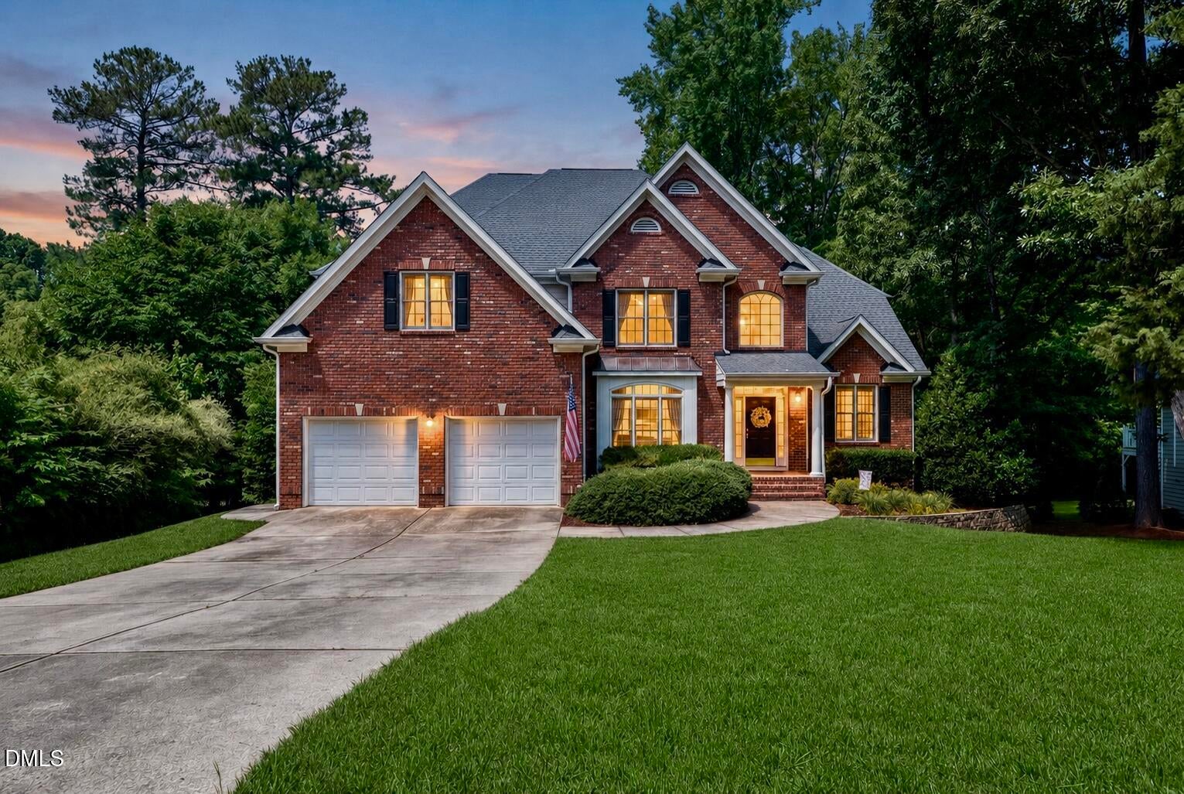
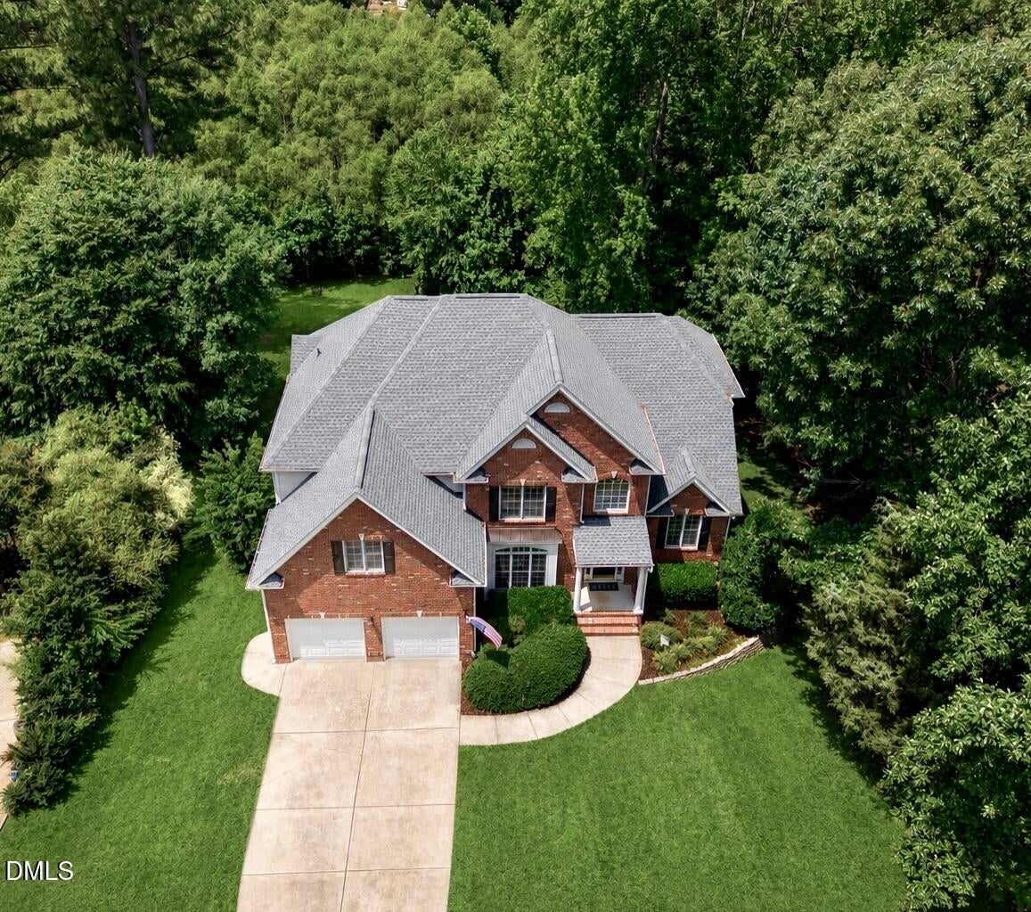
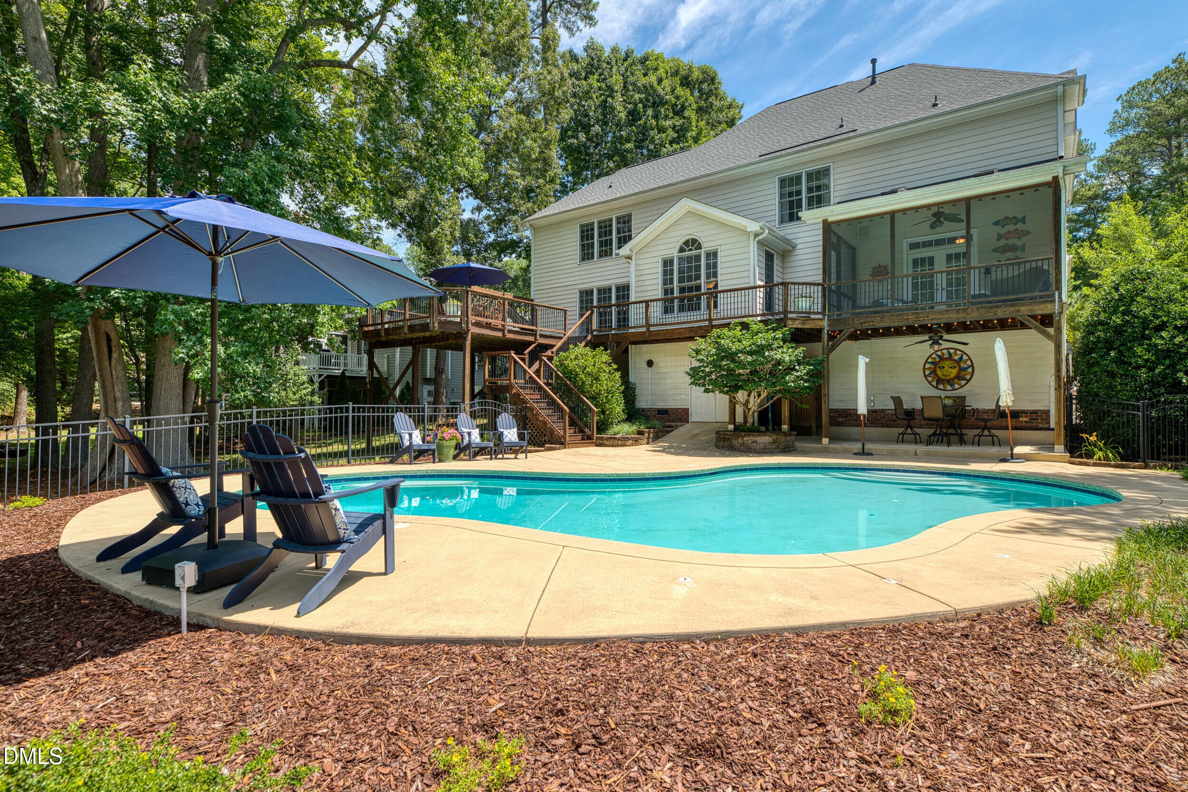
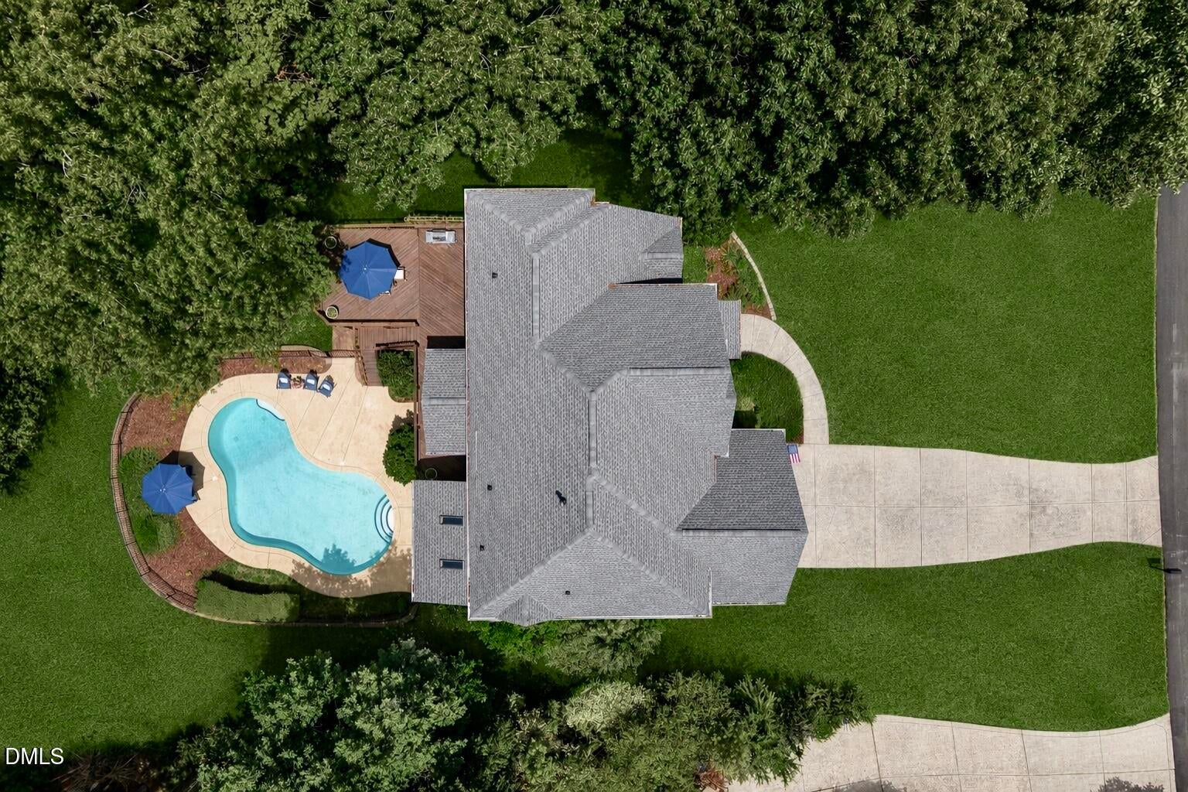
$3,878Welcome home to this exceptional private home nestled on a .60-acre lot with a heated saltwater pool in the highly desirable Waters Edge community of Wake Forest. Offering 3,568 square feet of thoughtfully designed living space, this stunning residence features 5 spacious bedrooms, a large bonus room with wet bar and mini fridge, and 3 full bathrooms, providing the perfect blend of comfort, flexibility, and style. From the moment you enter, you'll appreciate the large open entryway and vaulted ceilings. Warmth and elegance of the beautifully and newly refinished real hardwood floors adds timeless character and a fresh, updated feel throughout the main living areas. A Gorgeous coffered ceiling in dining room paired with the chair rail molding makes this space the center of attention! Designed for both everyday living and entertaining, the open floor plan offers generous gathering spaces filled with natural light and flexible rooms to accommodate today's lifestyle. Of course there is a Large Family room and fireplace too! A highly desirable first-floor guest suite overlooks the sparkling pool and includes an adjoining full bathroom, making it an ideal space for overnight guests, multigenerational living, or a private home office with tranquil views. Large upstairs primary bedroom with beautiful trey ceiling and his and hers closets, large bathroom with separate vanities, jetted tub, separate shower, and water closet. Upstairs you will find 3 more bedrooms and a bonus room with wet bar, mini-fridge, closet, and built in shelves. Step outside to your own private backyard retreat, where the in-ground heated saltwater pool is surrounded by mature landscaping and abundant green space. Use the fan on the covered deck to cool off under the covered patio or rinse off in the outdoor shower! Enjoy all of this while creating the perfect setting for entertaining, relaxing, or enjoying warm North Carolina evenings. The homesite offers exceptional privacy—an increasingly rare find in Wake Forest. Additional highlights include irrigation system, central vacuum, and wash sink in garage along with generous storage. You will love this well-established neighborhood known for its beautiful homes and convenient location. Waters Edge provides easy access to shopping, dining, parks, and top-rated schools while maintaining the charm and tranquility that make Wake Forest one of the Triangle's most desirable communities. Offering refined finishes, generous living space, and resort-style outdoor living, this exceptional home presents a rare opportunity to enjoy luxury, comfort, and privacy in one of Wake Forest's premier neighborhoods.
| a month ago | Listing updated with changes from the MLS® | |
| a month ago | Status changed to Pending | |
| 3 months ago | Listing first seen on site |

Listings that are marked with an icon are provided courtesy of the Triangle MLS, Inc. of North Carolina, Internet Data Exchange Database. Copyright 2026 Triangle MLS, Inc. of North Carolina. All rights reserved.
Last checked: 2026-09-16 11:02 AM UTC
Did you know? You can invite friends and family to your search. They can join your search, rate and discuss listings with you.