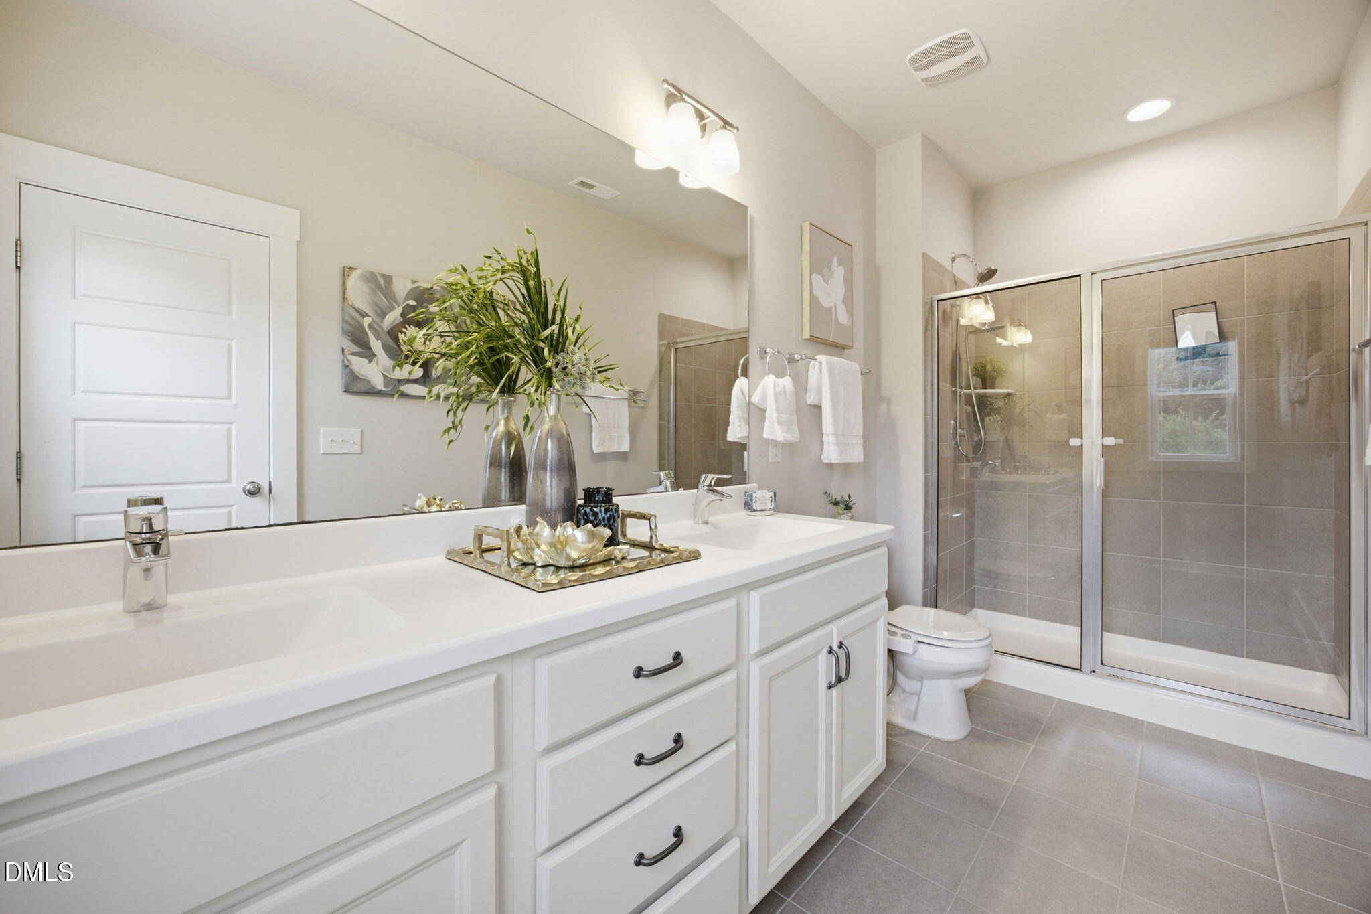
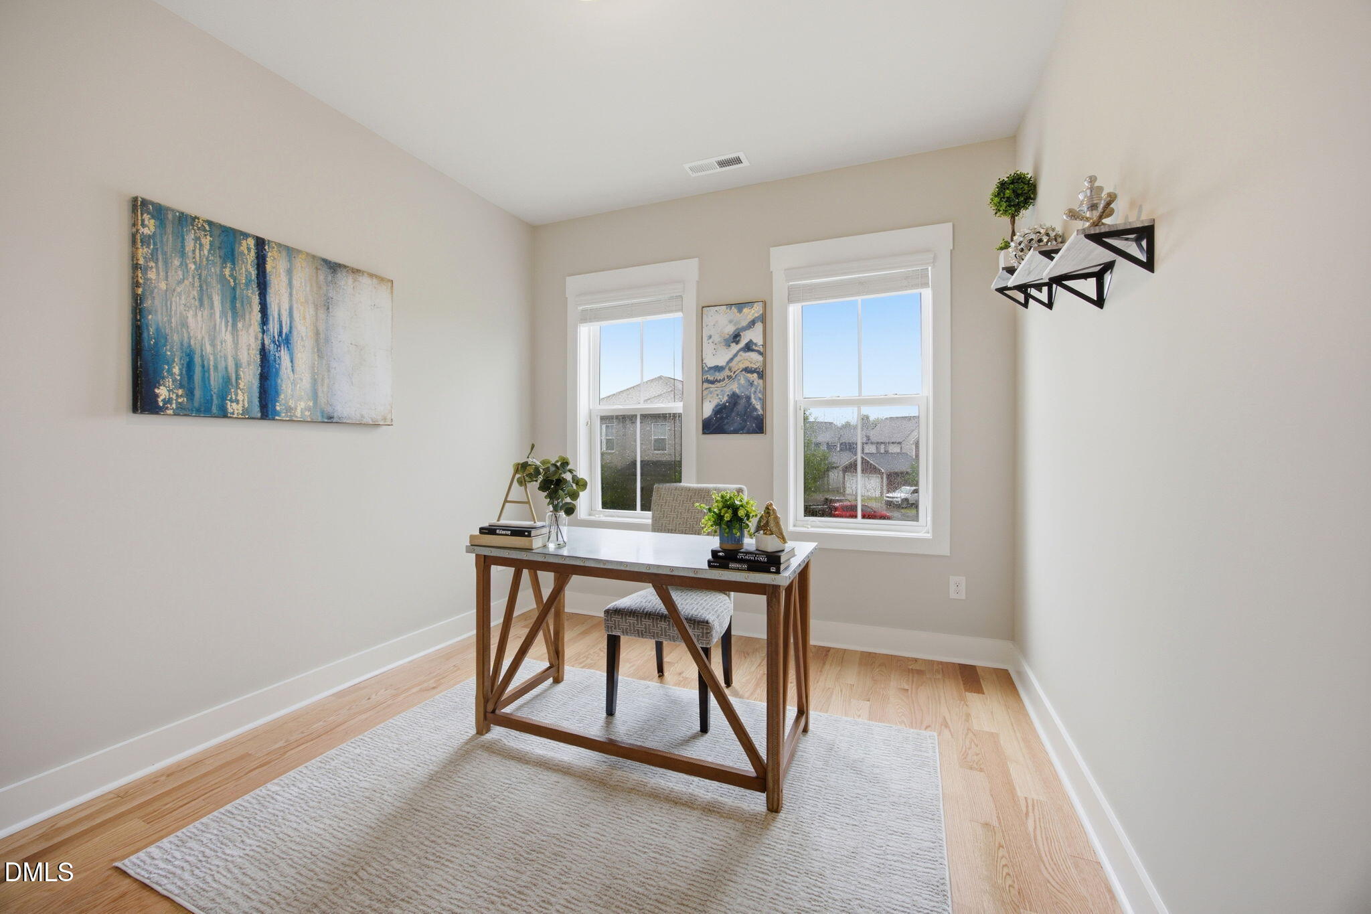
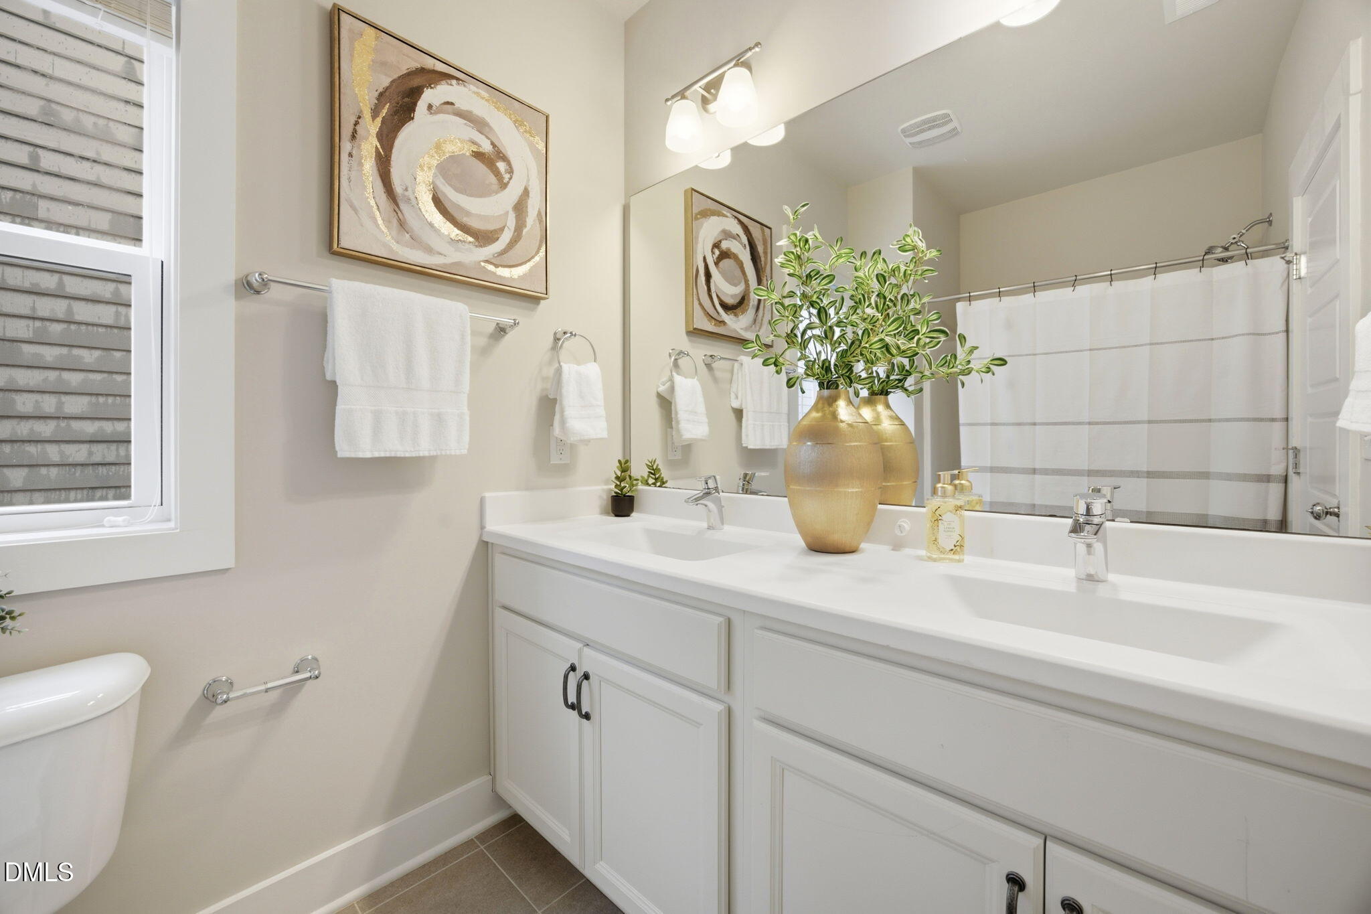
This beautifully updated 4-bedroom home is ideally located in Briar Chapel, offering quick access to Chapel Hill, Pittsboro, UNC, top medical facilities, dining, shopping, parks, trails, and community amenities. Whether you're commuting, running errands, meeting friends, or enjoying the outdoors, everything you need is just minutes away. Fresh paint, new hardwood floors upstairs, a spacious primary suite, and bright open living areas make moving in effortless. Outside, the screened porch and rare private backyard create the perfect retreat after a busy day. Styles may change, but location can't. This is your opportunity to own a move-in ready home in one of the most convenient locations in the Triangle. Seller paid closing costs. C21 Does not hold EMD.
Save
Ask
Tour
Hide
Share
Listing Snapshot
Price
$539,000
Days On Site
112 Days
Bedrooms
4
Inside Area (SqFt)
2,063 sqft
Total Baths
3
Full Baths
2
Partial Baths
1
Lot Size
0.113 Acres
Year Built
2017
MLS® Number
10176422
Status
Active
Property Tax
$3,719.87
HOA/Condo/Coop Fees
$192 monthly
Sq Ft Source
N/A
Friends & Family
React
Comment
Invite
No Comments Yet
Did you know? You can invite friends and family to your search. They can join your search, rate and discuss listings with you.
Recent Activity
2 weeks ago
Price changed to $539,000
2 weeks ago
Listing updated with changes from the MLS®
4 months ago
Status changed to Active
4 months ago
Listing first seen on site
General Features
Acres
0.113
Attached Garage
Yes
Disclosures
Seller Disclosure
Foundation
Permanent
Garage
Yes
Garage Spaces
2
Green Energy Efficient
Thermostat
Levels
Two
Parking
AttachedGarageConcreteDrivewayGarage Faces FrontGarage Door OpenerOn Street
Property Sub Type
Single Family Residence
Security
Other
Sewer
Septic Tank
Special Circumstances
Standard
SqFt Above
2063
SqFt Total
2063
Style
Craftsman
Utilities
Electricity ConnectedNatural Gas ConnectedSewer Connected
Water Source
Public
Interior Features
Appliances
Built-In Gas RangeBuilt-In Electric OvenCooktopDryerDisposalDishwasherFree-Standing RefrigeratorGas CooktopIce MakerMicrowaveOvenRefrigeratorRange HoodStainless Steel Appliance(s)Tankless Water HeaterWasher
Listing courtesy of Alexis Barnes of Century 21 Southern Lifestyles
Listings that are marked with an icon are provided courtesy of the Triangle MLS, Inc. of North Carolina, Internet Data Exchange Database. Copyright 2026 Triangle MLS, Inc. of North Carolina. All rights reserved.
Last checked: 2026-10-16 07:21 AM UTC
Neighborhood & Commute
Source: Walkscore
Disclosure: Community information and market data powered by Constellation Data Labs. Information is deemed reliable but not guaranteed.


Did you know? You can invite friends and family to your search. They can join your search, rate and discuss listings with you.