Save
Ask
Tour
Hide
Share
$479,900
51 Days On Site

1004 Adelphia Road
Fuquay Varina, NC 27526

Single Family Residence|Pending
4
Beds
3
Total Baths
2
Full Baths
1
Partial Bath
2,803
SqFt
$171
/SqFt
2021
Built
Subdivision:
Arlington Meadows
County:
Wake
Call Now: 919-404-SHOW
Is this the listing for you? We can help make it yours.
919-404-SHOW
1004 Adelphia Road1004 Adelphia Road1004 Adelphia Road1004 Adelphia Road
Save
Ask
Tour
Hide
Share

Mortgage Calculator

Monthly Payment (Est.)

$2,190
Calculator powered by Showcase IDX, a Constellation1 Company. Copyright ©2026 Information is deemed reliable but not guaranteed.

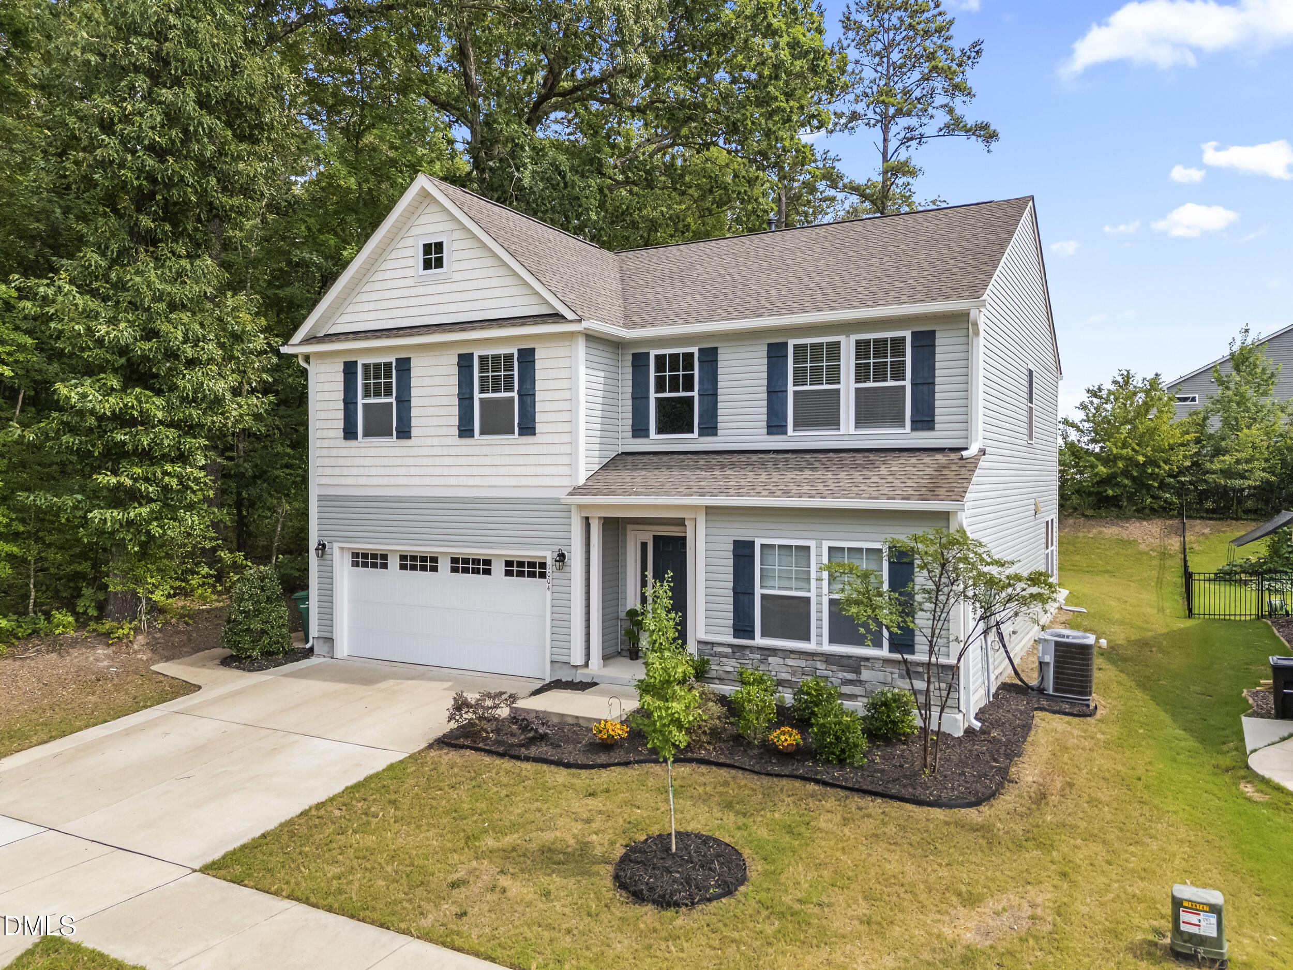
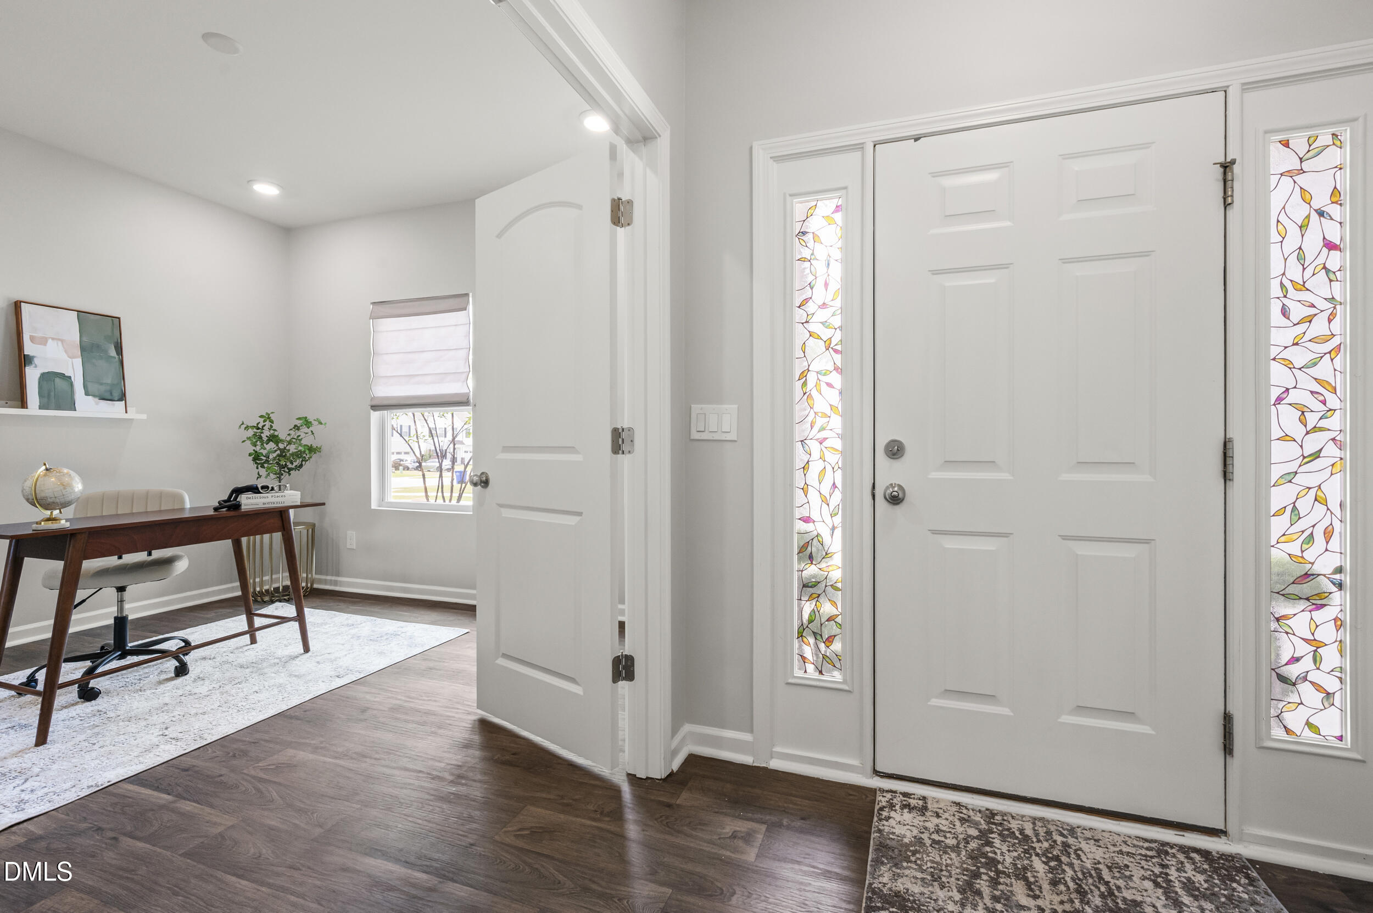
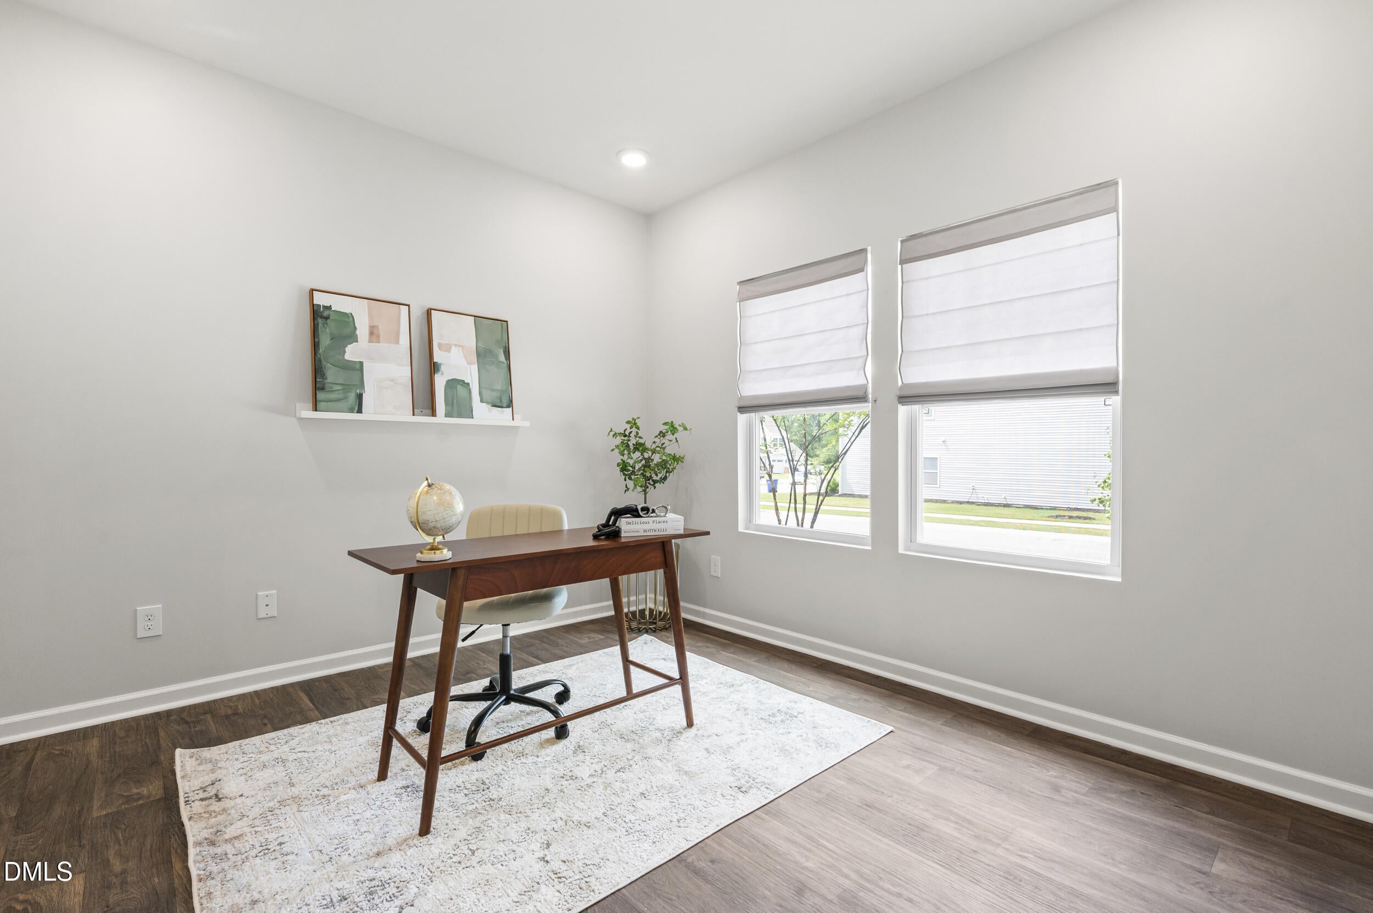
Welcome to 1004 Adelphia Road! Built in 2021, this beautifully maintained 4-bedroom home offers 2,803 square feet of thoughtfully designed living space with a flexible floor plan, beautiful wooded views, and plenty of room to spread out. Step inside to an open and inviting layout featuring a versatile flex room at the front of the home, currently set up as a home office but equally suited as a formal dining room, playroom, or sitting room. A separate study offers even more flexibility—perfect for a second office, homework space, hobby room, or whatever best fits your lifestyle. The spacious family room flows seamlessly into the kitchen, complete with a large center island, gas cooktop, stainless steel appliances, subway tile backsplash, abundant cabinetry, a Butler's pantry, and a walk-in pantry—ideal for everyday living and entertaining. Upstairs, you'll find a generous loft that makes a great second living area, along with four spacious bedrooms, including a relaxing primary suite with a beautifully tiled walk-in shower and large walk-in closet. Step outside to enjoy the oversized concrete patio overlooking the backyard and mature wooded buffer, creating a peaceful setting for entertaining, relaxing, or enjoying your morning coffee. Conveniently located just minutes from shopping, dining, parks, and everything Fuquay-Varina has to offer!

Save
Ask
Tour
Hide
Share
Listing Snapshot
Price 
$479,900
Days On Site 
51 Days
Bedrooms 
4
Inside Area (SqFt) 
2,803 sqft
Total Baths 
3
Full Baths 
2
Partial Baths 
1
Lot Size 
0.2 Acres
Year Built 
2021
MLS® Number 
10176409
Status 
Pending
Property Tax 
$4,014.1
HOA/Condo/Coop Fees 
$35 monthly
Sq Ft Source 
N/A
Friends & Family
Recent Activity
3 weeks agoListing updated with changes from the MLS®
4 weeks agoStatus changed to Pending
2 months agoListing first seen on site
General Features
Acres 
0.2
Attached Garage 
Yes
Foundation 
Slab
Garage 
Yes
Garage Spaces 
2
Levels 
Two
Parking 
AttachedDrivewayGarage
Property Sub Type 
Single Family Residence
Sewer 
Public Sewer
Special Circumstances 
Standard
SqFt Above 
2803
SqFt Total 
2803
Style 
Traditional
Water Source 
Public
Zoning 
RMD-C
Interior Features
Appliances 
Built-In Gas RangeRefrigeratorOven
Cooling 
Central Air
Flooring 
CarpetVinyl
Heating 
Natural Gas
Interior 
PantryDouble VanityKitchen IslandRecessed LightingWalk-In Closet(s)
Laundry Features 
InsideLaundry RoomUpper LevelWasher Hookup
Bedroom 2 
Dimensions - 12.8 x 11.1Level - Second
Bedroom 3 
Dimensions - 12.4 x 11.1Level - Second
Bedroom 4 
Dimensions - 11.4 x 10.8Level - Second
Breakfast Room 
Dimensions - 12.6 x 9.8Level - Main
Dining Room 
Dimensions - 12.0 x 11.0Level - Main
Kitchen 
Dimensions - 12.6 x 14.6Level - Main
Laundry 
Dimensions - 5.5 x 11.1Level - Second
Living Room 
Dimensions - 15.8 x 20.3Level - Main
Loft 
Dimensions - 16.1 x 10.9Level - Second
Master Bathroom 
Dimensions - 9.3 x 10.2Level - Second
Master Bedroom 
Dimensions - 19.3 x 14.5Level - Second
Mud Room 
Dimensions - 7.3 x 6.7Level - Main
Office 
Dimensions - 10.6 x 13.2Level - Main
Other 
Dimensions - 40.0 x 14.0Level - MainDescription - Patio
Save
Ask
Tour
Hide
Share
Exterior Features
Construction Details 
StoneVinyl Siding
Exterior 
Private YardRain Gutters
Fencing 
Back YardNone
Lot Features 
Back Yard
Patio And Porch 
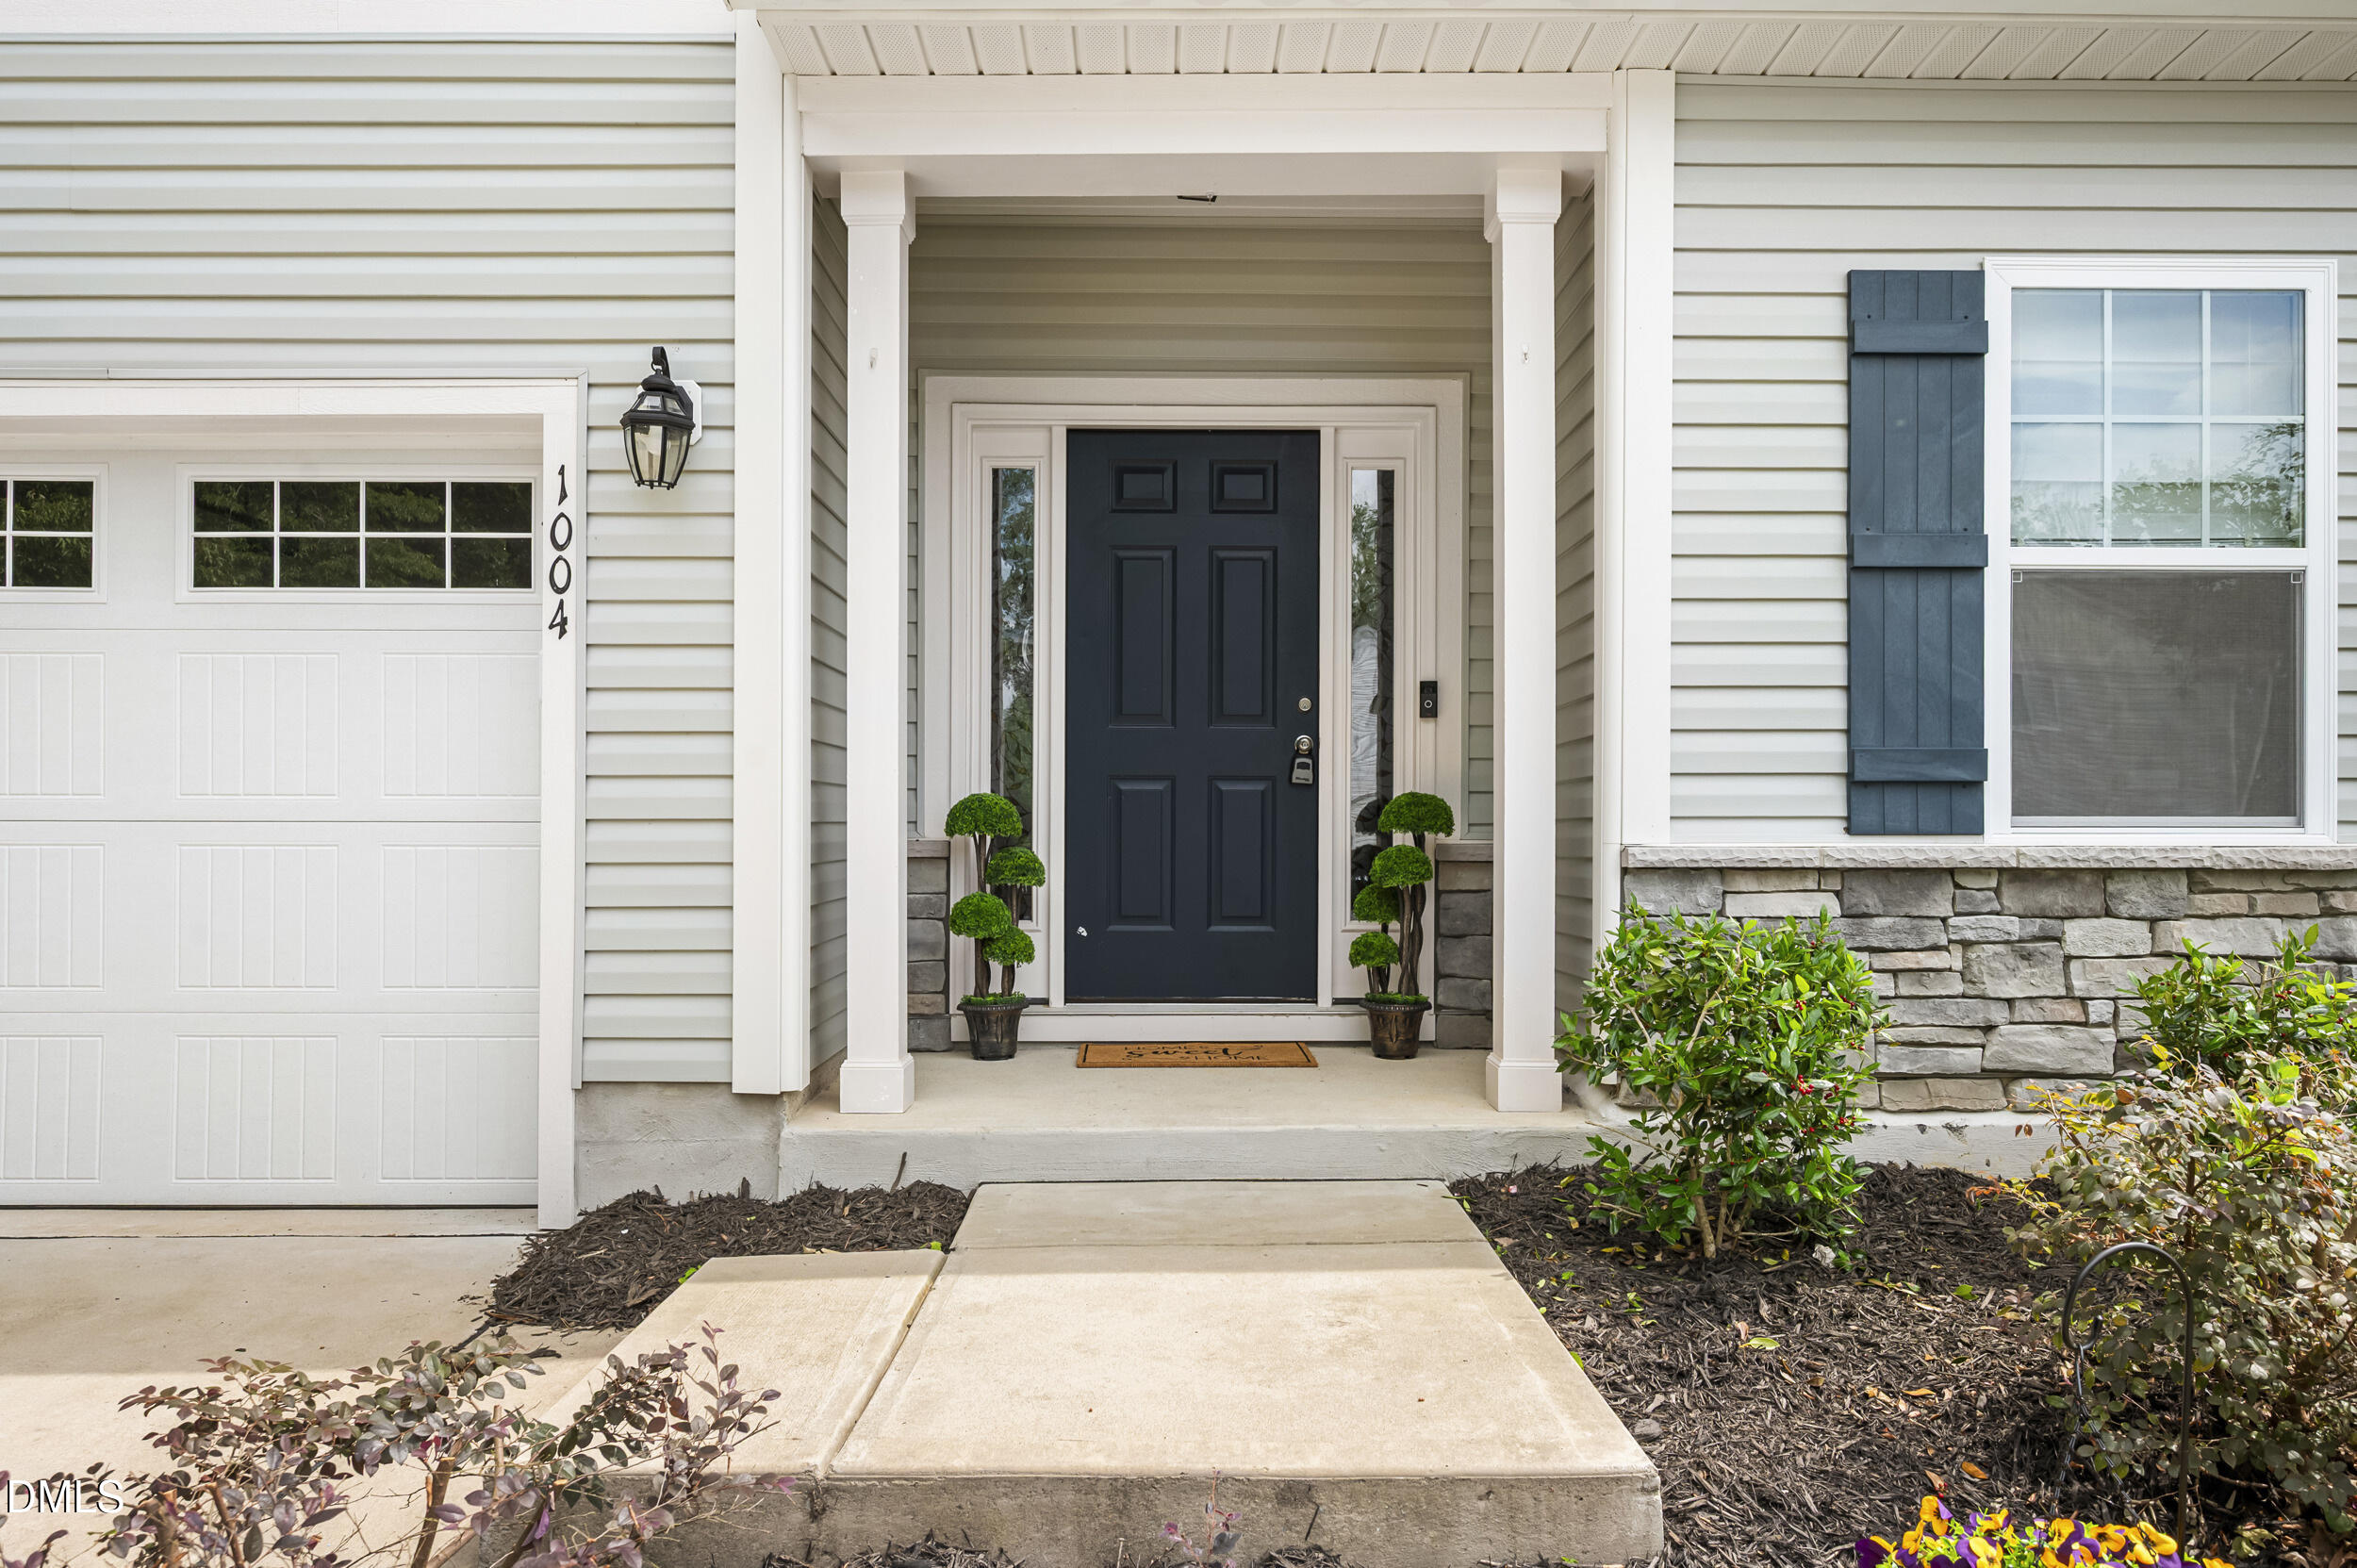
Front PorchPatio
Roof 
Shingle
Community Features
Association Dues 
420
Community Features 
SidewalksSuburban
Financing Terms Available 
CashConventionalFHAVA Loan
HOA Fee Frequency 
Annually
Schools
School District
Unknown
Elementary School
Wake - South Lakes Elementary
Middle School
Wake - Fuquay Varina Middle
High School
Wake - Willow Spring High School
Listing courtesy of Danielle Hooks of Compass -- Cary


Listings that are marked with an icon are provided courtesy of the Triangle MLS, Inc. of North Carolina, Internet Data Exchange Database. Copyright 2026 Triangle MLS, Inc. of North Carolina. All rights reserved.

Last checked: 2026-08-16 12:36 AM UTC

Neighborhood & Commute
Source: Walkscore
Disclosure: Community information and market data powered by Constellation Data Labs. Information is deemed reliable but not guaranteed.
Save
Ask
Tour
Hide
Share