
175 Hillstead WaySmithfield, NC 27577
Mortgage Calculator
Monthly Payment (Est.)
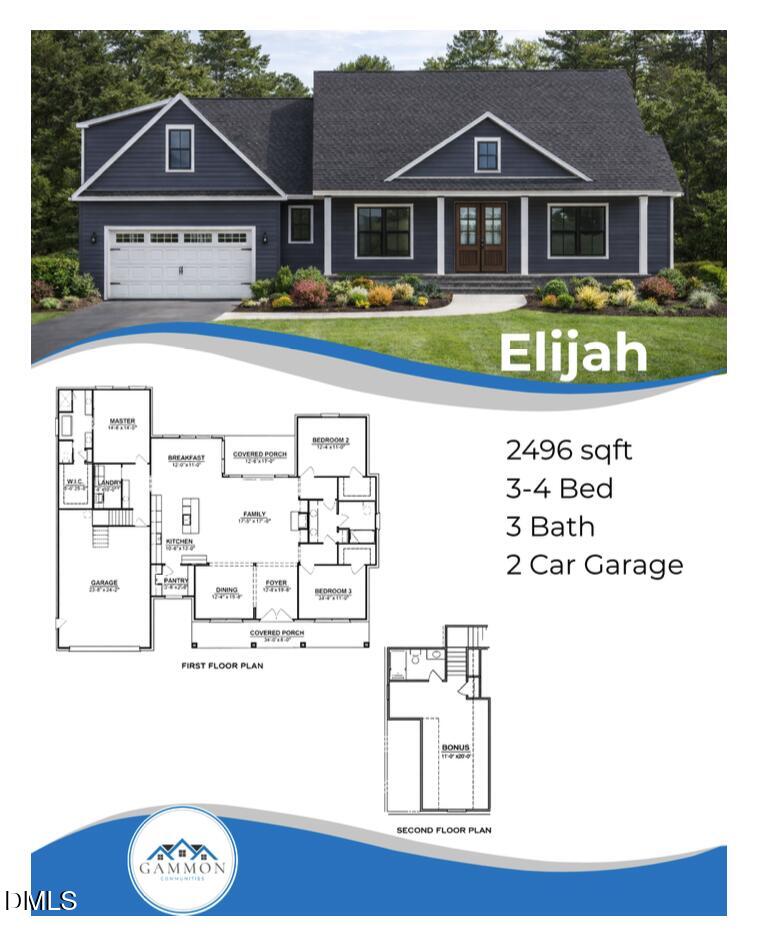
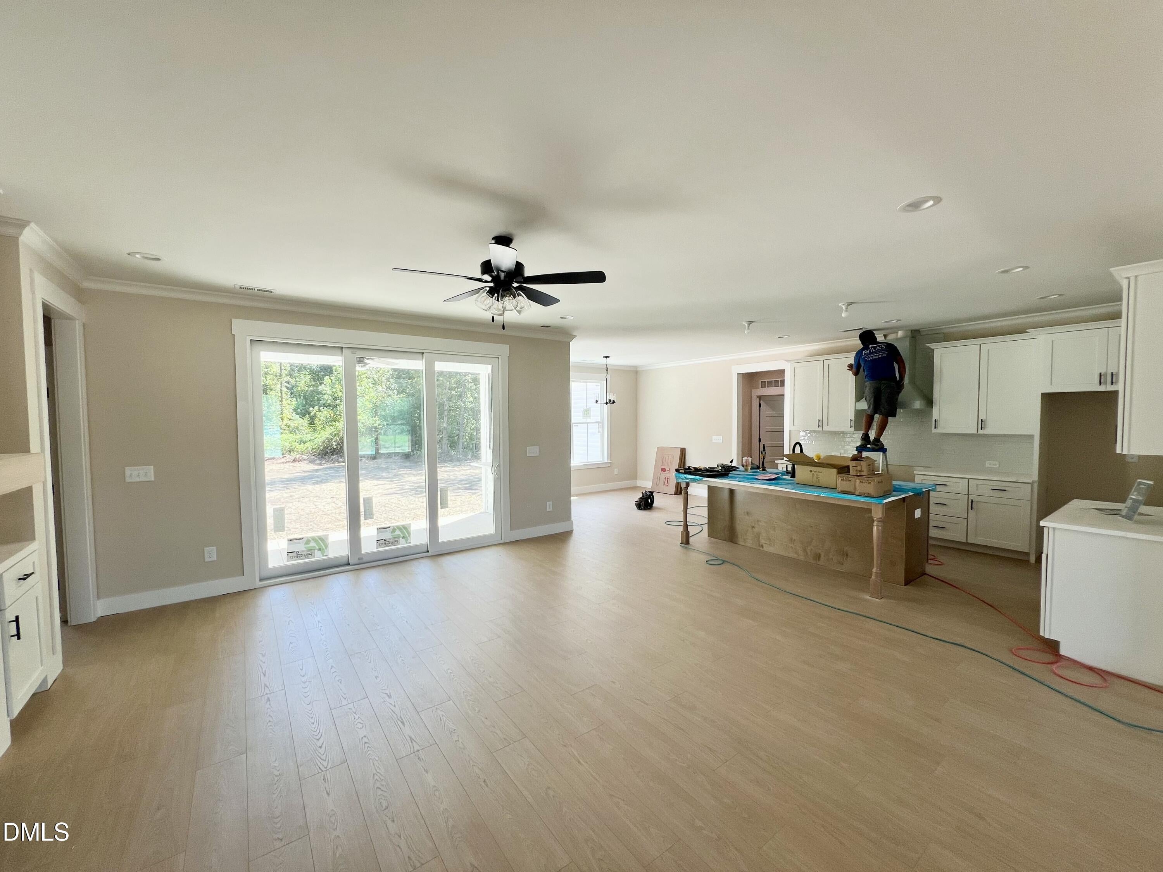
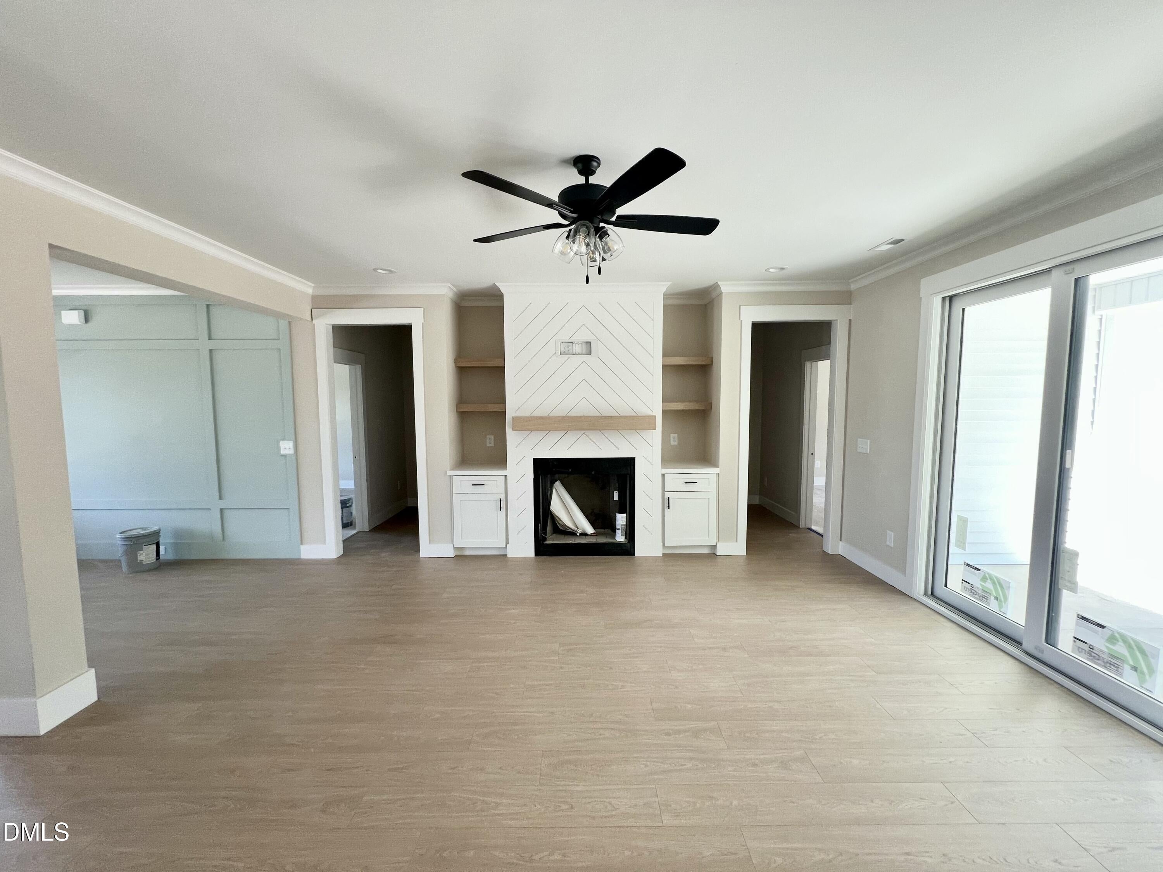
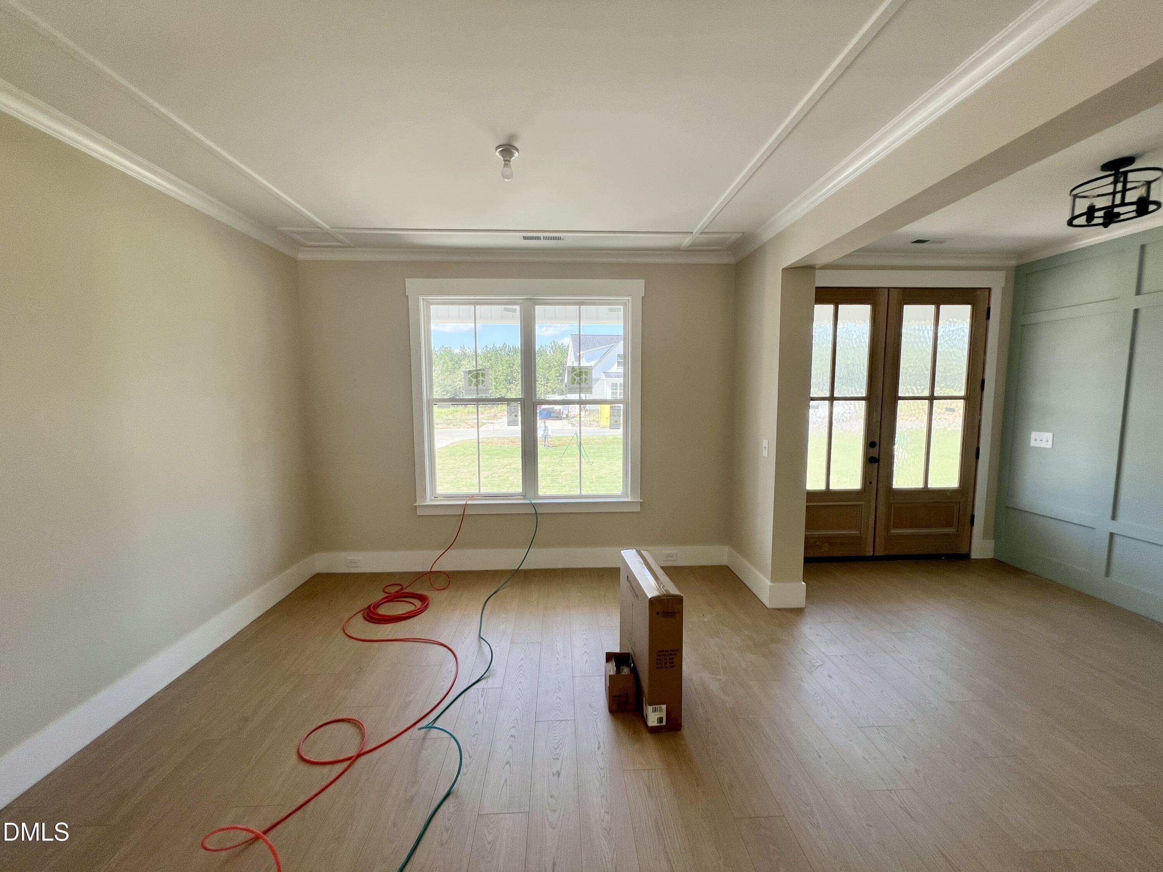
Enter an interest rate to see your estimated monthly payment.Welcome to the Elijah Plan in The Reserves at Old Sanders, where timeless style, modern luxury, and thoughtful design come together. Situated on a beautiful 0.70-acre homesite with a private wooded rear buffer, this stunning new construction home offers 2,496 square feet, 3 bedrooms, 3 full baths, and versatile living spaces designed for both everyday comfort and effortless entertaining. A striking double-door entry opens into the welcoming foyer, where the open-concept layout immediately draws you into the spacious family room featuring a cozy fireplace with a custom mantle. At the heart of the home, the chef-inspired kitchen showcases a large stone island, stainless steel appliances, tile backsplash, vented range hood, pantry with custom wood shelving, and a bright breakfast nook. A formal dining room provides an elegant setting for holiday gatherings, special occasions, and memorable meals with family and friends. The private owner's suite offers a relaxing retreat complete with a spacious walk-in closet and a beautifully appointed bath featuring dual vanities, a luxurious freestanding soaking tub, and a walk-in shower. Two additional main-level bedrooms, each with its own walk-in closet, share a well-designed bath with a dual vanity. Upstairs, a generous recreation room with its own full bath provides exceptional flexibility for use as a guest suite, media room, home office, playroom, or additional entertaining space. Other notable features include a laundry room with utility sink, an attached two-car garage, a covered front porch, and a screened rear porch overlooking the peaceful wooded backyard. Enjoy morning coffee or quiet evenings outdoors, with plenty of backyard space for an in-ground pool to be installed. Located in the desirable Reserves at Old Sanders community, this exceptional home offers the privacy of a spacious homesite while remaining just minutes from shopping, dining, and major highways for an easy commute. Experience quality craftsmanship, designer finishes, and the perfect balance of elegance, comfort, and everyday functionality in the Elijah Plan.
| 3 months ago | Listing first seen on site | |
| 3 months ago | Listing updated with changes from the MLS® |

Listings that are marked with an icon are provided courtesy of the Triangle MLS, Inc. of North Carolina, Internet Data Exchange Database. Copyright 2026 Triangle MLS, Inc. of North Carolina. All rights reserved.
Last checked: 2026-10-06 03:00 AM UTC
Did you know? You can invite friends and family to your search. They can join your search, rate and discuss listings with you.