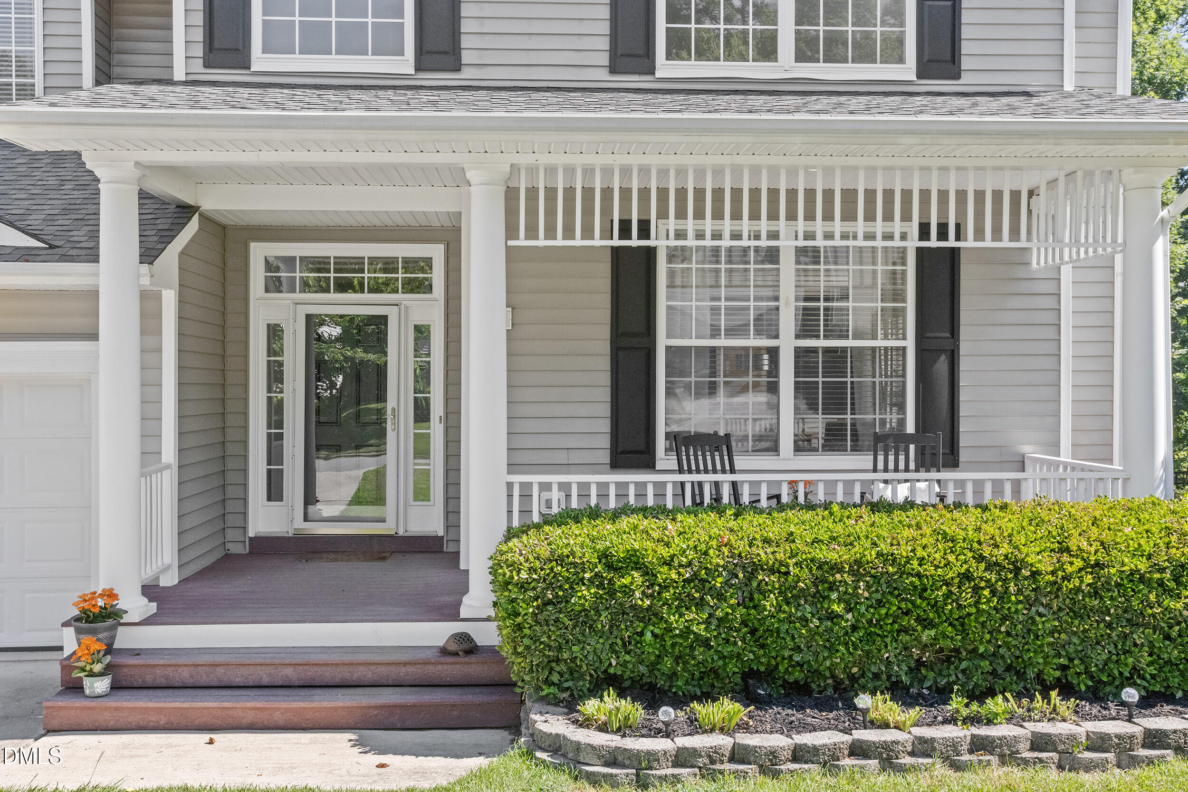
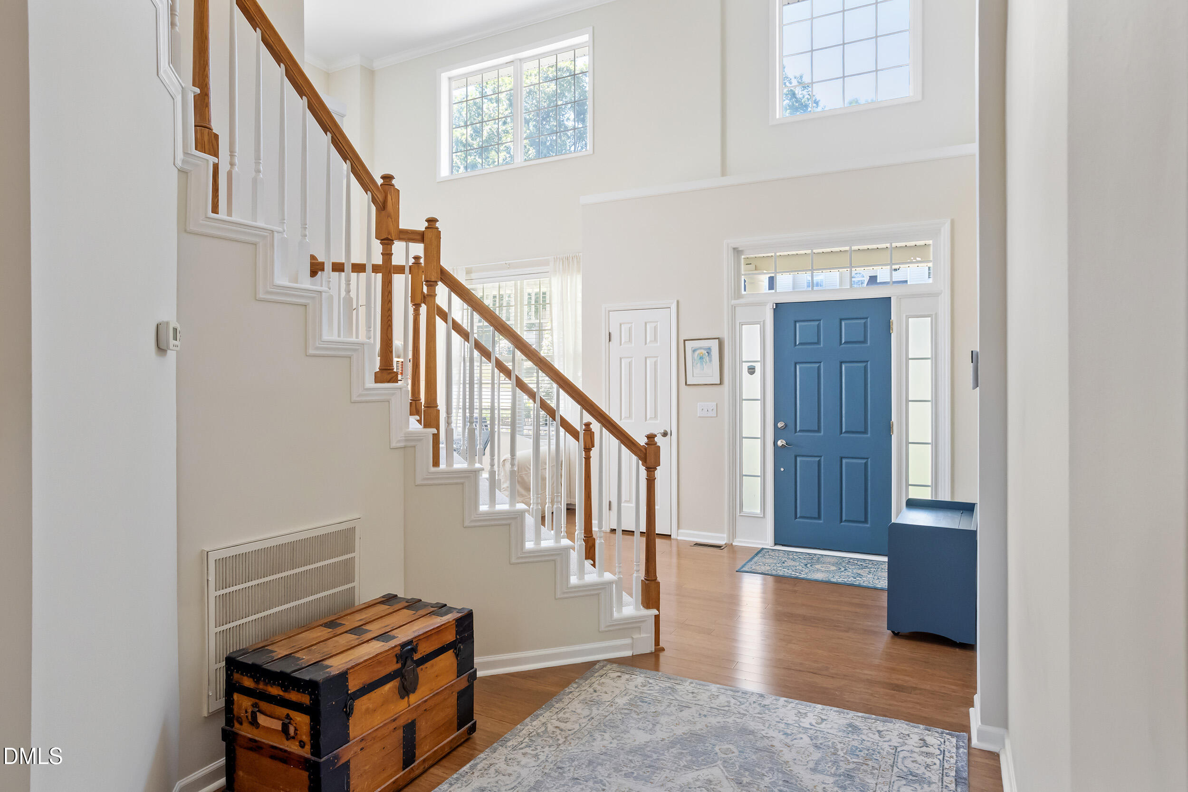
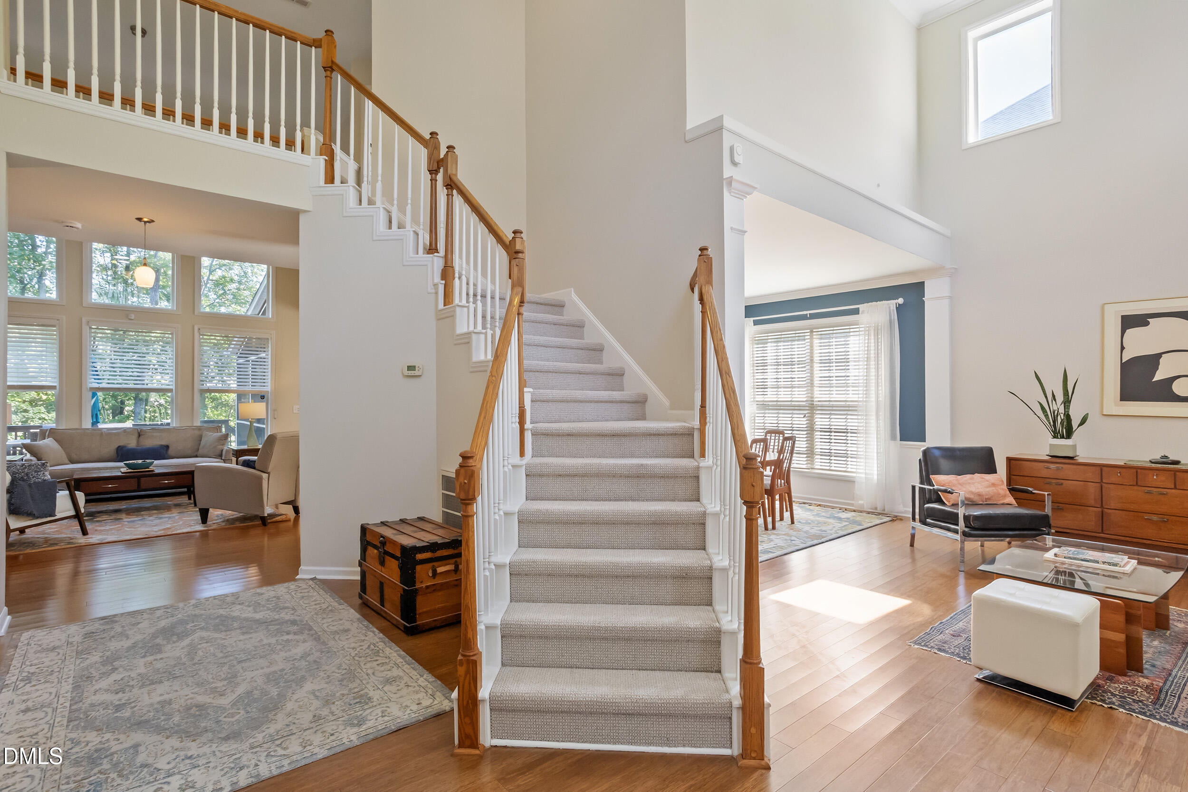
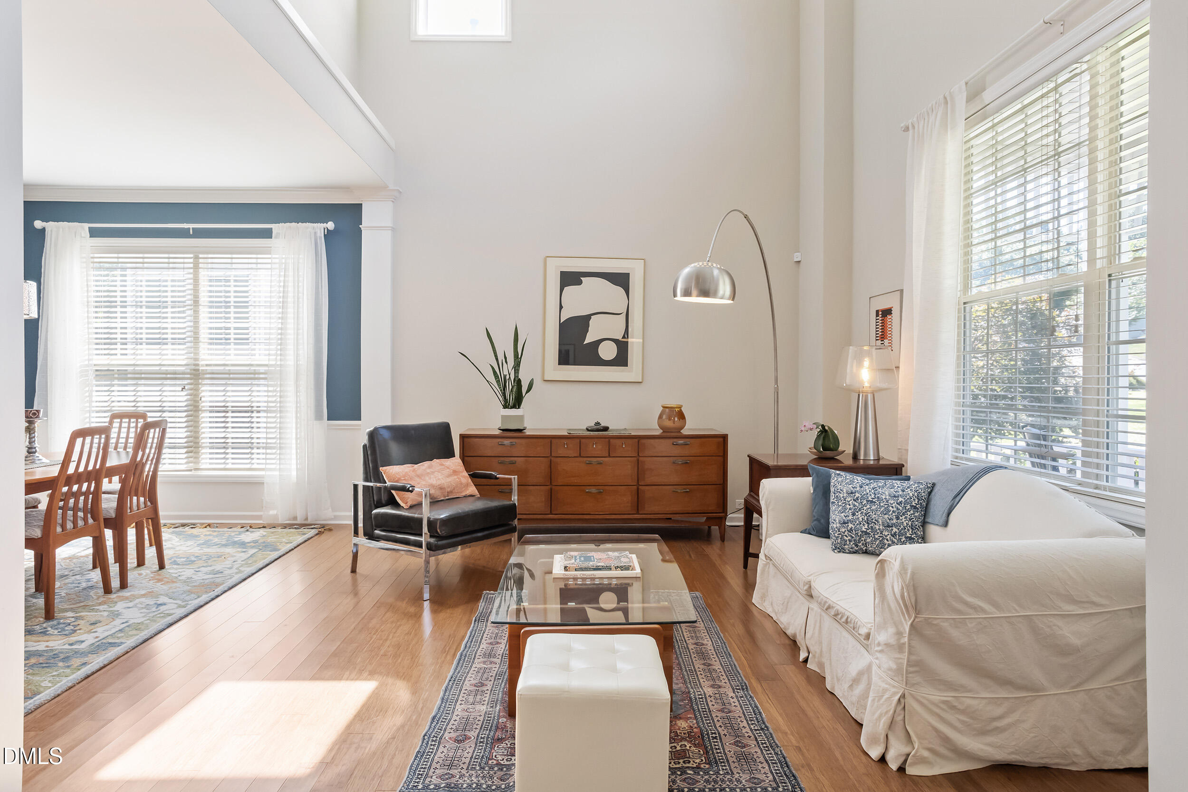
Welcome to this absolutely gorgeous home in the popular Dogwood Ridge community!Enter the elegant two story foyer which leads the way to a spacious open floorplan. Floor to ceiling windows allow for an abundance of natural light. The sunny breakfast room opens to a private screened porch and extended deck both offering a peaceful wooded view - enjoy while sipping your morning coffee. Primary and secondary bedrooms are designed as a split plan affording privacy for the primary suite. All enter from a dramatic open balcony ! (The main level study/office could also easily be 5th bedroom with closet addition.) In prep for sale, owners have fresh paint, new carpet, updated baths, new kitchen cabinets, dazzling quartz countertops and tile backsplash! The two-car garage, convenient for vehicle storage and parking, also offers overhead storage and workspace. A terraced backyard is set for entertaining and play with paved patios and inviting lawn area! This home is MOVE-IN ready!!! Must see to appreciate!!
Save
Ask
Tour
Hide
Share
Listing Snapshot
Price
$679,000
Days On Site
18 Days
Bedrooms
4
Inside Area (SqFt)
2,635 sqft
Total Baths
3
Full Baths
2
Partial Baths
1
Lot Size
0.37 Acres
Year Built
2000
MLS® Number
10176392
Status
Pending
Property Tax
$5,546.28
HOA/Condo/Coop Fees
$54 monthly
Sq Ft Source
N/A
Friends & Family
React
Comment
Invite
No Comments Yet
Did you know? You can invite friends and family to your search. They can join your search, rate and discuss listings with you.
Fire PitGardenLightingPermeable PavingPrivate YardStorage
Lot Features
WoodedBack YardFew TreesGentle SlopingLandscapedSprinklers In Rear
Patio And Porch
Front PorchPatioRear PorchScreenedTerrace
Roof
Shingle
View
Trees/Woods
Waterview
Trees/Woods
Windows/Doors
Blinds
Community Features
Association Dues
54
Building Access
front door
Financing Terms Available
CashConventional
HOA Fee Frequency
Monthly
Roads
Paved
School District
www.wcpss.net
Schools
School District
www.wcpss.net
Elementary School
Wake - Scotts Ridge Elementary
Middle School
Wake - Apex Middle
High School
Wake - Apex High
Listing courtesy of Sandra Werner of Chase Real Estate & Appraisal
Listings that are marked with an icon are provided courtesy of the Triangle MLS, Inc. of North Carolina, Internet Data Exchange Database. Copyright 2026 Triangle MLS, Inc. of North Carolina. All rights reserved.
Last checked: 2026-07-14 02:12 AM UTC
Neighborhood & Commute
Source: Walkscore
Disclosure: Community information and market data powered by Constellation Data Labs. Information is deemed reliable but not guaranteed.


Did you know? You can invite friends and family to your search. They can join your search, rate and discuss listings with you.