Save
Ask
Tour
Hide
Share
$875,000
38 Days On Site

107 Vintage Hill Circle
Apex, NC 27539

Single Family Residence|Pending
5
Beds
3
Total Baths
3
Full Baths
3,457
SqFt
$253
/SqFt
2008
Built
Subdivision:
Wrenn Meadow
County:
Wake
Call Now: 919-404-SHOW
Is this the listing for you? We can help make it yours.
919-404-SHOW
107 Vintage Hill Circle107 Vintage Hill Circle107 Vintage Hill Circle107 Vintage Hill Circle
Save
Ask
Tour
Hide
Share

Mortgage Calculator

Monthly Payment (Est.)

$3,992
Calculator powered by Showcase IDX, a Constellation1 Company. Copyright ©2026 Information is deemed reliable but not guaranteed.

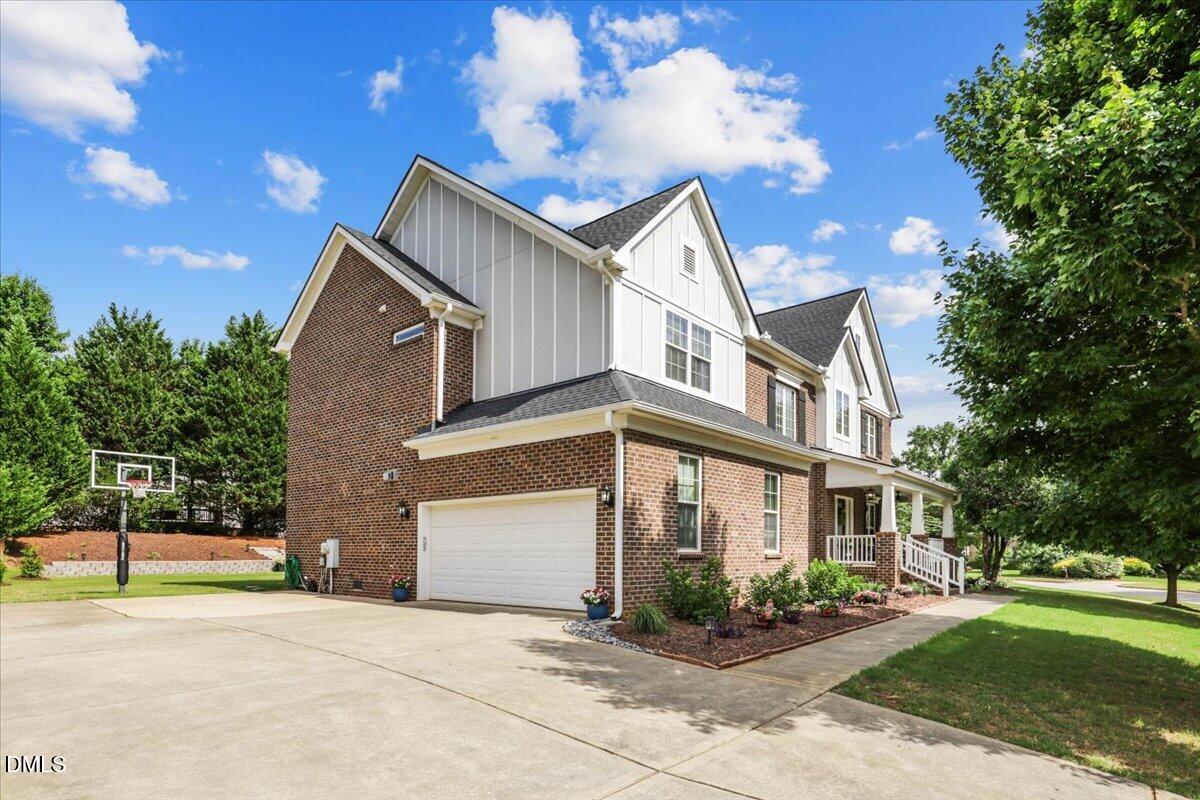
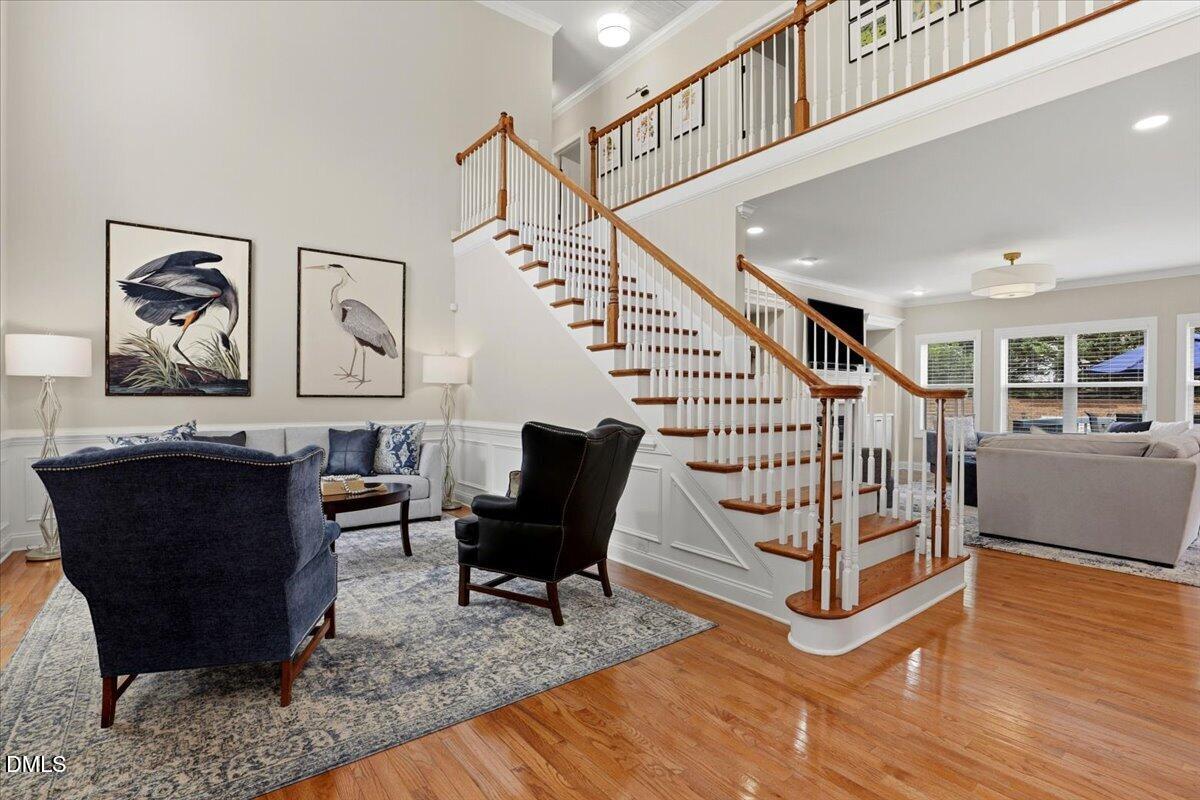
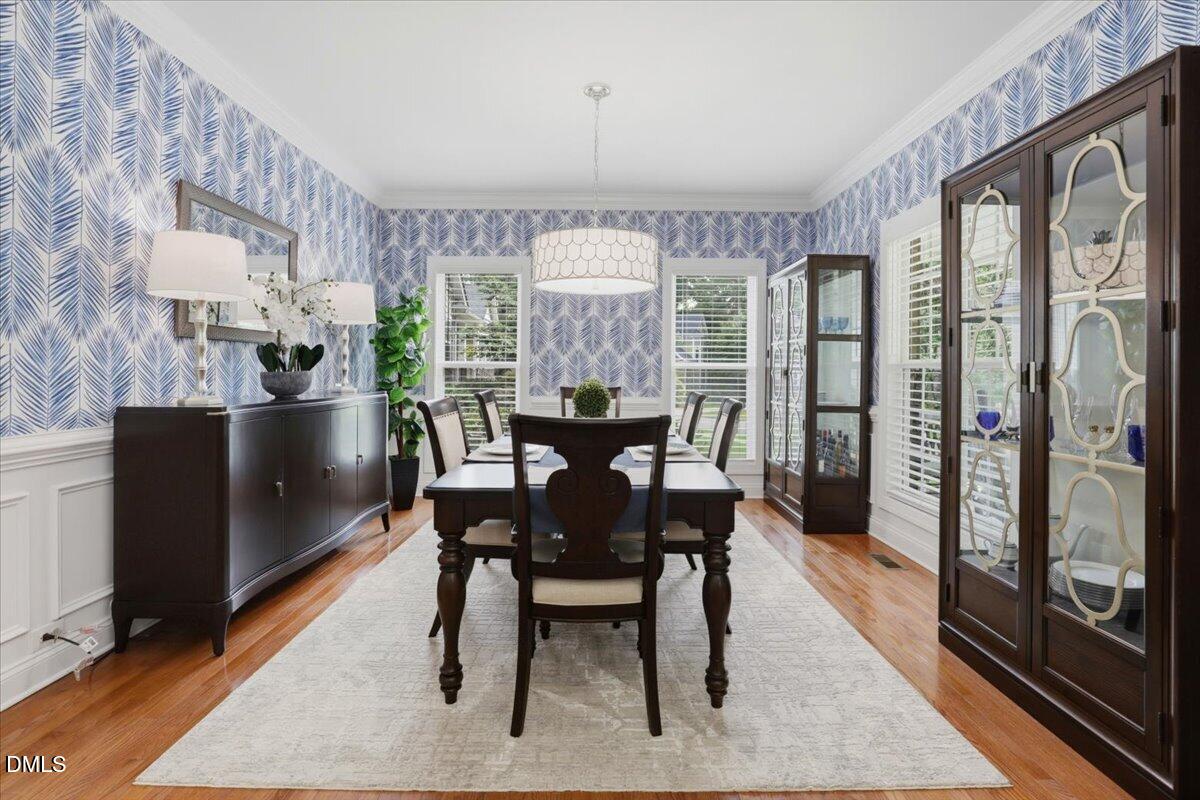
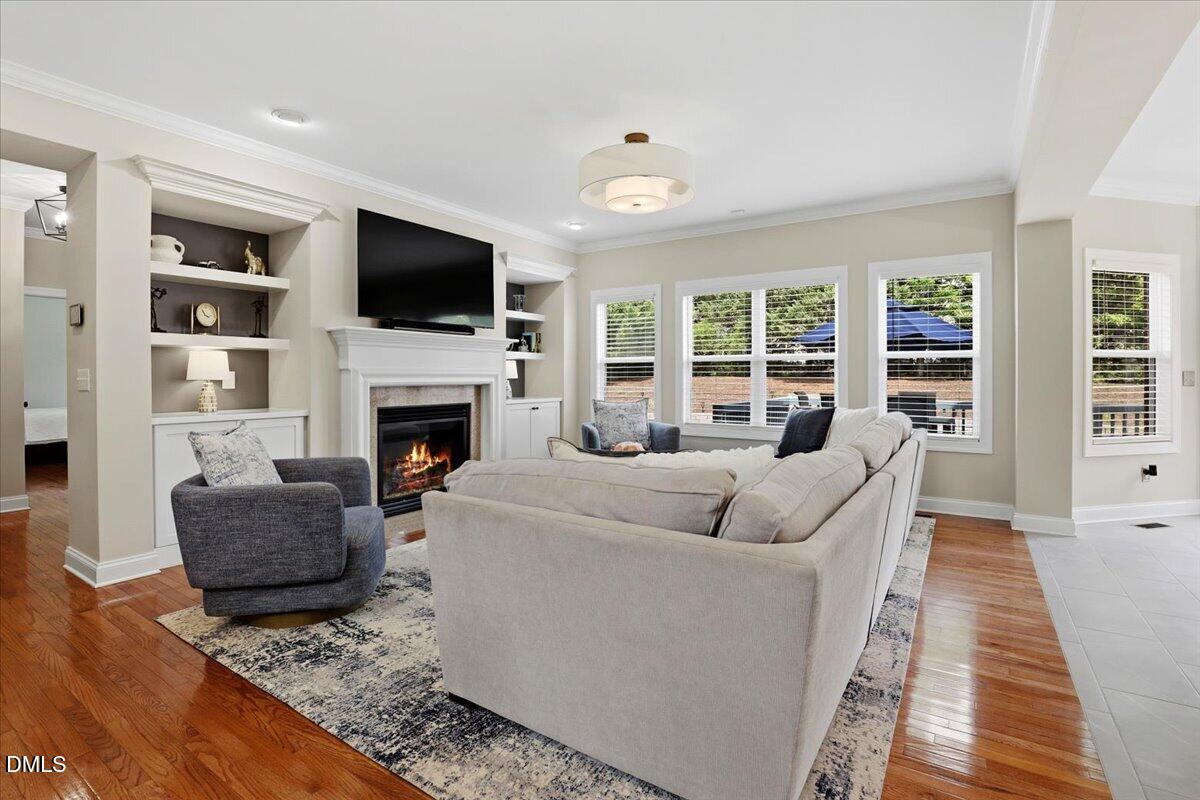
Welcome to this beautifully upgraded home in the desirable Wrenn Meadow community of Apex, where thoughtful improvements and modern finishes create a truly move-in-ready experience. From the moment you arrive, you'll notice the enhanced curb appeal with all-new landscaping, updated front porch lighting, and a welcoming fan that sets the tone for what's inside. Step into the foyer featuring a stunning new chandelier, leading into an elegant dining room complete with designer wallpaper, updated lighting, and new blinds—perfect for hosting gatherings. The kitchen has been fully refreshed with new flooring, new countertops, a stylish backsplash, upgraded lighting, a touch-tap faucet, and a new sink, offering both functionality and modern appeal. The family room is a standout space with custom-built-in shelving and cabinetry, a new "fandelier," and updated blinds—ideal for relaxing or entertaining. Throughout the home, you'll find new paint, updated lighting in hallways, and new toilets installed in all bathrooms, ensuring a cohesive and updated feel. The primary suite offers a spa-like retreat with beautifully renovated tile flooring, shower, and tub surround, along with new countertops, fixtures, lighting, and an upgraded closet light. Upgrades in the garage include a smart Chamberlain motor with app access and added ceiling storage. Step outside to enjoy a reimagined backyard designed for both relaxation and usability. The berm has been pushed back and replaced with a retaining wall, trees have been removed to create a flat, usable space, and new sod has been installed. Four fast-growing Green Giant trees will provide privacy, while a custom fire pit area creates the perfect outdoor gathering spot. Major systems have also been updated, including HVAC units (2020 & 2021) and a roof replacement in 2022, giving peace of mind for years to come. Enjoy the perfect location close to Kraft YMCA (.06 miles), grocery stores, shopping, urgent care, and major highways. Less than 20 minutes to RDU airport. Don't miss the gazebo, trail, & community pond stocked with fish for your fishing enjoyment! This home blends style, comfort, and smart upgrades in one of Apex's most sought-after locations—don't miss your opportunity to make it yours!

Save
Ask
Tour
Hide
Share
Listing Snapshot
Price 
$875,000
Days On Site 
38 Days
Bedrooms 
5
Inside Area (SqFt) 
3,457 sqft
Total Baths 
3
Full Baths 
3
Partial Baths 
N/A
Lot Size 
0.34 Acres
Year Built 
2008
MLS® Number 
10176378
Status 
Pending
Property Tax 
$6,694.22
HOA/Condo/Coop Fees 
$90.5 monthly
Sq Ft Source 
N/A
Friends & Family
Recent Activity
2 days agoListing updated with changes from the MLS®
3 days agoStatus changed to Pending
a month agoListing first seen on site
General Features
Acres 
0.34
Attached Garage 
Yes
Garage 
Yes
Garage Spaces 
2
Levels 
Two
Parking 
AttachedConcreteDrivewayGarageGarage Door OpenerParking Pad
Property Condition 
Updated/Remodeled
Property Sub Type 
Single Family Residence
Security 
Security SystemSmoke Detector(s)
Sewer 
Public Sewer
SqFt Above 
3457
SqFt Total 
3457
Style 
CraftsmanTransitional
Water Source 
Public
Zoning 
R12CU
Interior Features
Appliances 
CooktopDishwasherDouble OvenExhaust FanGas CooktopMicrowaveOvenPlumbed For Ice MakerRange HoodStainless Steel Appliance(s)Tankless Water Heater
Cooling 
Central Air
Fireplace 
Yes
Fireplace Features 
Family RoomFire PitGas Log
Fireplaces 
1
Flooring 
Ceramic TileHardwoodTileWood
Heating 
Central
Interior 
Breakfast BarBuilt-in FeaturesCeiling Fan(s)ChandelierCrown MoldingDouble VanityEat-in KitchenHigh CeilingsKitchen IslandOpen FloorplanPantryRecessed LightingSoaking TubStone CountersWalk-In Closet(s)
Laundry Features 
InsideLaundry RoomMain LevelSinkWasher Hookup
Main Level Bedrooms 
1
Window Features 
Double Pane Windows
Bedroom 2 
Level - Main
Bedroom 3 
Level - Second
Bedroom 4 
Level - Second
Bedroom 5 
Level - Second
Bonus Room 
Level - Second
Breakfast Room 
Level - Main
Dining Room 
Level - Main
Family Room 
Level - Main
Kitchen 
Level - Main
Laundry 
Level - Main
Living Room 
Level - Main
Master Bathroom 
Level - Second
Master Bedroom 
Level - Second
Save
Ask
Tour
Hide
Share
Exterior Features
Construction Details 
Board & Batten SidingBrickBrick VeneerCement SidingFiber CementVertical Siding
Exterior 
Basketball CourtFire PitPrivate YardRain Gutters
Fencing 
Back Yard
Lot Features 
Back YardInterior LotLandscaped
Patio And Porch 
CoveredDeckFront PorchPatioPorch
Roof 
Shingle
Windows/Doors 
Double Pane Windows
Community Features
Association Dues 
90.5
Community Features 
FishingSuburban
Financing Terms Available 
CashConventionalRelocation PropertyVA Loan
HOA Fee Frequency 
Monthly
School District 
Wake County Schools
Schools
School District
Wake County Schools
Elementary School
Wake - Penny Road Elementary
Middle School
Wake - Dillard Drive Middle
High School
Wake - Middle Creek High
Listing courtesy of Pamela Mundra of Century 21 Triangle Group


Listings that are marked with an icon are provided courtesy of the Triangle MLS, Inc. of North Carolina, Internet Data Exchange Database. Copyright 2026 Triangle MLS, Inc. of North Carolina. All rights reserved.

Last checked: 2026-08-03 05:07 AM UTC

Neighborhood & Commute
Source: Walkscore
Disclosure: Community information and market data powered by Constellation Data Labs. Information is deemed reliable but not guaranteed.
Save
Ask
Tour
Hide
Share