
1276 Gloriosa StreetApex, NC 27523
Mortgage Calculator
Monthly Payment (Est.)
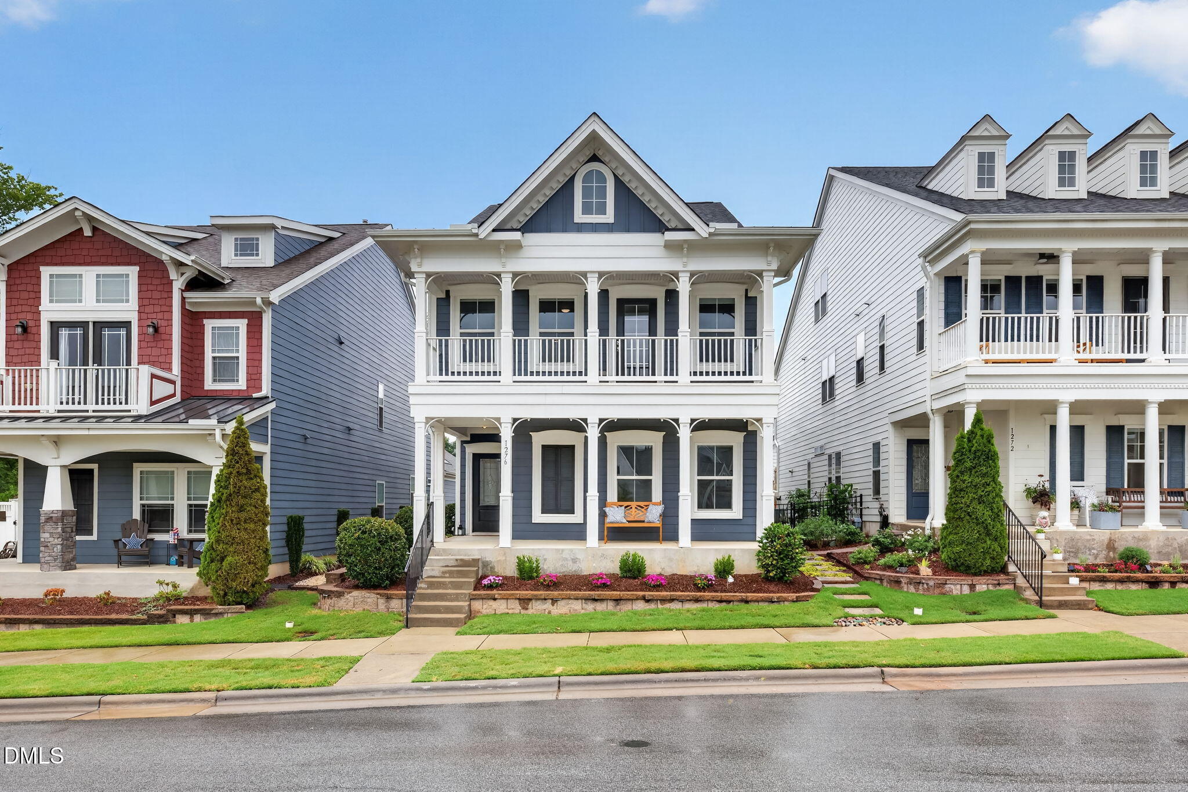
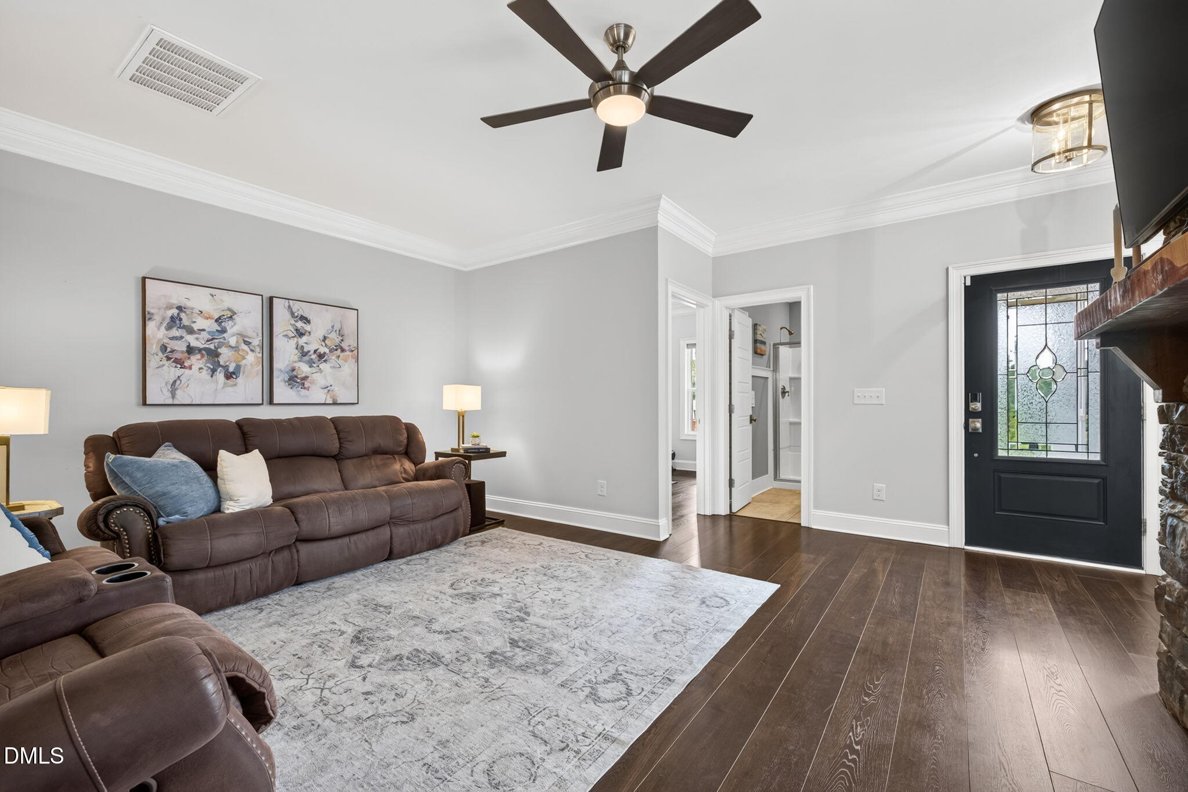
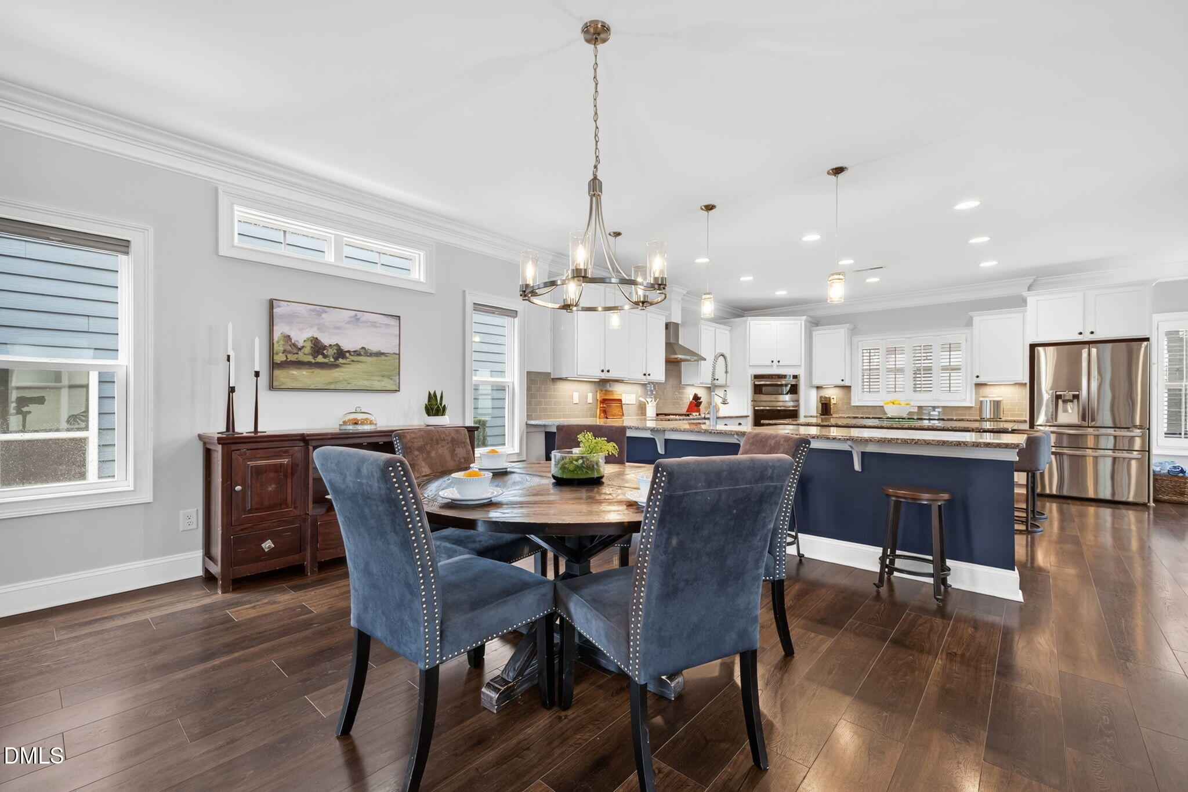
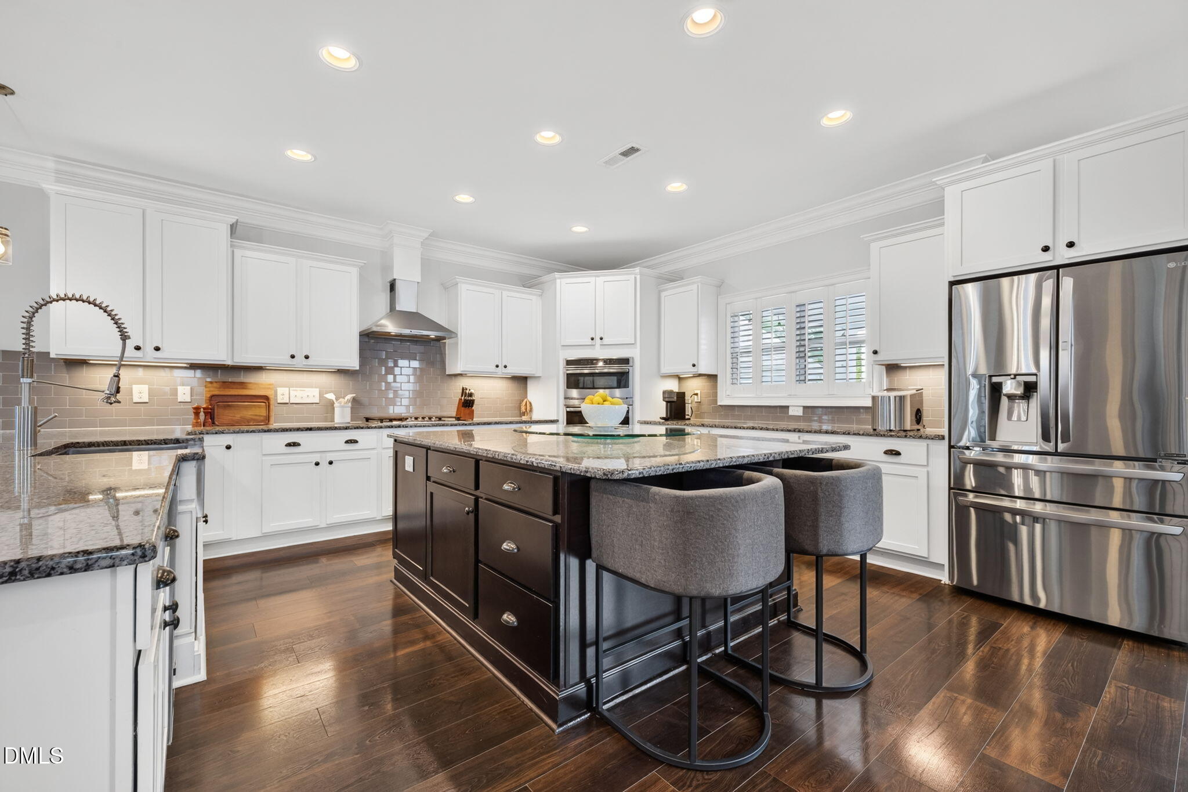
$3,878Welcome to Sweetwater, where neighbors gather on front porches, children bike to the pool, and weekends are spent enjoying everything this vibrant community has to offer. 1276 Gloriosa Street offers more than just a beautiful home—it offers a lifestyle. Imagine starting your mornings with a coffee on your private balcony off of the primary suite, followed by a walk along scenic greenway trails, meeting friends at the neighborhood clubhouse/gym, then cooling off at the resort-style pool, or letting the dogs play at one of the two community dog parks. Have dinner and ice cream after at Sweetwater town center, and take a leisurely walk back home. Pocket parks, playgrounds, and gathering spaces abound, and create a true sense of community that is becoming increasingly rare. This one owner home was thoughtfully designed and lovely cared for. It offers a beautiful Charleston style front elevation with covered porch and second floor balcony. Inside you will find an open floor plan perfect for hosting family and friends. You have five bedrooms, four full baths and an enormous finished third floor. With one bedroom and full baths on the first floor. Options for how to utilize the space are endless. The living room has a stone surround fireplace, a dining area large enough to fit a full size dining table. The kitchen has bar seating, a large island, walk in pantry, gas stove, tile backsplash, granite counters, and stainless appliances. This kitchen has so much counter and cabinet space, there is room for everything! The owners suite is roomy with private balcony, en-suite with two separate vanities, tile shower, free standing tub and water closet. The backyard was designed to offer true privacy, and this one has enough room for you to garden or plant flowers, while also enjoying your hot tub, patio and covered porch. Two car rear entry garage. Sweetwater was thoughtfully designed as a live-work-play destination, blending charming architecture with everyday convenience. Residents enjoy easy access to shopping, dining, fitness, and entertainment, with the growing Sweetwater Town Center bringing even more options just moments from home. The neighborhood's greenway system connects to the American Tobacco Trail, creating miles of outdoor recreation right from your doorstep. Beyond the neighborhood, you'll love being minutes from Jordan Lake, Research Triangle Park, RDU Airport, and the historic charm of downtown Apex. Whether you're commuting to work, enjoying a day on the water, or meeting friends for dinner, everything you need is conveniently close by. If you've been searching for a home in a community where neighbors get to know each other, amenities are part of everyday life, and convenience meets small-town Apex charm, you'll find it here at 1276 Gloriosa Street.
| 21 hours ago | Listing updated with changes from the MLS® | |
| 2 weeks ago | Listing first seen on site |

Listings that are marked with an icon are provided courtesy of the Triangle MLS, Inc. of North Carolina, Internet Data Exchange Database. Copyright 2026 Triangle MLS, Inc. of North Carolina. All rights reserved.
Last checked: 2026-07-13 04:47 AM UTC
Did you know? You can invite friends and family to your search. They can join your search, rate and discuss listings with you.