
1559 Highpoint StreetWake Forest, NC 27587
Mortgage Calculator
Monthly Payment (Est.)
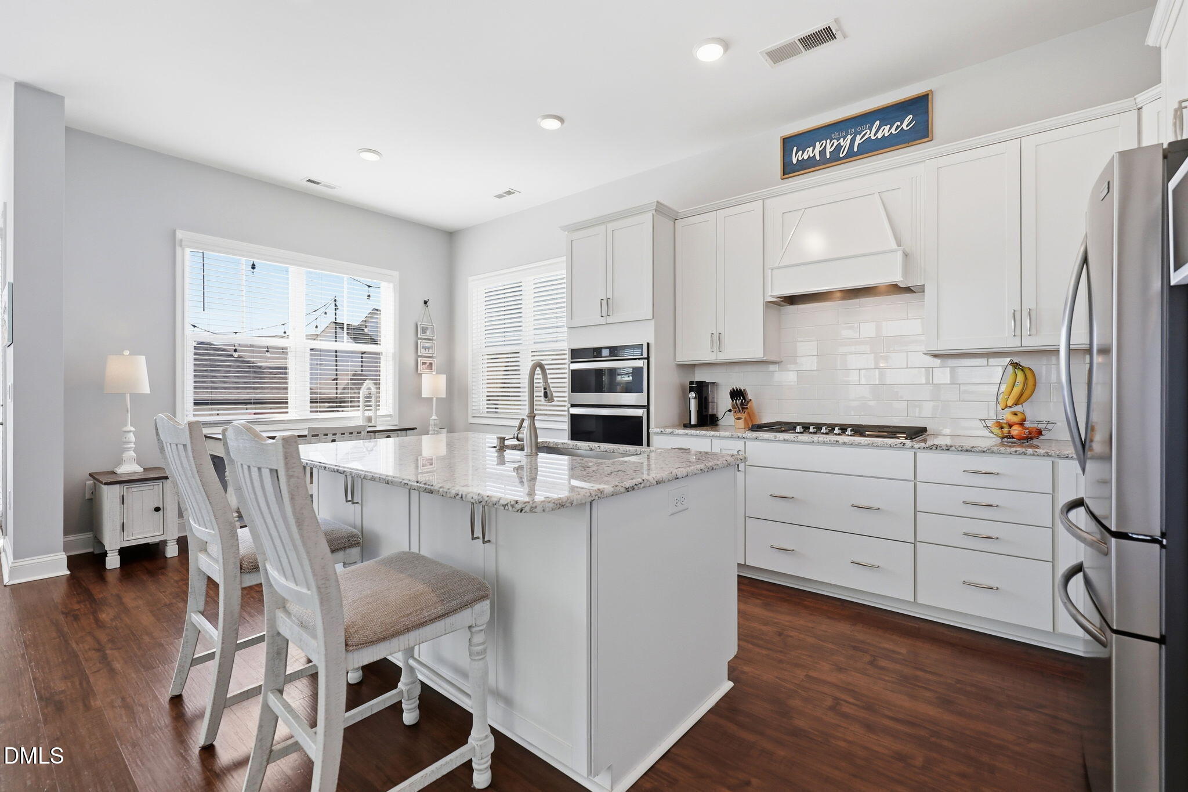
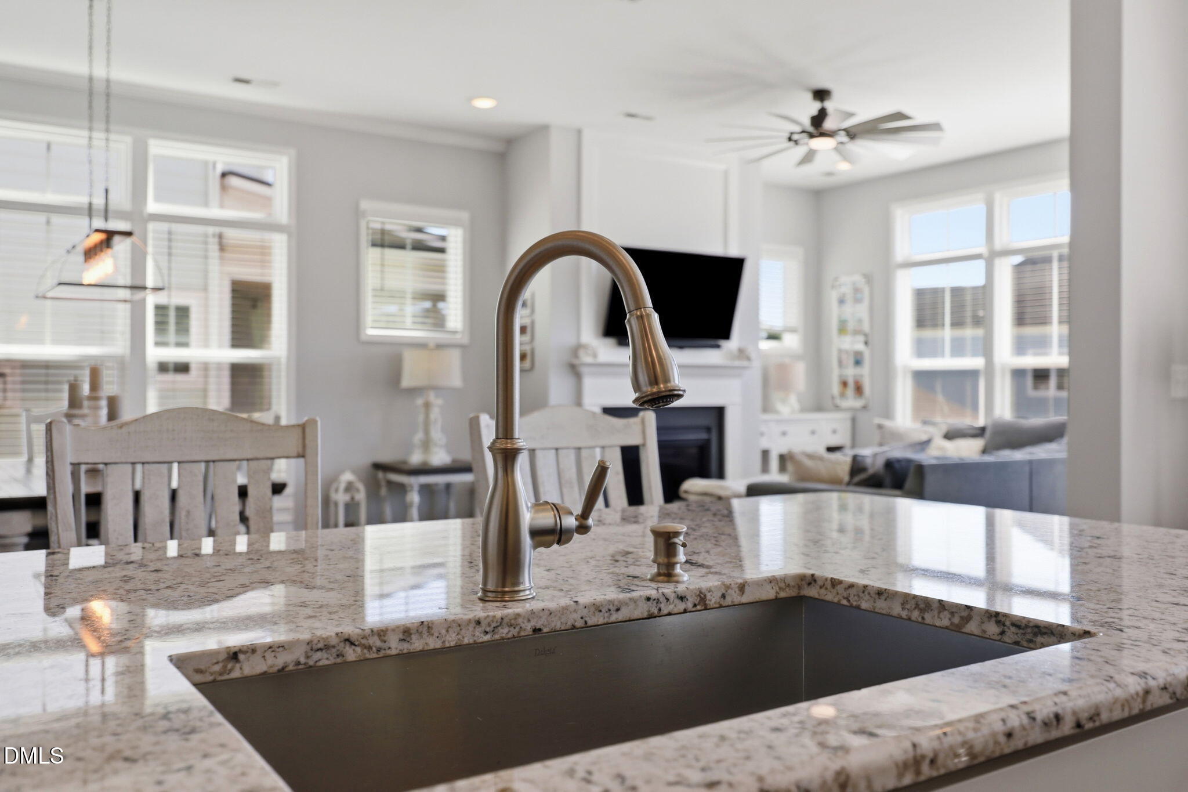
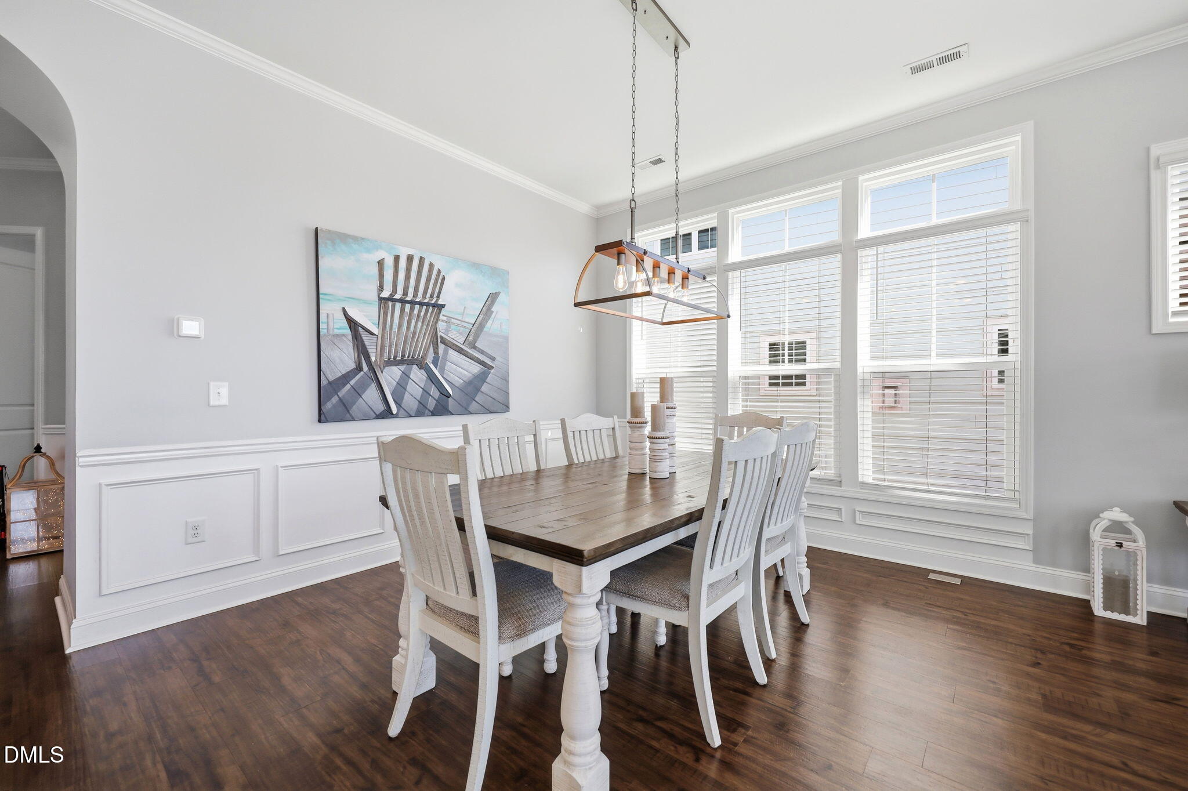
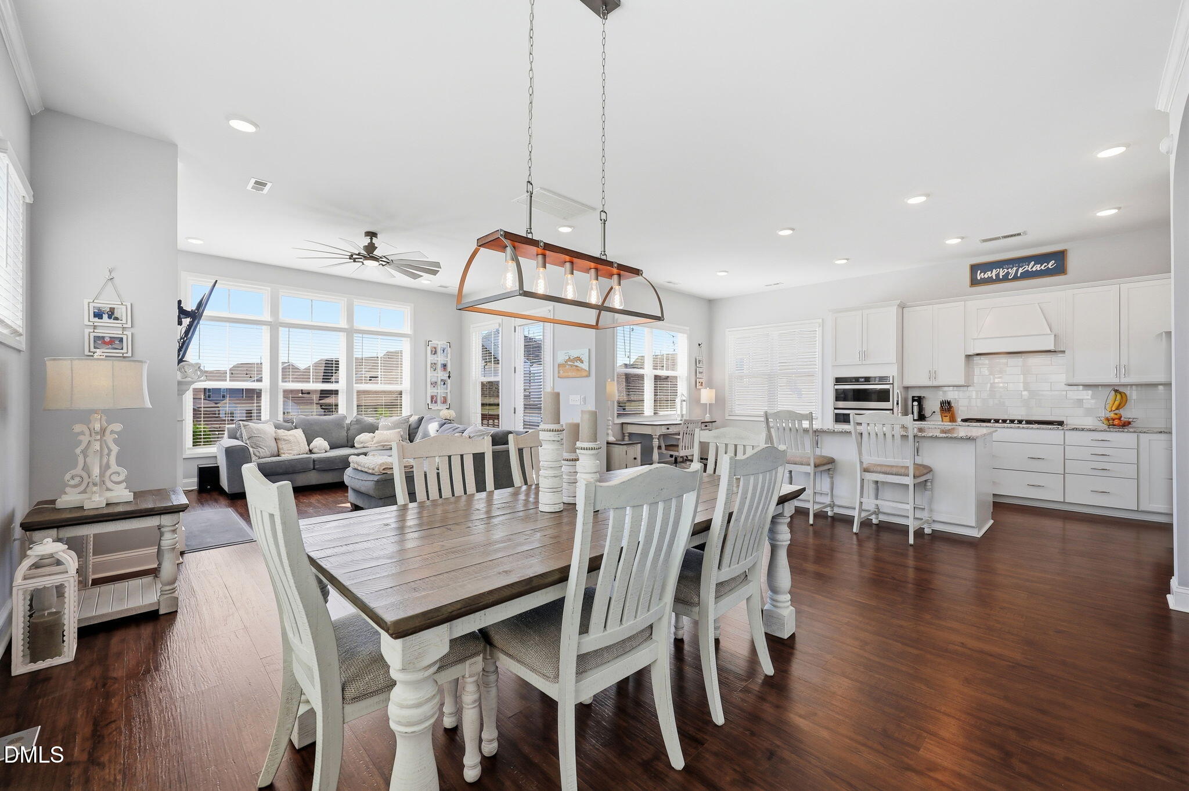
$2,372Searching for a home that truly checks all the boxes? This one delivers. Beautifully maintained and impeccably cared for, this home shows like a model and is even more impressive in person than the photos can capture. From the moment you step inside, you'll notice the difference. An elegant arched entryway welcomes you into a bright, open floor plan featuring soaring 10-foot ceilings, abundant natural light, and beautiful flooring throughout with **no carpet**. Every room has been thoughtfully maintained, creating a move-in-ready home that feels fresh, stylish, and inviting. The spacious family room centers around a cozy fireplace, creating the perfect space for relaxing or entertaining. The chef-inspired kitchen is designed to impress with gas cooking, stainless steel appliances, a large center island, an oversized pantry, and beautiful wainscoting that adds warmth and character while keeping the open-concept design connected. A highly desirable first-floor bedroom and full bath offer incredible flexibility for guests, multigenerational living, or a private home office. Upstairs, you'll find generously sized secondary bedrooms, a versatile loft ideal for a media room, playroom, reading nook, or second living area, along with a luxurious owner's retreat designed for everyday comfort. The spacious primary suite serves as a private sanctuary, complete with a spa-inspired bath featuring dual vanities, an oversized walk-in shower, and an expansive walk-in closet with room for everything. Outside, enjoy quiet mornings on the charming rocking chair front porch or entertain family and friends on the beautifully designed back deck and patio—perfect spaces for relaxing and making memories. Located in the highly sought-after Holding Village, residents enjoy exceptional community amenities including a resort-style pool, clubhouse, playgrounds, and scenic walking trails, all just minutes from downtown Wake Forest, shopping, dining, and everyday conveniences. If you've been waiting for a home that combines thoughtful design, exceptional care, and true move-in-ready condition, this is it. Homes this meticulously maintained rarely become available—and this one truly shows even better in person. Schedule your private showing today!
| 3 weeks ago | Listing updated with changes from the MLS® | |
| 3 weeks ago | Status changed to Pending | |
| a month ago | Price changed to $519,900 | |
| 2 months ago | Listing first seen on site |

Listings that are marked with an icon are provided courtesy of the Triangle MLS, Inc. of North Carolina, Internet Data Exchange Database. Copyright 2026 Triangle MLS, Inc. of North Carolina. All rights reserved.
Last checked: 2026-08-26 09:01 PM UTC
Did you know? You can invite friends and family to your search. They can join your search, rate and discuss listings with you.